
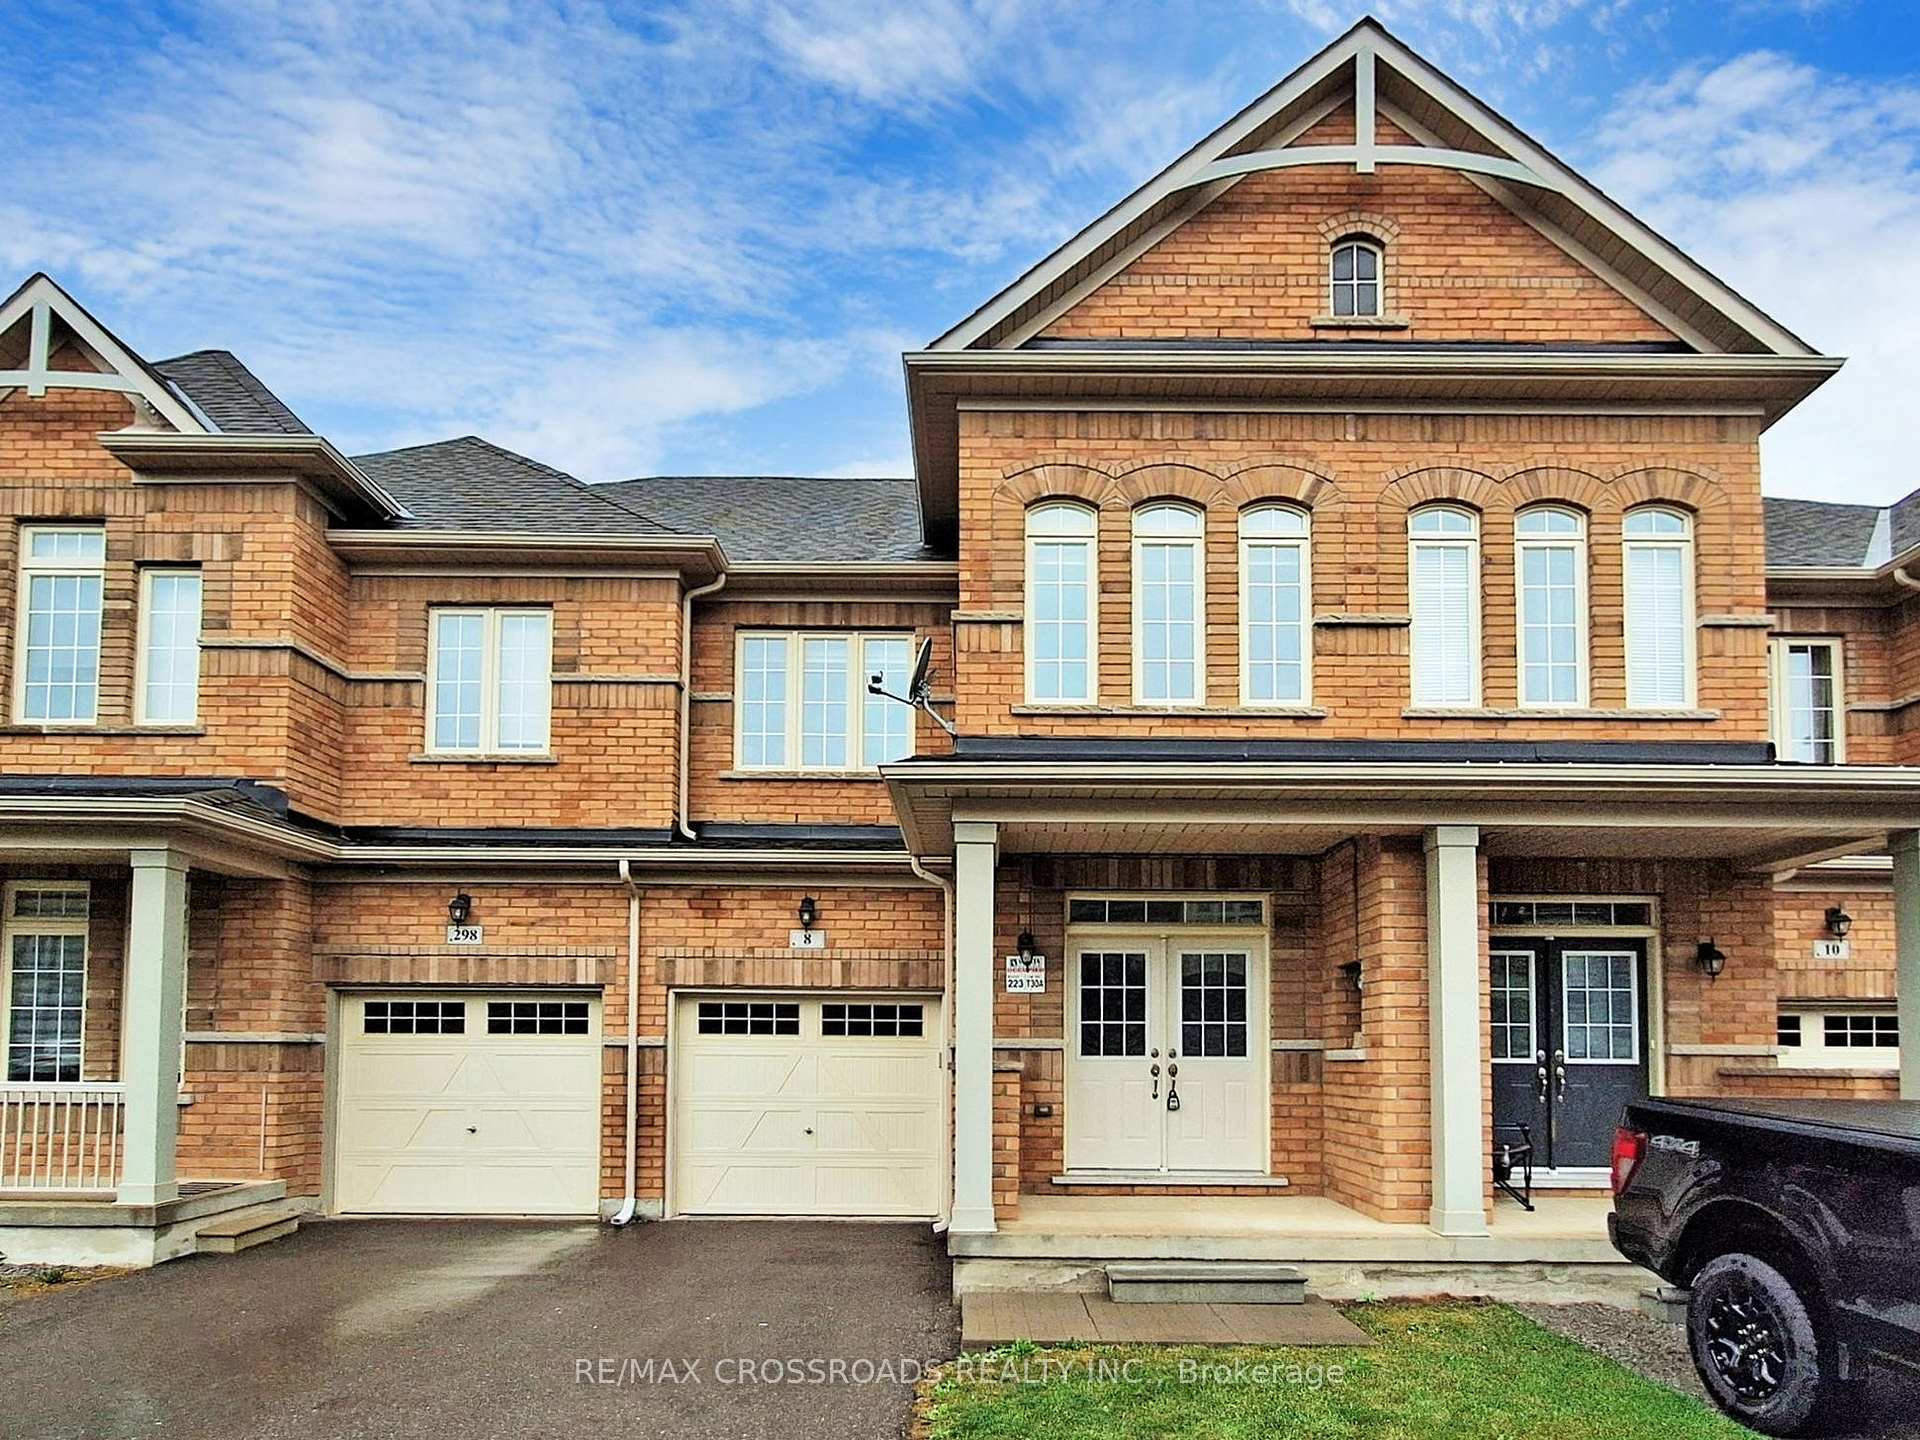
8 Hancock Street
Aurora (Rural Aurora)8 Hancock Street
Aurora (Rural Aurora)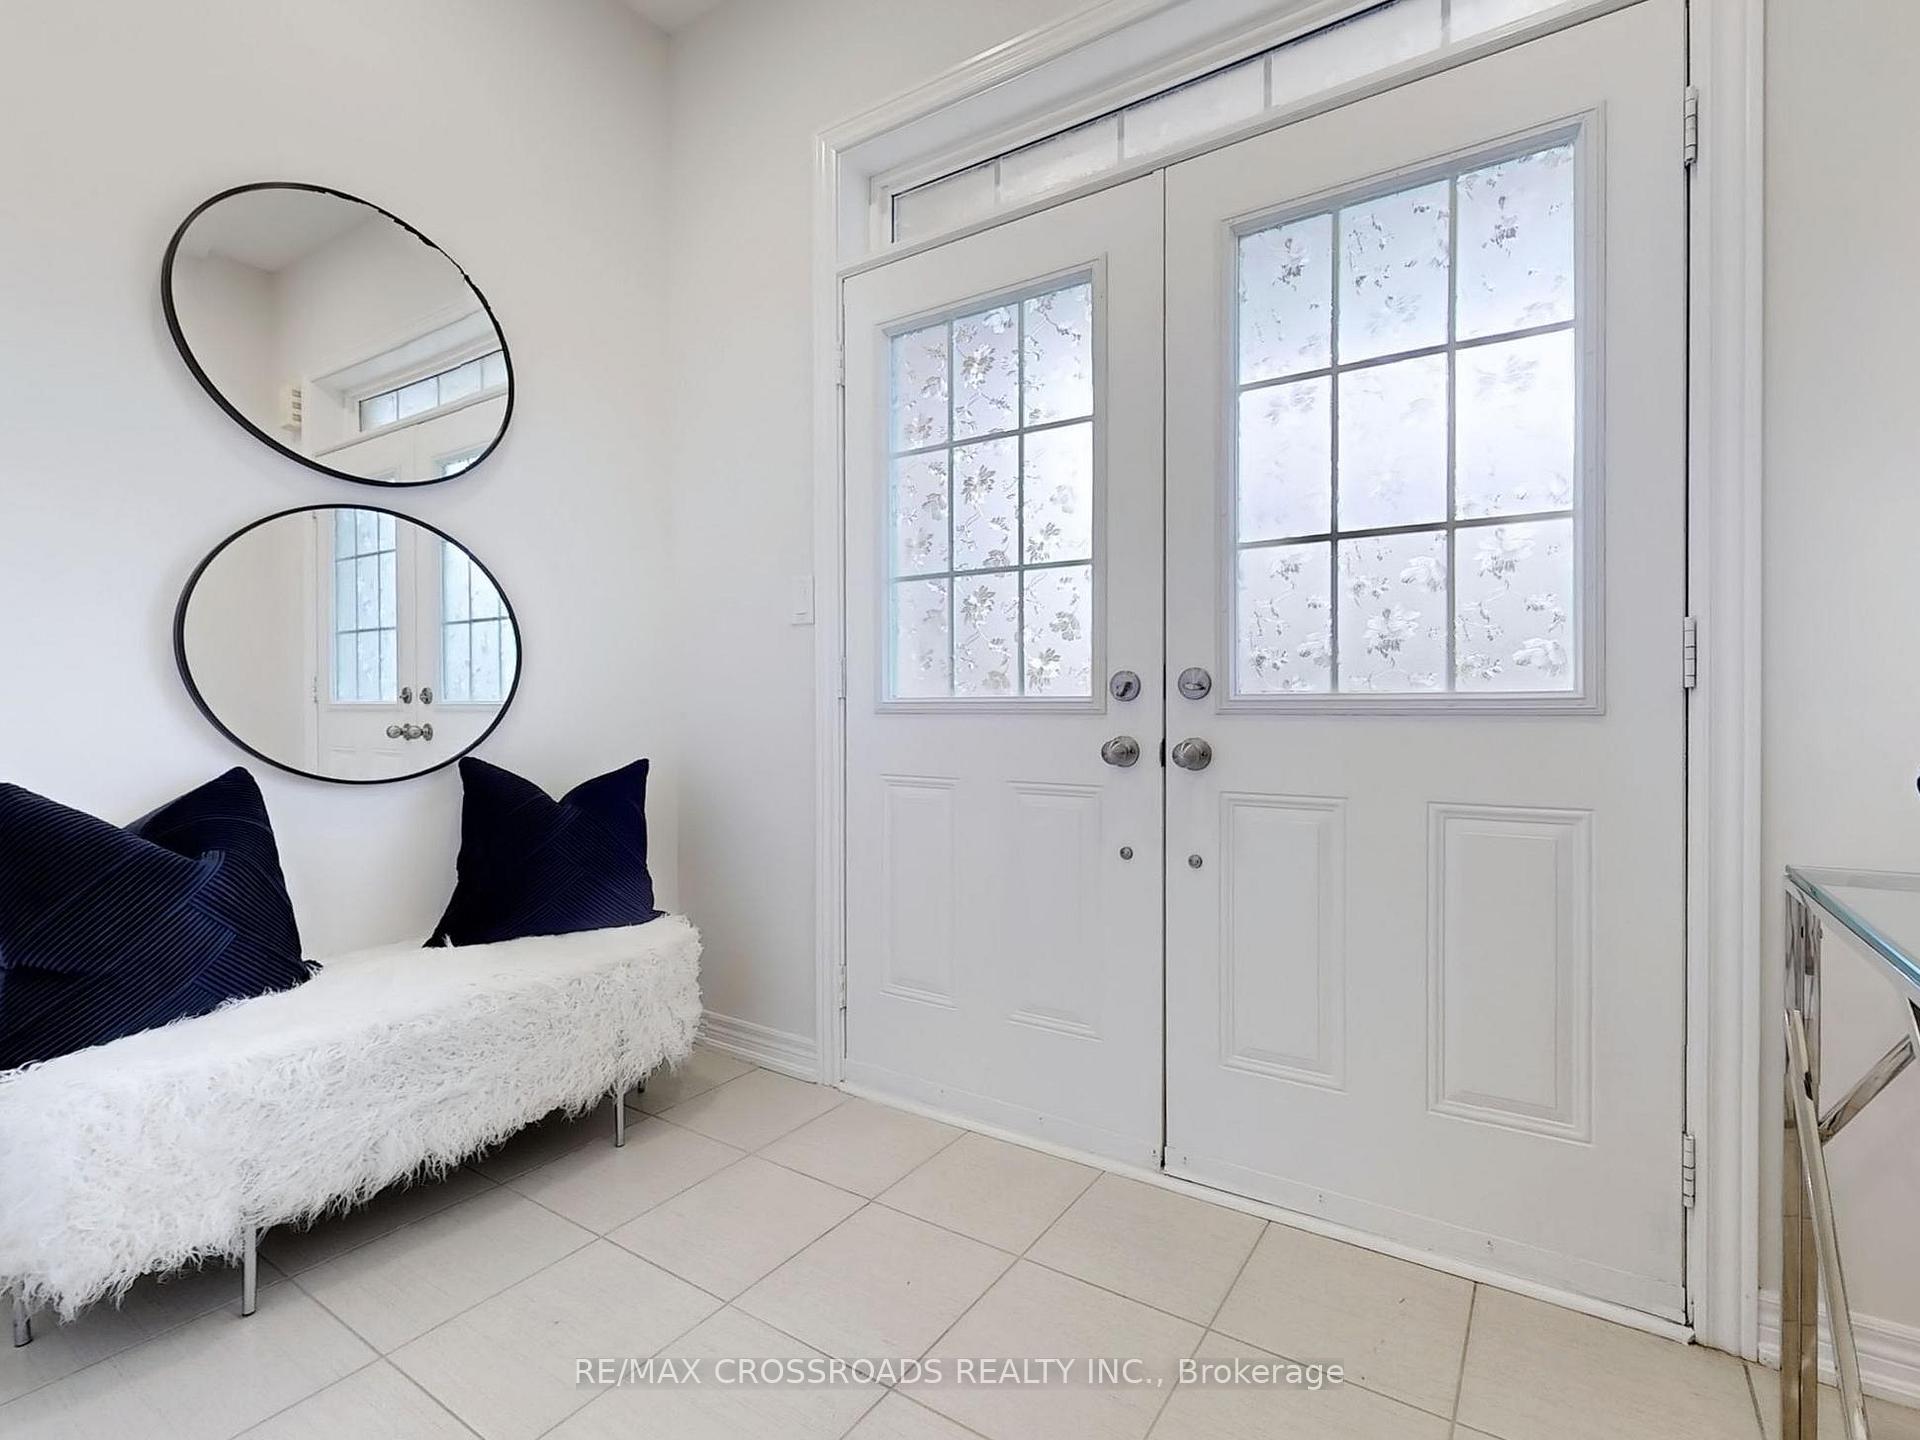
 See all 39 photos
Property history

This listing has ended. It is no longer available.
Property not available for sale or for rent.
Ask about this home
A HOMEH agent will answer your questions about this home.Ask HOMEH
About this home
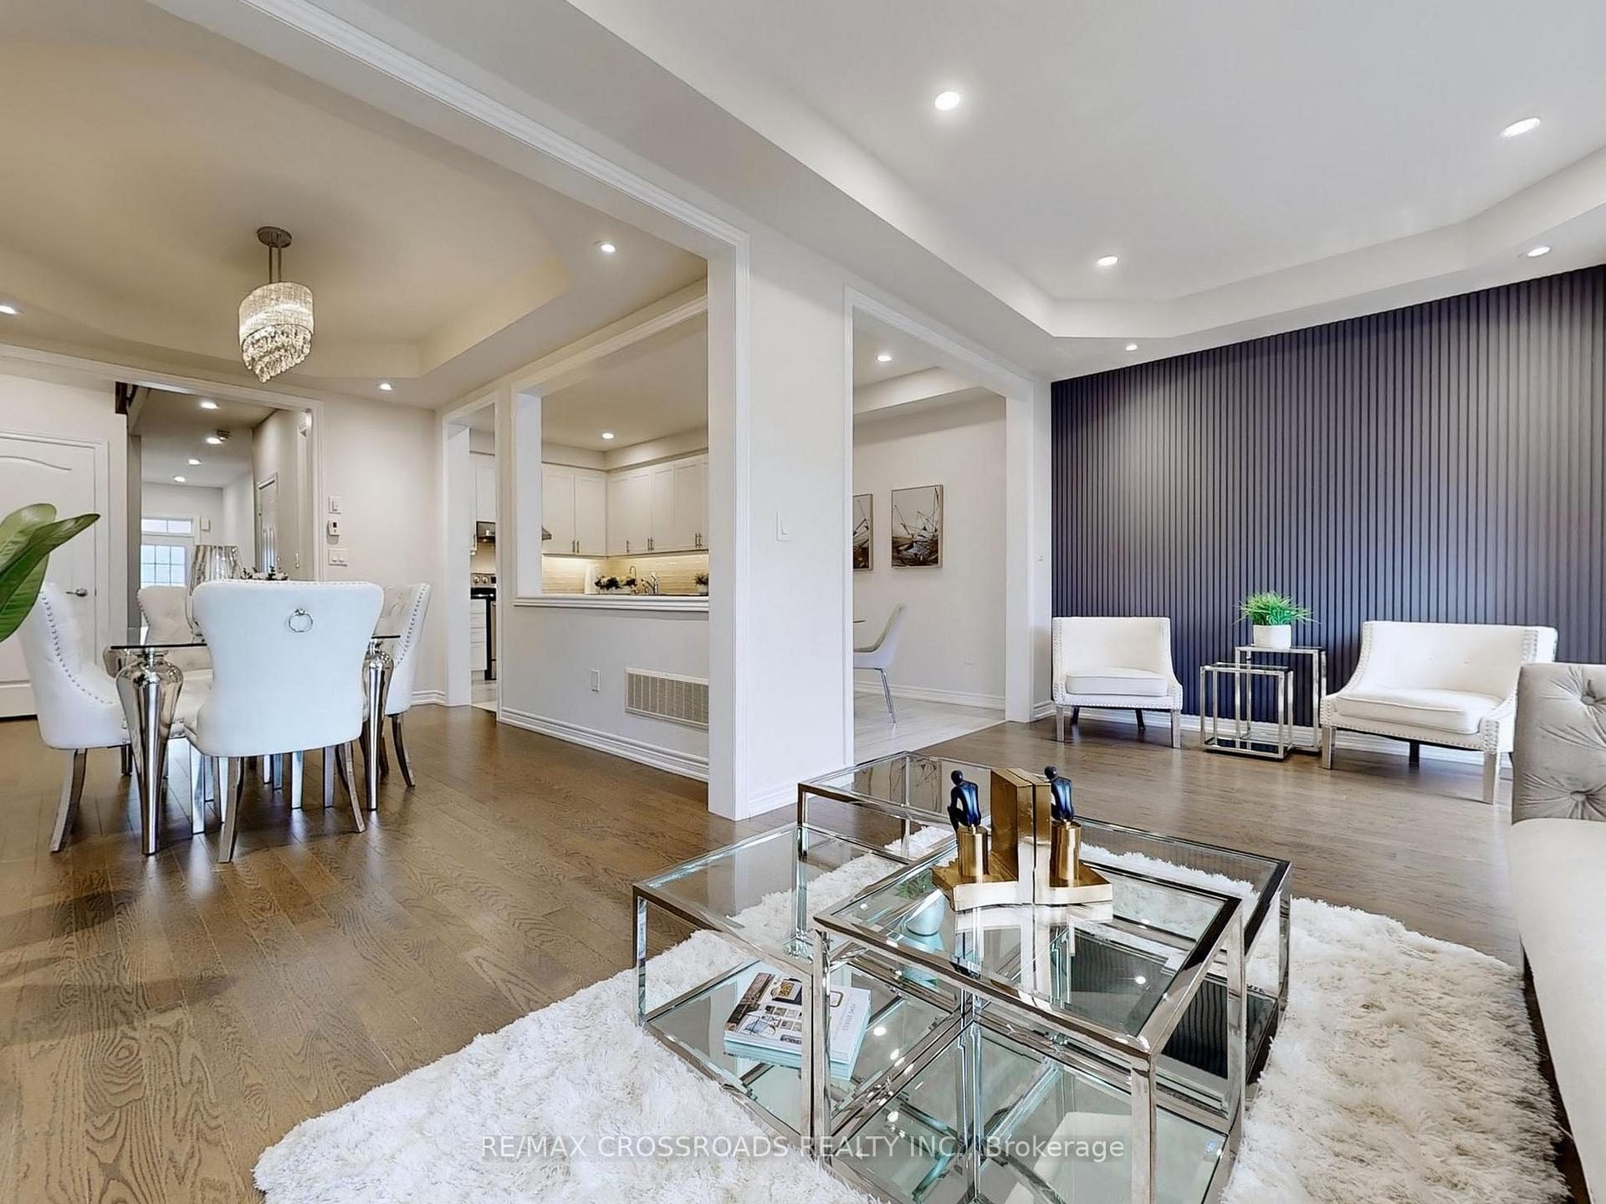
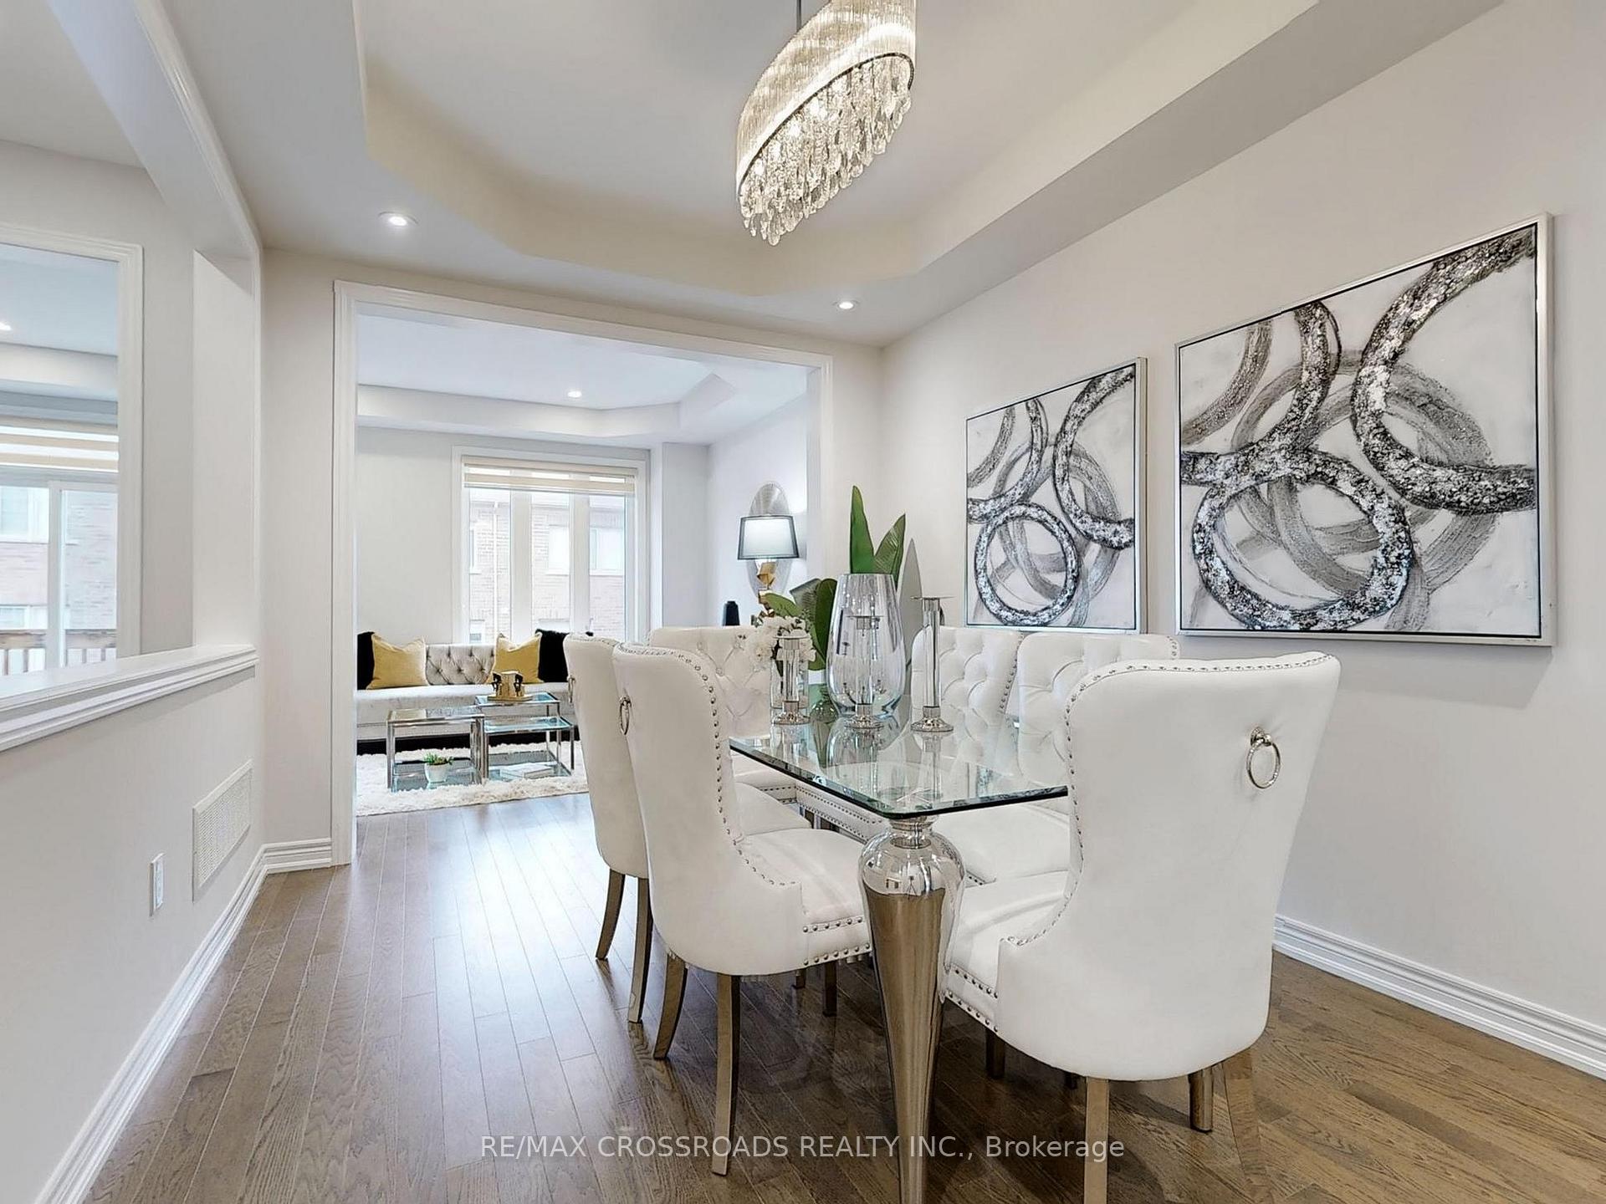
Welcome To The Prestigious Aurora Trails Community, Lucky Number 8 Hancock St, Beautifully Supreme Care Upgraded,100% Free-hold Traditional Townhome With Modern Finishes And Luxurious Features!This stunning, Freshly New Painted Home Boasts A Smooth Ceiling With Numerous Pot Lights Throughout, Creating A Bright And Inviting Atmosphere. 1946 Sqft Above Ground With 3 Oversizes Bedrooms And Functional Layout, Just Hitting 7 years New, Main Features: Gorgeous Oak Hardwood Flooring On The Main Level, Stairs, And Second-Floor Hallway. Chefs Kitchen Fully Equipped With Stainless Steel Appliances, Granite Countertops, A Stylish Ceramic Backsplash, And Undermount LED Cabinet Lighting, Making Meal Prep A Breeze. Elegant Bathrooms: The Primary En-suite Is A Luxurious 4-piece Bath, While The Second Bath And Powder Room Also Feature Quartz Countertops And Led Mirror For a Sleek And modern Touch. Design Elements: Elegant Coffered Ceilings In The Dining And Great Room Add An Element of Sophistication. The Great Room Features A Stunning Decorative Wall Panel, Adding Character And Charm. Spacious Layout: 9-foot Ceilings On Both The Main And Second Floors Create An Airy, Open Feel Throughout The Home. No Sidewalk Features a 2-Car Driveway, Total 3 Cars Parking Also With Garage Access. Backyard Oasis: Enjoy Outdoor Living With Interlock Stone, a Deck, And A Fully Fenced Privacy Backyard. Double French Front Door: Enhance The Elegance Of The Home While Providing Easy Access To Outdoor Spaces. Stylish Zebra Blinds An All Big Windows, Allowing For Customizable Light Control. High-Quality Upgraded Floor Tiles Add To The Homes Overall Luxurious feel. This Move-In-Ready Home Is Located In A Prime Aurora Location, Close To Schools, Parks, Amenities, Trails, Hwy/404, Big Box Stores, Wal-Mart. This Home Offers The Perfect Balance Of Modern Convenience And Upscale Design, Providing An Ideal Setting For Family Living. Don't Miss This Opportunity To Own A Home That Truly Stands Out!
Facts & features
Ask about this home
A HOMEH agent will answer your questions about this home.
Rooms
8 rooms · 3 bathrooms
- Dining room13′7″ × 9′6″129 sq.ft.
- Kitchen9′6″ × 11′6″109 sq.ft.
- Breakfast10′6″ × 9′2″96 sq.ft.
- Great room10′6″ × 19′2″202 sq.ft.
- Laundry8′2″ × 6′11″57 sq.ft.
- Primary bedroom26′3″ × 12′2″319 sq.ft.
- Bedroom 215′1″ × 9′10″149 sq.ft.
- Bedroom 314′9″ × 9′6″140 sq.ft.
Around this home
Schools nearby
School rating, out of 10.
Listing details
Helpful tools
Your HOMEH agent
"I would see it this week."
Ask HOMEH about this home
Price, neighbourhood, monthly cost. Ask anything.
HOMEH Intelligent Agent is an AI, not a licensed representative. Check anything important with your agent.