
87 George Street
Aurora (Aurora Village)87 George Street
Aurora (Aurora Village)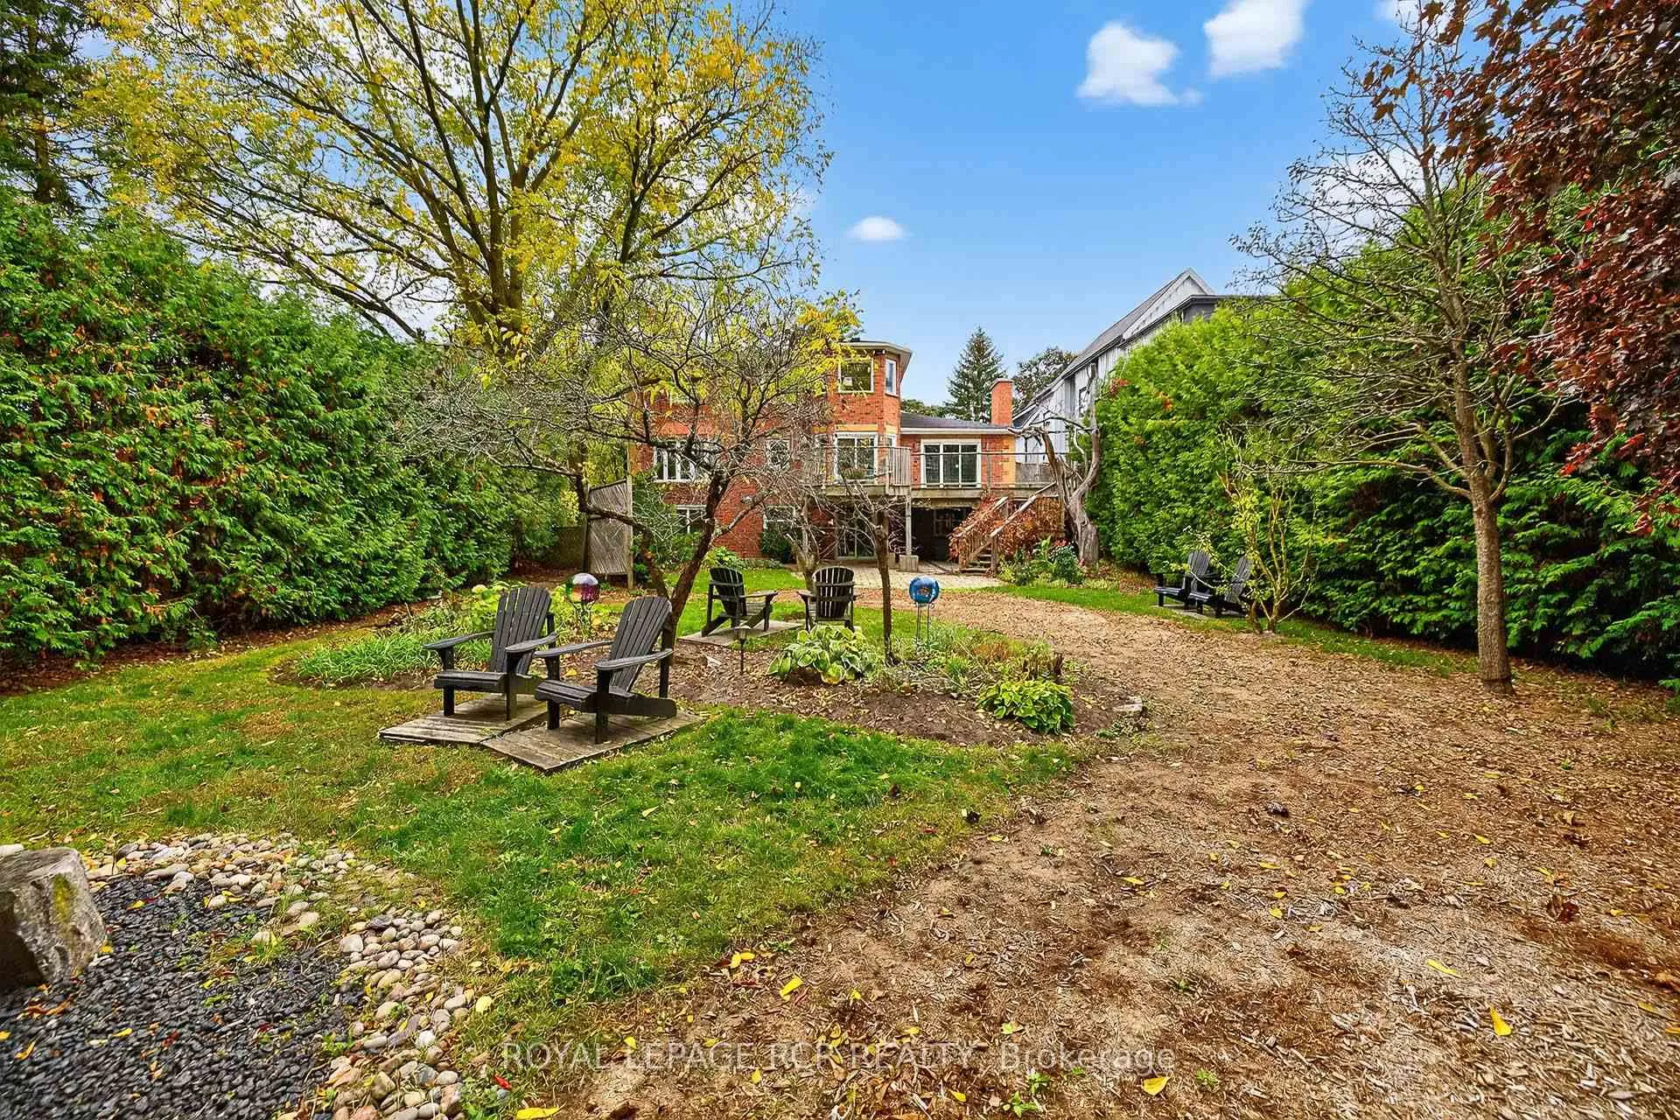
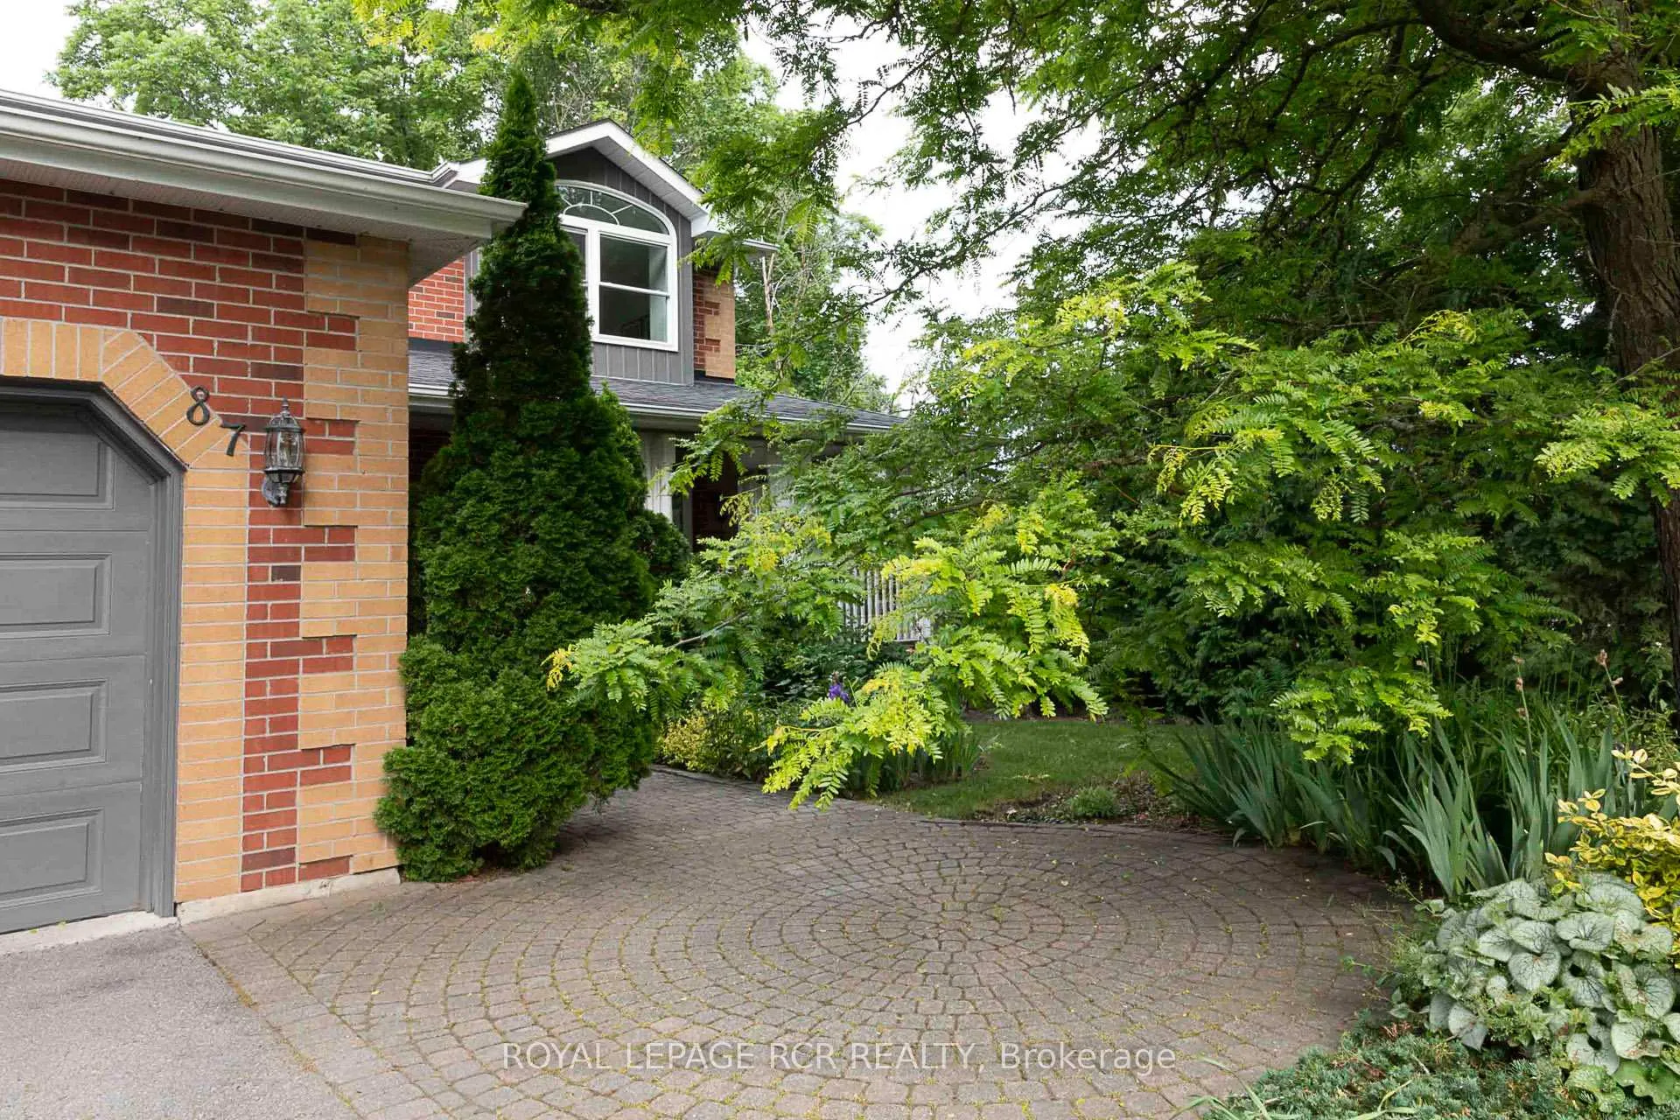 See all 43 photos
Property history

This listing has ended. It is no longer available.
Property not available for sale or for rent.
Ask about this home
A HOMEH agent will answer your questions about this home.Ask HOMEH
About this home
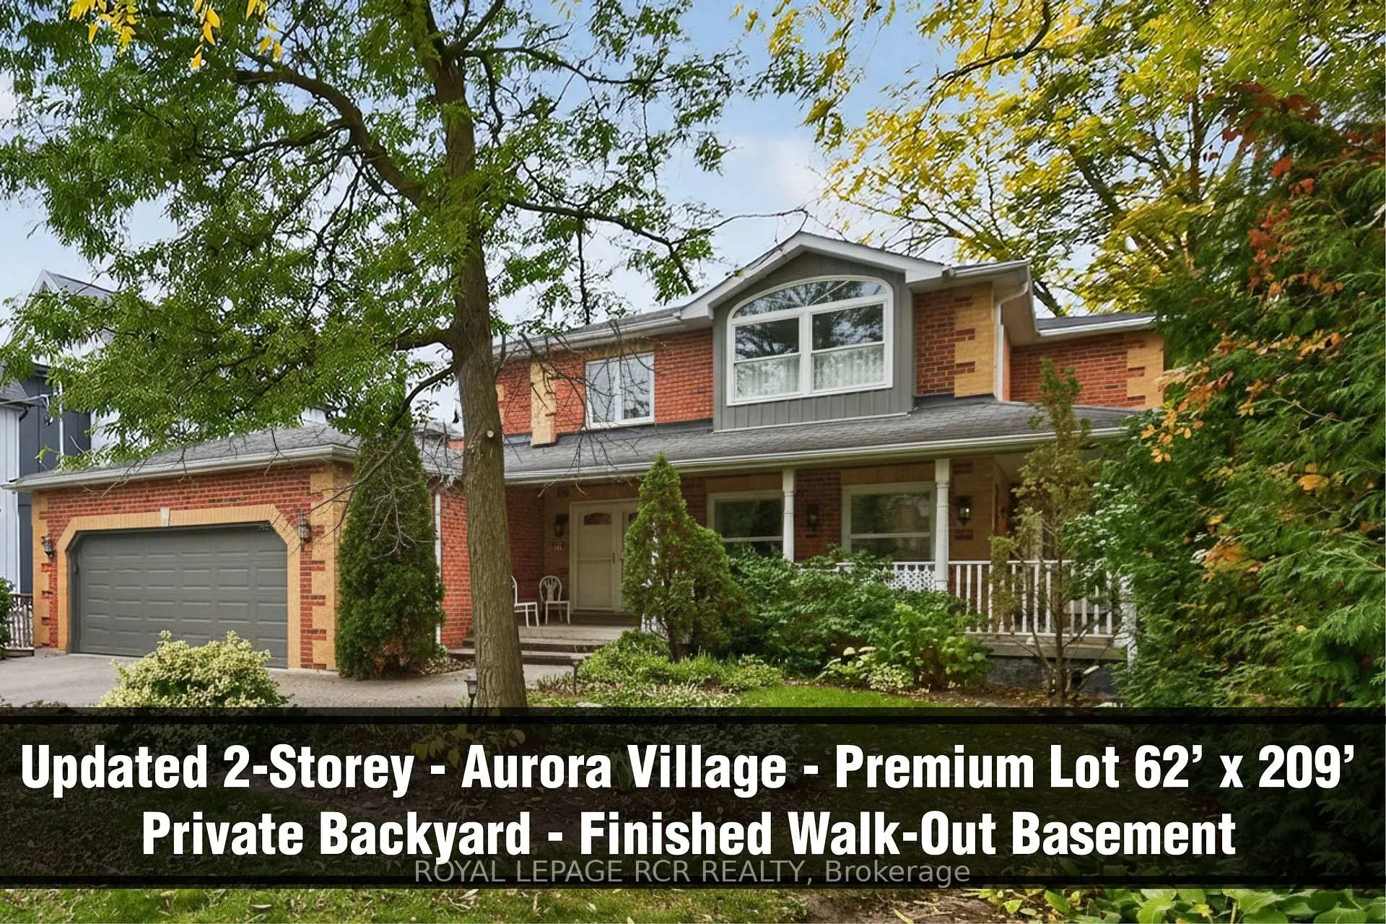
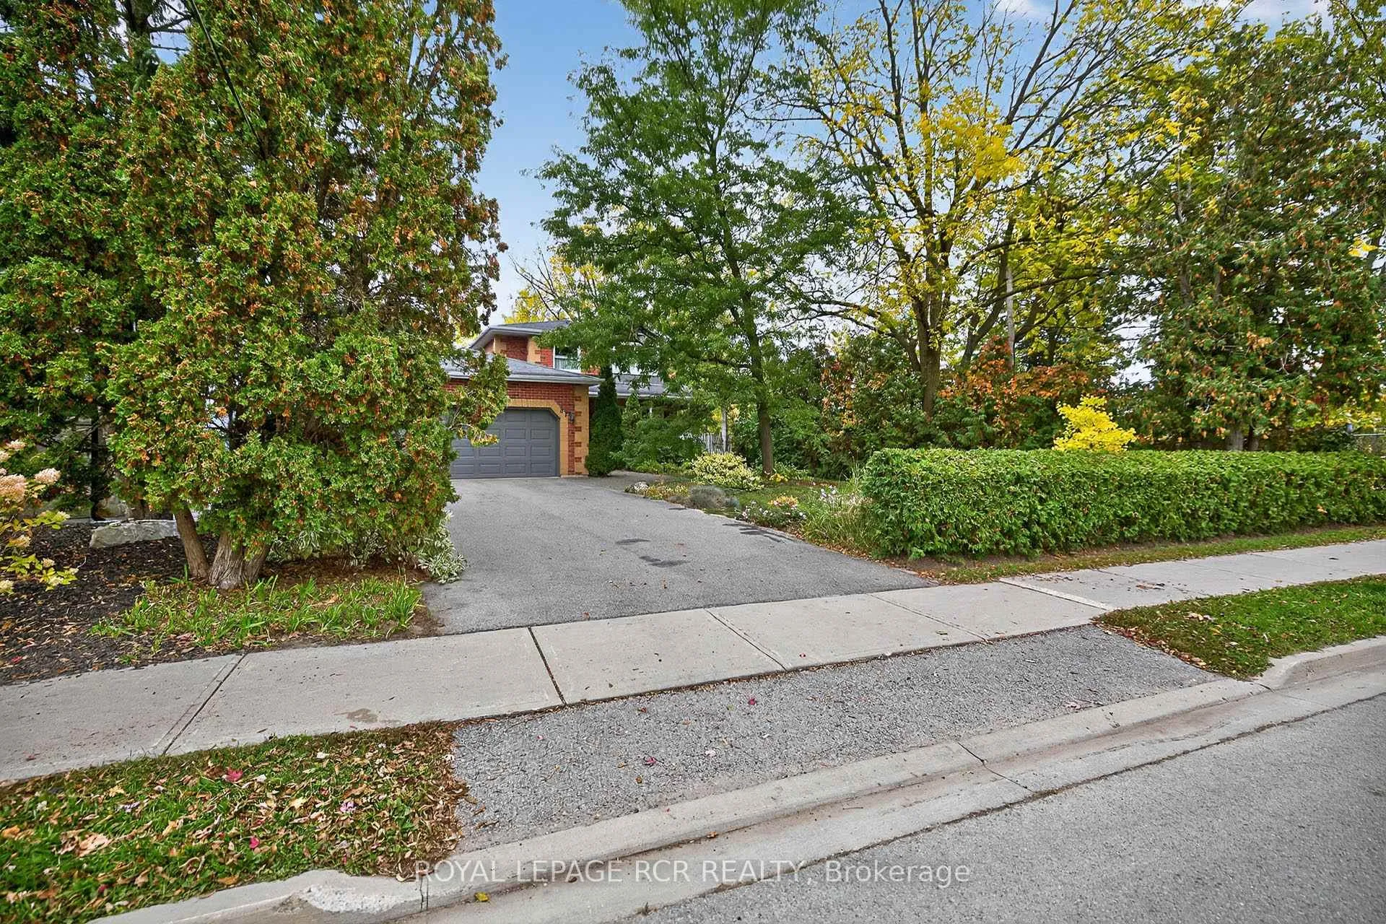
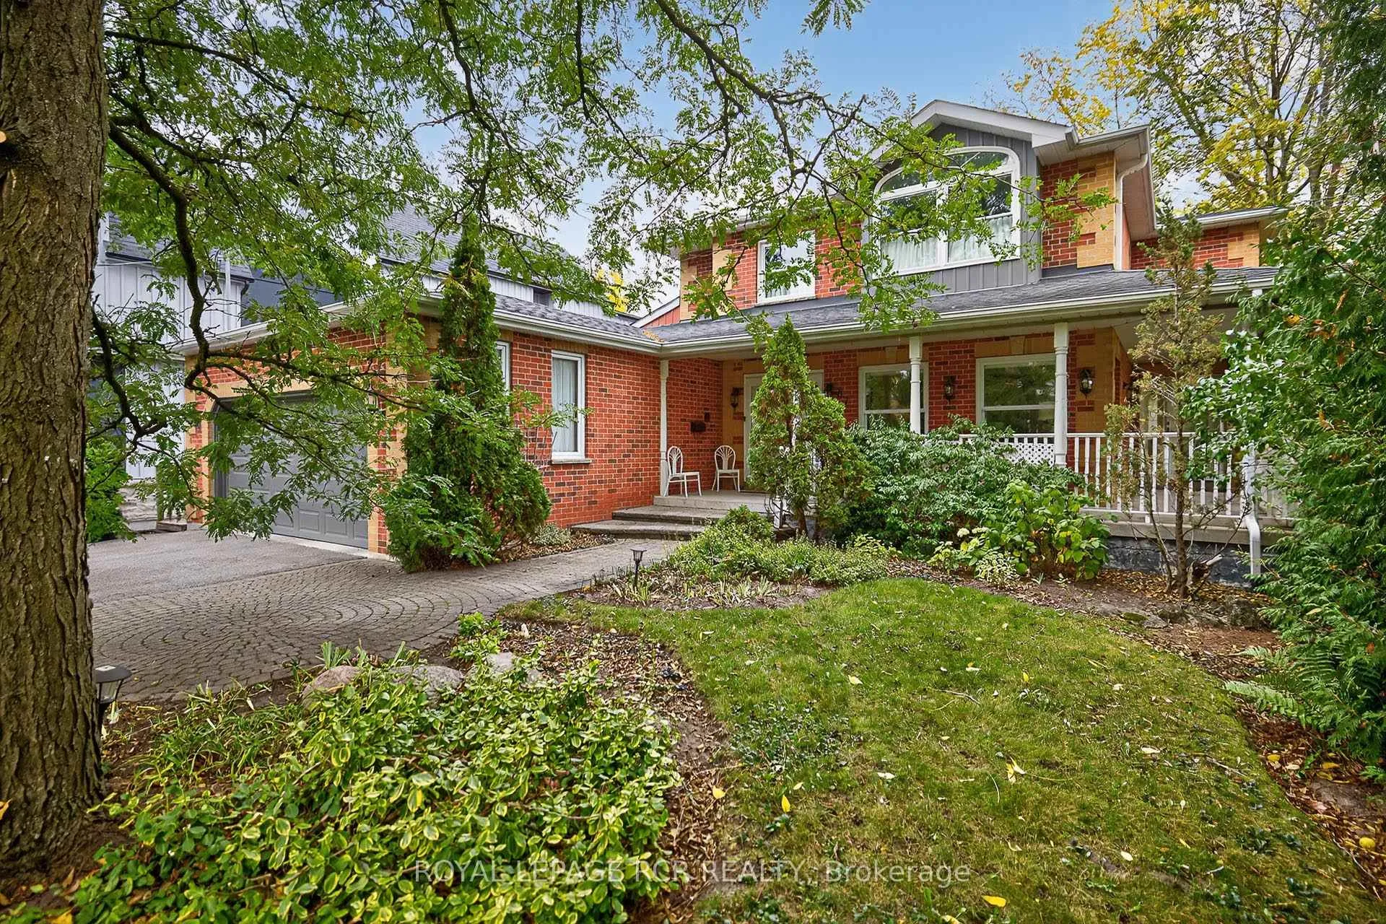
Charming and Updated Aurora Village 2-Storey on a premium 62ft x 209ft lot nestled into the Luxurious Kennedy Street West neighbourhood boasting desirable schools, gorgeous parks, and a quick walk to Yonge Street restaurants and amenities. The stately brick exterior is complemented by a wrap-around porch, double-car garage, and long driveway. Inside, the open-concept main floor is bathed in natural light and features a spacious living room complete with large windows and hardwood floors that flow into an elegant dining room with a bay window and walk-out to the wrap-around porch. The modern kitchen features light wood cabinetry, Caesarstone countertops, a centre island with breakfast bar, and direct deck access. The bright eat-in breakfast areas offers scenic backyard views. The family room impresses with a brick gas fireplace, wooden mantel, 11' vaulted ceilings, and sliding doors to the backyard. Convenient main floor laundry with side entrance. Upstairs, the primary bedroom is a luxurious retreat with a spa-like ensuite, sitting area overlooking the backyard, adjoining dressing room, and generous storage. The spacious and bright Finished Basement is complete with 3pc bathroom, recreation room, cozy fireplace, built-in shelving, large above-grade windows, 5th bedroom, and a walk-out that leads into the beautiful backyard is perfect for extended family. The private and expansive backyard oasis features lush greenery, mature trees, multiple seating areas, spacious deck, glass railings, and a cozy patio.
Facts & features
Ask about this home
A HOMEH agent will answer your questions about this home.
Rooms
13 rooms · 4 bathrooms
- Family room18′8″ × 14′2″264 sq.ft.
- Living room16′8″ × 12′11″216 sq.ft.
- Dining room12′10″ × 12′1″155 sq.ft.
- Kitchen18′8″ × 12′1″225 sq.ft.
- Breakfast8′9″ × 6′4″55 sq.ft.
- Laundry9′5″ × 8′5″80 sq.ft.
- Primary bedroom19′5″ × 11′5″221 sq.ft.
- Bedroom 212′3″ × 10′9″132 sq.ft.
- Bedroom 311′10″ × 10′5″124 sq.ft.
- Bedroom 413′1″ × 10′131 sq.ft.
- Recreation19′9″ × 14′2″279 sq.ft.
- Game room31′11″ × 14′10″474 sq.ft.
- Office14′ × 13′182 sq.ft.
Around this home
Listing details
Helpful tools
Your HOMEH agent
"I would see it this week."
Ask HOMEH about this home
Price, neighbourhood, monthly cost. Ask anything.
HOMEH Intelligent Agent is an AI, not a licensed representative. Check anything important with your agent.