
 See all 40 photos

Book a viewing
Ask HOMEH
About this home
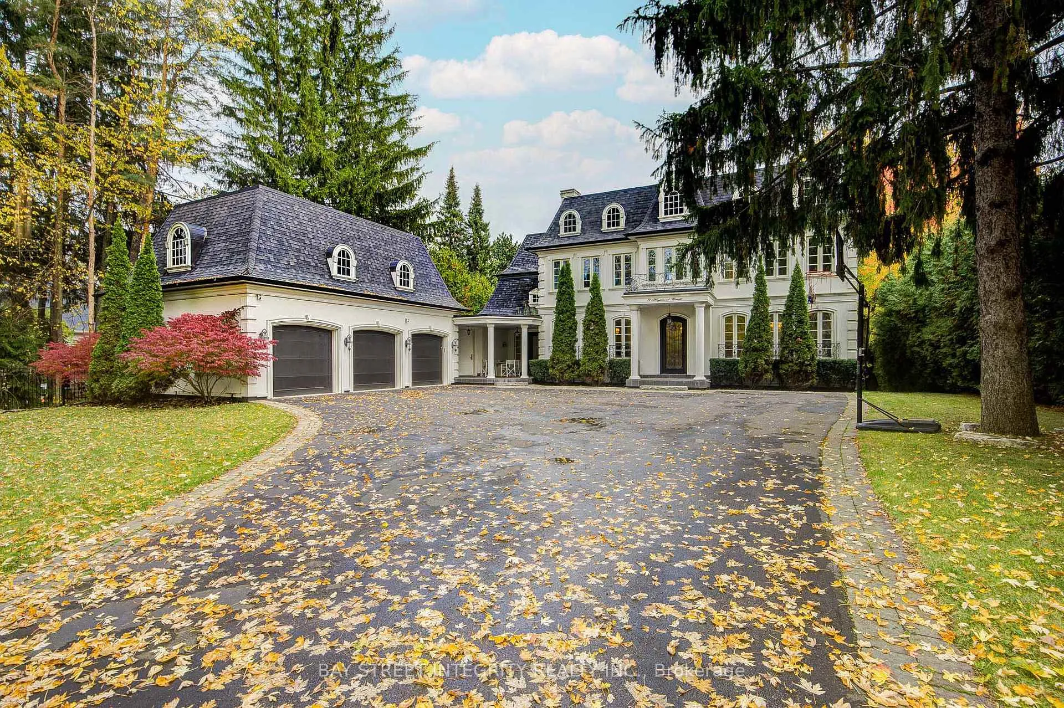
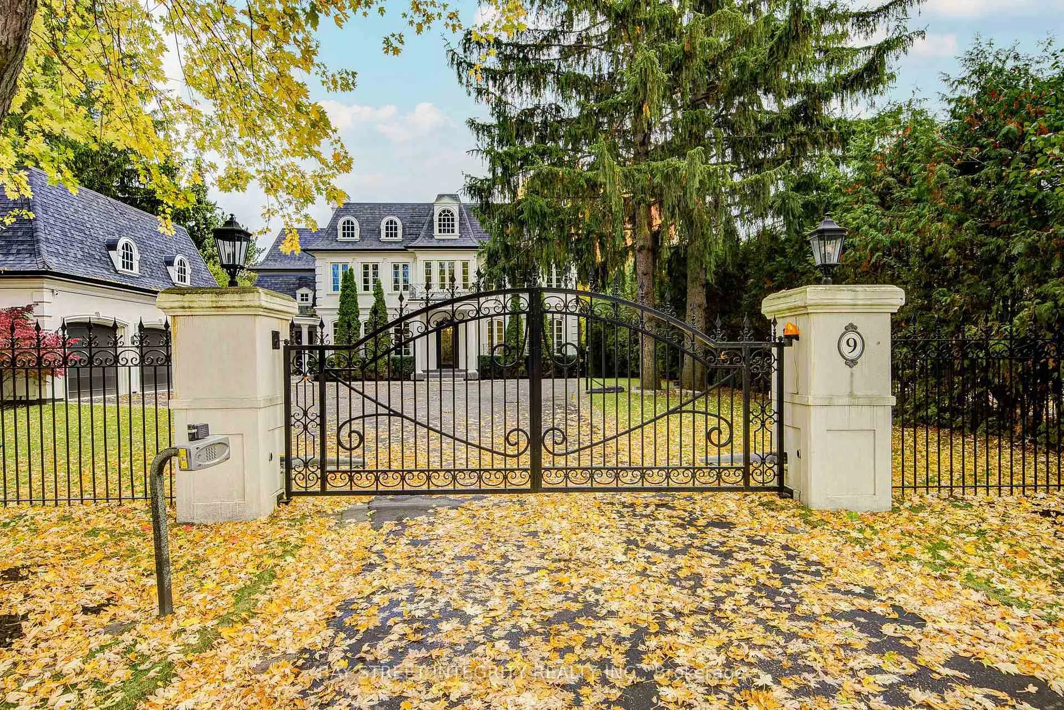
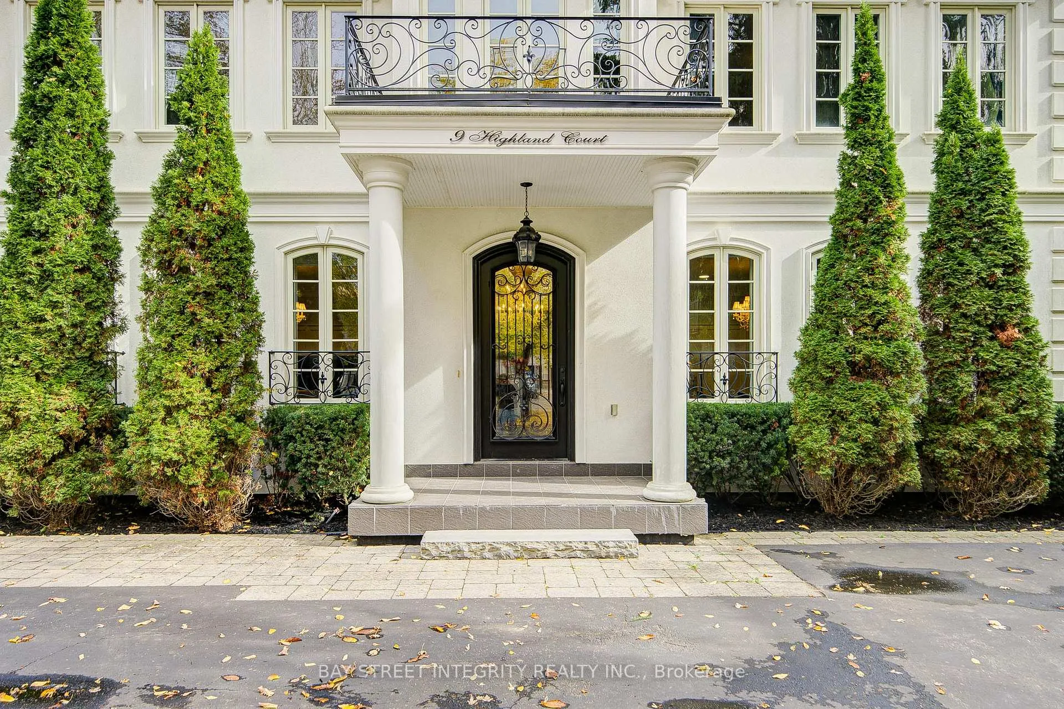
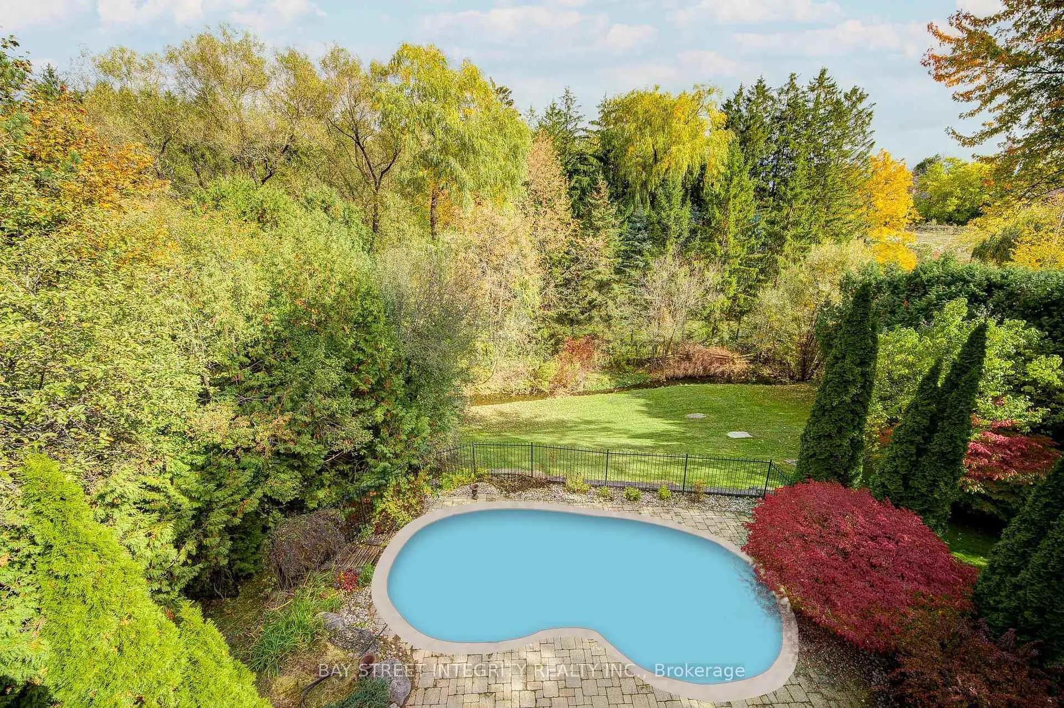
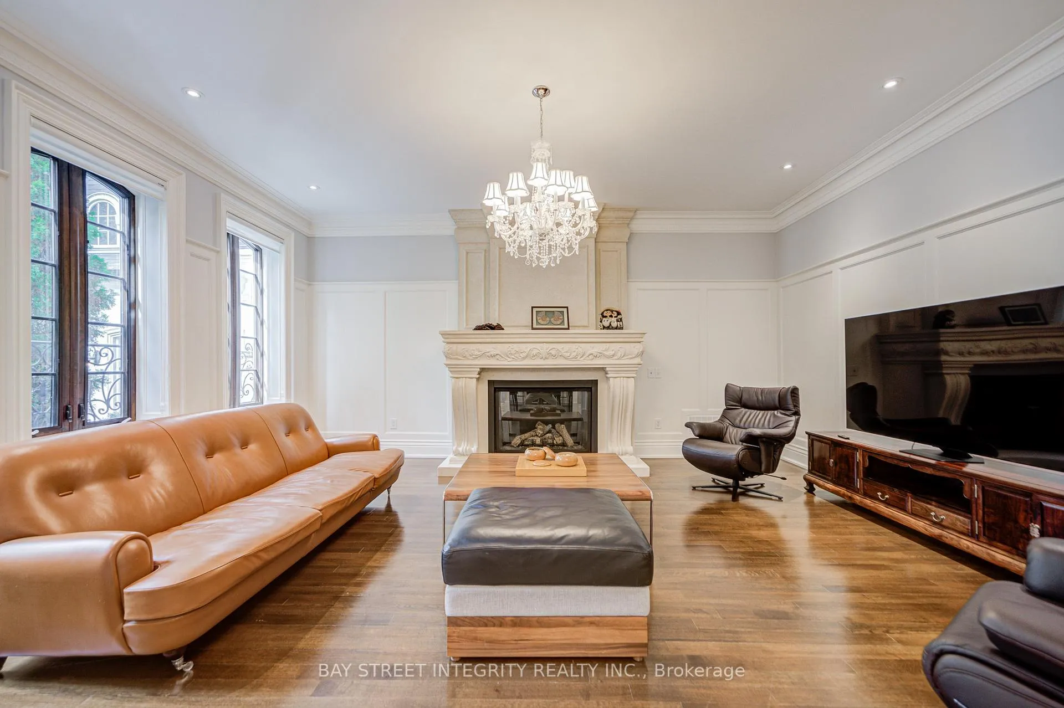
A spectacular custom-built luxury estate on a quiet cul-de-sac in Aurora's most prestigious neighbourhood. 100'x234' ravine lot with breathtaking forest and creek views offering complete privacy. Approx. 9,000 sq.ft of living space. 5 bedrooms, 9 baths, 7 fireplaces, 3-car garage with remote-controlled gated driveway. Fully upgraded with marble tiles, New Renovation designer bathrooms & custom stone fireplaces. Walk-out basement with Stunning audio room, wine cellar, bar, yoga & games rooms. Backyard oasis with inground pool, surrounded by mature trees, full-yard automatic sprinkler system, and fully fenced yard with automatic gate. Close to St. Andrew's, Aurora High & all amenities.
Facts & features
Book a viewing
Rooms
10 rooms · 9 bathrooms
- Living room19′7″ × 16′1″316 sq.ft.
- Dining room19′7″ × 16′1″316 sq.ft.
- Kitchen36′11″ × 16′3″598 sq.ft.
- Bedroom 514′11″ × 12′1″181 sq.ft.
- Family room21′ × 18′378 sq.ft.
- Bedroom 224′3″ × 14′5″348 sq.ft.
- Bedroom 316′1″ × 14′226 sq.ft.
- Bedroom 416′1″ × 16′1″260 sq.ft.
- Bedroom19′5″ × 19′4″375 sq.ft.
- Media room50′ × 20′1000 sq.ft.
Around this home
Schools nearby
School rating, out of 10.
Listing details
Helpful tools
Your HOMEH agent
"Priced 3% under our estimate. I would see it this week."
Ask HOMEH about this home
Price, neighbourhood, monthly cost. Ask anything.
HOMEH Intelligent Agent is an AI, not a licensed representative. Check anything important with your agent.