
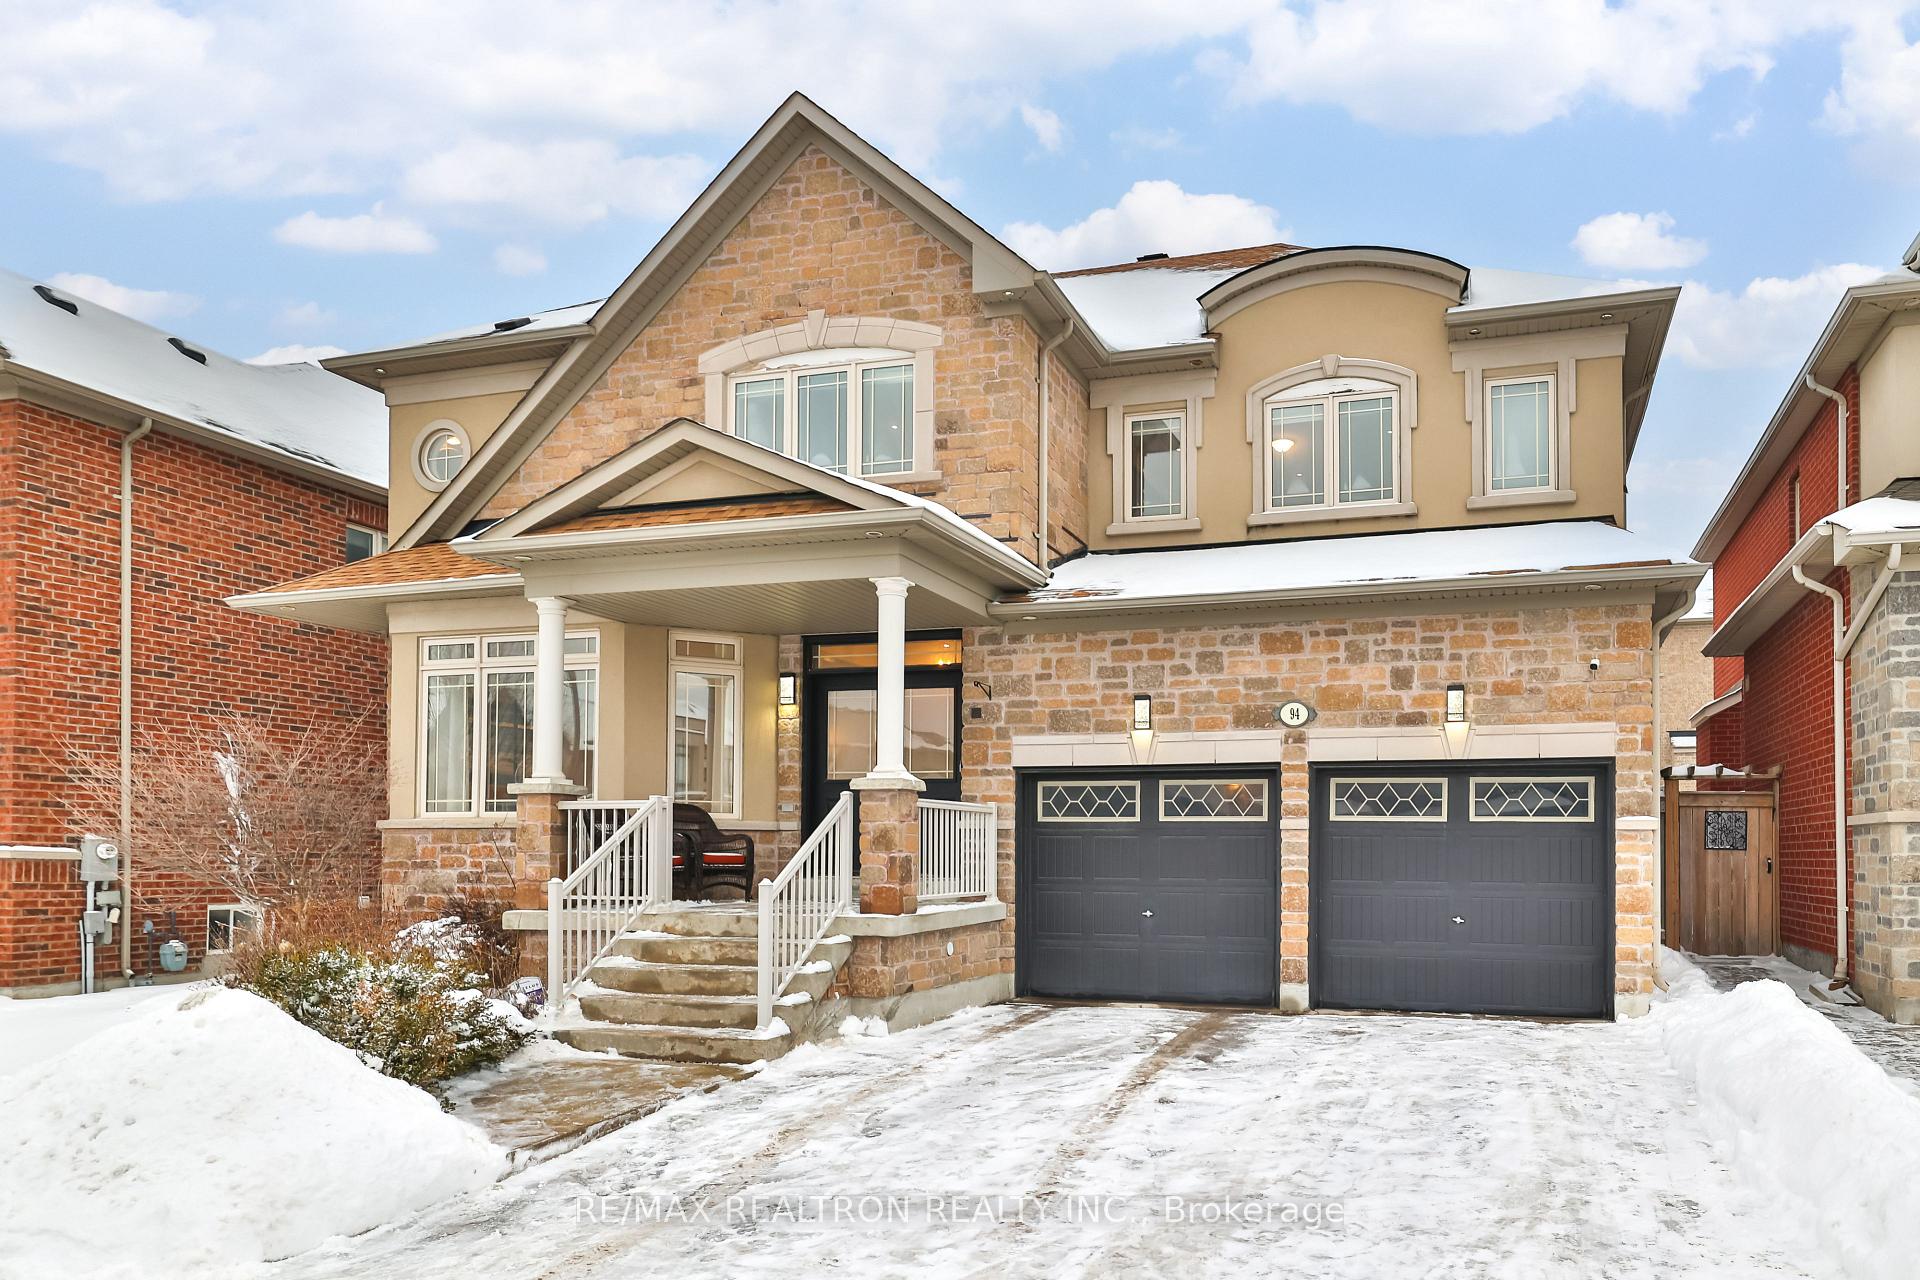
94 Halldorson Avenue
Aurora (Bayview Northeast)94 Halldorson Avenue
Aurora (Bayview Northeast)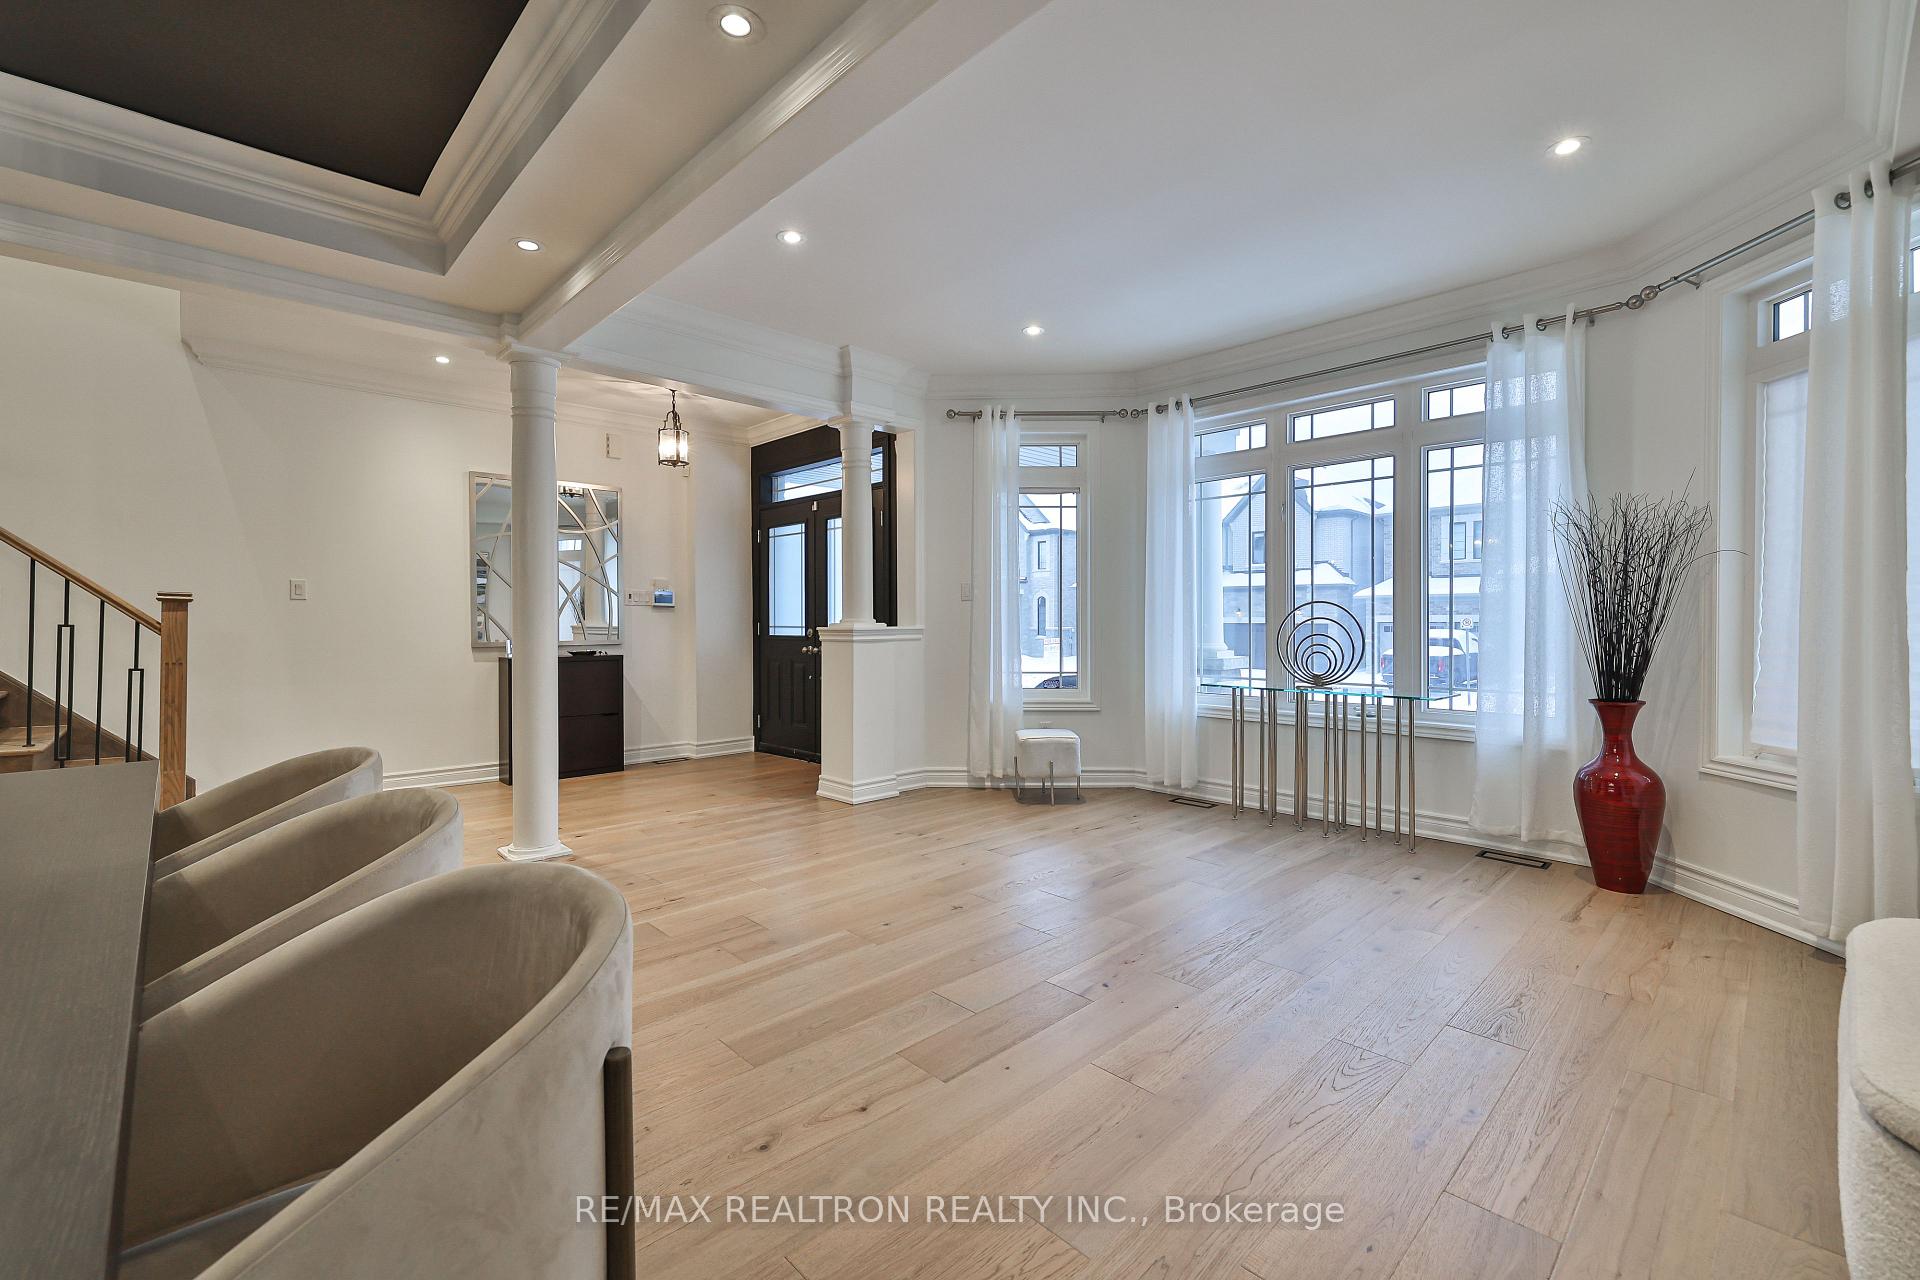
 See all 42 photos
Property history

This listing has ended. It is no longer available.
Property not available for sale or for rent.
Ask about this home
A HOMEH agent will answer your questions about this home.Ask HOMEH
About this home
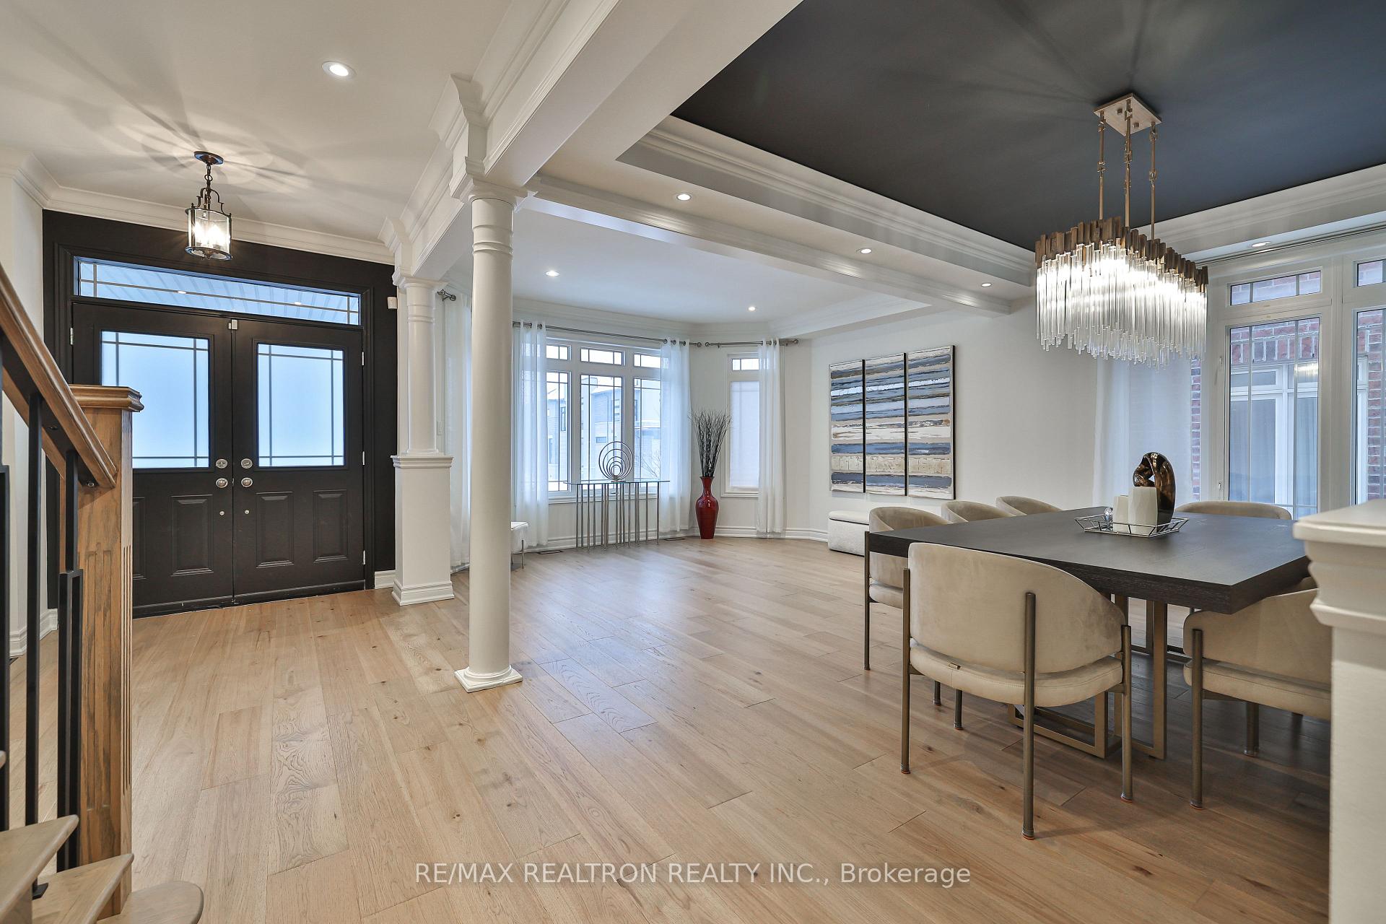
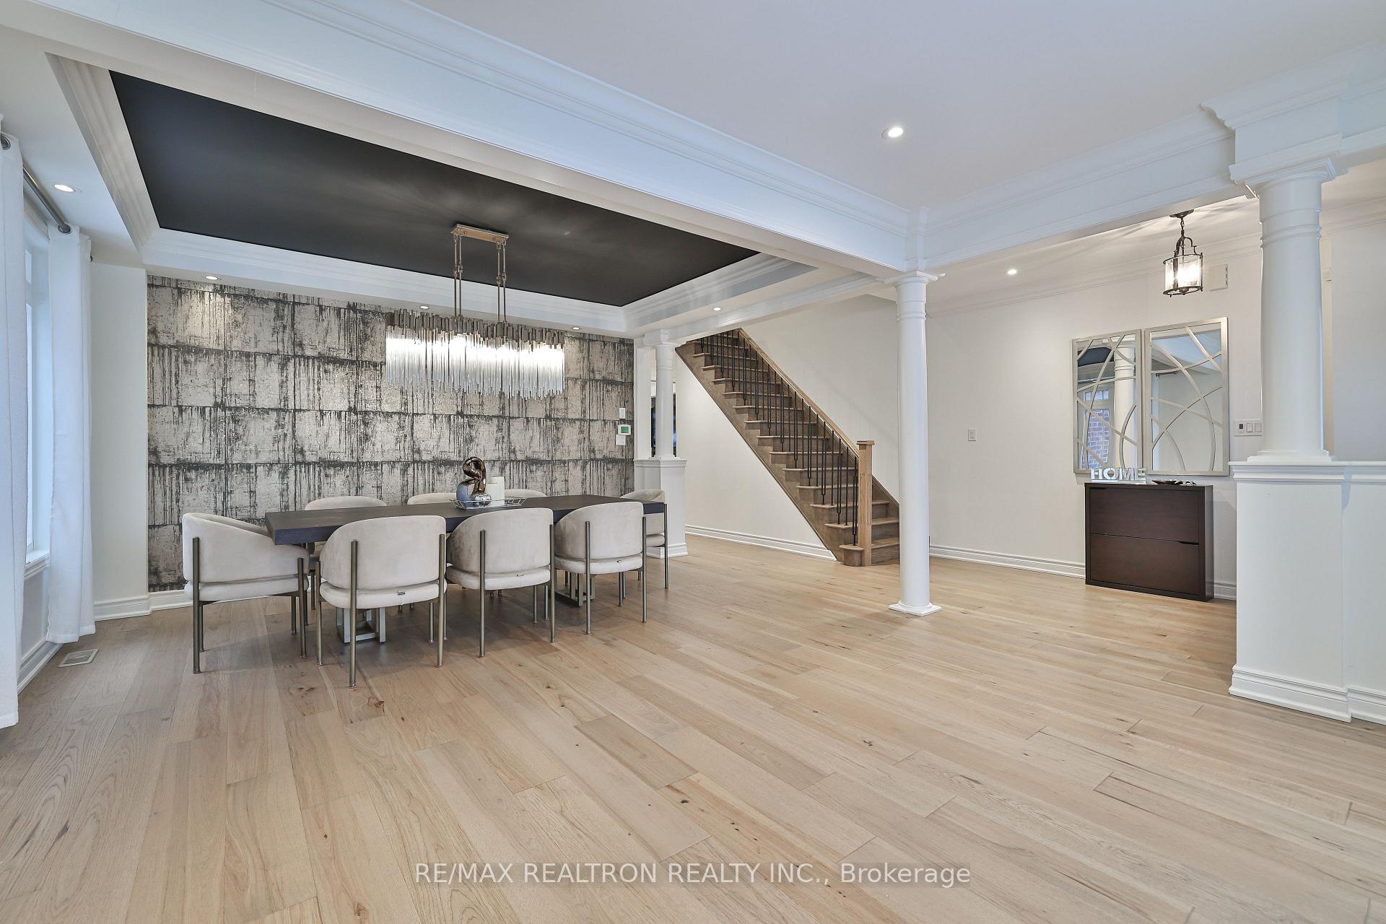
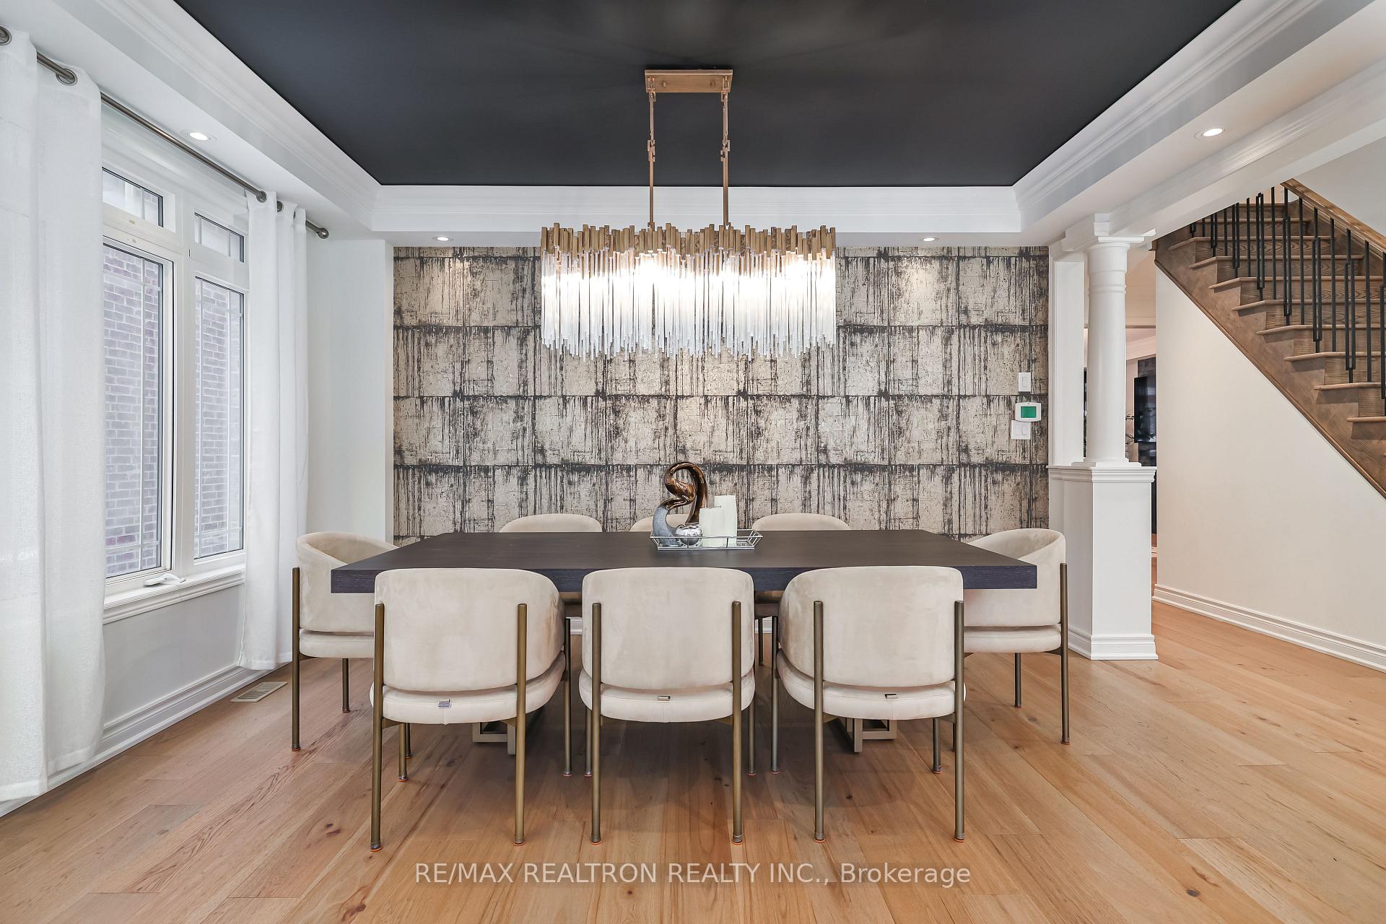
Step Into Luxury With This Exquisitely Designed 5-Bedroom Detached Home By Paradise Homes And Formerly A Builders Model Home! Every Inch Of This Residence Exudes Elegance, Featuring Unique Designer Wallpapers, Gleaming Hardwood Floors, Crown Moulding And Pot Lights Throughout. The Heart Of This Home Is A Chef's Dream Kitchen, Boasting 50 Maple Cabinetry, Granite Countertops, Under-Cabinet Lighting, A Spacious Island With Ample Pantry Space, A Built-In Chef's desk. The Gourmet Kitchen Flows Into The Bright Breakfast Area With A Walk-Out To A Custom Deck, Perfect For Entertaining. Enjoy The Warmth Of A Two-Way Gas Fireplace, Connecting The Family Room And The Cozy Main-Floor Home Office Which Also Features A Spacious Laundry Room With Plenty Of Storage. Upstairs, All Five Generously Sized Bedrooms Offers Direct Access To En-Suite Bathrooms. The Primary Bedroom Is A True Retreat, Complete With His & Hers Closets And A Spa-Like En-Suite. The Finished Basement Has Plenty Of Space For Recreation As Well As Its Own 3-Piece Bathroom. Additional Features Include Central Vacuum System And Water Softener system. Located Just Minutes From Hwy 404, GO Transit, Top-Rated Schools, Golf courses, And An Array Of Amenities, Restaurants Like Longos, Walmart, T&T Supermarket, LA Fitness, Home Depot & More. Dont Miss This Rare Opportunity To Own This Pristine Home With Approx. 5000 sqft Of Total Living Luxury Space In One Of Aurora's Most Sought-After Neighbourhoods!!
Facts & features
Ask about this home
A HOMEH agent will answer your questions about this home.
Rooms
14 rooms · 5 bathrooms
- Living room15′ × 11′4″170 sq.ft.
- Dining room15′ × 11′4″170 sq.ft.
- Family room18′7″ × 15′9″292 sq.ft.
- Kitchen15′3″ × 10′2″155 sq.ft.
- Breakfast14′ × 12′168 sq.ft.
- Library11′ × 11′121 sq.ft.
- Bedroom18′7″ × 15′9″292 sq.ft.
- Bedroom 215′ × 13′196 sq.ft.
- Bedroom 315′ × 12′180 sq.ft.
- Bedroom 415′ × 14′211 sq.ft.
- Bedroom 513′1″ × 12′157 sq.ft.
- Bathroom10′6″ × 10′11″115 sq.ft.
- Recreation18′1″ × 12′6″225 sq.ft.
- Exercise room11′1″ × 10′11″121 sq.ft.
Around this home
Listing details
Helpful tools
Your HOMEH agent
"I would see it this week."
Ask HOMEH about this home
Price, neighbourhood, monthly cost. Ask anything.
HOMEH Intelligent Agent is an AI, not a licensed representative. Check anything important with your agent.