
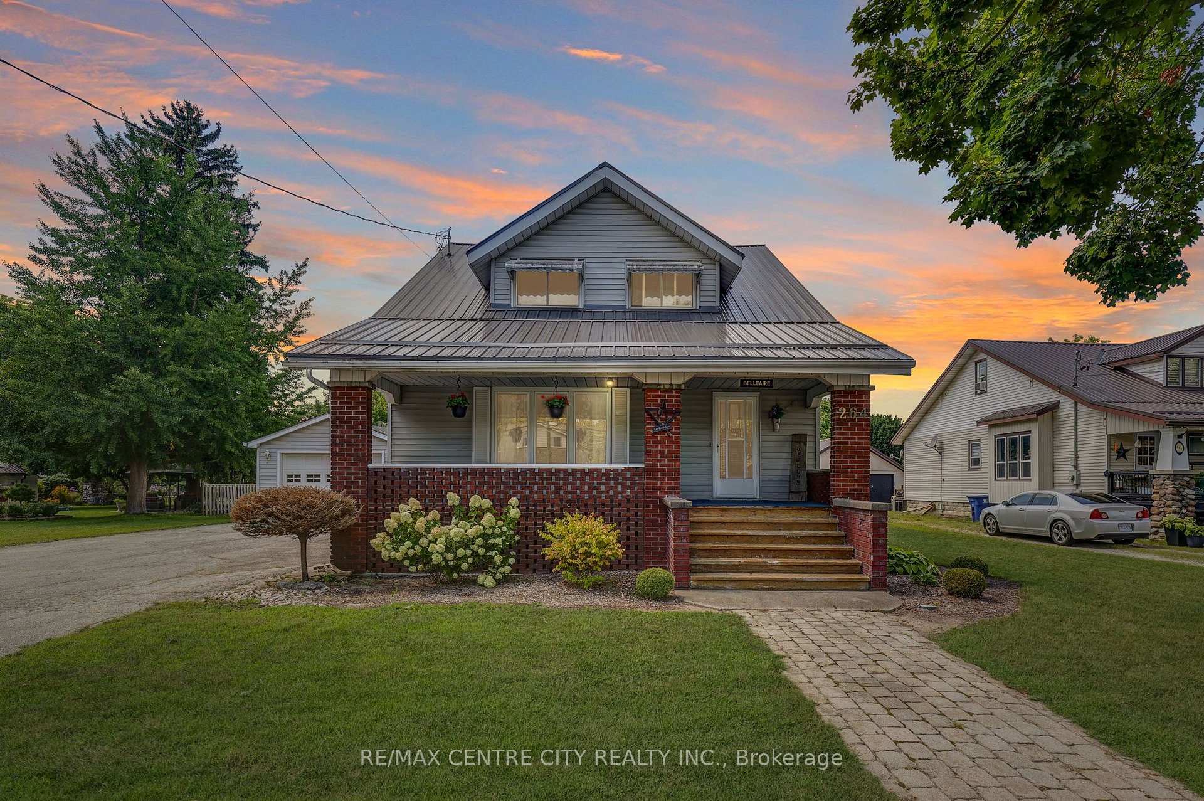
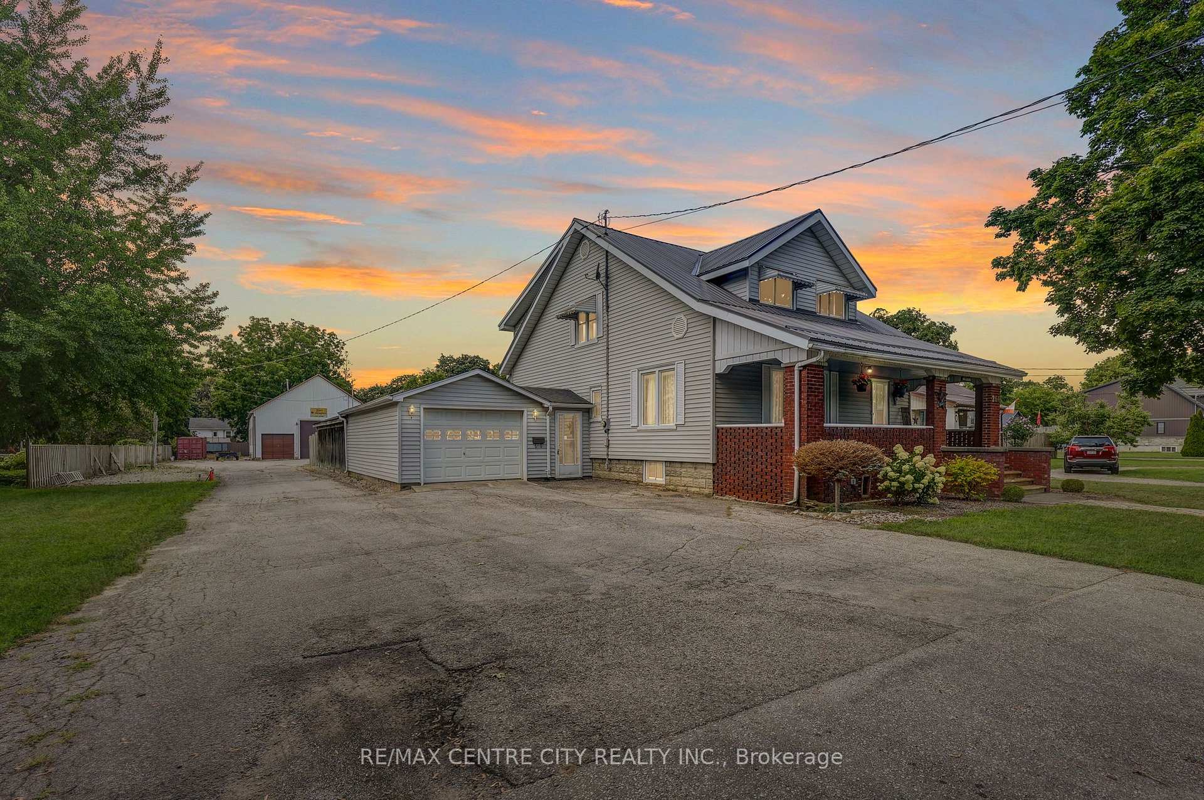
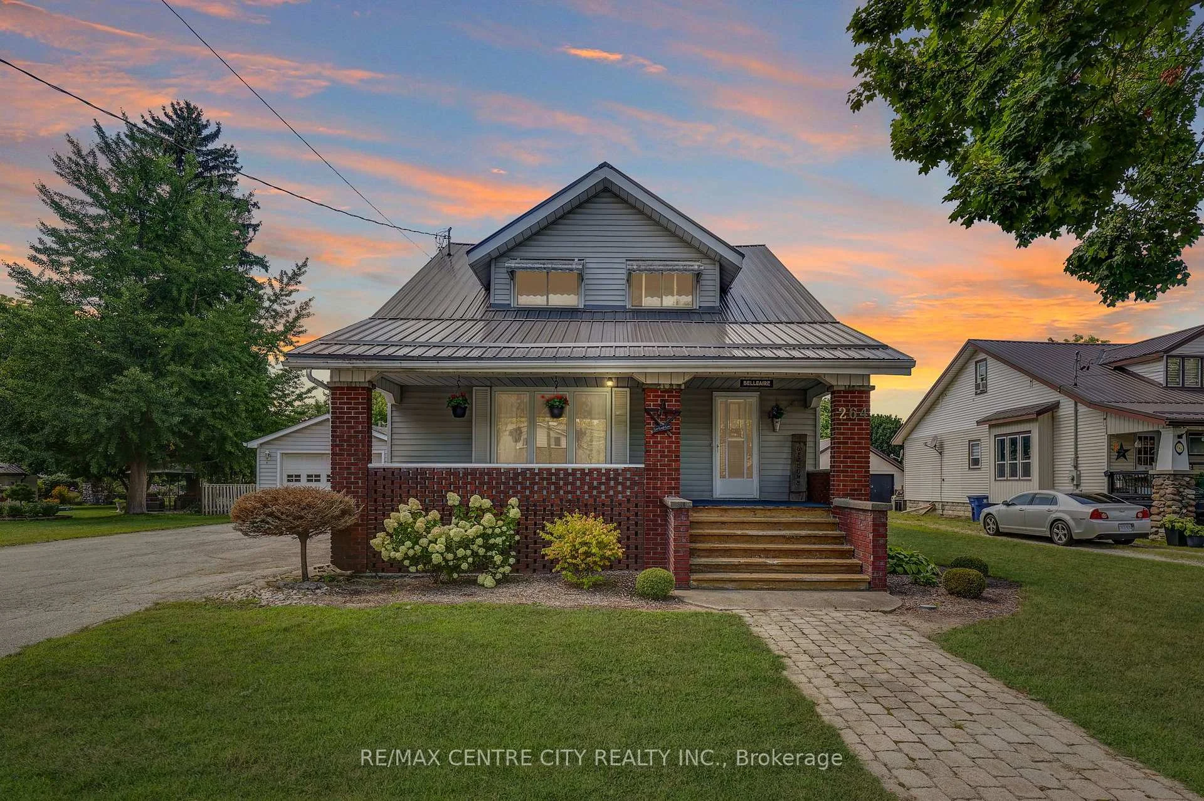
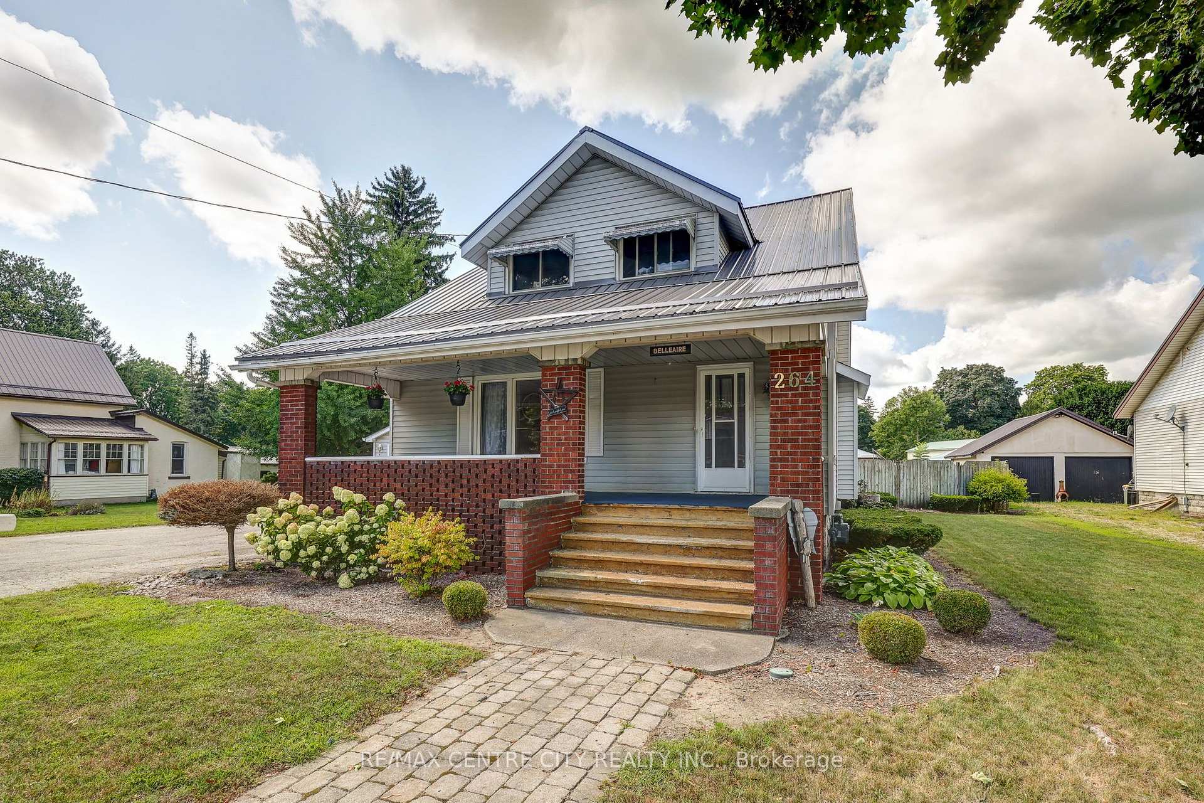
264 John Street S
Aylmer, ON N5H 2E2
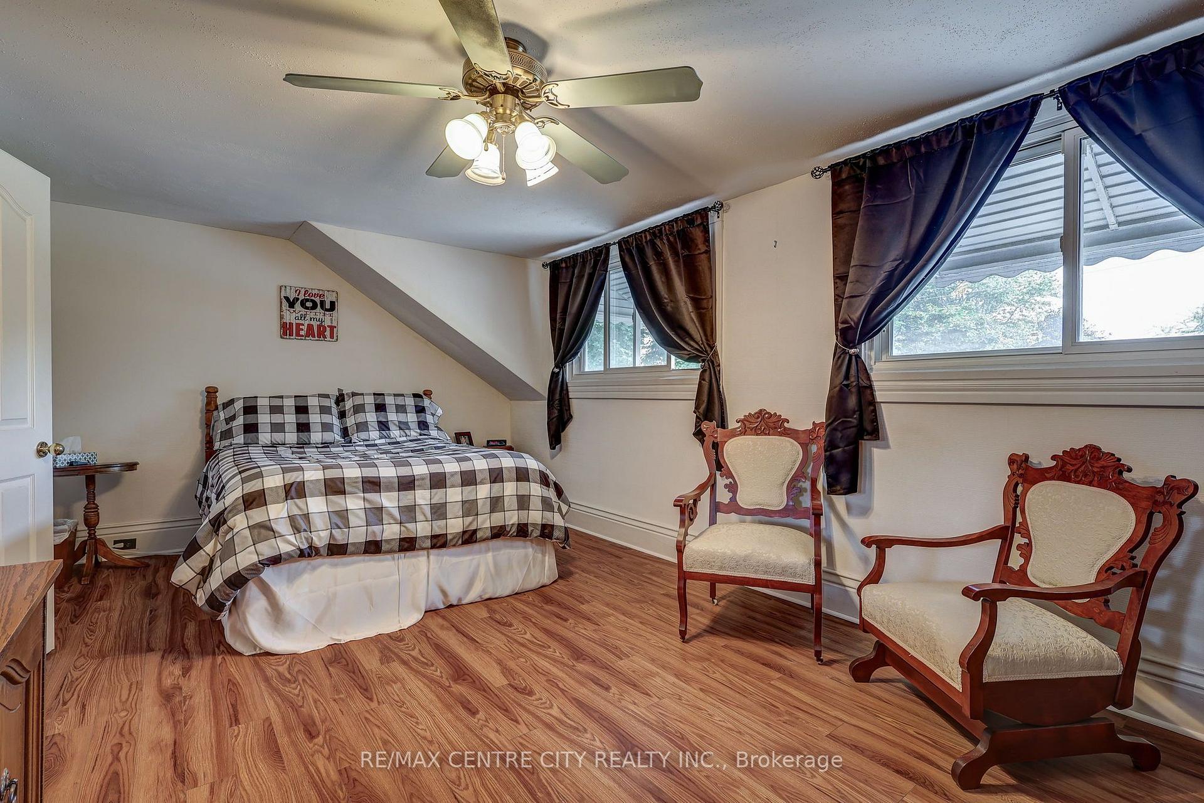
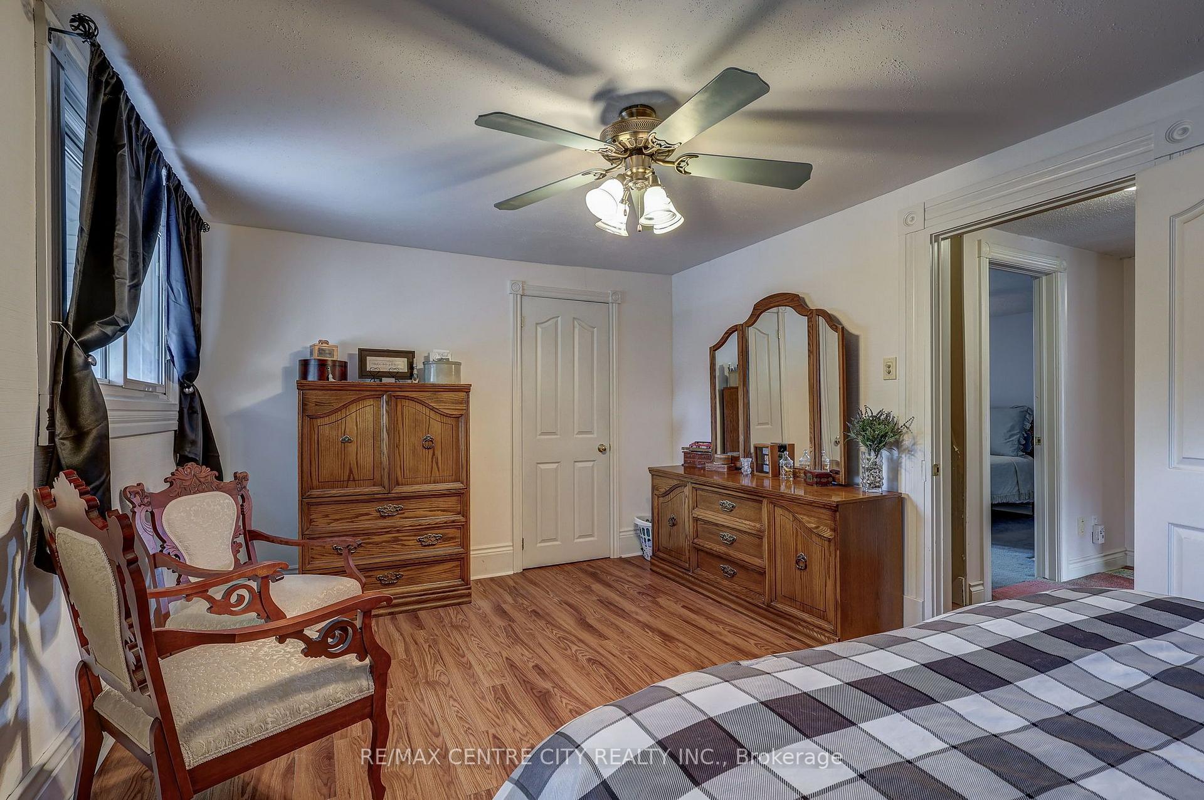
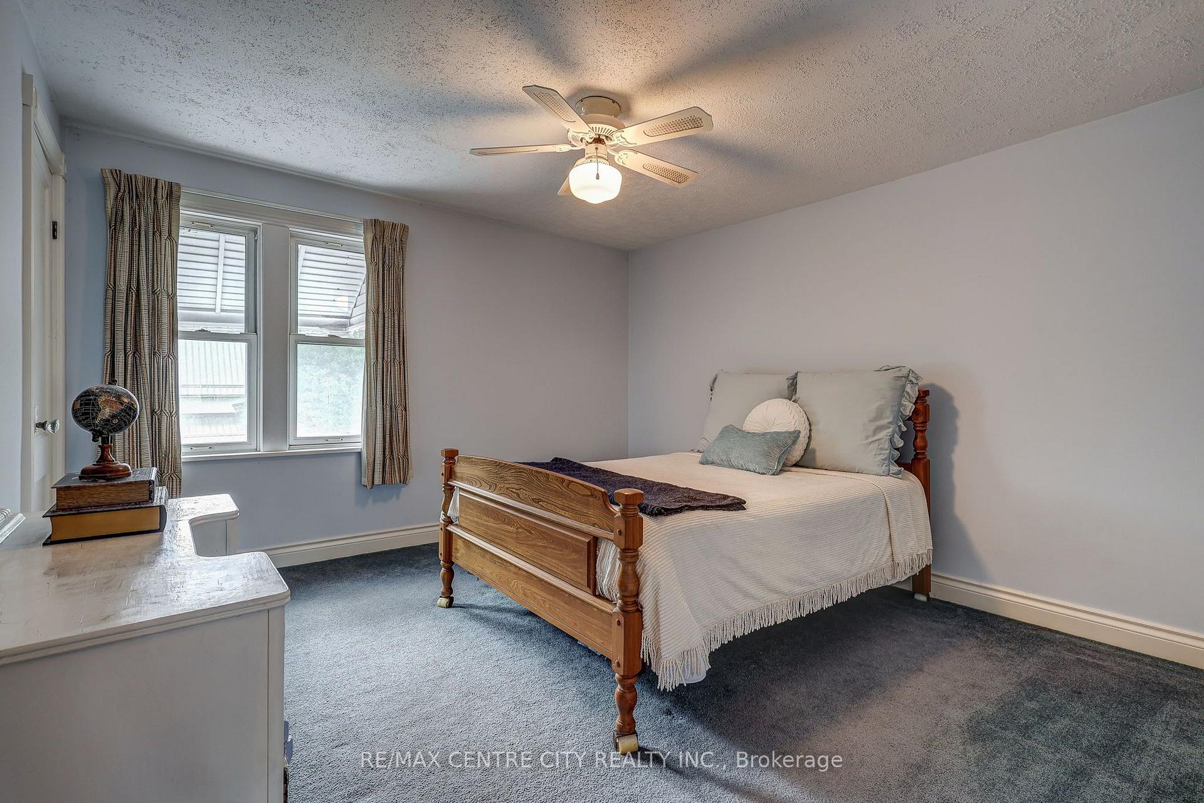
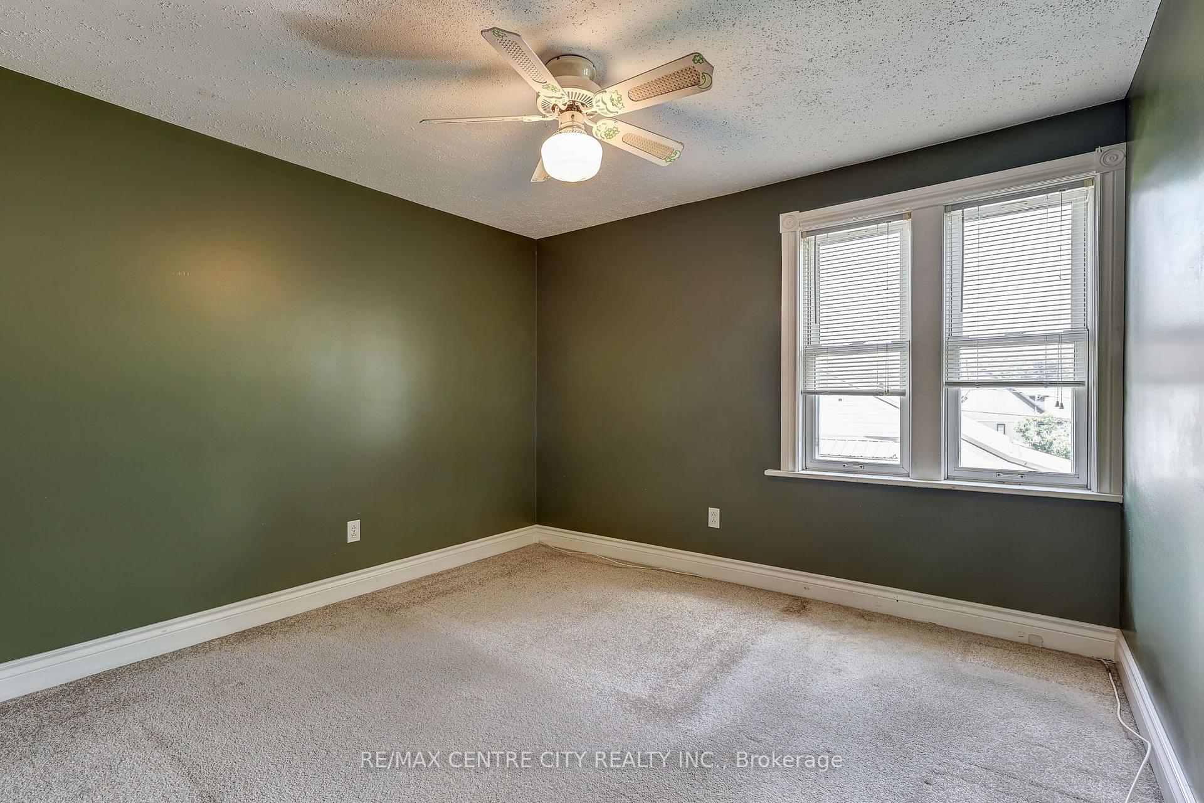
- 5Bedrooms
- 2Bathrooms
- 1Garage
- 2000–2500Sq Ft
- $6,768Tax
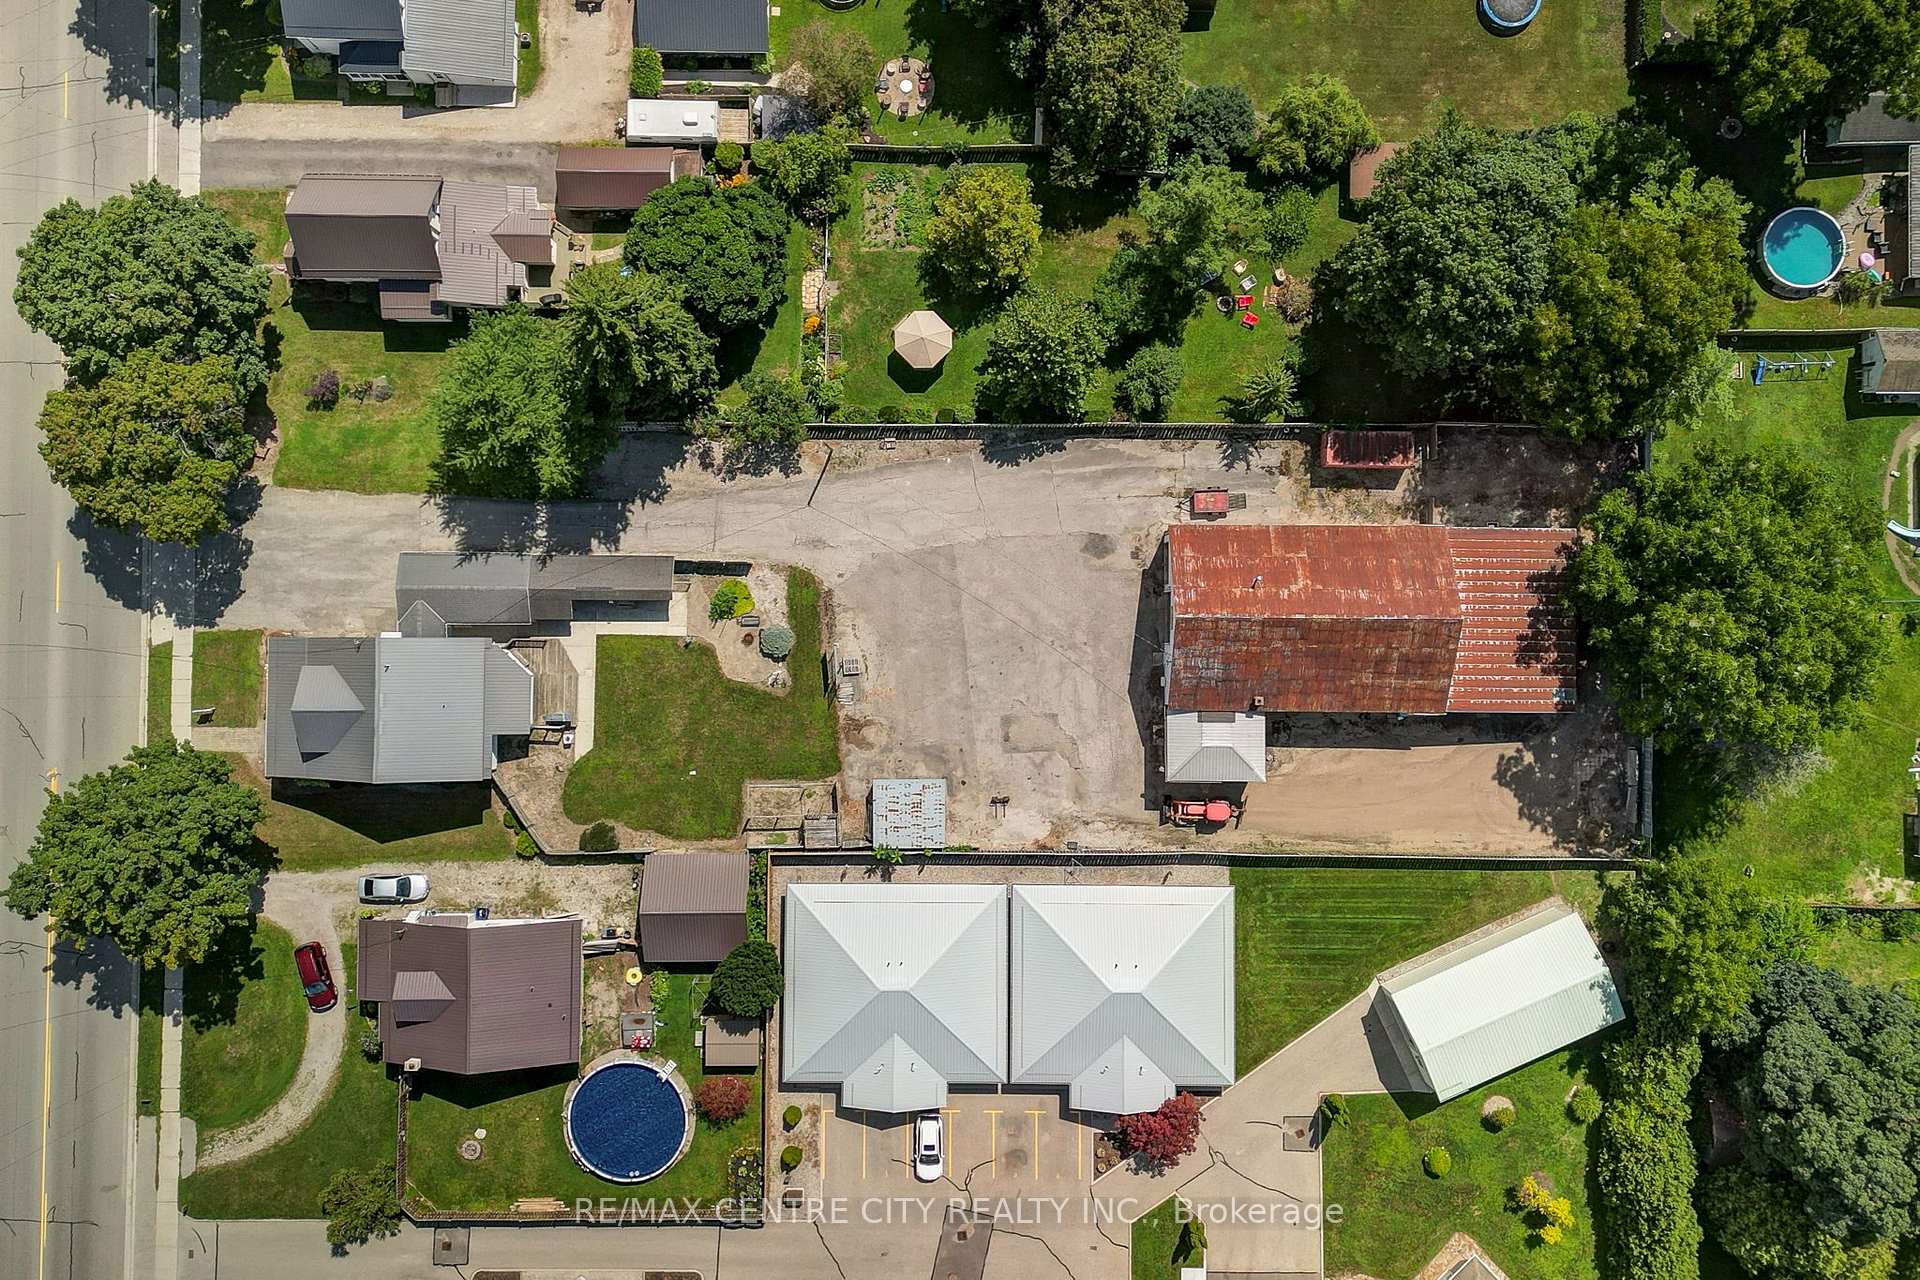
- 99×334 ftLot Size
 Estimated Value:$877,752See Free Estimate Report

Sale & Price History for 264 John Street S, Aylmer
| Start Date | End Date | Price | Event | MLS# |
|---|---|---|---|---|
| No listing history available | ||||
Real estate boards require you to or to see the full details of this property.
*Sold prices and complete sale & price history are regulated data. Under the Trust in Real Estate Services Act, 2002 (TRESA) and the rules of the Real Estate Council of Ontario (RECO), and pursuant to the Multiple Listing Service® rules of the Canadian Real Estate Association (CREA) and the Toronto Regional Real Estate Board (TRREB), this information may be shown only to registered users who have agreed to the applicable terms of use (a Virtual Office Website, or "VOW," arrangement). HOMEH Inc., Brokerage therefore provides it to signed-in members only. Creating an account is free and takes under a minute.
About 264 John Street S, Aylmer
Summarized Description
- Unique R2-3 zoning allows multiple uses.
- Substantial accessory building for tradesmen.
- 220amp service with specialized plugs.
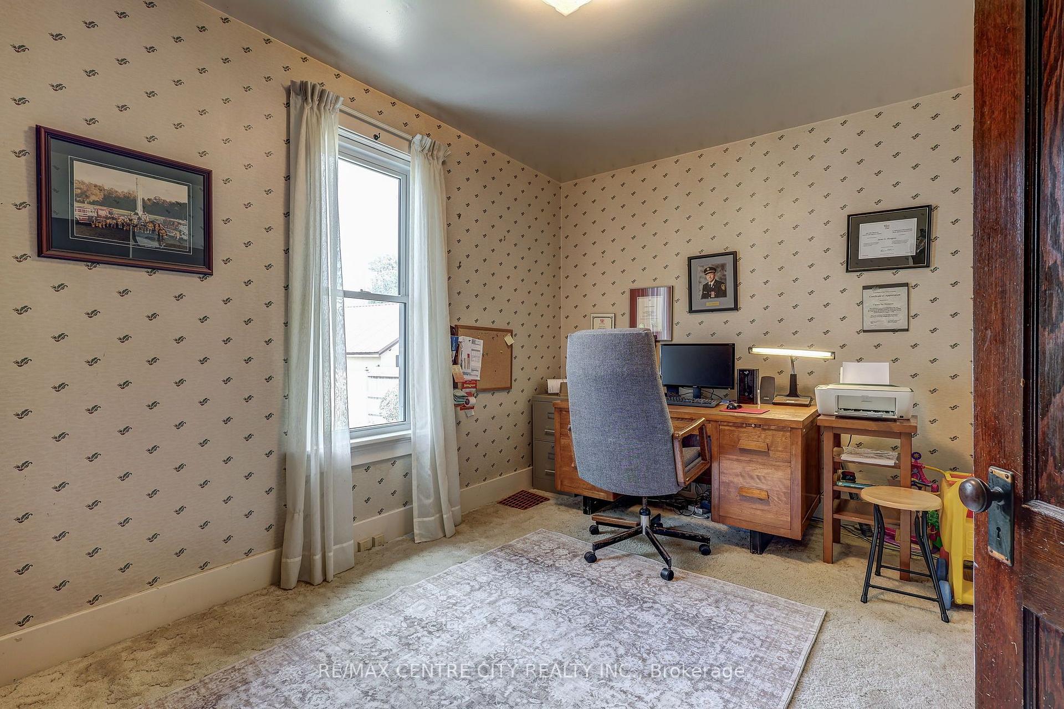
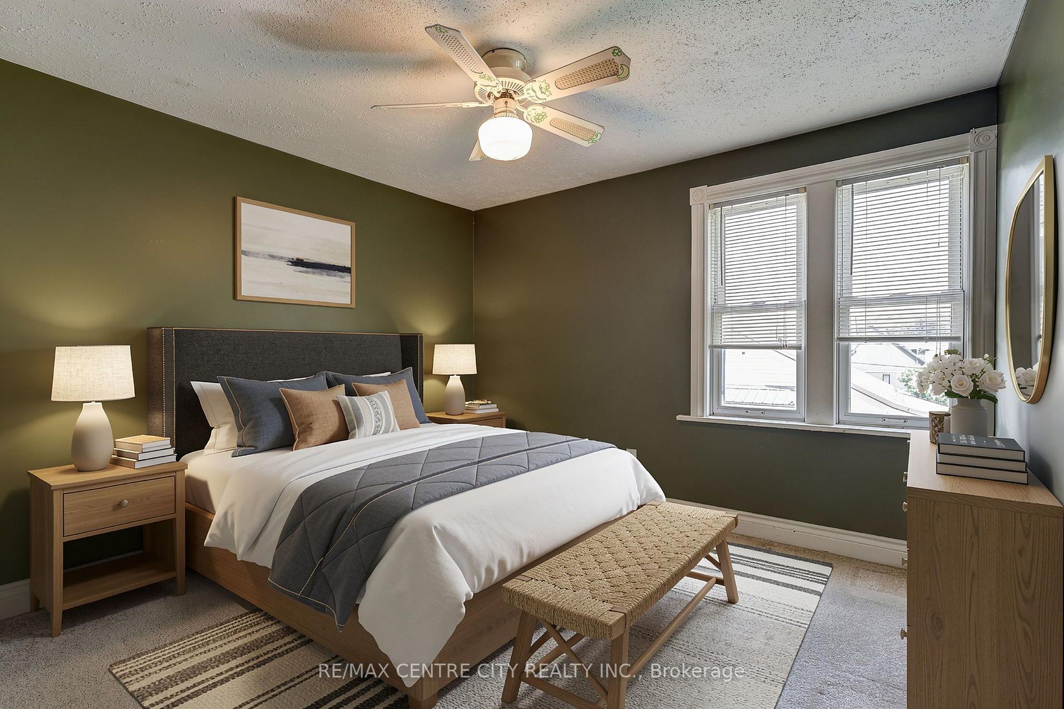
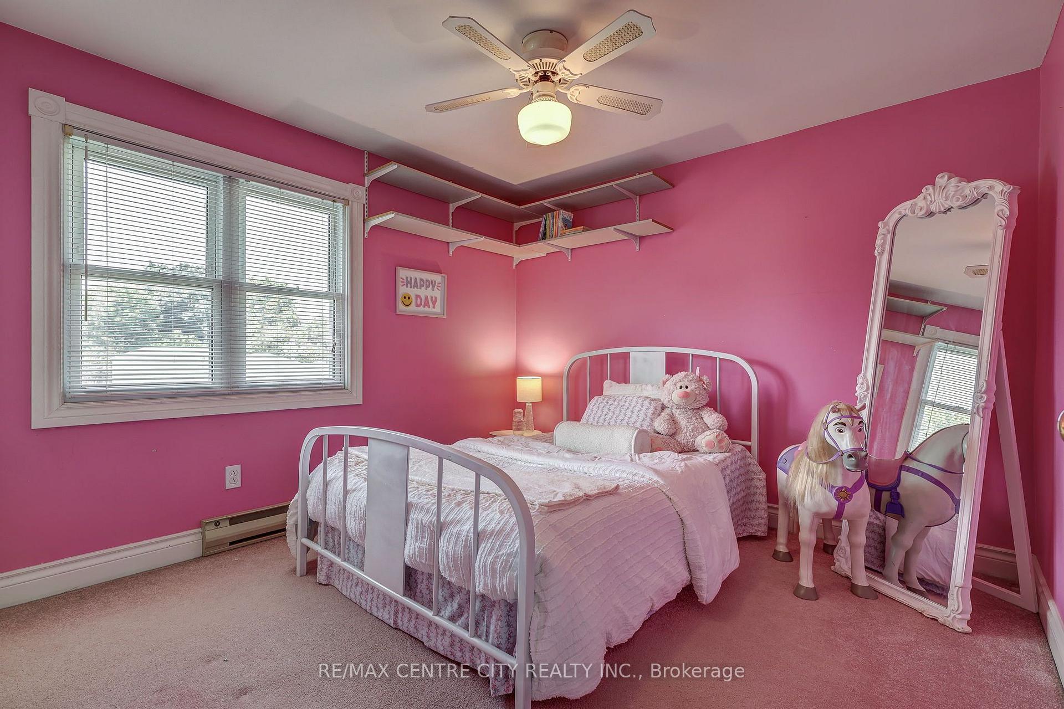
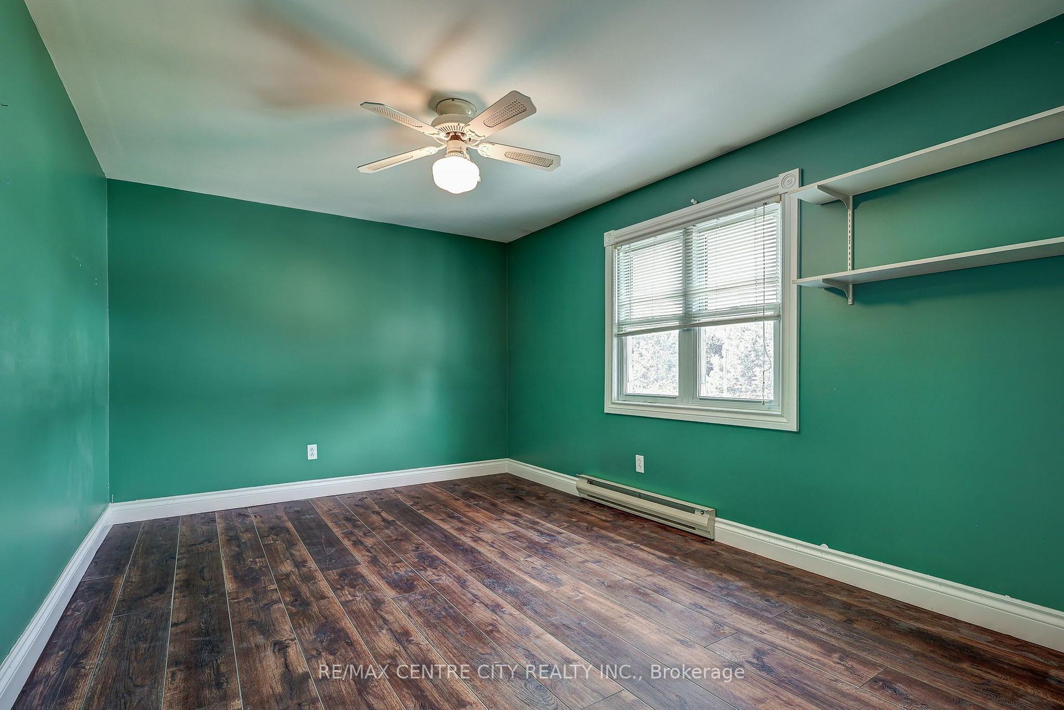
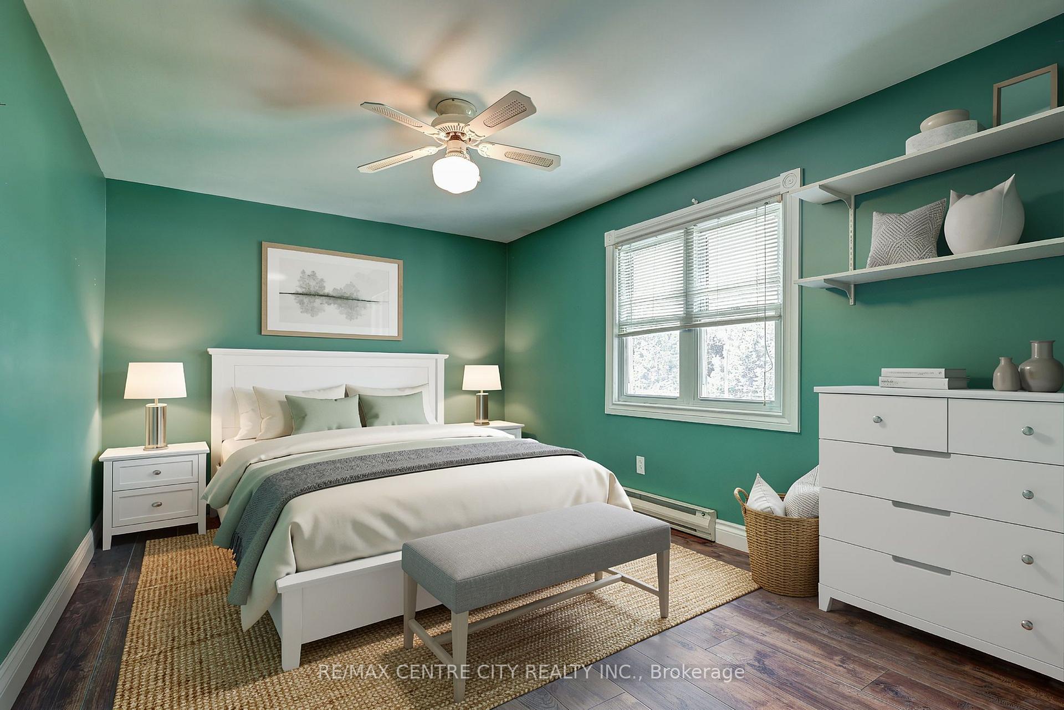
- Spacious home with 5 bedrooms.
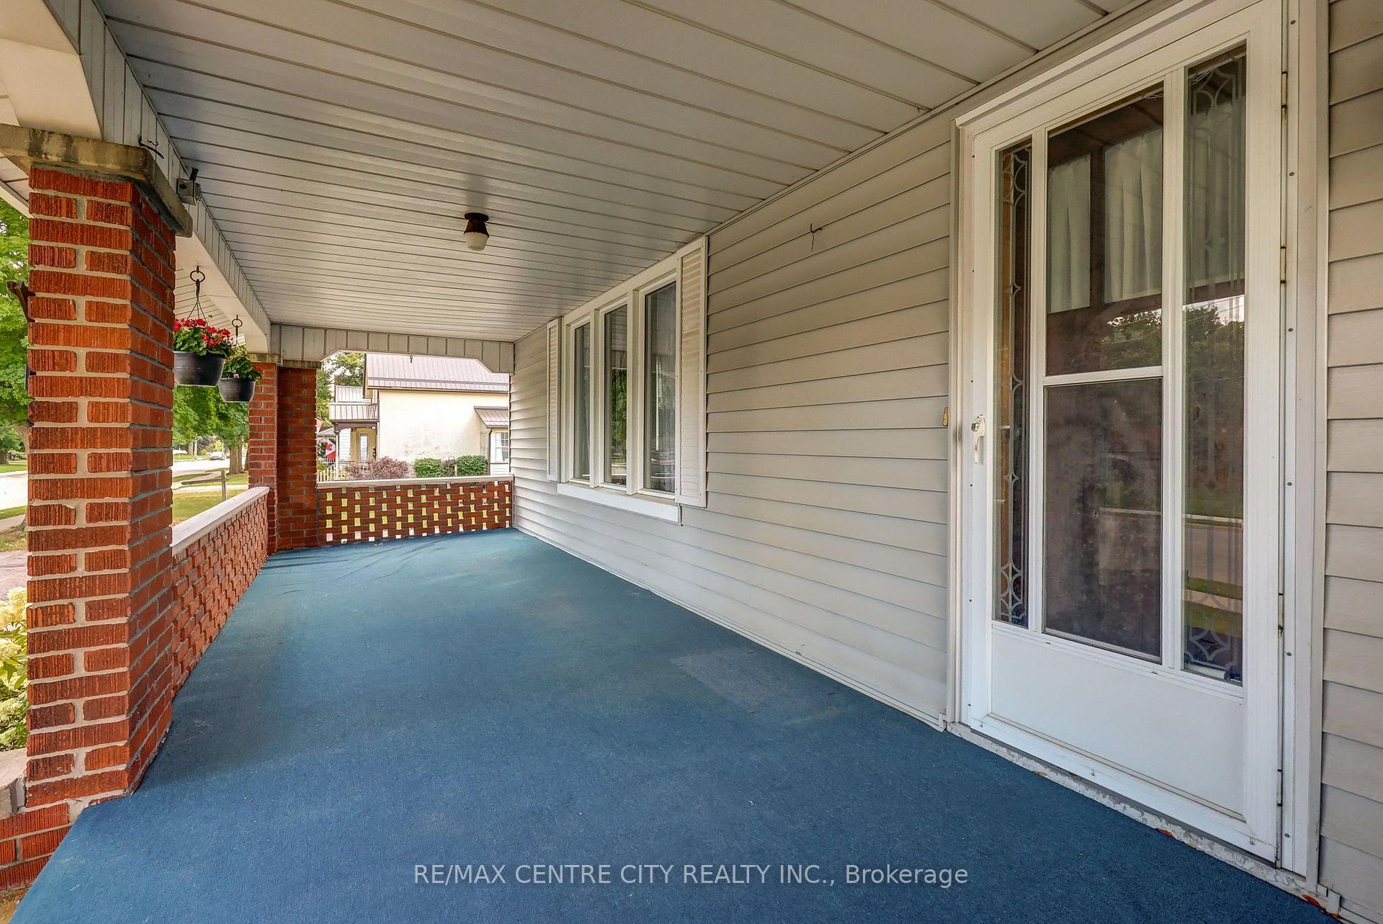
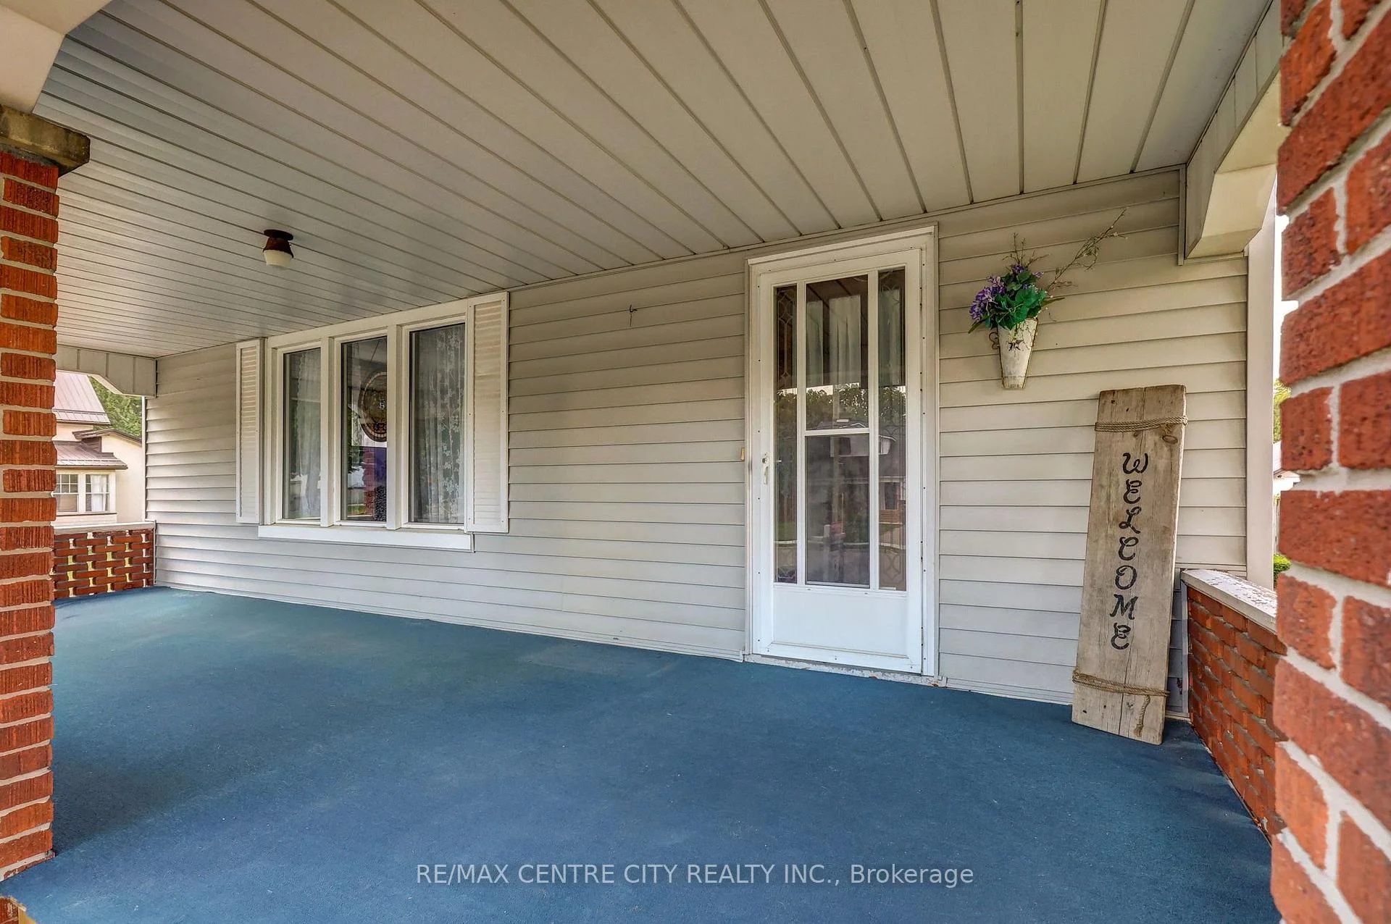
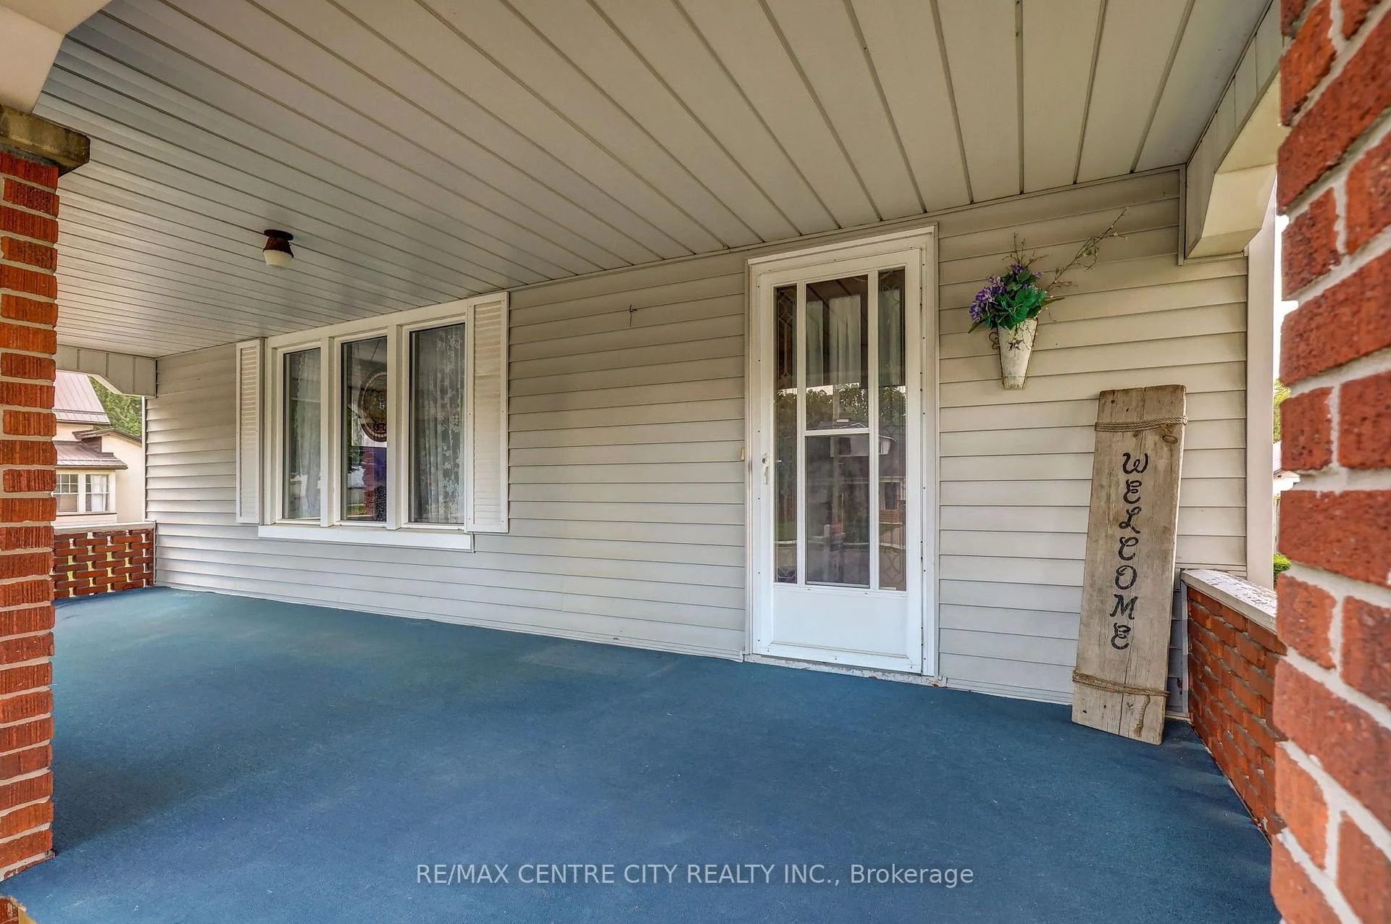
- Large backyard and sit out porch.
- Potential for redevelopment into multi-residential.
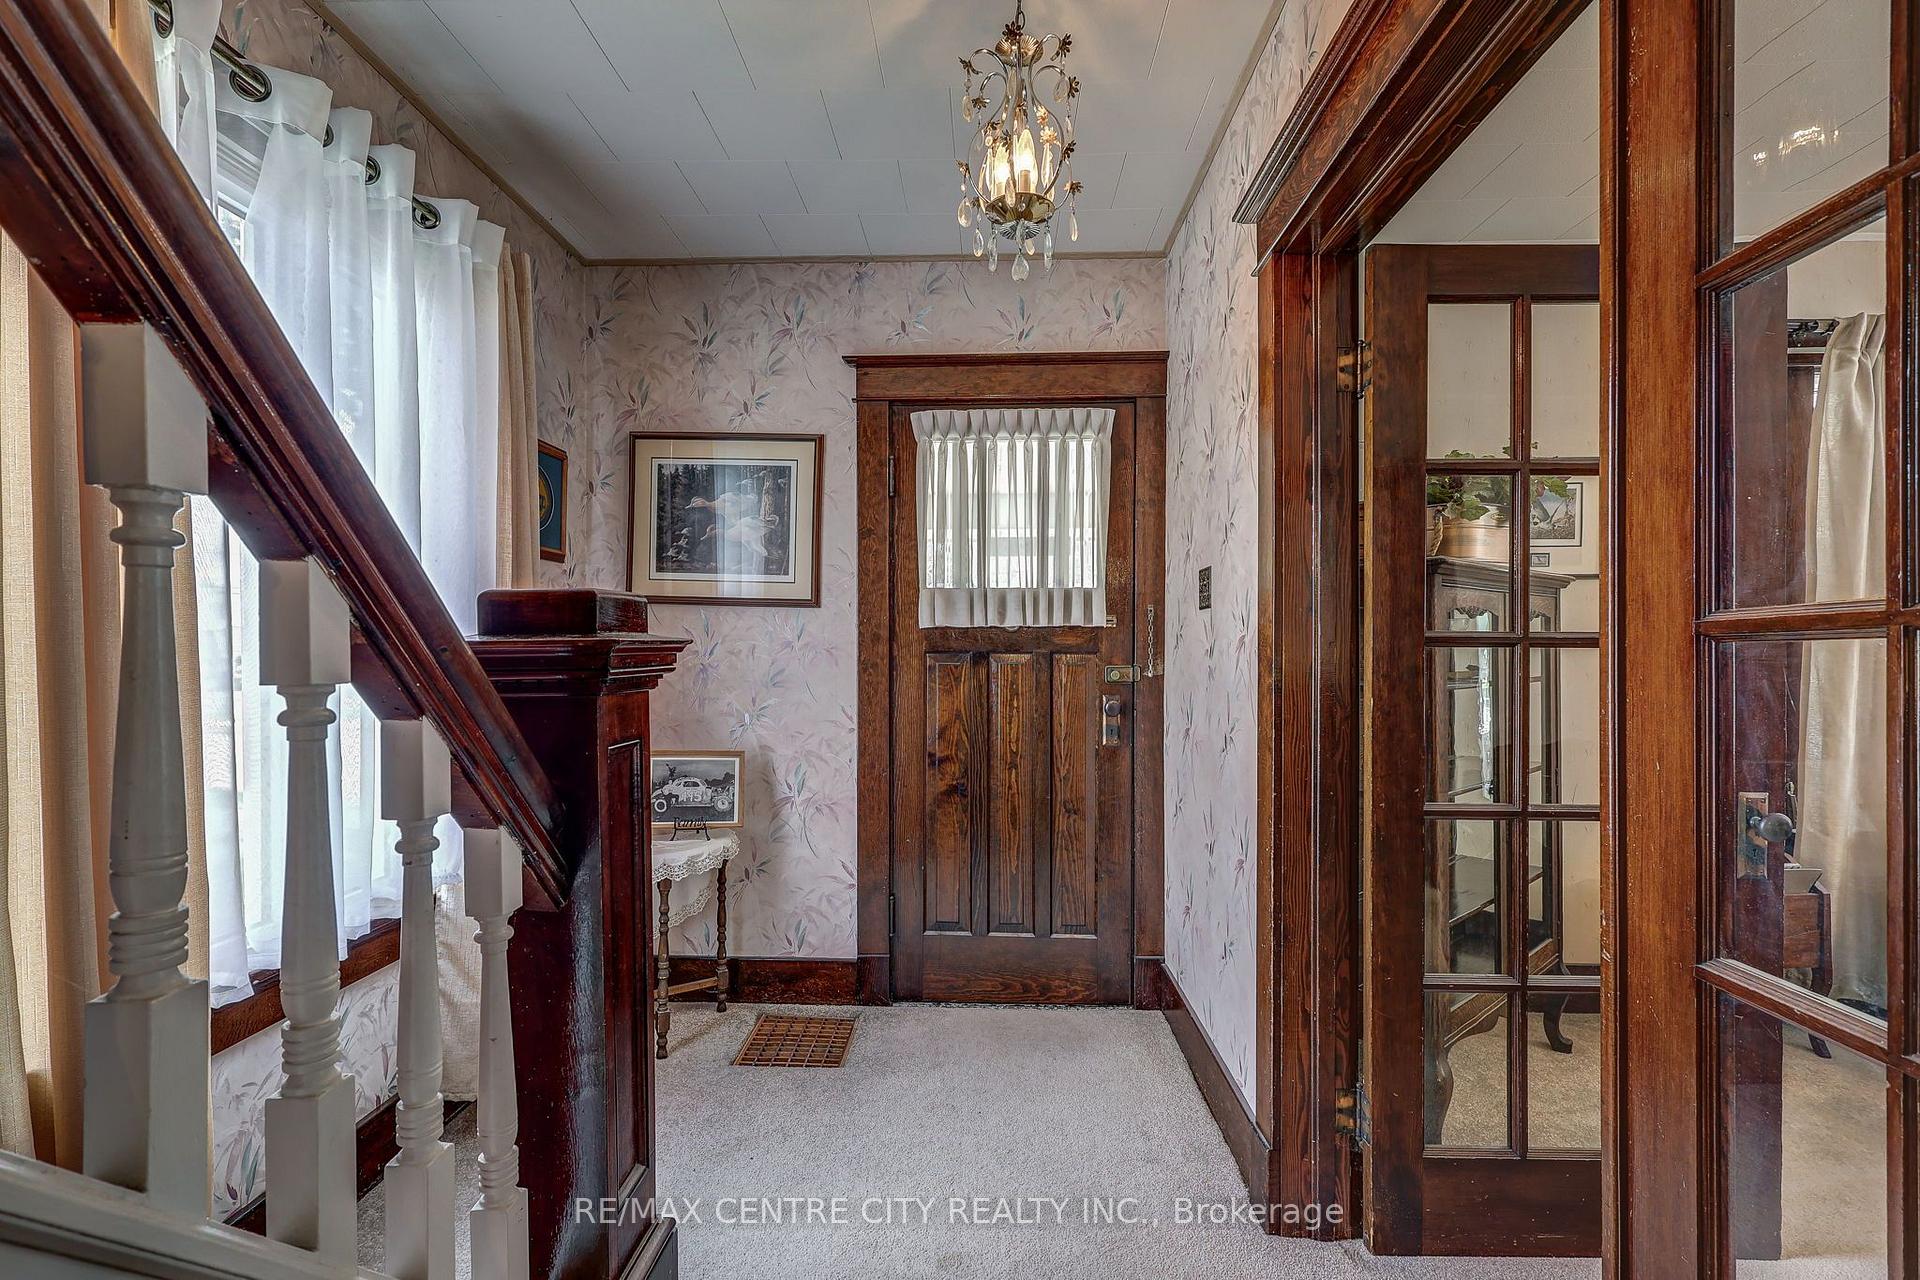
- Craftsman style with charming details.
- Ample space for RV and classic cars.
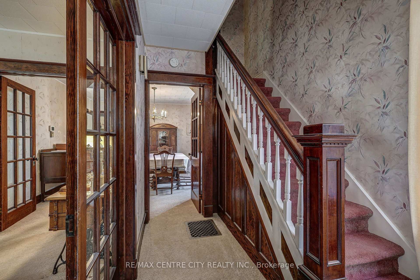
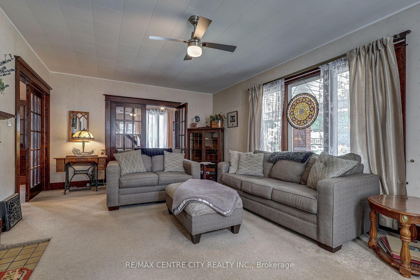
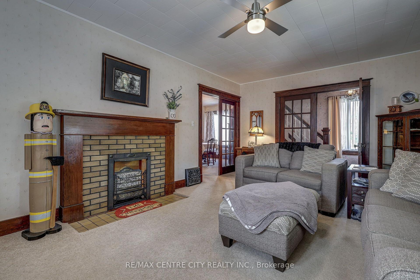
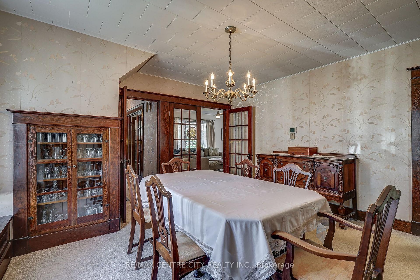
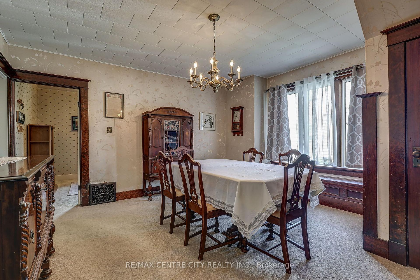
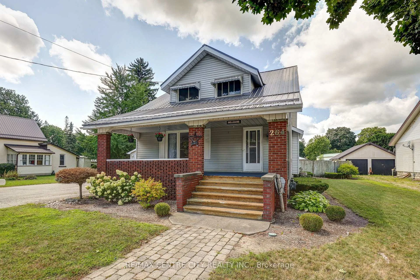
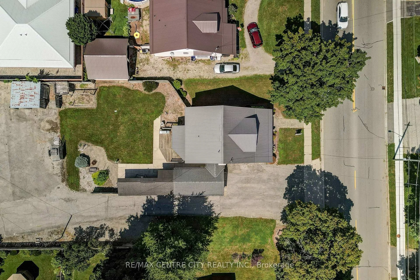
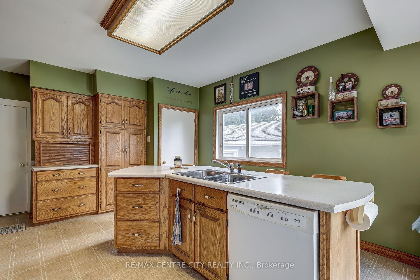
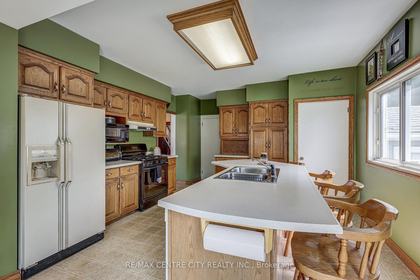
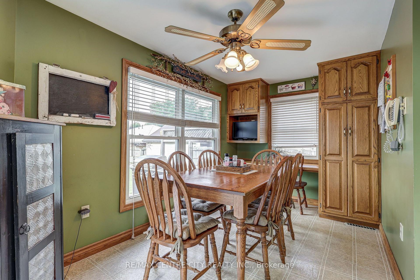
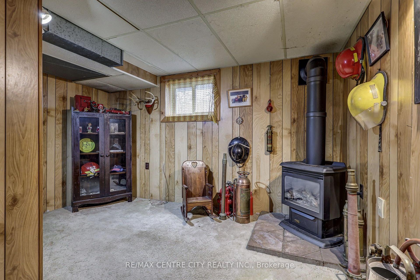
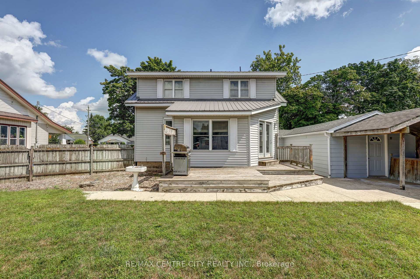
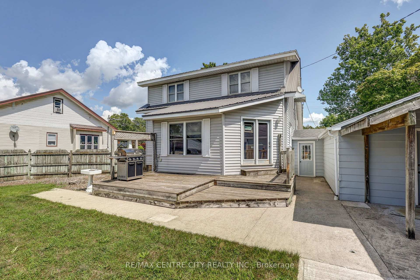
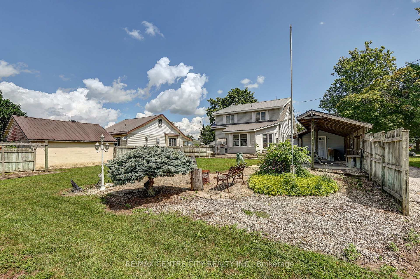
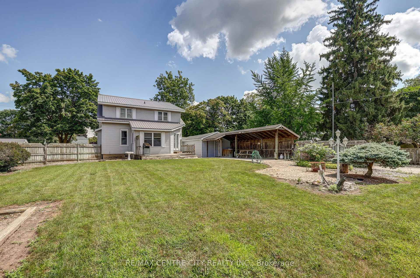
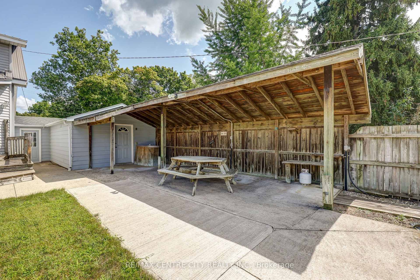
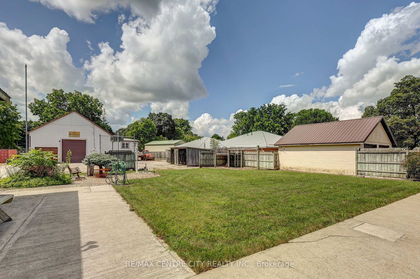
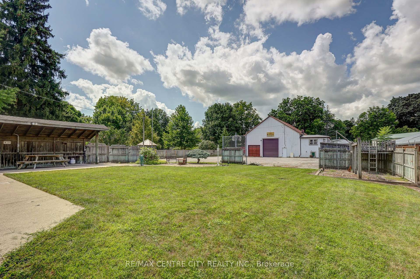
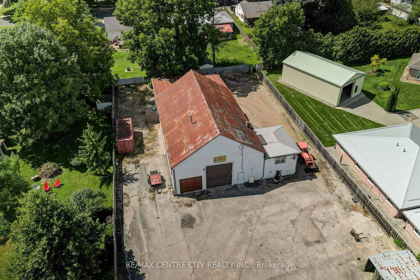
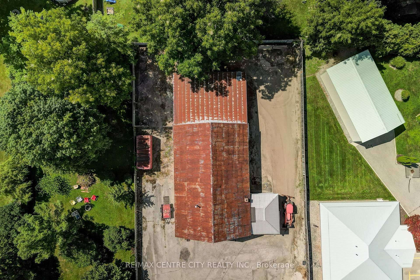
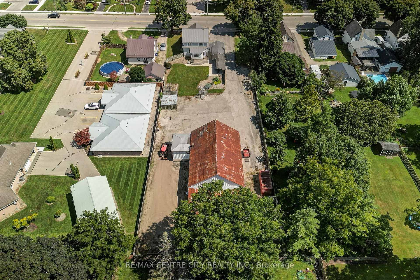
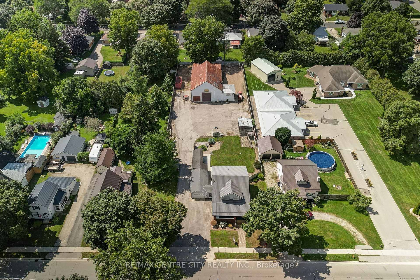
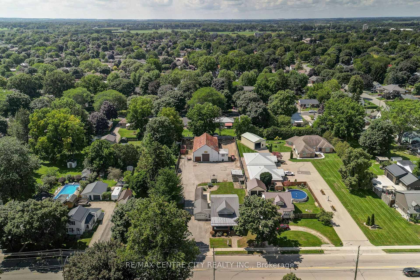
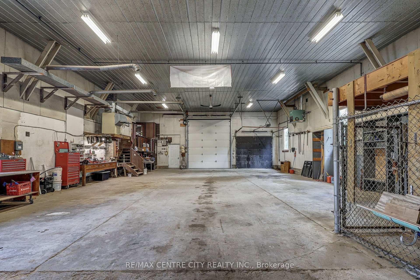
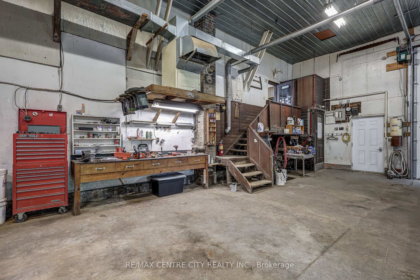
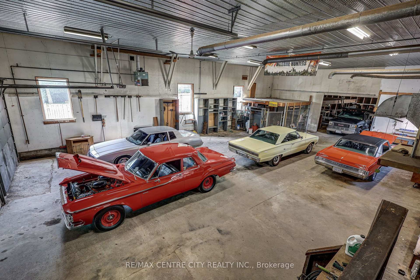
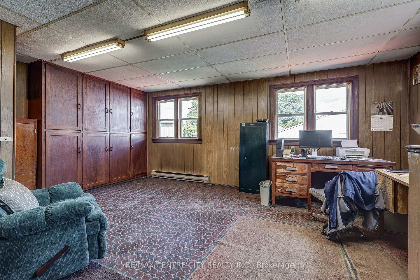
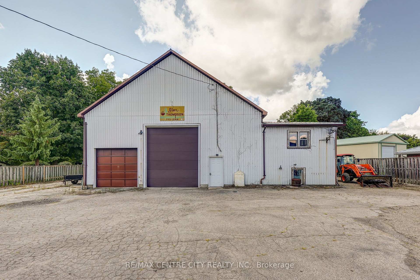
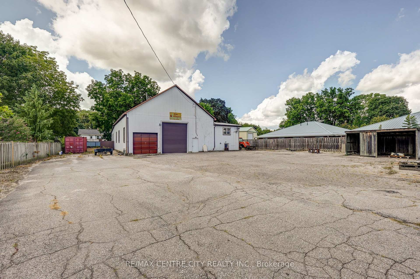
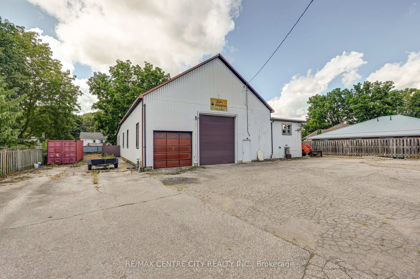
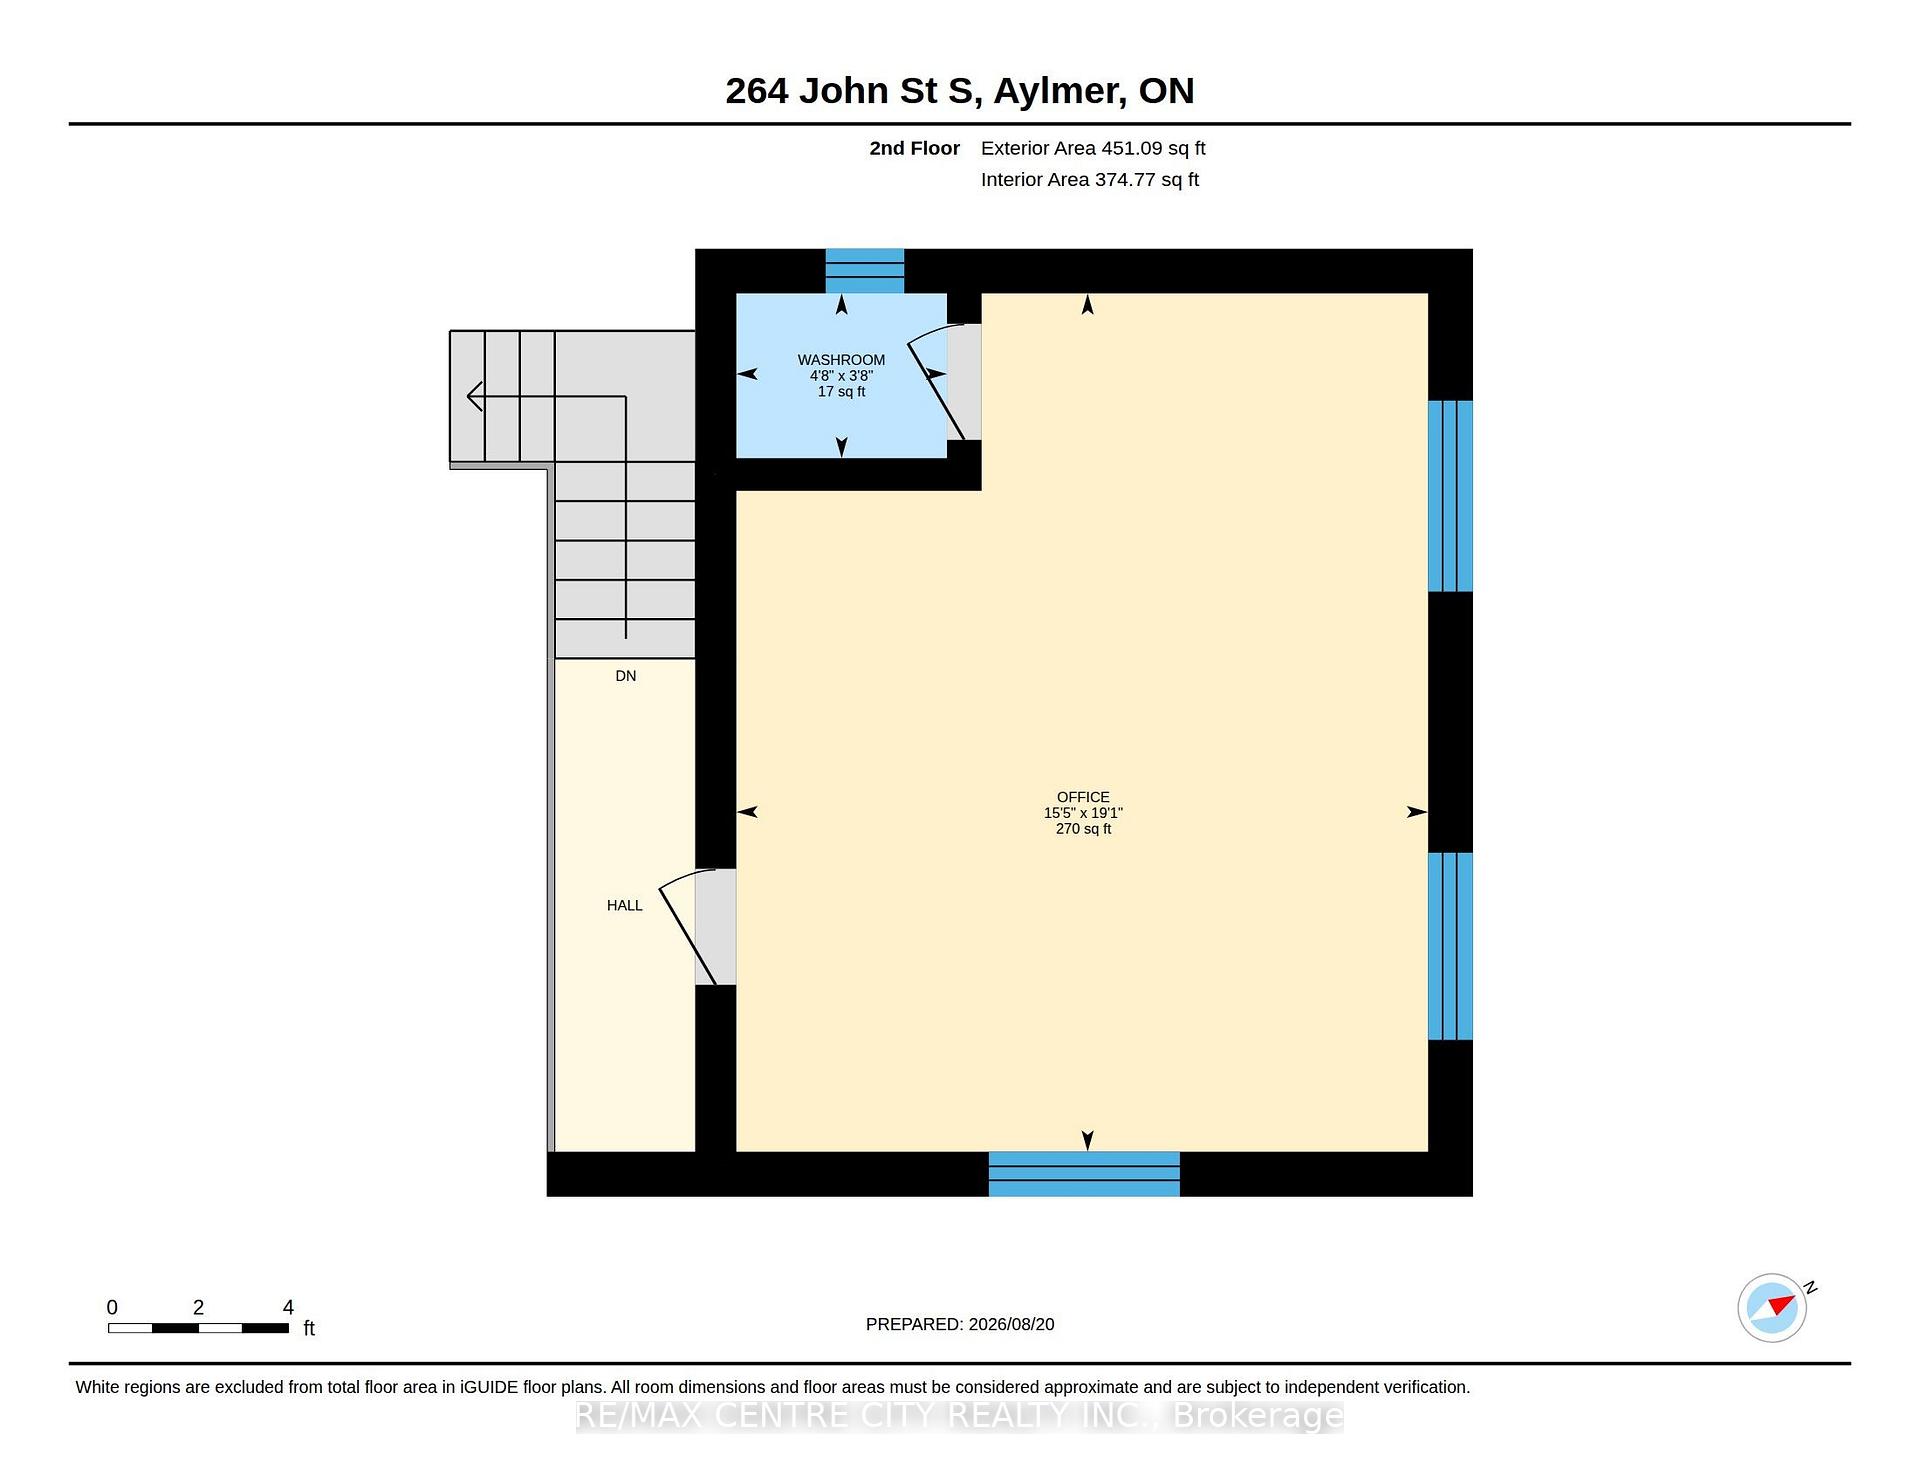
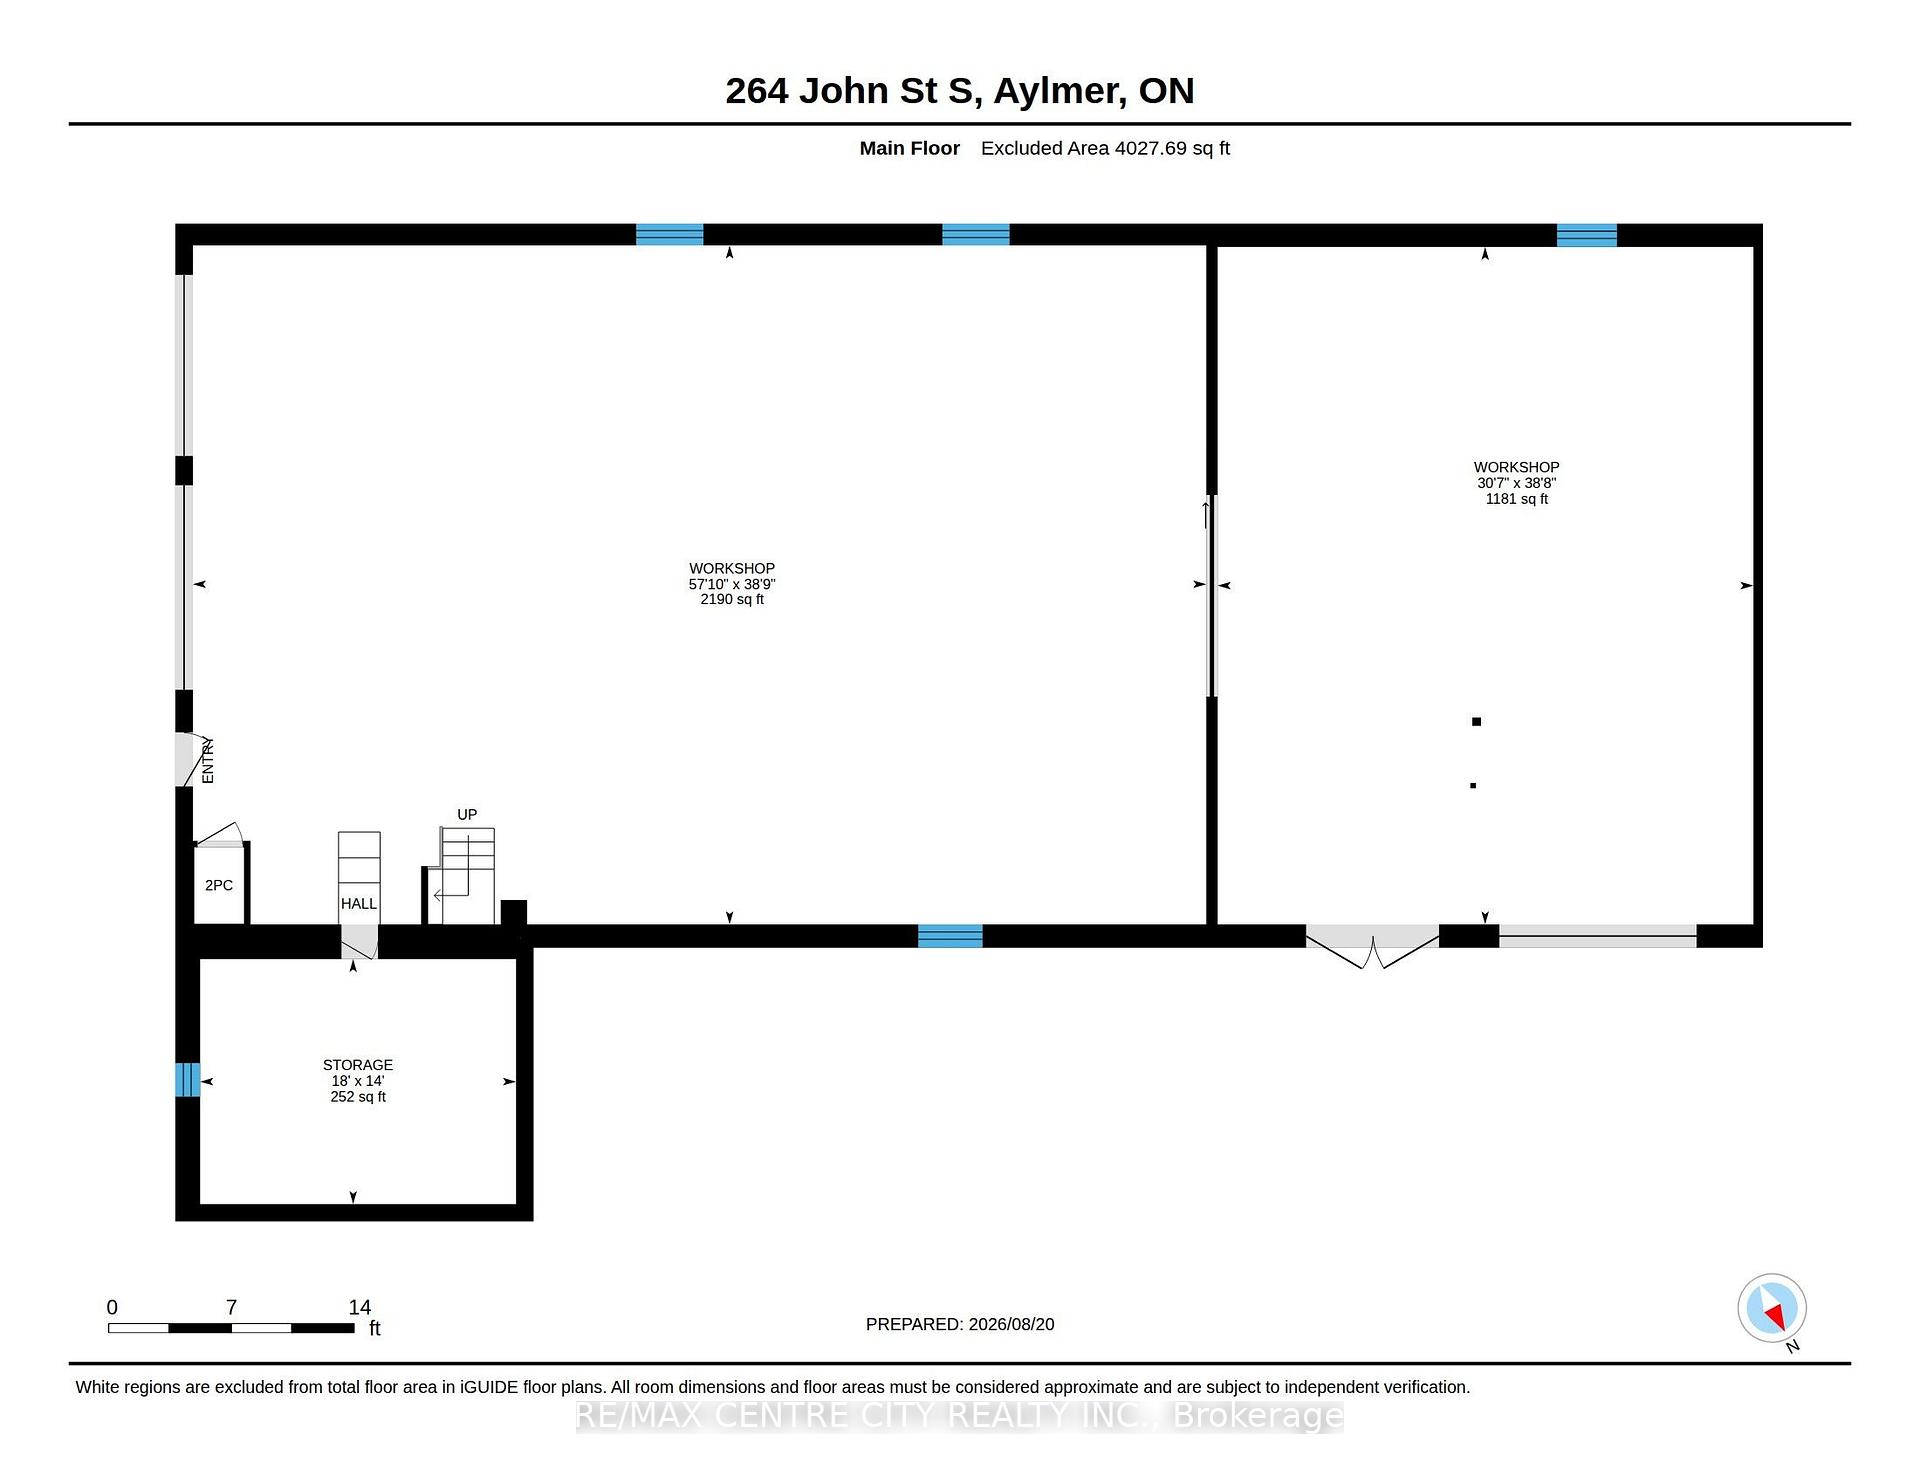
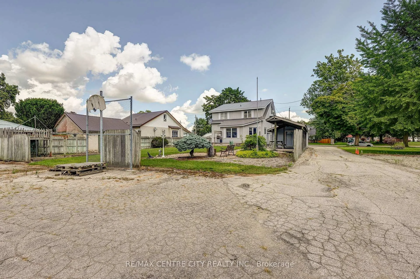
This traditional craftsman home offers unique zoning allowing multiple potential uses for a buyer. R2-3 zoning is residential with a home occupation within an accessory building. Coming in at 2190 sq. ft. in the main work area, an additional bay offering 1181 sq. ft., 252 sq. ft. of storage and a 270 sq. ft. dedicated office area with a washroom, this "accessory building" is substantial. This building and location will be very appealing to Tradesmen (plumbers, electricians, landscapers, craftsmen etc.). It also offers all the amenities you would expect for a business like this: 220amp service, welder plugs, hard plumbed air lines in multiple locations, air compressor, heat, 14' and 10' overhead doors and enough clearance for a hoist to complete your own repairs. The shop is on both municipal water and sewer however, it is currently supplied by a sand point. Collectors will also appreciate these valuable add ons, while enjoying enough inside space to park your boat, RV, classic car and motorcycle and still have more than enough to room to tinker or entertain. A savvy investor may investigate the potential to re-develope the property into multi-residential. This unparalleled shop space and location are only half the story though! The home offers 5 bedrooms, eat in kitchen plus dining room and the charming details that comprise craftsman style. In the attached garage a 200 amp plug is available, which could be converted for use as an electric vehicle charger. You can watch the world go by from your sit out porch or, enjoy the privacy of your large backyard. The choice is yours and 264 John St. S offers many! Contact the Town of Aylmer to confirm usage for your particular business and come check this property out in person, you'll be glad you did! Note: Living room fireplace does not function.
Key Facts & Features
Property Costs
- Annual Property Tax Amount
- $6,768
- Land Transfer Tax Fee
- $13,375
Rental Items
- Rental Equipment
- Hot Water Tank
- Under Contract
- Hot Water Tank-Gas
- Basement Type
- Partial Basement
Interior Features
- Interior Extras
- Sump Pump
- Fireplace/Stove
- Yes
- Fireplace Features
- Natural Gas, Freestanding, Other, Living Room
- Elevator
- No
Exterior Features
- Pool
- None
- Property Features
- School, Place Of Worship, Library
- Other Structures
- Additional Garage(s)
Building
- Building Type
- Detached
- Building Style
- 1 1/2 Storey
Construction
- Exterior Finish
- Vinyl Siding
- Roof
- Metal
- Foundation Details
- Concrete Block
- Special Designation
- Unknown
Lot
- Lot Front
- 99.00 ft
- Lot Depth
- 333.96 ft
- Lot Size
- 0.695
Exclusions
- Exclusions
- Sink in backyard.
Parking & Garages
- Garage Type
- Attached
- Garage Spaces
- 1
- Parking Spaces
- 20
- Total Garage And Parking Spaces
- 21
Heating & Cooling
- Heat Source
- Electric
- Heat Type
- Baseboard
- Air Conditioning
- Central Air
- Water
- Municipal
- Sewers
- Sewer
- Bedrooms
- 5
- Washrooms
- 2
- Kitchens
- 1
- Family / bonus room
- Yes
Room sizes
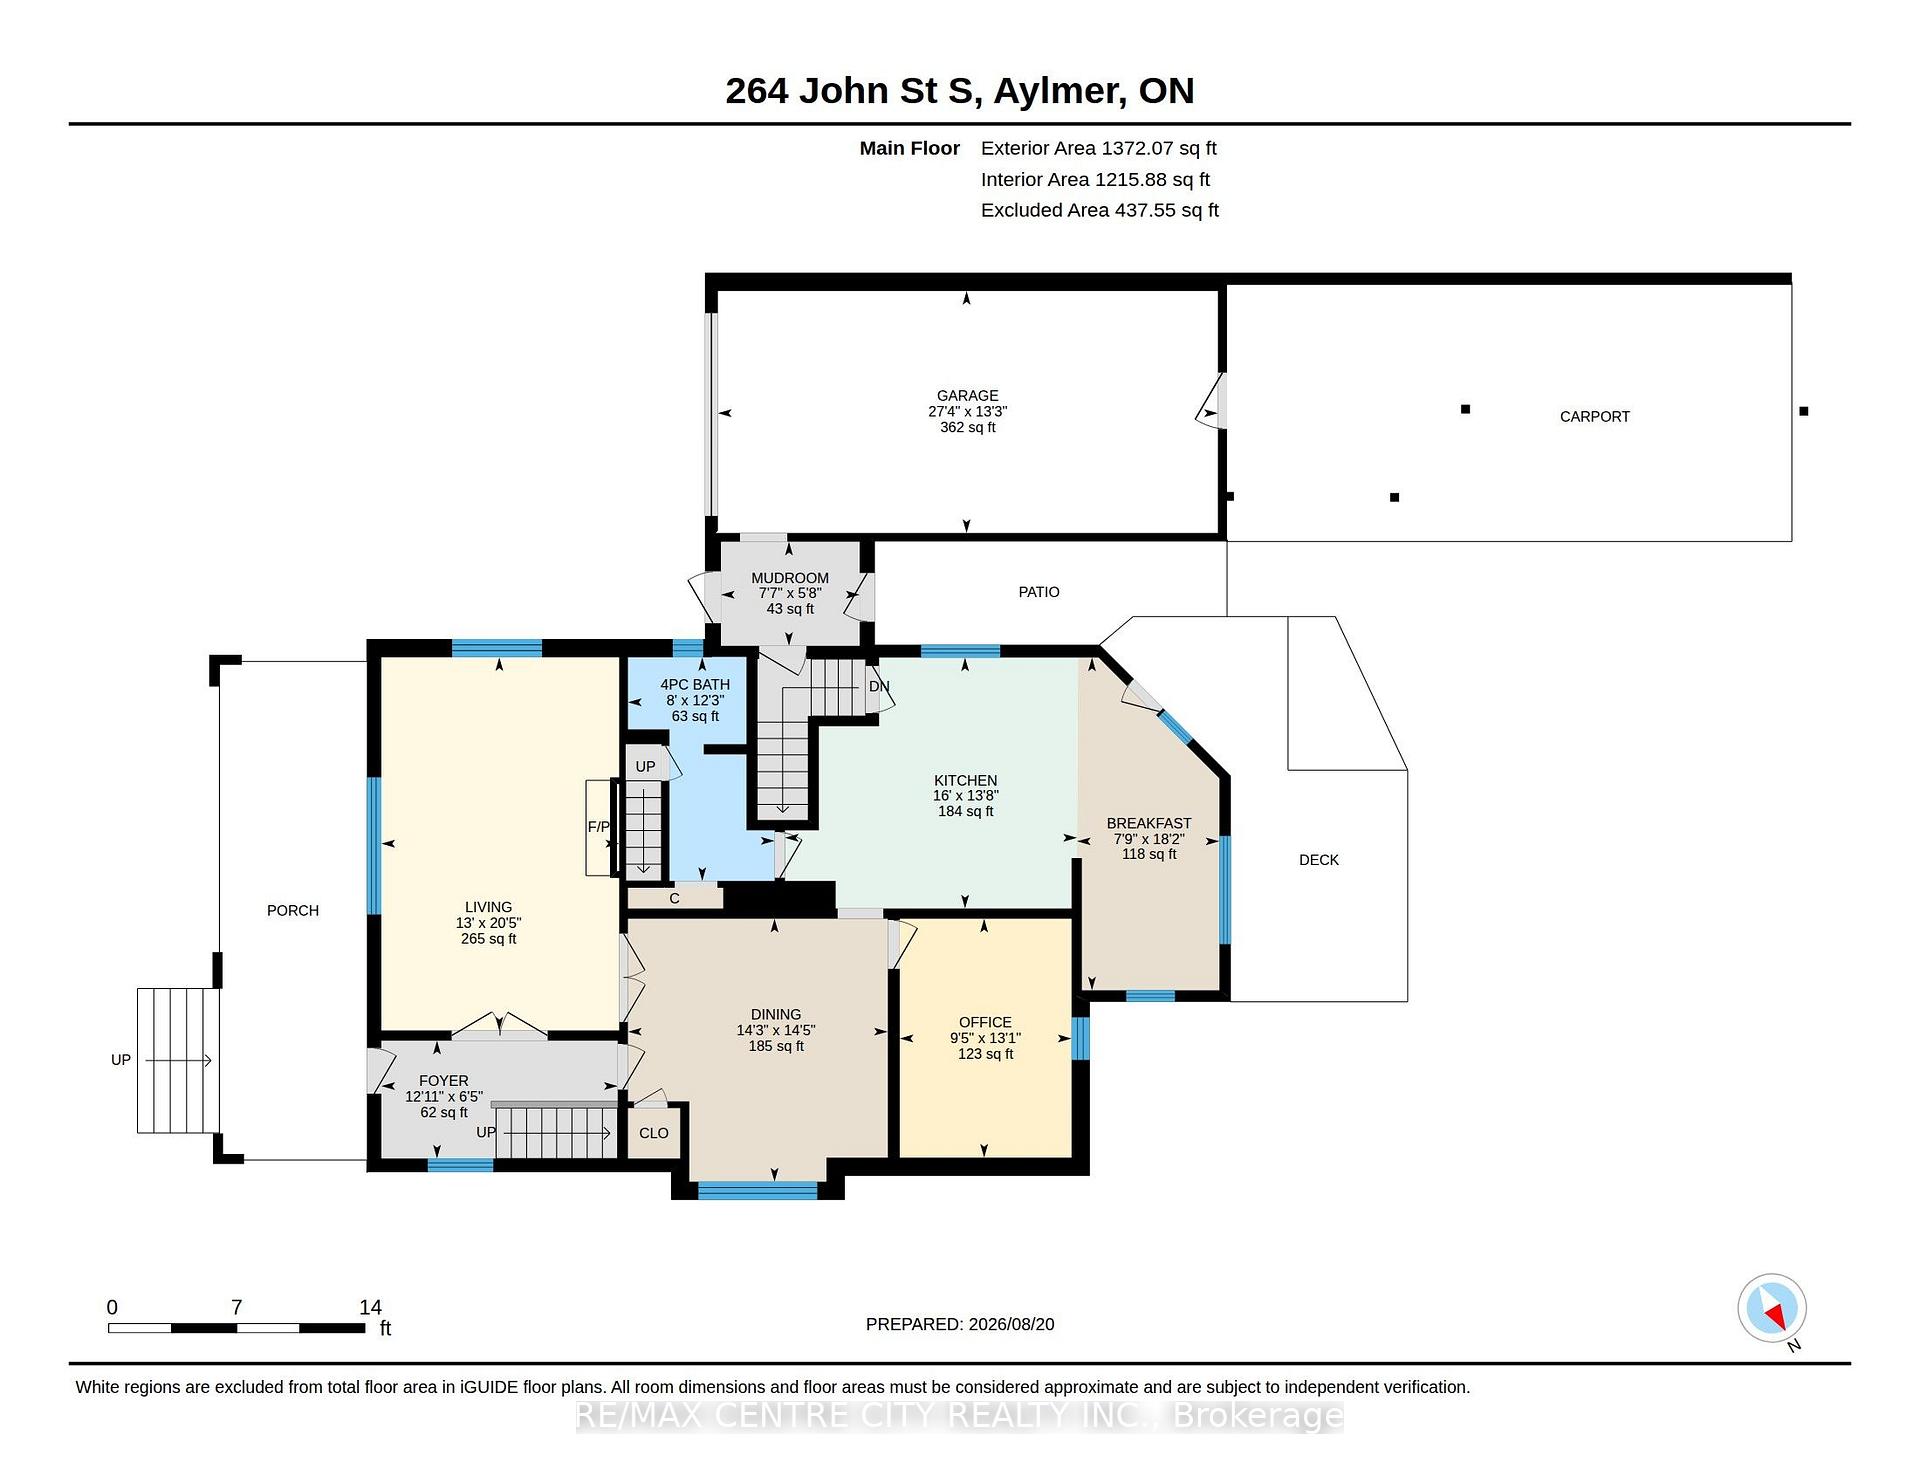
- Living Room—Ground level
- Den—Ground level
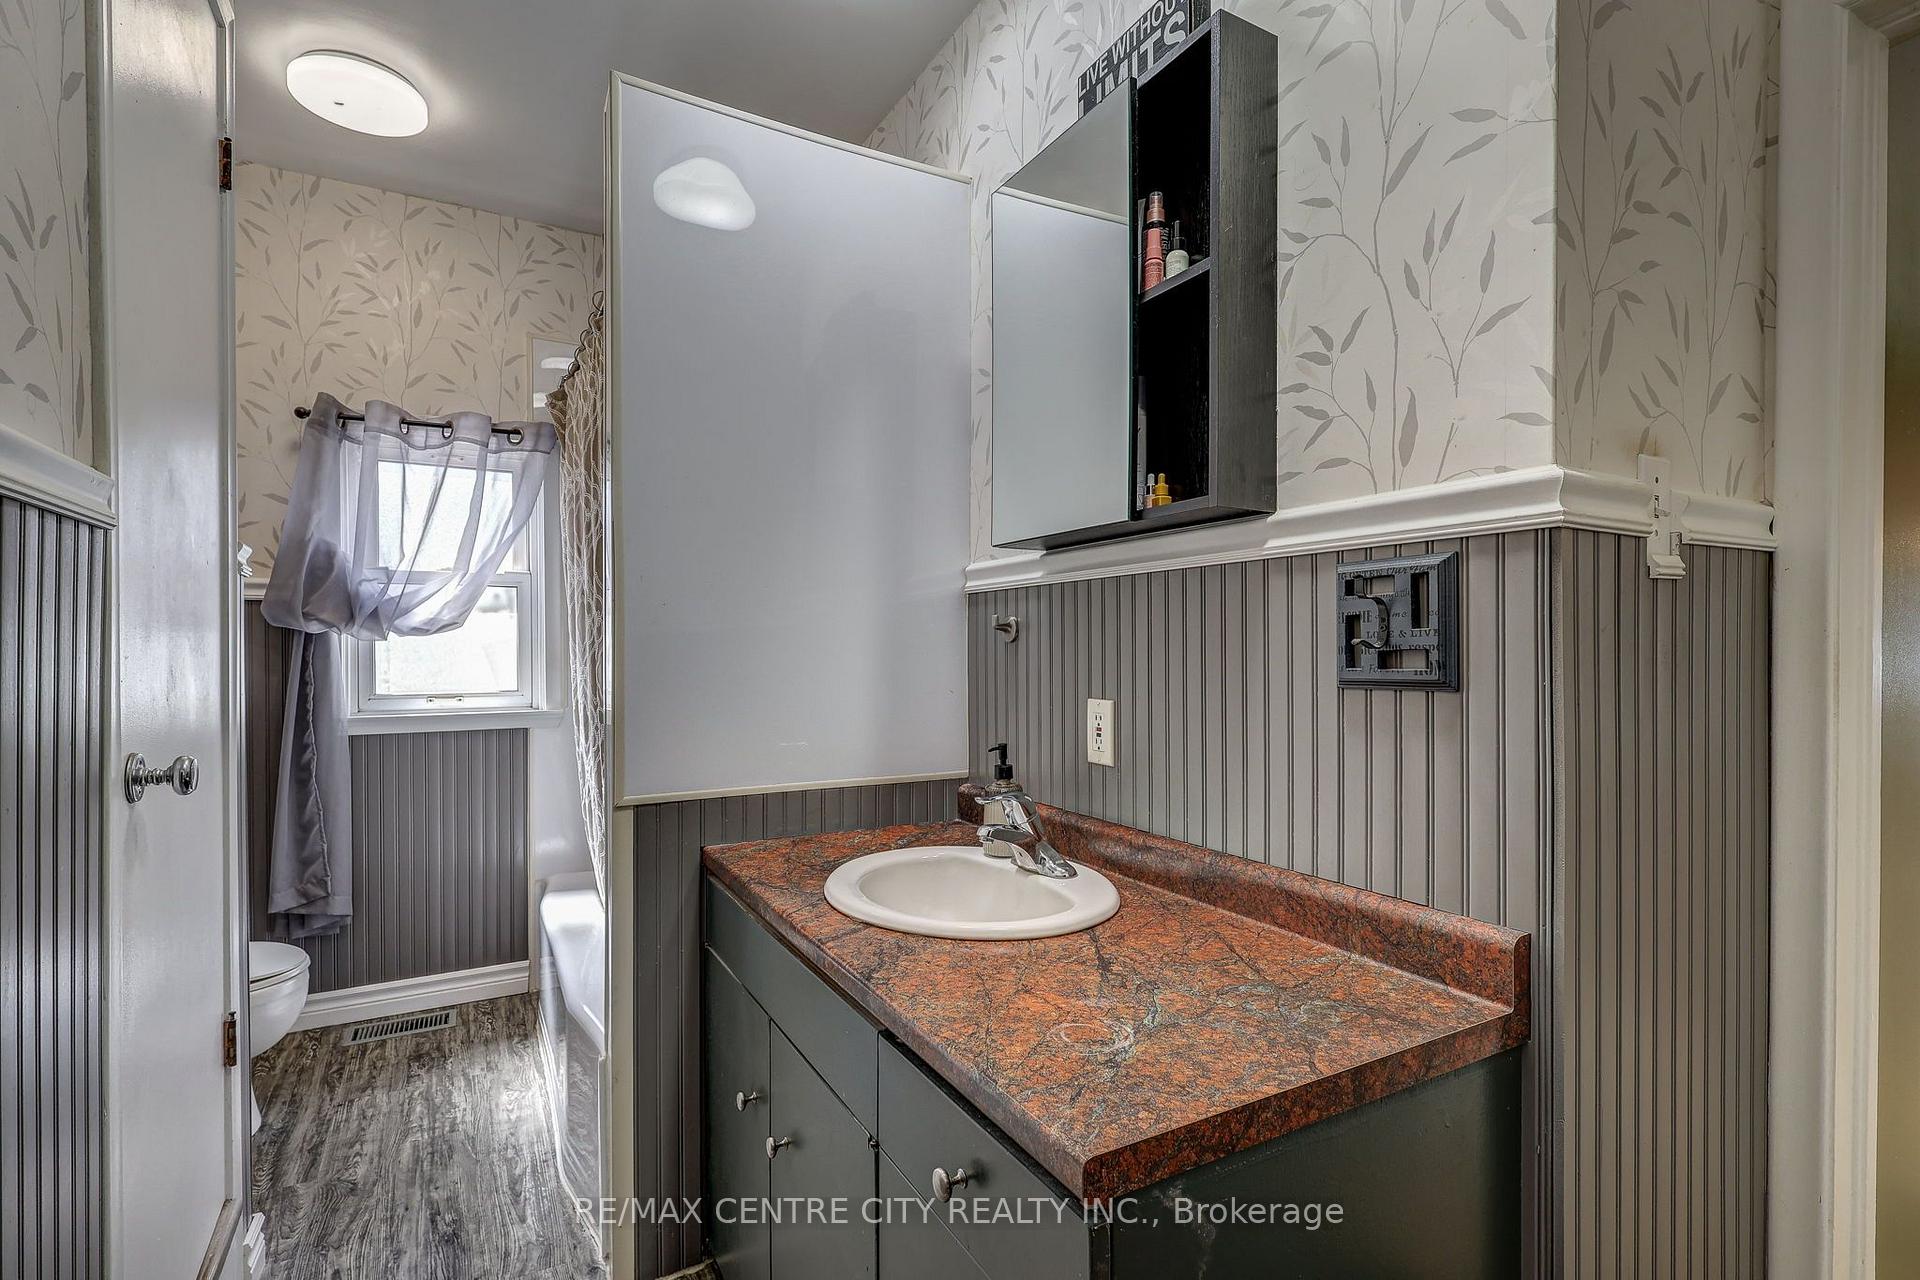
- Bathroom—Ground level, 4 Pc Bath
- Kitchen—Ground level
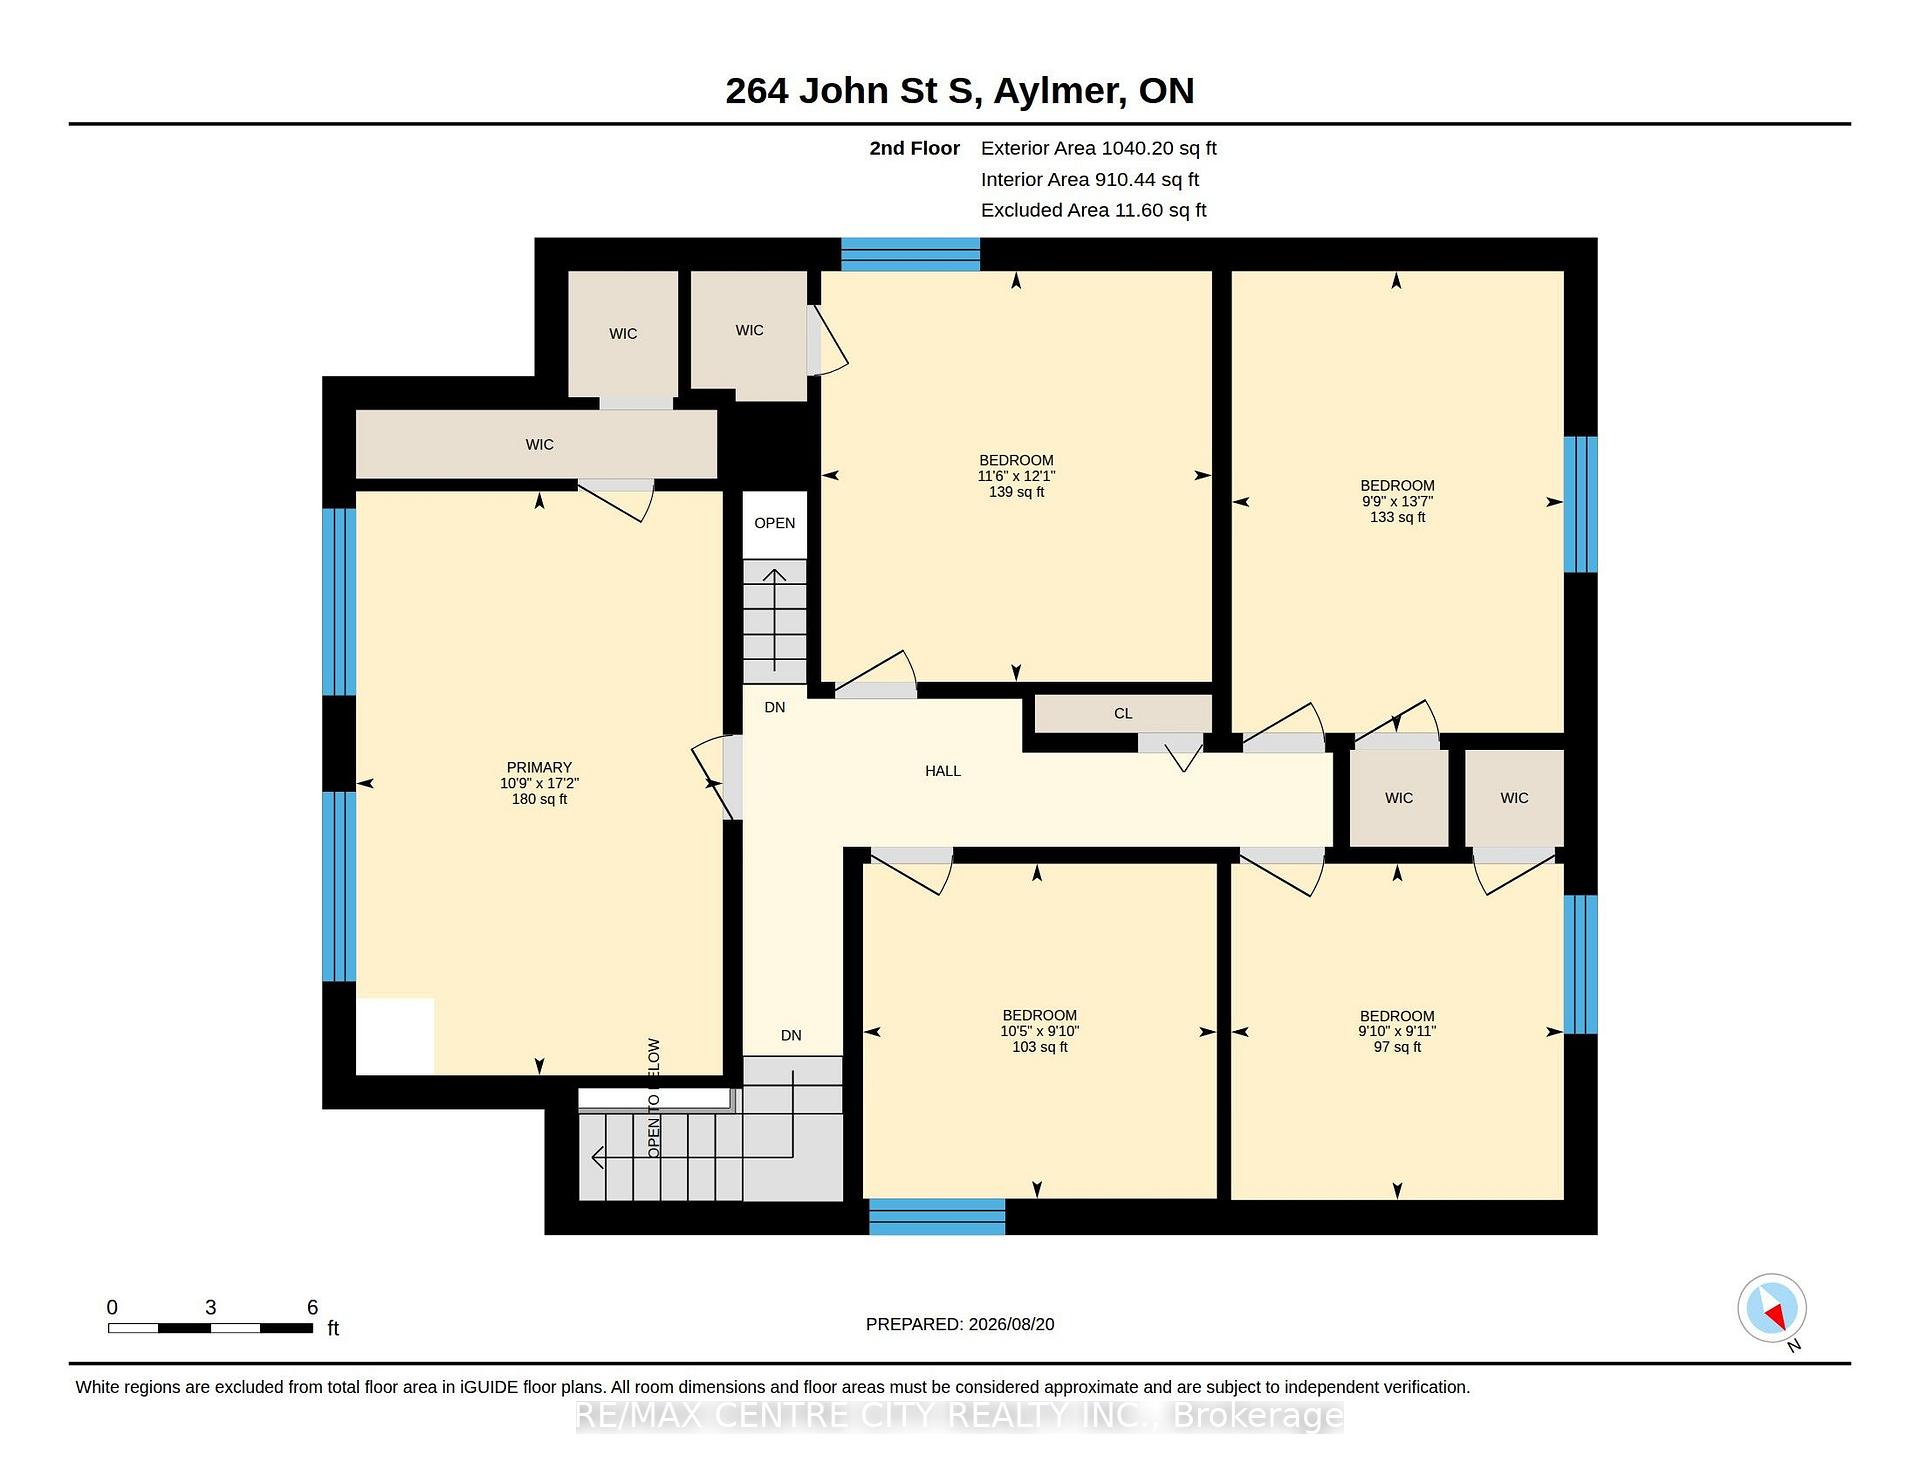
- Bedroom—Second level
- Breakfast—Ground level
- Dining Room—Ground level
- Mud Room—Ground level
- Primary Bedroom—Second level
- Bedroom—Second level
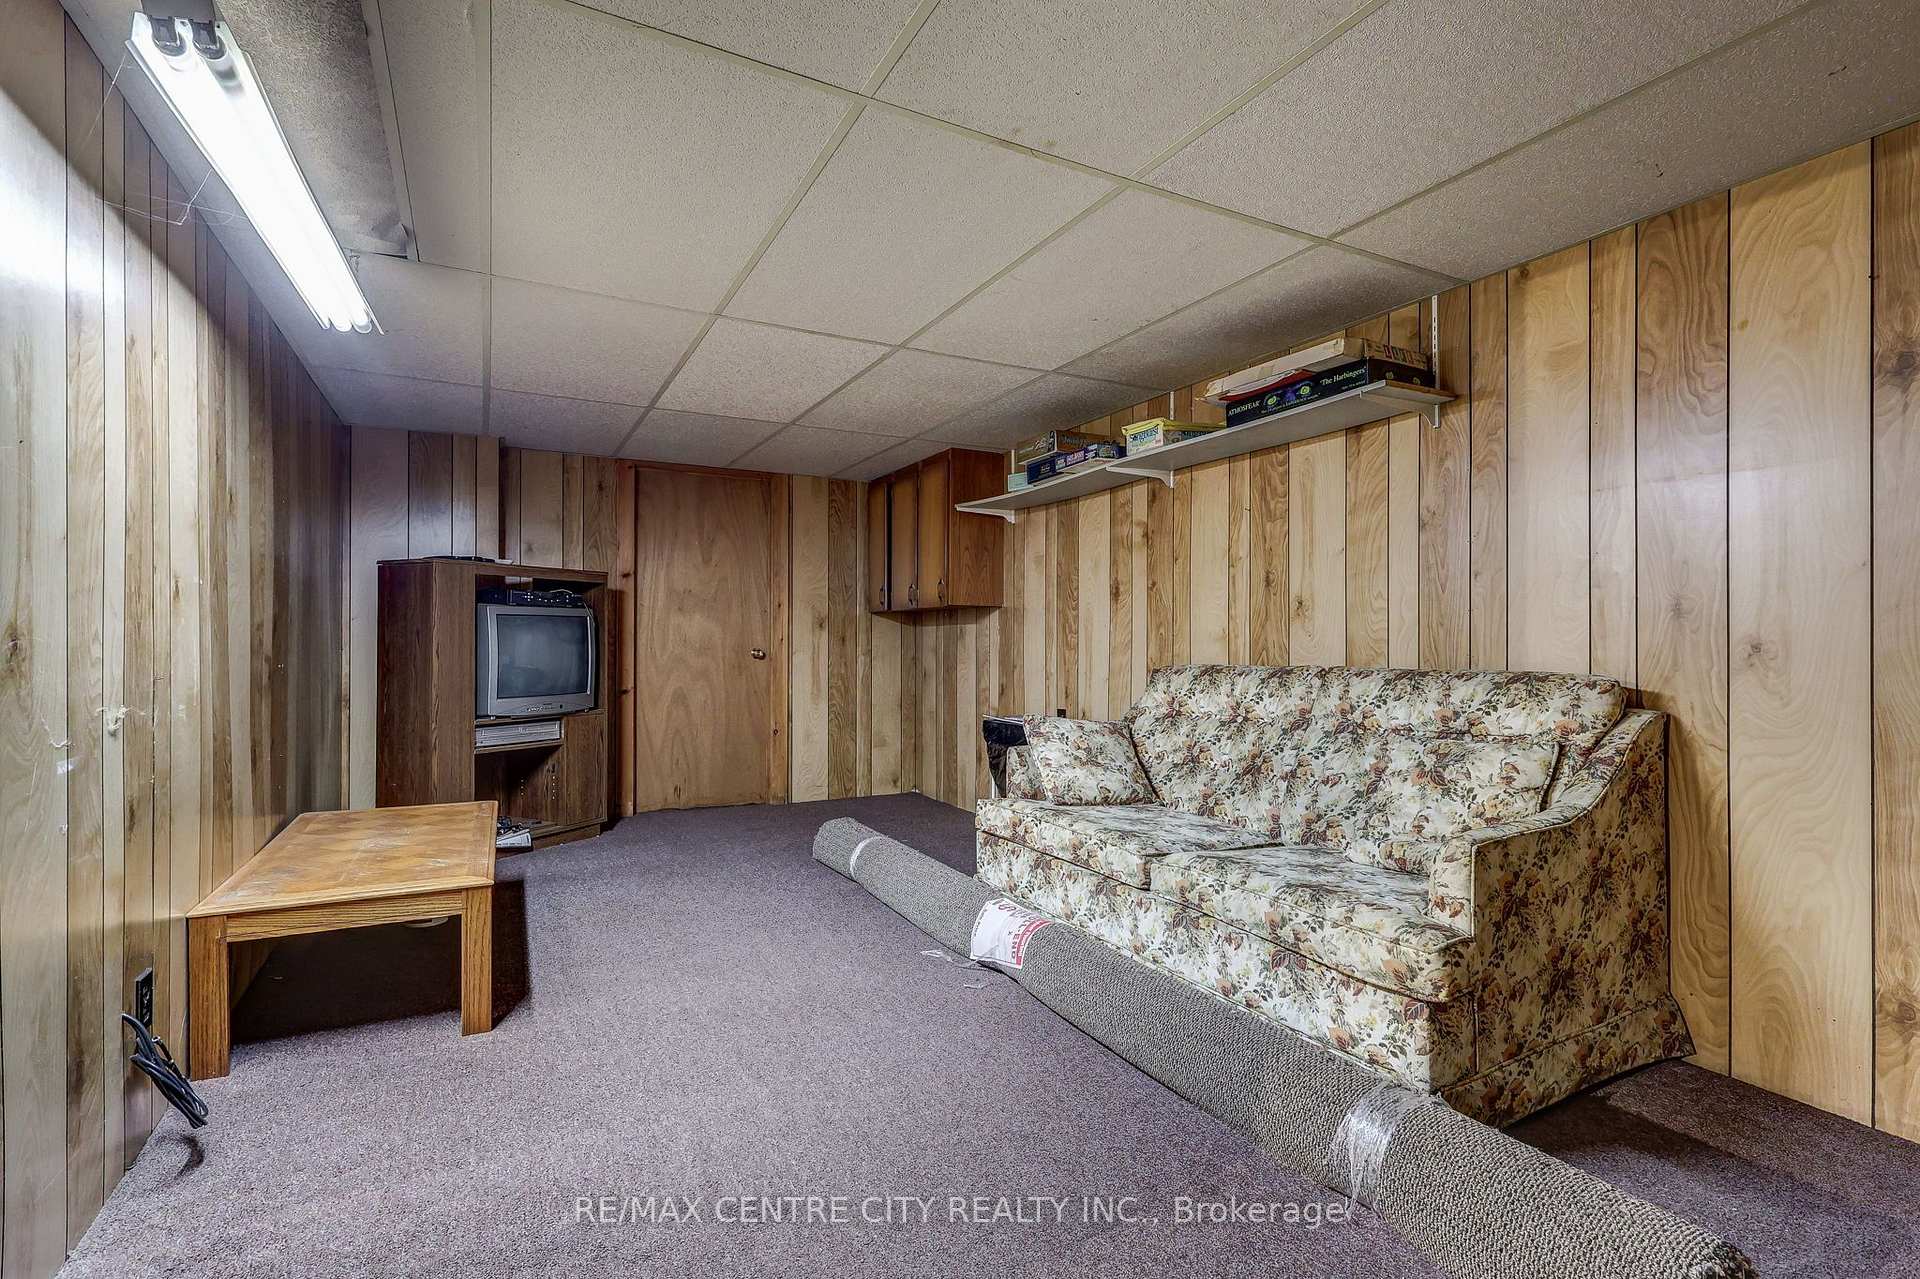
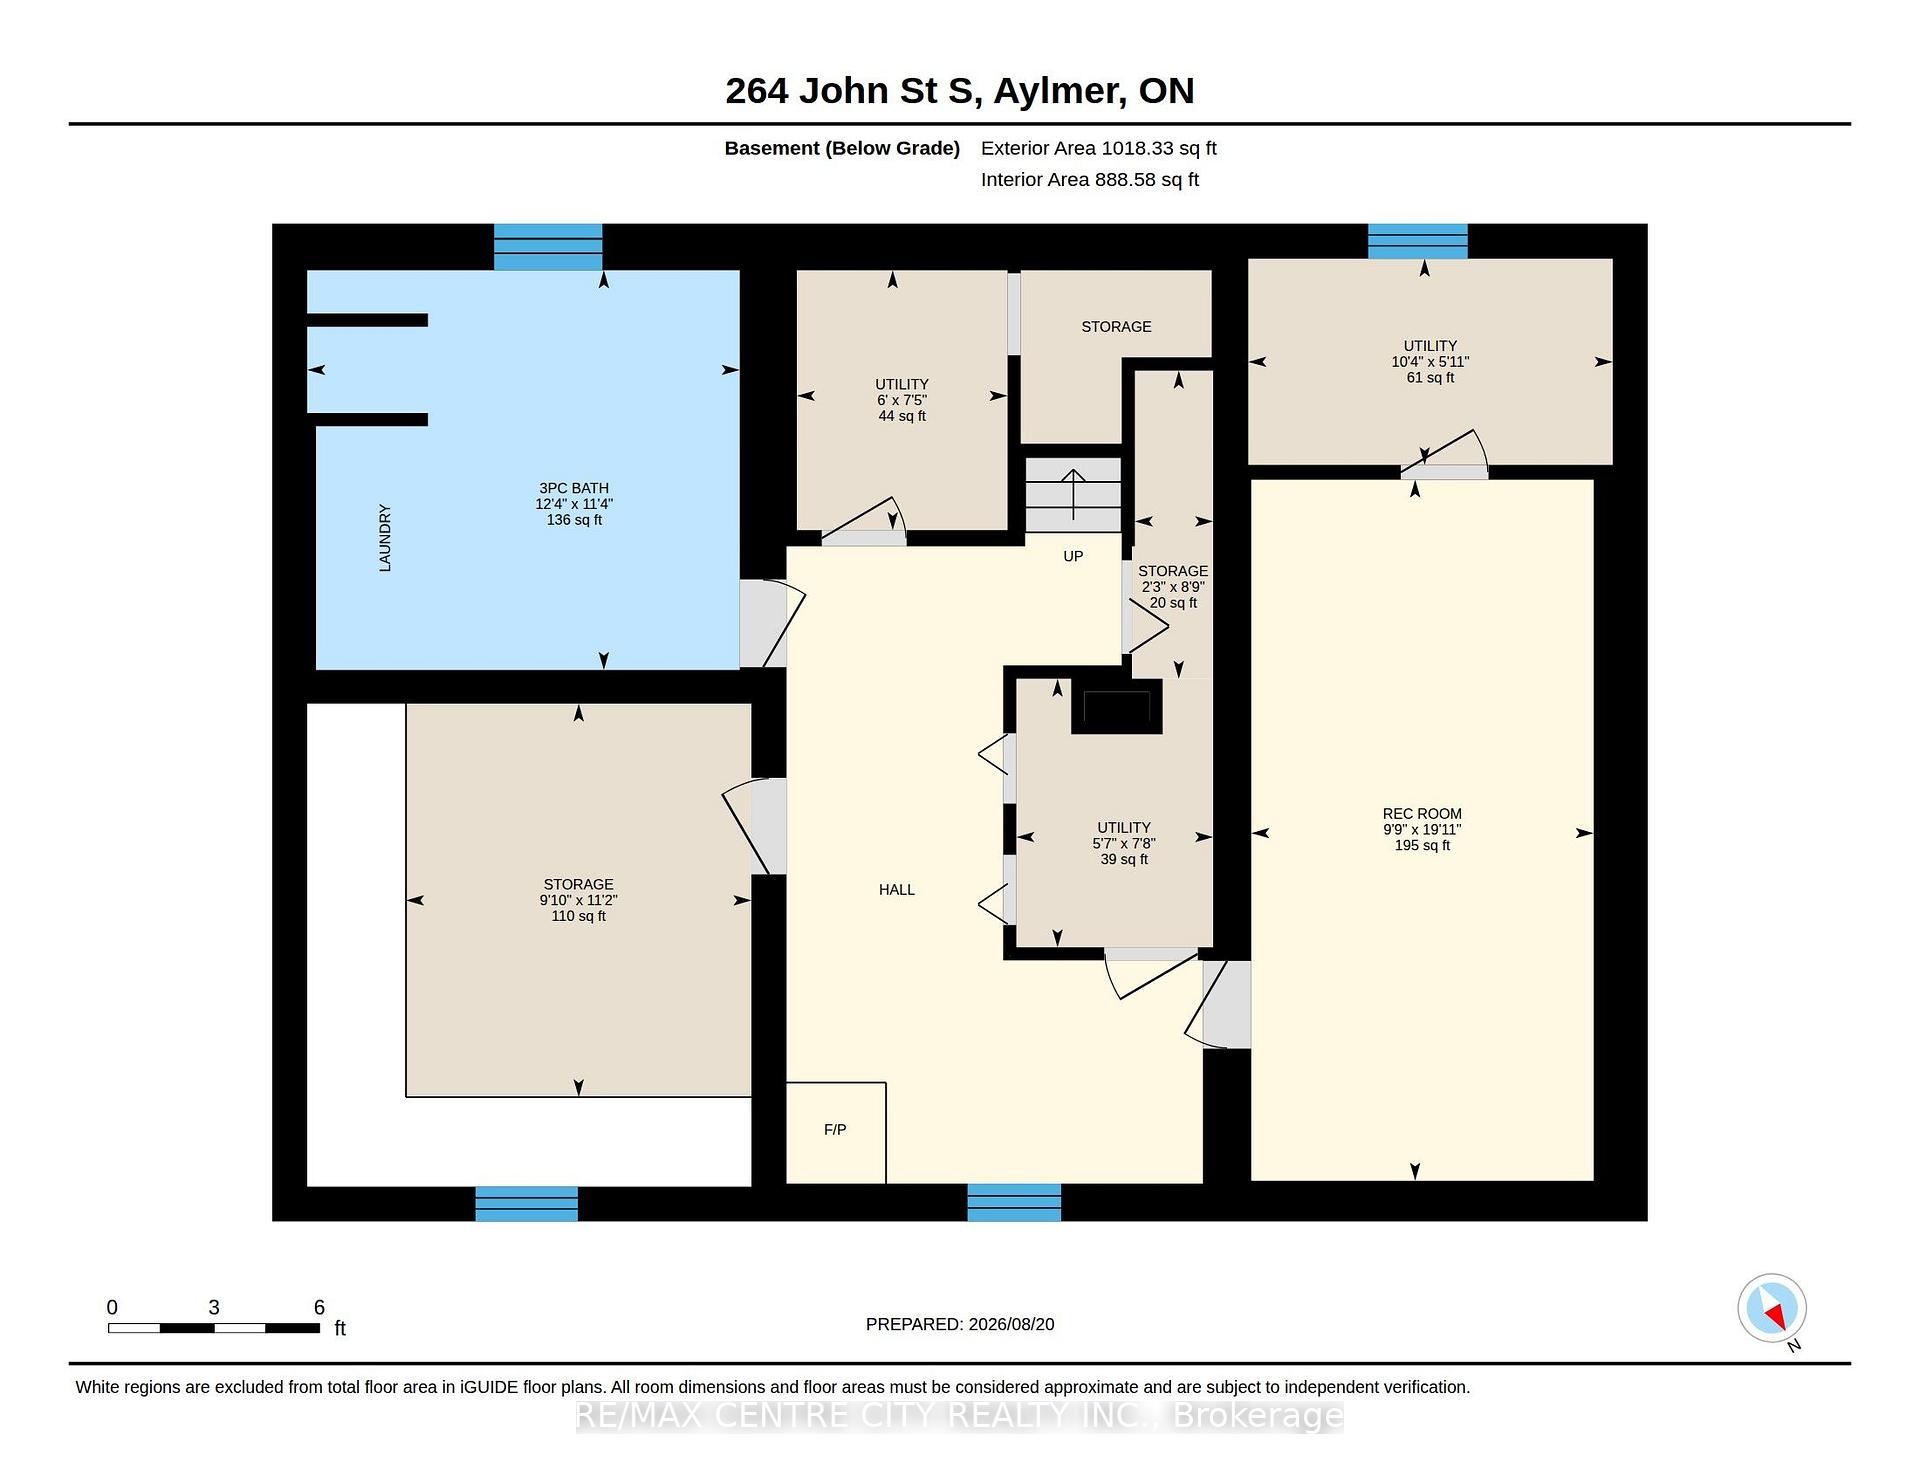
- Recreation—Basement level
- Utility Room—Basement level
- Bathroom—Basement level, 3 Pc Bath, Combined w/Laundry
- Utility Room—Basement level
- Bedroom—Second level
- Bedroom—Second level
- Furnace Room—Basement level
Washrooms
- 4-piece, Ground
- 3-piece, Basement
- Municipality
- Aylmer
- Neighbourhood
- Aylmer
- Main cross streets
- Clarence
- Zoning
- R 2-3
- Directions
- From Talbot St, south onto John St property is just south of Clarence St.
- Waterfront
- None
- MLS® number
- X13703714
- Data source
- Toronto Regional Real Estate Board
- Listed on
- 2026-08-21
- Updated on
- 2026-10-07
- Days on market
- 59 days
- Possession type
- Flexible
- Co-op commission
- 2% *see remarks for clawback
- Seller
- Listed by
- RE/MAX CENTRE CITY REALTY INC.
Home Market Value
Current home valuation for 264 John Street S, Aylmer, Aylmer, ON. Listed for $845,000
HOMEH Estimate
$877,752
Estimated Sales Range
$526,651 - $1,228,853
HOMEH Estimate for 264 John Street S, Aylmer
Calculated with a real agent's CMA method — 45+ years of experience, codified. Not an AI guess.
For the owner
Is this your home? Track its value.
Get this home's HOMEH Estimate by email once a month, with how many homes are for sale around you.
Mortgage Payment Calculator
Compare up to 4 down payment scenarios
5% on first $500K + 10% on $345,000 over $500K
$59,500
| Scenario 1 | Scenario 2 | Scenario 3 | Scenario 4 | |
|---|---|---|---|---|
−Down payment | % $ | % $ | % $ | % $ |
+CMHC insurance | $31,400 | $23,576 | $20,111 | $0 |
=Total mortgage | $816,405 | $784,076 | $738,361 | $676,000 |
Amortization | ||||
Mortgage rate | % | % | % | % |
| Payment frequency | ||||
=Mortgage payment | $3,986monthly | $3,828monthly | $3,605monthly | $3,301monthly |
Land Transfer Tax
$13,375
$13,375
Around this home
Data provided by OpenStreetMap & Fraser Institute School Rankings
Ask HOMEH
New!Hi there!
👋Text or call (416) 301-9001
Recommended for you
Based on homes you've looked at.
No recommended properties found.
Nearby similar homes
No nearby properties found.
More real estate resources
Other homes nearby
Explore this area
No nearby listings available.