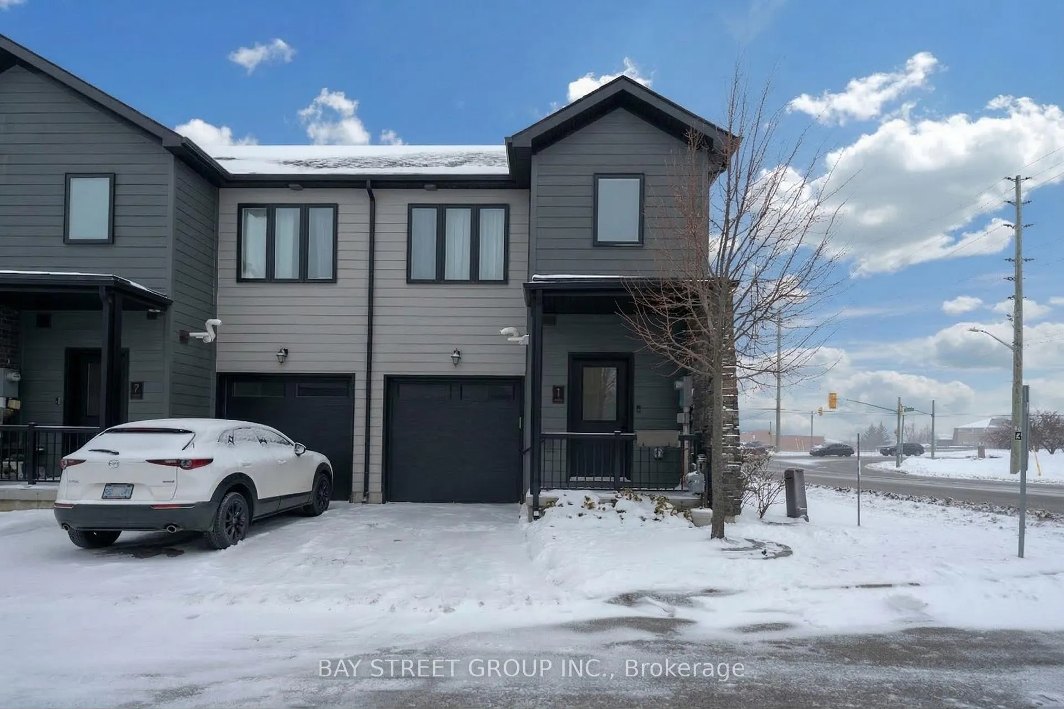
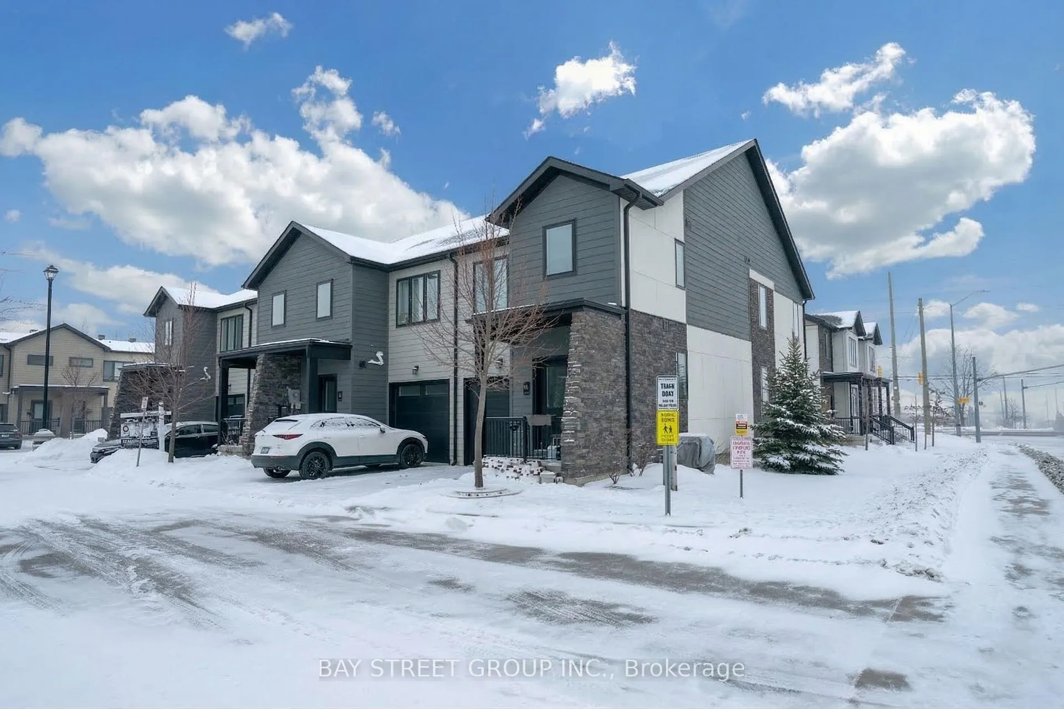
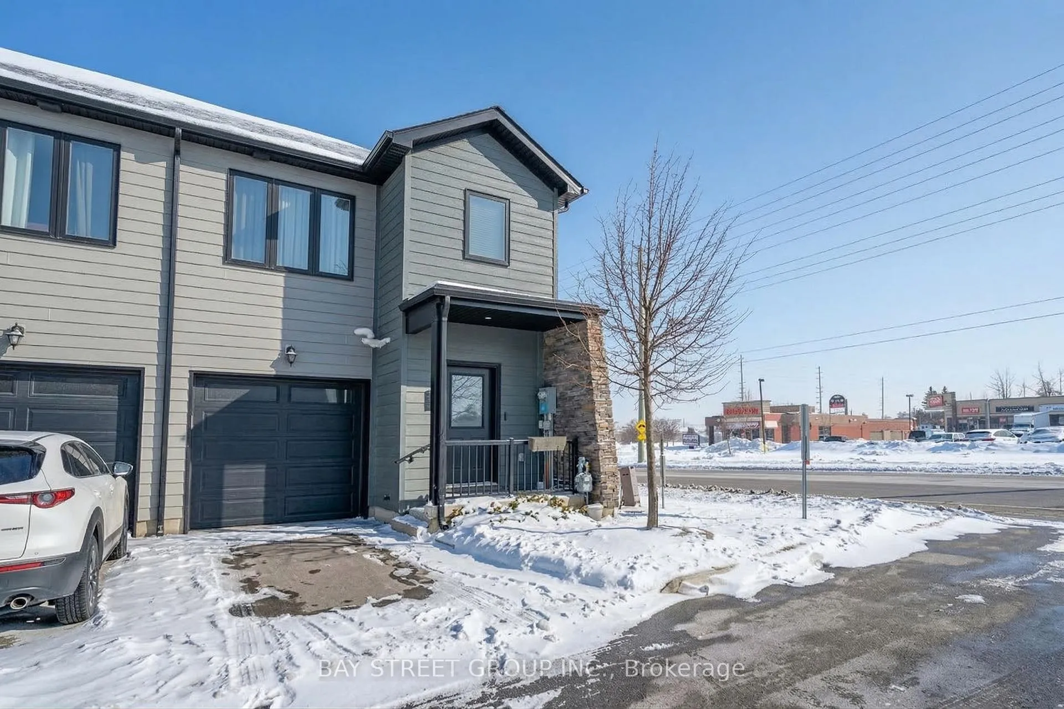
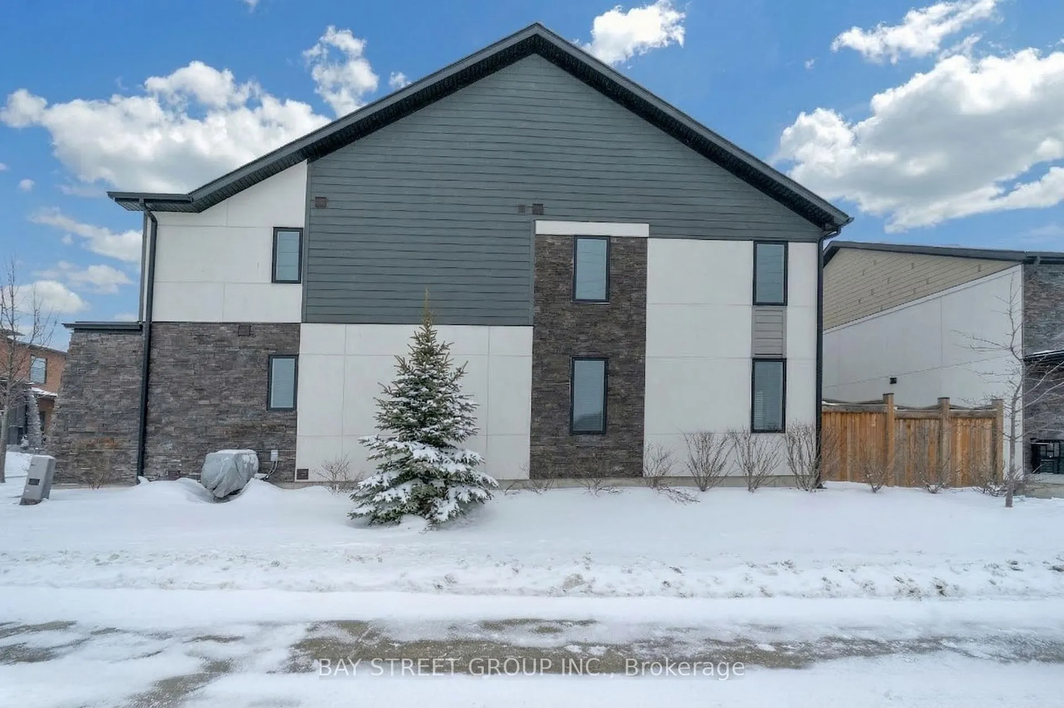
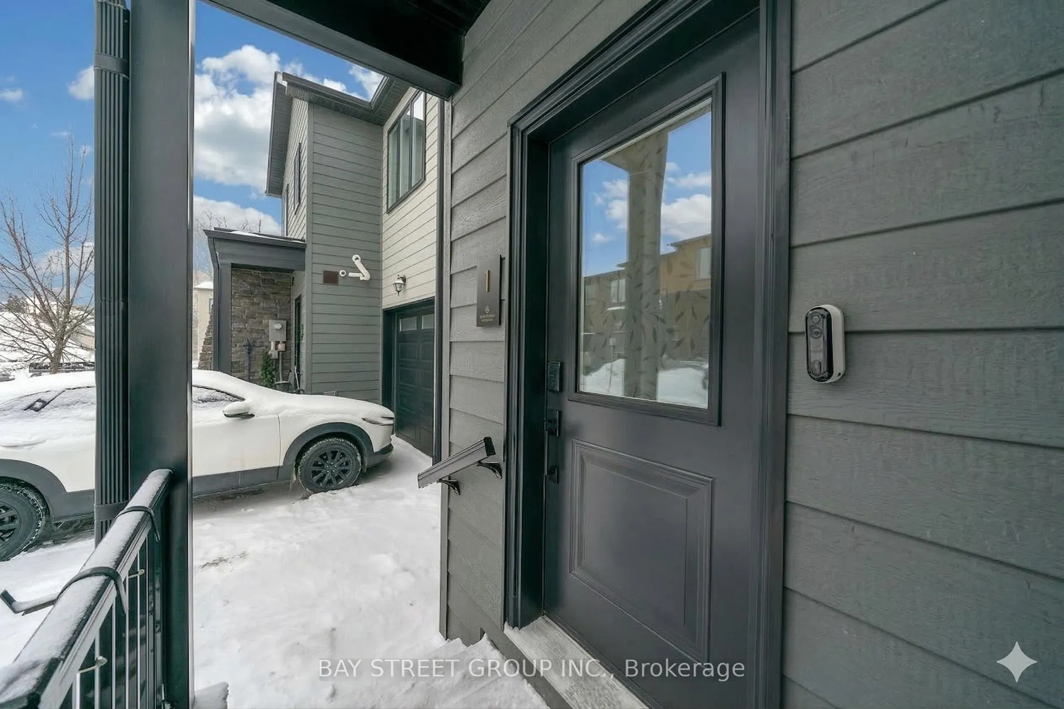
Stunning 5-year-old executive end-unit freehold townhome offering 2,317 sq ft of finished living space in a prime central Barrie location. This 3-bedroom, 4-bath home showcases a modern open-concept layout with 9-ft ceilings on the main floor and quality finishes throughout. Upgraded kitchen features quartz countertops, custom cabinetry, backsplash, stainless steel appliances, and a large centre island, seamlessly connecting to the main living area with walkout to a private interlocked backyard. Triple-pane windows, hardwood staircase, and upgraded light fixtures add to the home's quality and comfort. Second floor offers three spacious bedrooms, two full bathrooms, and convenient upper-level laundry. Primary suite includes a walk-in closet, ensuite bath, and a custom built-in wall unit with desk and storage. Finished basement provides additional living space with a large recreation room and a 3-piece bathroom-ideal for extended family or entertaining. Located close to top-rated schools, Georgian Mall, recreation centre, parks, transit, shopping, and restaurants. Freehold with POTL fee covering snow removal and common area maintenance. Well-maintained, move-in ready, and shows like new. Exceptional opportunity in a family-friendly neighbourhood.
Read more
Water Heater
Facts & features
TypeFreehold Townhouse
Style2-storey
Size1.5K~2K Sq.Ft.
Lot23.62 x 72.9 ft
Tax$4,504 (2026)
HeatingForced air, electric
CoolingCentral air
BasementFinished
Parking1 drive
WaterMunicipal
Book a viewing
Wed28Oct
Thu29Oct
Fri30Oct
Sat31Oct
Sun1Nov
Pick a time
Rooms
7 rooms · 4 bathrooms
Main floor2 rooms
Living room17′4″ × 13′225 sq.ft.
Kitchen26′8″ × 26′8″711 sq.ft.
Second floor4 rooms
Primary bedroom39′3″ × 49′5″1939 sq.ft.
Bedroom 227′10″ × 55′3″1538 sq.ft.
Bedroom 327′10″ × 34′8″965 sq.ft.
Bedroom 327′10″ × 34′8″965 sq.ft.
Basement1 room
Family room—
Bathrooms4
4-pcSecond4-pcSecond3-pcBasement2-pcMain
Thinking of selling your home?See what your home is worth today.

 See all 50 photos
