
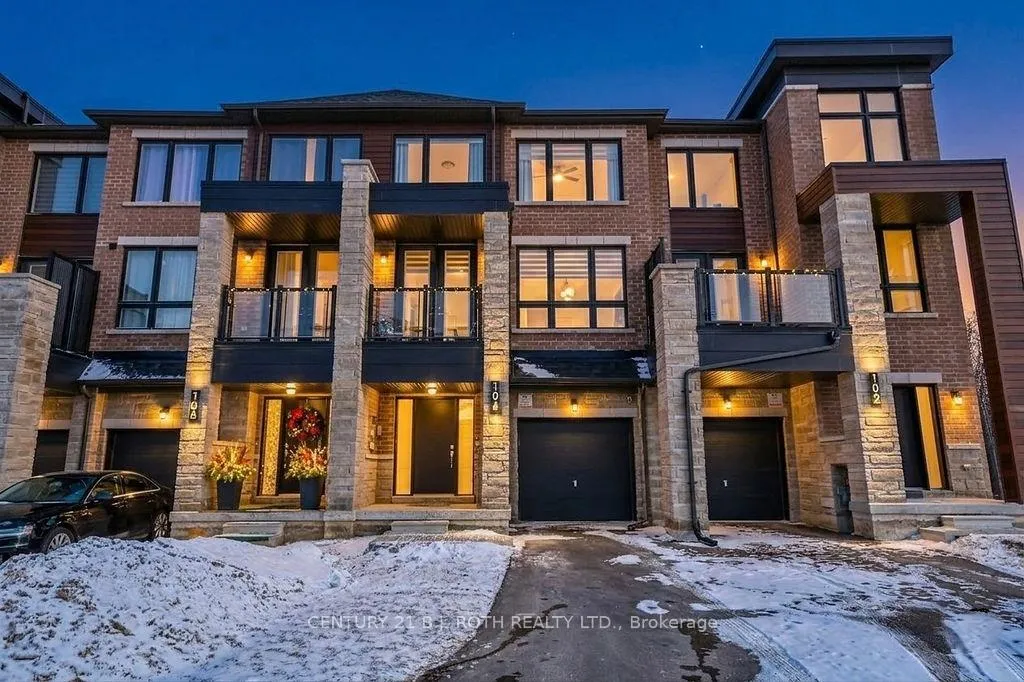
104 Blue Forest Crescent
Barrie (Innis-Shore)104 Blue Forest Crescent
Barrie (Innis-Shore)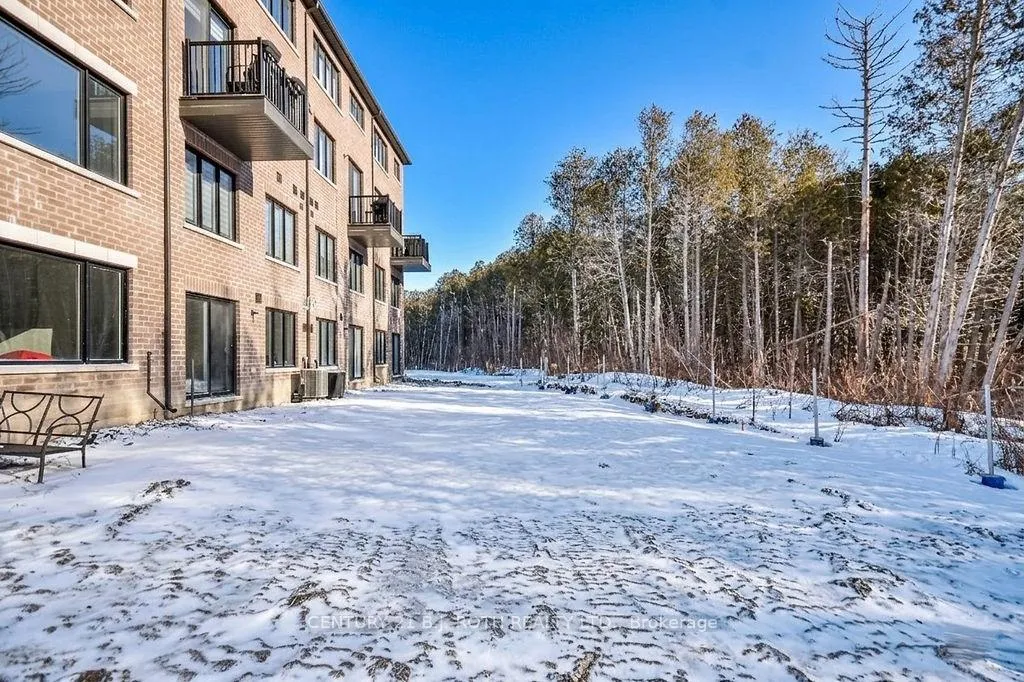
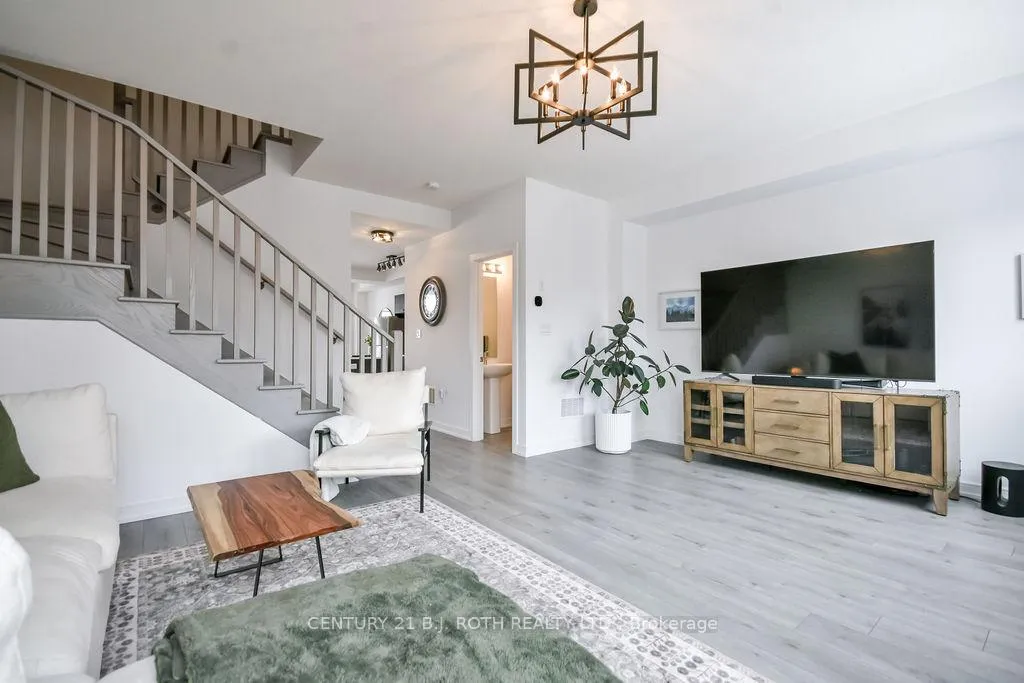 See all 45 photos
Property history

This listing has ended. It is no longer available.
Property not available for sale or for rent.
Ask about this home
A HOMEH agent will answer your questions about this home.Ask HOMEH
About this home
104 Blue Forest Crescent, Barrie
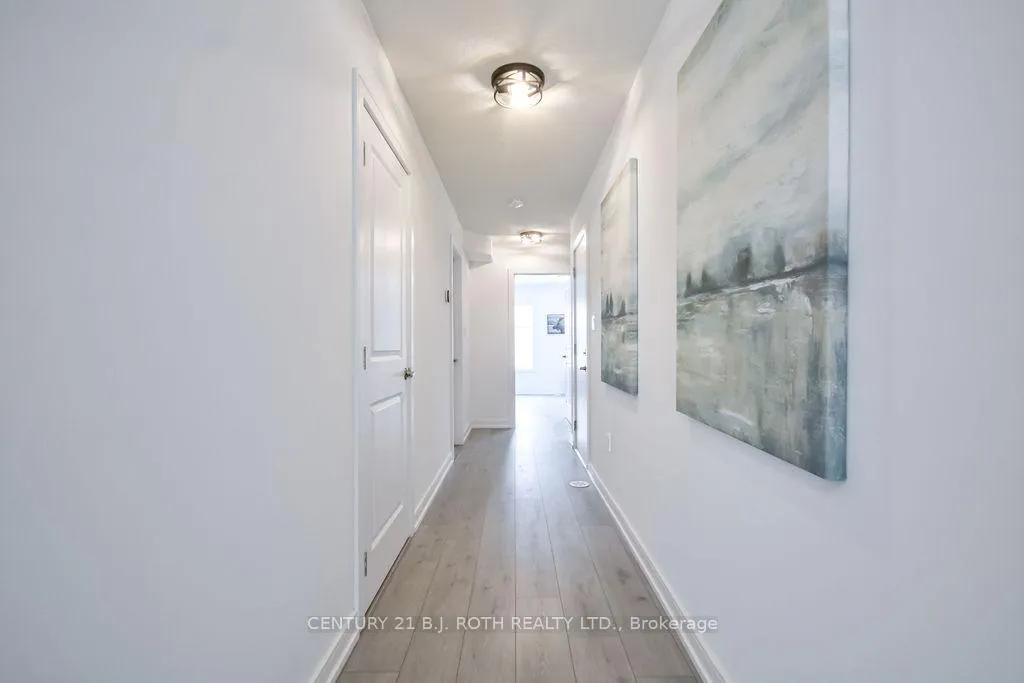
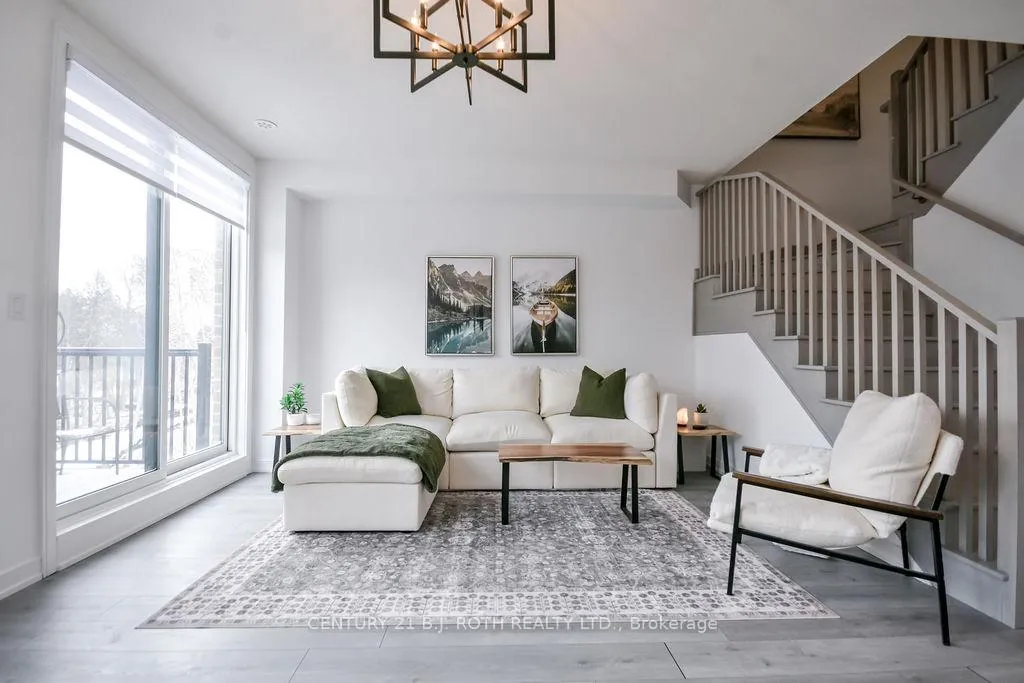
Welcome to this beautifully maintained 3-storey executive freehold townhouse featuring a walkout basement (4th level). Perfectly situated on a rare environmentally protected ravine lot. Offering peaceful views of a pond, forest, and scenic walking trails right in your backyard. This spacious home features 3+1 bedrooms and 2+1 bathrooms, thoughtfully laid out for both comfort and functionality. The bright, open main floor includes a well-appointed kitchen with a walk-in pantry and additional storage closet, ideal for everyday living and entertaining. Enjoy the best of indoor-outdoor living with both a front-facing balcony and a private rear balcony overlooking the serene ravine, perfect for your morning coffee or unwinding at the end of the day. Upstairs, you'll find generously sized bedrooms, including a comfortable primary retreat, along with well-maintained bathrooms to suit the needs of a growing family. The newly finished basement adds incredible versatility, featuring a convenient walkout with direct access to the backyard and natural surroundings, along with ample storage space and a large utility room. The ground floor offers a spacious laundry room and a rec room that can easily function as an additional bedroom, den, or living space. A rough-in for an additional bathroom with shower is already in place, making future customization simple. Ideal for a multi-generational family. Additional highlights include a newly completed driveway (2025), with grass and landscaping to be completed by the end of Spring 2026. Located in a newer, rapidly growing neighborhood with exciting future potential, this home is just minutes from the GO Station and within walking distance to schools, grocery stores, and everyday amenities. A rare opportunity to enjoy nature, space, and convenience all in one. Don't miss your chance to call this exceptional property your home
Facts & features
Ask about this home
A HOMEH agent will answer your questions about this home.
Rooms
12 rooms · 3 bathrooms
- Living room18′8″ × 13′5″249 sq.ft.
- Kitchen9′4″ × 19′10″185 sq.ft.
- Dining room9′4″ × 18′10″176 sq.ft.
- Bathroom5′4″ × 4′6″24 sq.ft.
- Primary bedroom10′10″ × 17′3″187 sq.ft.
- Bathroom7′6″ × 13′5″101 sq.ft.
- Bedroom 210′6″ × 14′147 sq.ft.
- Bedroom 38′2″ × 14′1″115 sq.ft.
- Laundry3′11″ × 8′6″33 sq.ft.
- Bedroom18′8″ × 13′7″253 sq.ft.
- Recreation18′8″ × 17′3″322 sq.ft.
- Other8′2″ × 23′7″194 sq.ft.
Around this home
Schools nearby
School rating, out of 10.
Listing details
Helpful tools
Your HOMEH agent
"Priced 1% over our estimate. I would see it this week."
Ask HOMEH about this home
Price, neighbourhood, monthly cost. Ask anything.
HOMEH Intelligent Agent is an AI, not a licensed representative. Check anything important with your agent.