

Main, 109 Sovereigns Gate
Main, 109 Sovereigns Gate
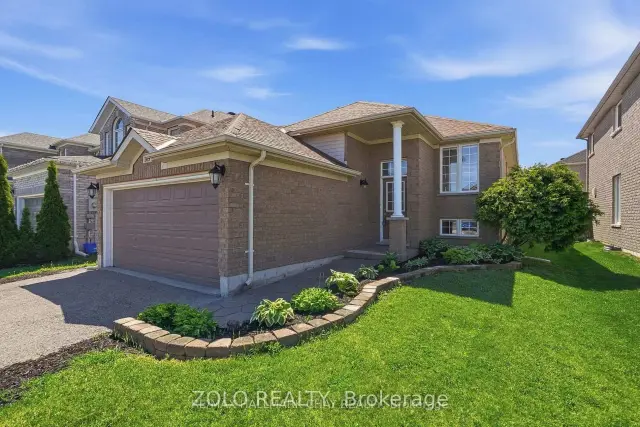 See all 21 photos
Property history
Facts and features
- BasementPartial
- Lot size41 × 112 ft
- Lease term12 months
- FurnishedUnfurnished
- Hardwood floors
- Central air
The homeDetached, 2-storey, 1,100–1,500 sq ft
- TypeDetached
- Style2-storey
- Living space1,100–1,500 sq ft
- BasementPartial basement
- WaterfrontNone
InsideCeramic, Hardwood, Ensuite, main level, Auto garage door remote, carpet free, water heater owned
- FlooringCeramic, Hardwood
- LaundryEnsuite, main level
- FeaturesAuto garage door remote, carpet free, water heater owned
- Rooms above ground10
- Bedrooms2 + 1 in the basement
- Bathrooms2
- Kitchens1
- Family roomYes
Outside and lotBrick, Asphalt shingle, Concrete
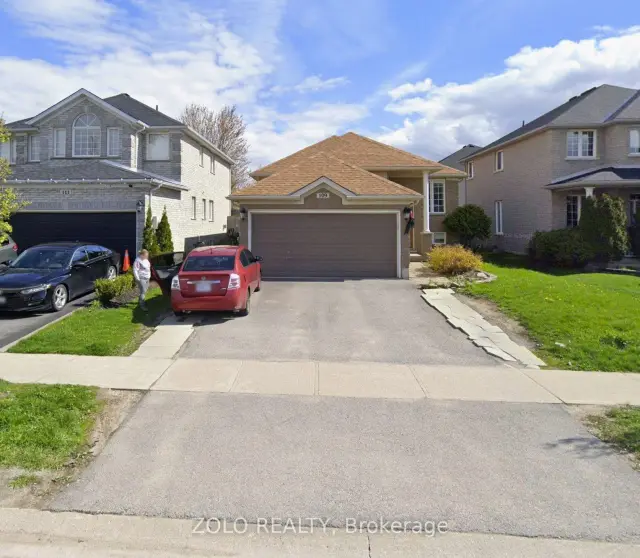
- ExteriorBrick
- RoofAsphalt shingle
- FoundationConcrete
- FeaturesDeck, porch, year round living
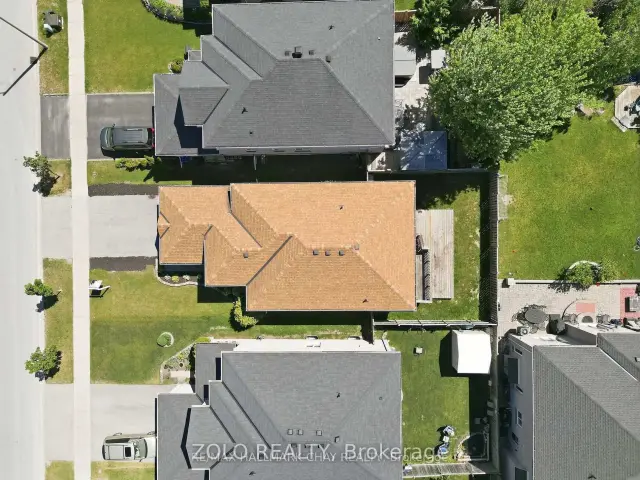
- Size41.01 × 111.55 ft
Parking1 Garage, Attached
- Spaces1 Garage
- GarageAttached
Heating, water and powerForced air, gas, Central air, Municipal water
- HeatingForced air, gas
- CoolingCentral air
- WaterMunicipal water
- SewerMunicipal sewer
- Natural gasAvailable
- HydroAvailable
- CableNo
- TelephoneNo
Rent and termsRent $2,450 a month, Main, Unfurnished
- Rent$2,450 a month
- Space for rentMain
- FurnishedUnfurnished
- Lease12 months
- PaidMonthly
- Rent includesCentral air conditioning, parking, water heater
- DepositRequired
- Credit checkRequired
- Employment letterRequired
- Rental applicationRequired
- ReferencesRequired
- Rental itemsNone
IncludedS/s fridge, stove, b/i hood fan, s/s dishwasher, washer & dryer, all electrical light fixtures (elfs), shared central a/c., two parking spaces (one in the garage, one on the right side of the driveway), private fenced backyard., Basement access through side door in the garage, storage space above the basement entrance.
- IncludedS/s fridge, stove, b/i hood fan, s/s dishwasher, washer & dryer, all electrical light fixtures (elfs), shared central a/c., two parking spaces (one in the garage, one on the right side of the driveway), private fenced backyard.
- Not includedBasement access through side door in the garage, storage space above the basement entrance.
Listing detailsS14132646, Rented, Oct 29, 2026
- MLS® numberS14132646
- StatusRented
- Listed onOct 29, 2026
- Days on market18
- UpdatedNov 16, 2026
- Possession2026-10-16 / 1-29 days
- Occupied byTenant
- Listing brokerageZOLO REALTY
About this home
Main, 109 Sovereigns Gate, Barrie (Innis-Shore), ON L4N 0Y9
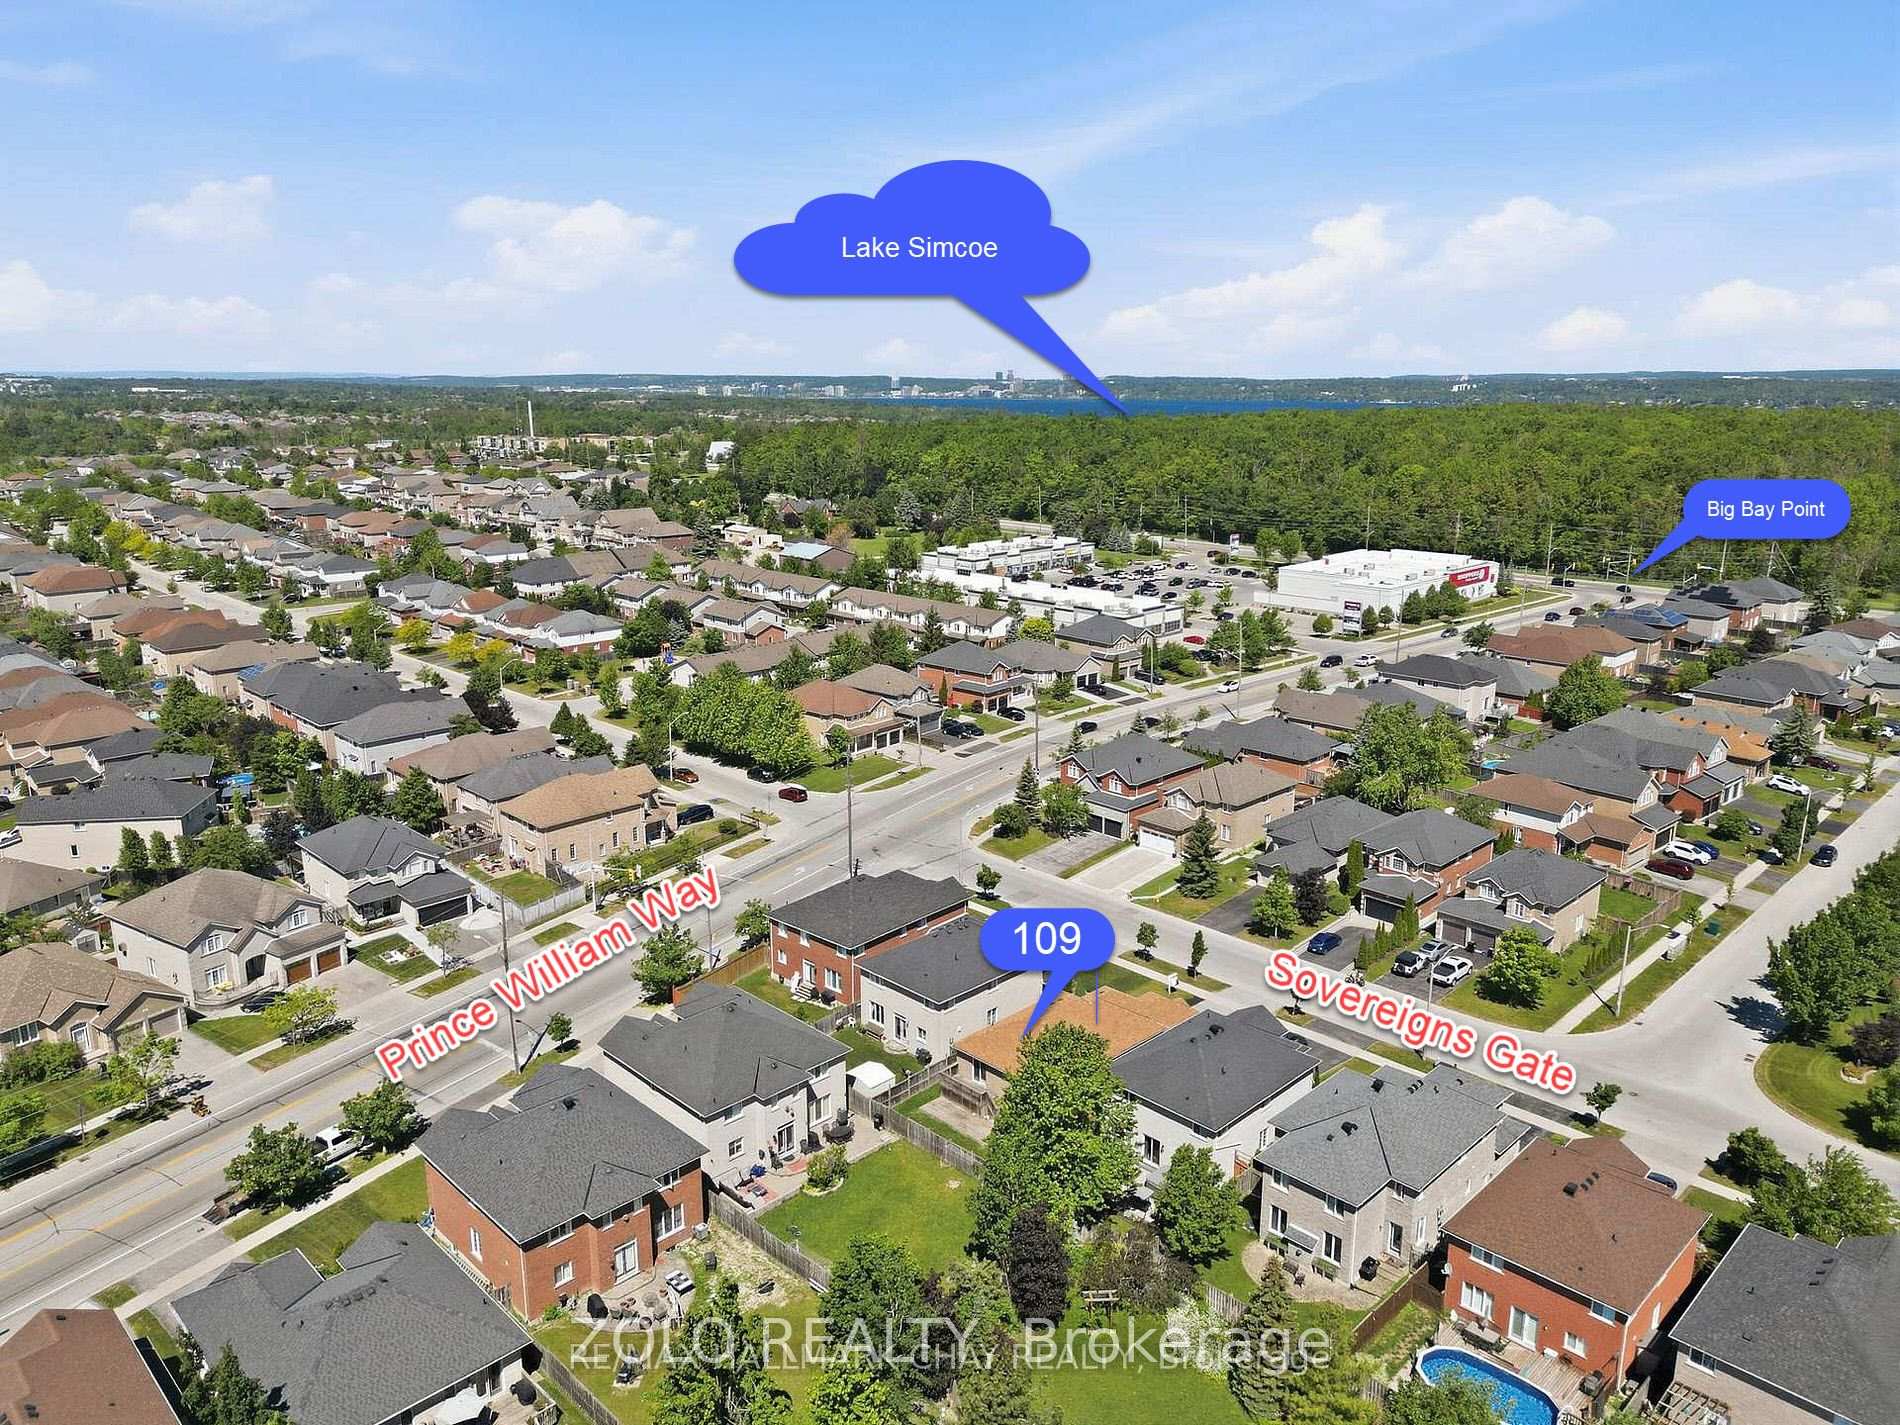
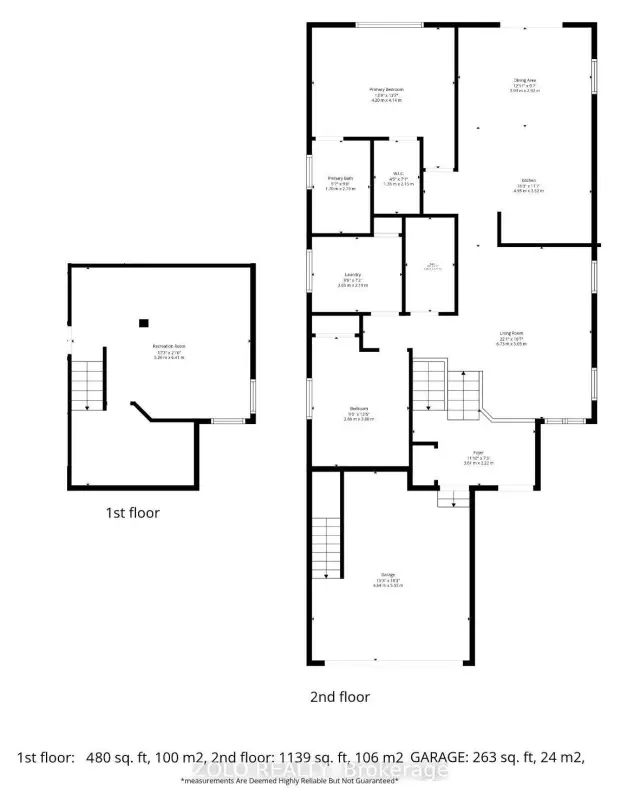
PREMIUM SOUTHEAST BARRIE RENTAL - MAIN LEVEL + HUGE FLEX ROOM! Welcome to 109 Sovereign's Gate, a bright, functional home that is move-in ready. This premium rental includes the entire main level plus a massive, private finished recreation room in the lower level, blending everyday convenience with flexible living space. PROPERTY HIGHLIGHTS: Over 1,300 sq. ft. of bright, open-concept main floor living space featuring a spacious living room with an elegant coffered ceiling. | Large kitchen with a functional breakfast bar, ample cabinetry, and a generous dining area featuring a walkout to a private two-tiered deck and fully fenced backyard. | Two large main-floor bedrooms, including a primary retreat complete with a walk-in closet and a full 4-piece ensuite. | Includes a massive lower-level recreation room with 9-foot ceilings and oversized windows. This bright, private space offers incredible versatility to be used as a 3rd bedroom, large family room, gym, or executive home office. | Enjoy the everyday ease of dedicated main floor laundry. UNBEATABLE LOCATION: Located in a highly sought-after southeast family community! | Fast access to the South Barrie GO Station for a seamless commute. | Steps from the local plaza at Big Bay Point Rd featuring Shoppers Drug Mart, professional services, and daily conveniences. | Exceptional lifestyle choice with Friday Harbour Resort just a short drive down the road. | Close to top-rated local schools, parks, and major transit routes. LEASE DETAILS & TERMS: Ready for immediate occupancy. | Tenant pays a 70% utility split (Hydro, Gas, and Water). | Tenant handles own internet. | Includes designated parking. | Non-smoker environment. | Note: A separate entrance 1-bedroom basement suite is occupied separately.
Ask about this home
A HOMEH agent will answer your questions about this home.
Around this home
Daily convenience, out of 100, from the distances below
Schools nearby
School rating, out of 10.
Helpful calculators
Your HOMEH agent

"I would see it this week."