
11 Sovereign's Gate
Barrie (Innis-Shore)11 Sovereign's Gate
Barrie (Innis-Shore)

 See all 33 photos
Property history

This listing has ended. It is no longer available.
Property not available for sale or for rent.
About this home
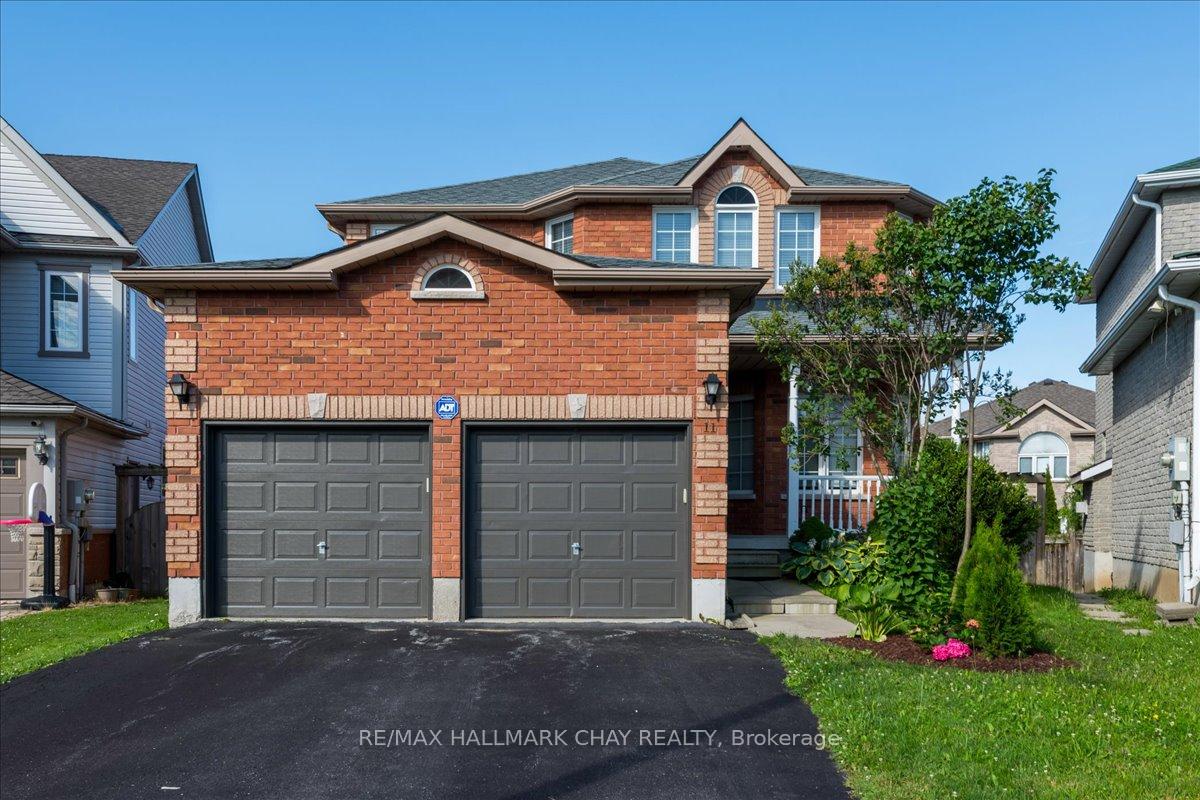
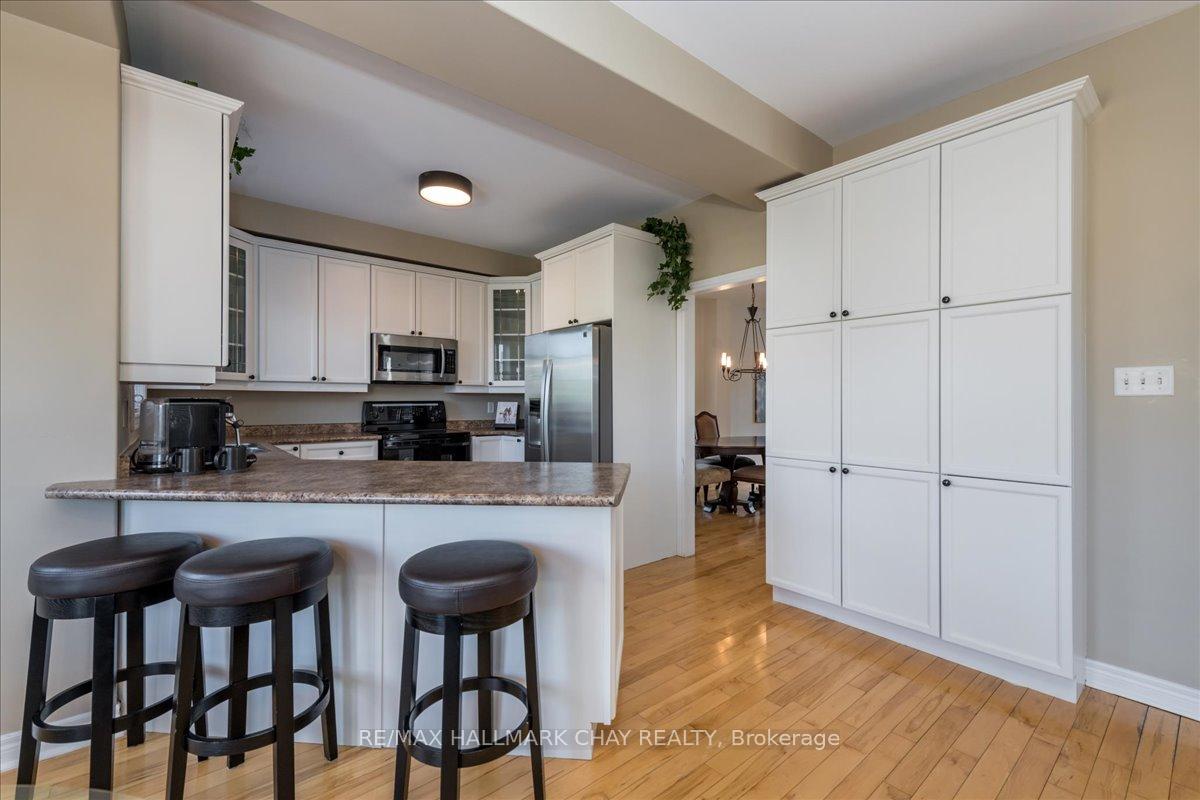
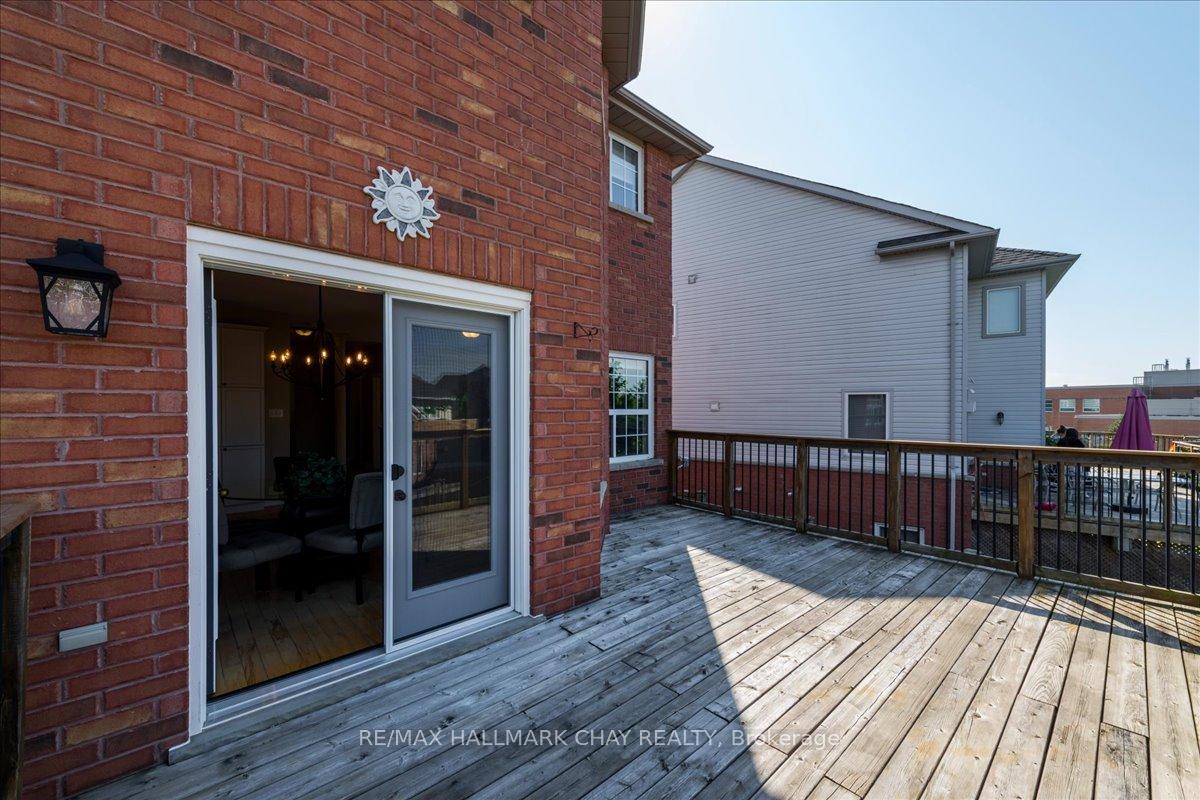
Looking for a Quick Closing? This is for you. Welcome to 11 Sovereign's Gate A charming 2-storey family home boasting 2336 sq ft of living space with 4 generous bedrooms and 3 bathrooms, Perfect for a growing family. This gem features an open concept layout drenched in natural light, a walk out basement, a large deck on the main level for your outdoor enjoyment. 9' Ceilings, Hardwood floors, large front porch. Main level boasts a wall of pantry, lots of cupboards. The breakfast room is bright and cheery opening out through French doors to overlook the back yard. The cozy family room has a gas fireplace, this being the center of your daily living. Curving Oak stairs lead to the upper level. The Primary Suite has a wonderful walk-in closet, spacious ensuite with soaker tub, separate shower & lighted mirror which gives a spa like experience. Notice the 3 other generous sized bedrooms and main bath with massive walk-in shower. The 2 car garage adds to the convenience, with inside entry to Main floor laundry/Mud room. The unfinished walk out basement has two framed rooms, but can easily be changed to suit your needs, allowing your creative touch, to suit your desires. There is a large cold cellar as well. It is walking distance to schools and close to beaches, golf, Friday Harbour, parks, shops, tennis, and hiking trails. Move-in ready and waiting for you! Some of the pictures have been virtually staged. Book your showing today!.
Facts & features
Ask about this home
A HOMEH agent will answer your questions about this home.
Rooms
11 rooms · 3 bathrooms
- Foyer12′3″ × 17′208 sq.ft.
- Kitchen10′11″ × 11′120 sq.ft.
- Breakfast15′10″ × 7′4″116 sq.ft.
- Dining room10′8″ × 10′11″116 sq.ft.
- Family room18′11″ × 18′341 sq.ft.
- Living room10′11″ × 12′7″138 sq.ft.
- Laundry7′8″ × 7′8″59 sq.ft.
- Primary bedroom19′10″ × 10′10″215 sq.ft.
- Bedroom 211′3″ × 9′11″111 sq.ft.
- Bedroom 312′4″ × 9′11″122 sq.ft.
- Bedroom 419′6″ × 11′11″232 sq.ft.
Around this home
Listing details
Helpful tools
Your HOMEH agent
"I would see it this week."
Ask HOMEH about this home
Price, neighbourhood, monthly cost. Ask anything.
HOMEH Intelligent Agent is an AI, not a licensed representative. Check anything important with your agent.