
 See all 49 photos
Property history

This home has sold. It is no longer available.
Property not available for sale or for rent.
Ask about this home
A HOMEH agent will answer your questions about this home.Ask HOMEH
About this home
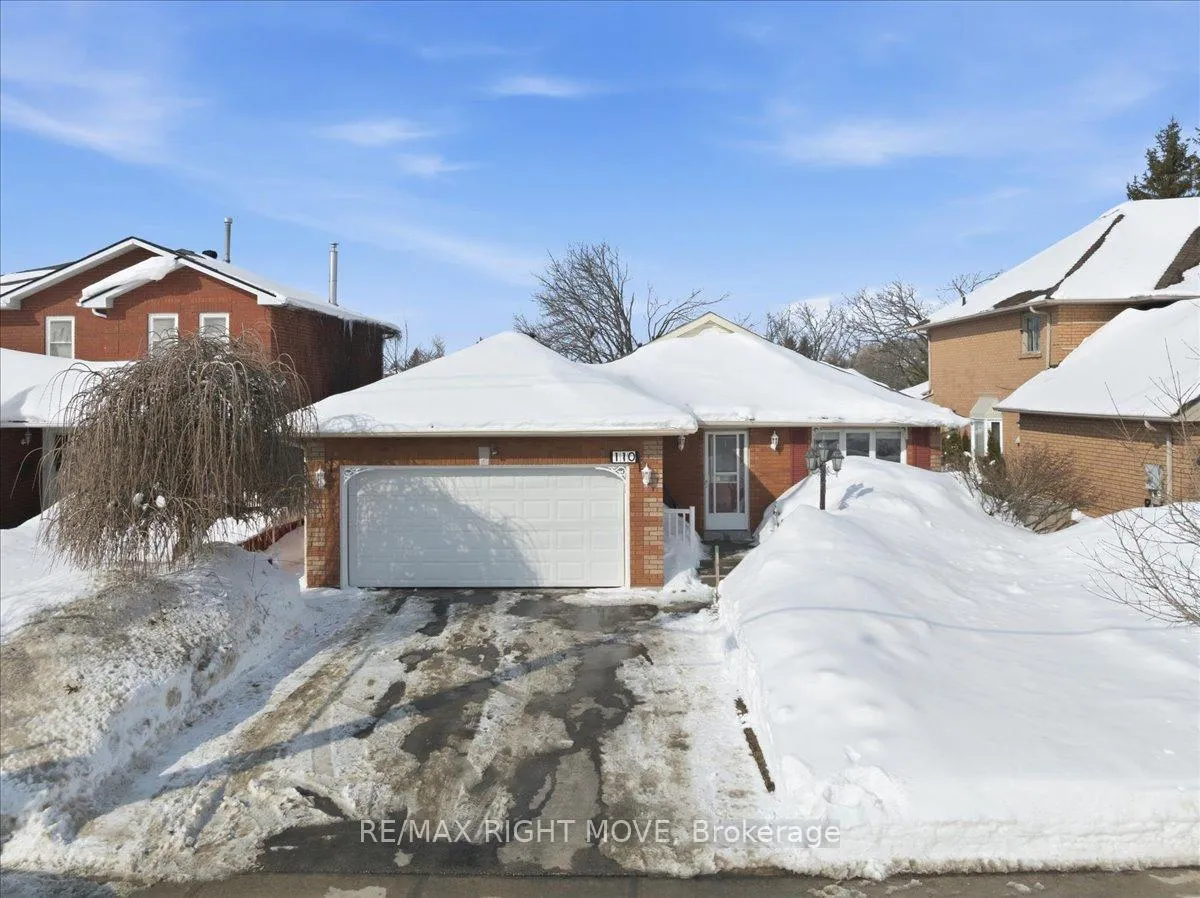
110 Livingstone Street W, Barrie
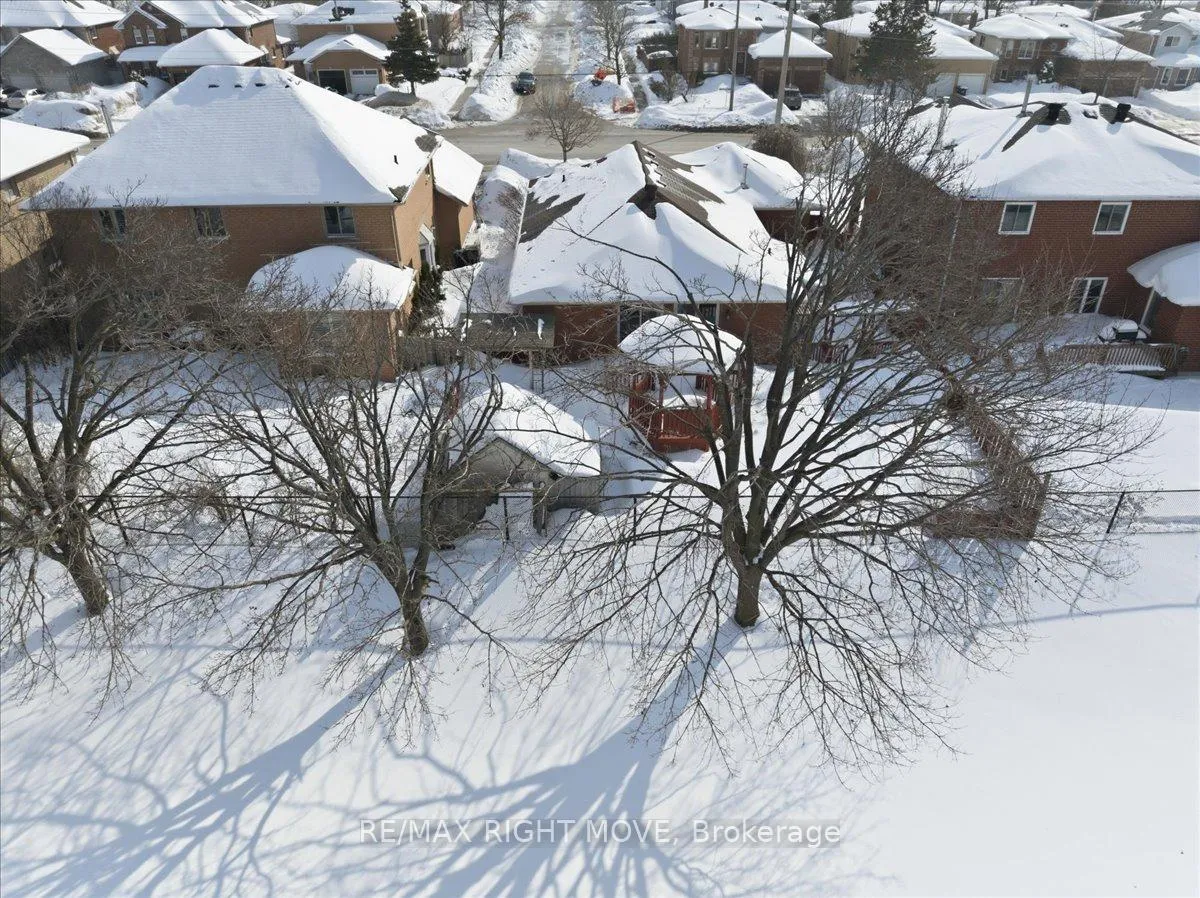
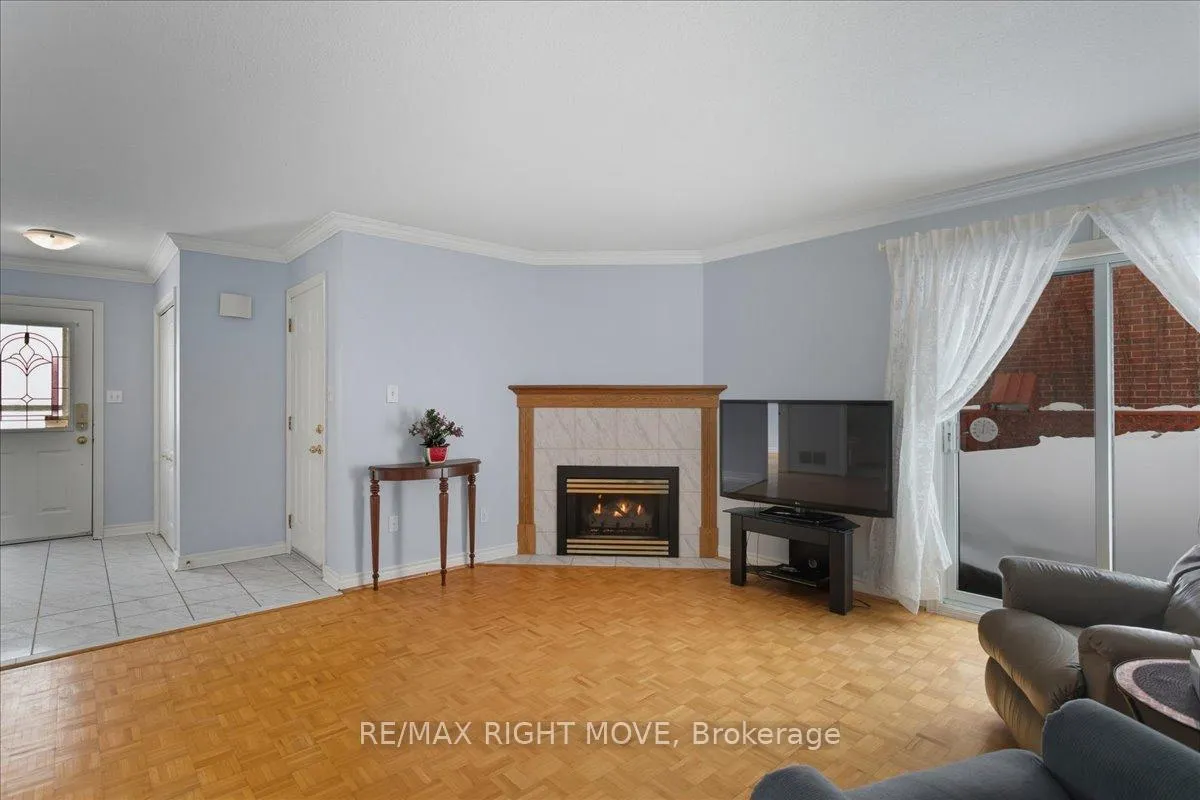
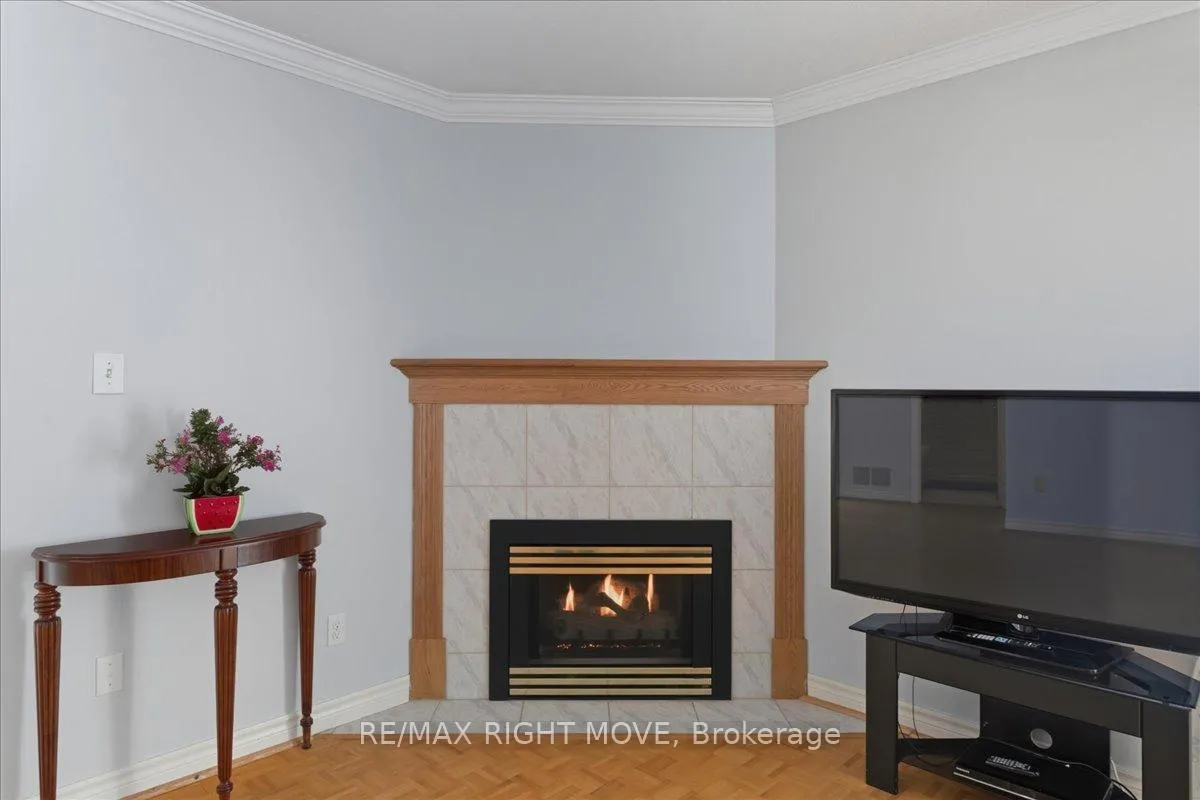
Welcome to 110 Livingstone Street West!Backing onto Livingstone Park and just three minutes from Georgian Mall, this solid brick ranch bungalow offers an exceptional blend of comfort, space, and convenience in a prime Barrie location.Featuring a double car garage with convenient inside entry, this home welcomes you with a bright, sun-filled main floor designed for comfortable everyday living. The open-concept living and dining area is anchored by a cozy gas fireplace in the living room and flows seamlessly into a spacious kitchen with direct access to the backyard-perfect for indoor-outdoor enjoyment. The generous primary bedroom offers a private three-piece ensuite and sliding doors leading to the deck and fully fenced backyard. Two additional bedrooms are filled with natural light and share access to a freshly renovated three-piece bathroom.The fully finished basement expands your living space with two large bedrooms, a full three-piece bathroom, laundry room with its own exterior entrance, a complete kitchen and living area featuring a second gas fireplace. Both gas fireplaces in the home have recently undergone over $4,800 in professional maintenance, offering added peace of mind. Natural gas air handler and hot water heater and AC were updated in 2018 and are currently rentals that will be bought out on closing by the seller.Enjoy outdoor living on the large deck overlooking the fully fenced backyard with livingstone park behind. Professionally cleaned from top to bottom, this home is truly move-in ready and waiting for its next owners to settle in and enjoy.
Facts & features
Ask about this home
A HOMEH agent will answer your questions about this home.
Rooms
15 rooms · 3 bathrooms
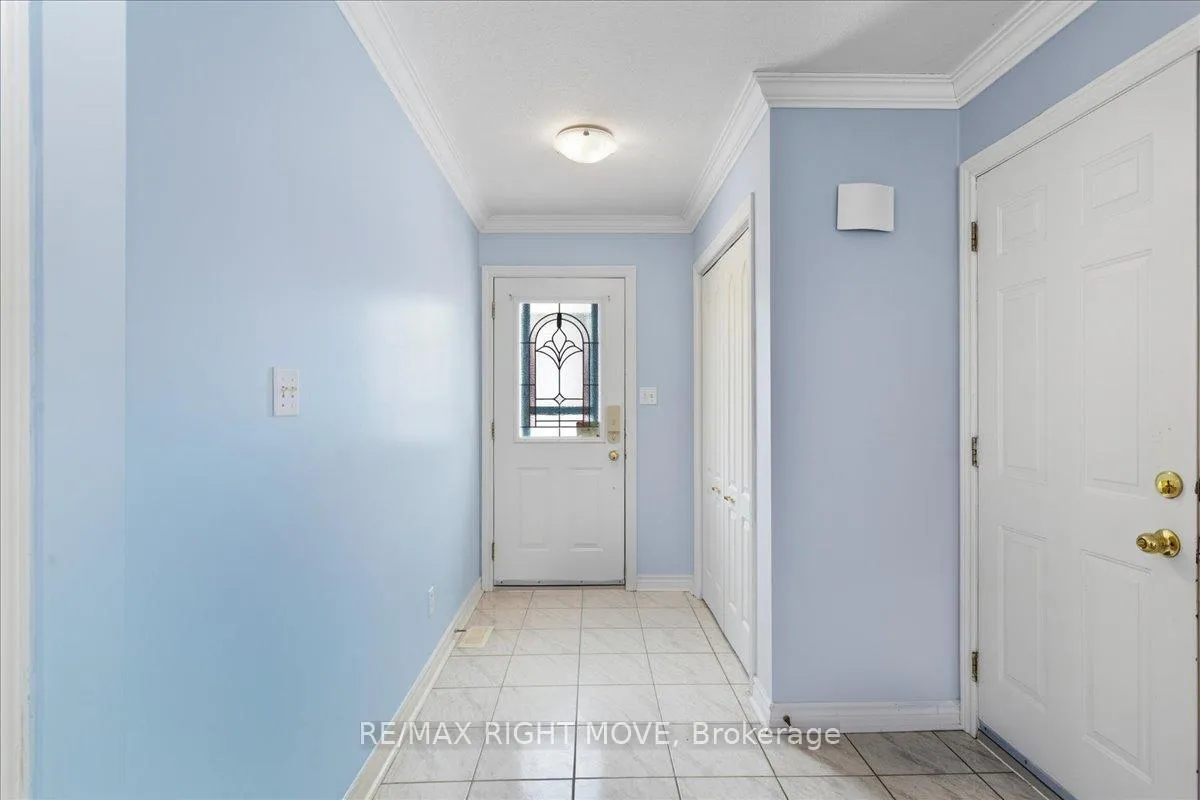
- Foyer6′11″ × 10′3″71 sq.ft.
- Bathroom7′7″ × 5′3″40 sq.ft.
- Living room15′2″ × 13′11″212 sq.ft.
- Dining room15′3″ × 8′122 sq.ft.
- Bedroom11′1″ × 9′10″109 sq.ft.
- Bedroom 211′1″ × 9′6″106 sq.ft.
- Kitchen11′9″ × 12′11″152 sq.ft.
- Primary bedroom14′6″ × 15′10″230 sq.ft.
- Bathroom6′11″ × 7′8″53 sq.ft.
- Bedroom 411′2″ × 10′6″117 sq.ft.
- Bedroom 510′2″ × 10′6″107 sq.ft.
- Bathroom7′3″ × 5′36 sq.ft.
- Laundry10′2″ × 5′8″58 sq.ft.
- Kitchen8′9″ × 9′10″86 sq.ft.
- Family room17′1″ × 21′9″371 sq.ft.
Around this home
Listing details
Helpful tools
Your HOMEH agent
"I would see it this week."
Ask HOMEH about this home
Price, neighbourhood, monthly cost. Ask anything.
HOMEH Intelligent Agent is an AI, not a licensed representative. Check anything important with your agent.