
 See all 36 photos
Property history

This listing has ended. It is no longer available.
Property not available for sale or for rent.
Ask about this home
A HOMEH agent will answer your questions about this home.Ask HOMEH
About this home
114 Chieftain Crescent, Barrie
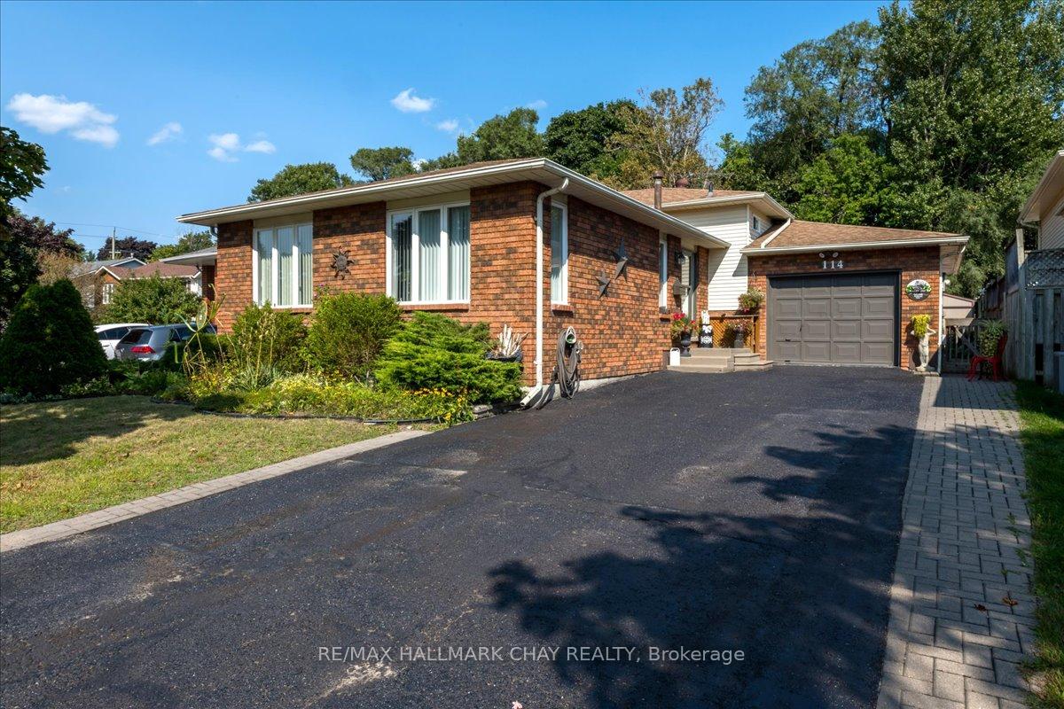
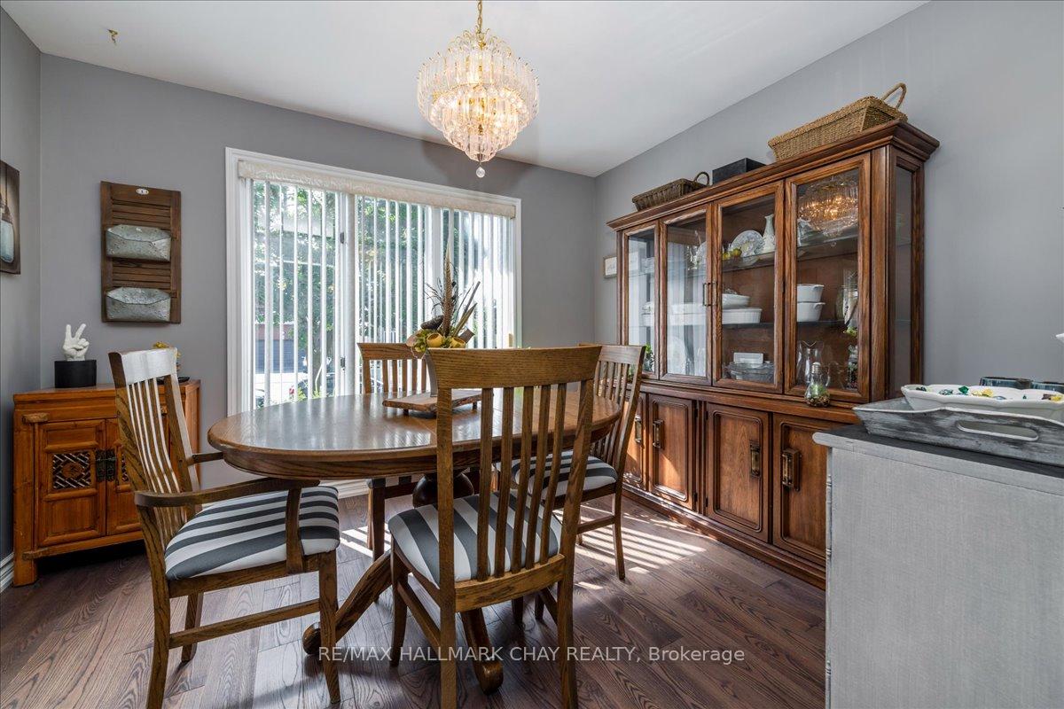
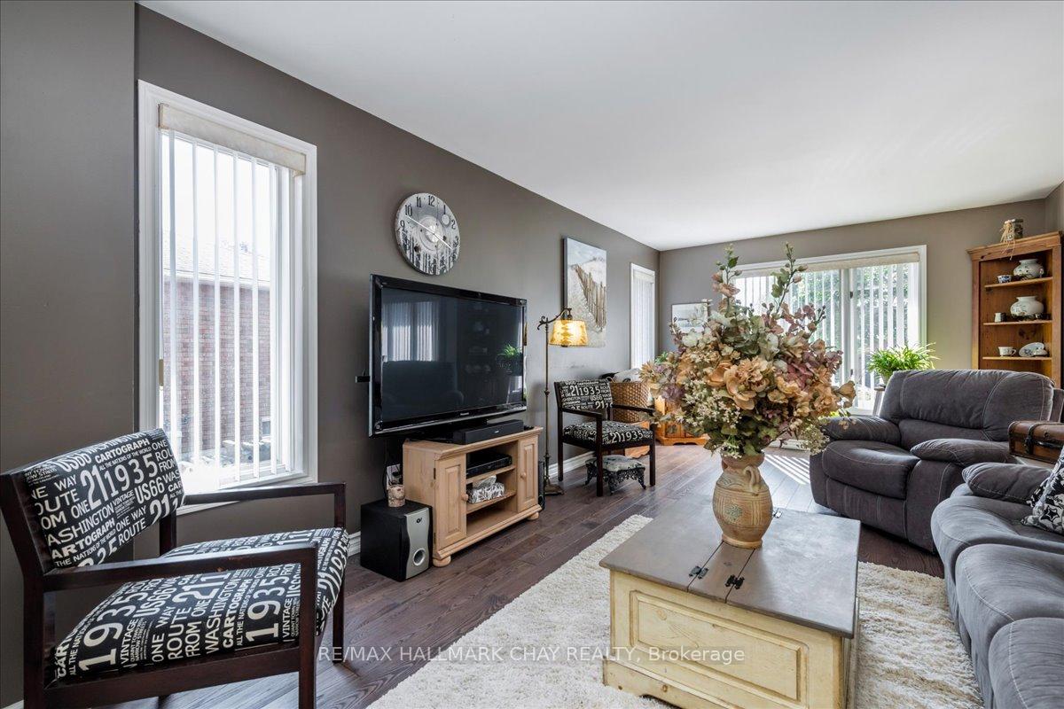
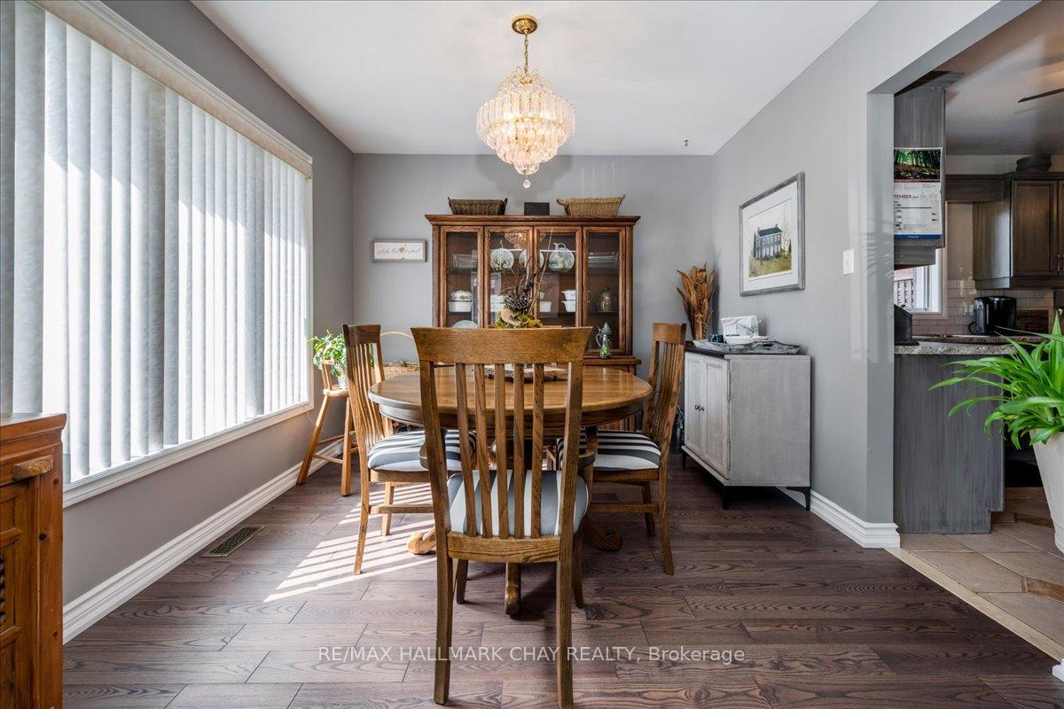
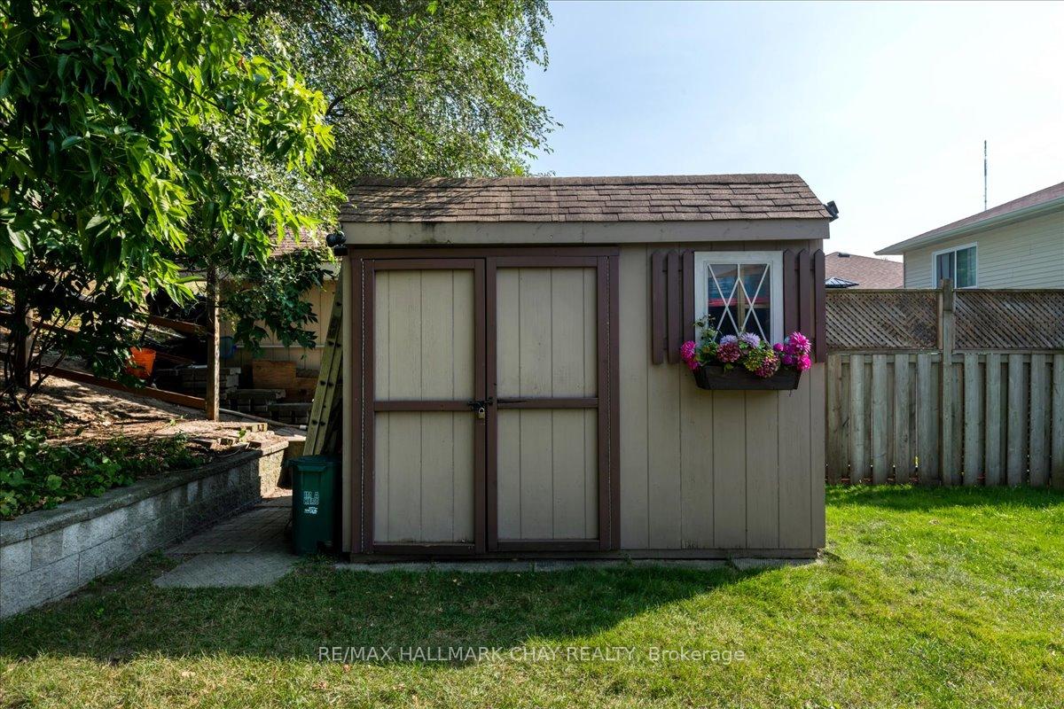
Need room to grow your family or have teenagers that need their own space? Consider this beautifully maintained 3+2 Bedroom 3 bathroom home over 2100 sq ft. Located in prime location with easy access to schools, shopping & Highways just minutes from Barrie's waterfront. Bright sunfilled home. Eat-in kitchen with convenient walkout to private side deck with natural gas hook up for BBQ. One of the five bedrooms is perfectly suited as a home office, with its own walkout to the deck and back yard making it an ideal space if you work from home or as a guest suite. The spacious family room impresses with its soaring 9-foot ceilings and cozy gas fireplace. Its a perfect room for relaxing with family or friends. Lower bathroom's soaker tub provides a spa-like retreat.Throughout the home, you'll find carpet free flooring offering easy maintenance and a sleek, contemporary look. Not your usual storage space found in a split level. There is a hobby room, extra storage or a fun play area that kids will absolutely love. Bonus space with no need to duck if under 6ft tall. The back yard offers amazing privacy in the city offering a perfect spot for gardening, relaxing, summer cookouts & entertaining. Extra-deep garage is not just for parking; it has room for a workshop, perfect for hobbyists or extra storage needs. Furnace 2023, shingles 2017, A/C 2022, floor plans contained in Video link You will not be disappointed, put 114 Chieftain on your house hunting list. floorplan attached
Facts & features
Ask about this home
A HOMEH agent will answer your questions about this home.
Rooms
17 rooms · 3 bathrooms
- Foyer11′6″ × 4′9″55 sq.ft.
- Living room19′6″ × 11′7″226 sq.ft.
- Dining room11′1″ × 7′4″81 sq.ft.
- Kitchen11′1″ × 9′5″104 sq.ft.
- Primary bedroom15′4″ × 11′7″177 sq.ft.
- Bedroom 211′7″ × 10′1″117 sq.ft.
- Bedroom 311′7″ × 10′1″117 sq.ft.
- Bathroom11′7″ × 7′3″84 sq.ft.
- Family room22′7″ × 14′11″337 sq.ft.
- Bathroom11′1″ × 7′6″83 sq.ft.
- Bedroom11′6″ × 10′9″124 sq.ft.
- Bedroom10′9″ × 10′8″115 sq.ft.
- Laundry10′1″ × 7′2″73 sq.ft.
- Utility room12′3″ × 8′98 sq.ft.
- Workshop10′1″ × 9′1″92 sq.ft.
- Other17′8″ × 11′6″203 sq.ft.
- Other10′1″ × 9′11″100 sq.ft.
Around this home
Listing details
Helpful tools
Your HOMEH agent
"I would see it this week."
Ask HOMEH about this home
Price, neighbourhood, monthly cost. Ask anything.
HOMEH Intelligent Agent is an AI, not a licensed representative. Check anything important with your agent.