
 See all 39 photos
Property history

This listing has ended. It is no longer available.
Property not available for sale or for rent.
Ask about this home
A HOMEH agent will answer your questions about this home.Ask HOMEH
About this home
114 Chieftain Crescent, Barrie
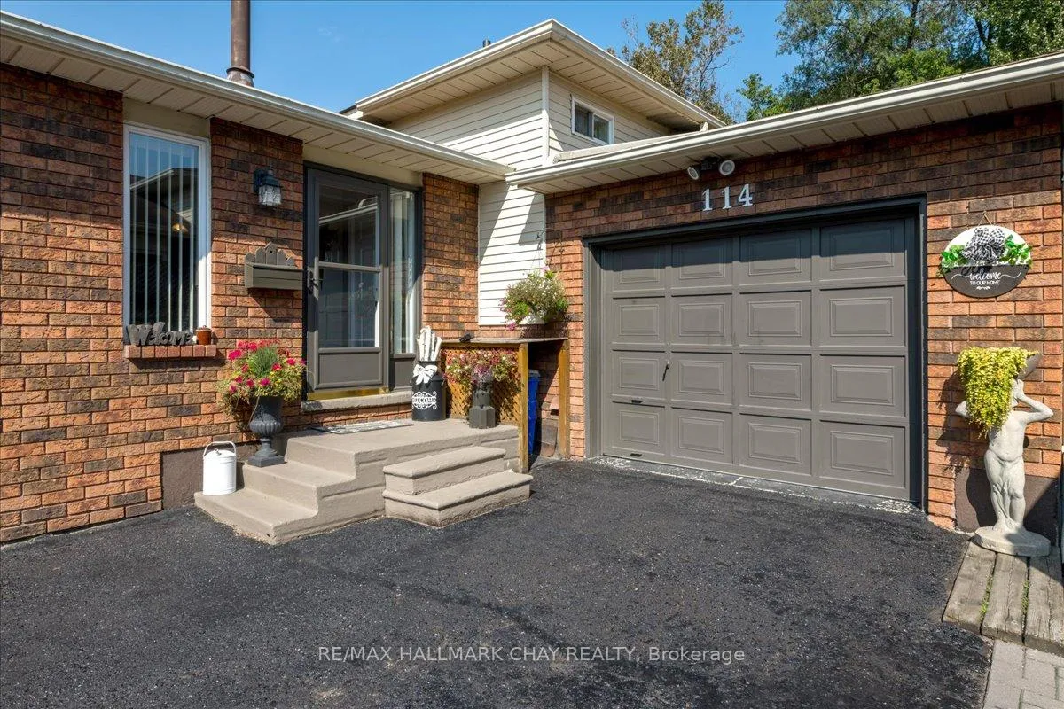
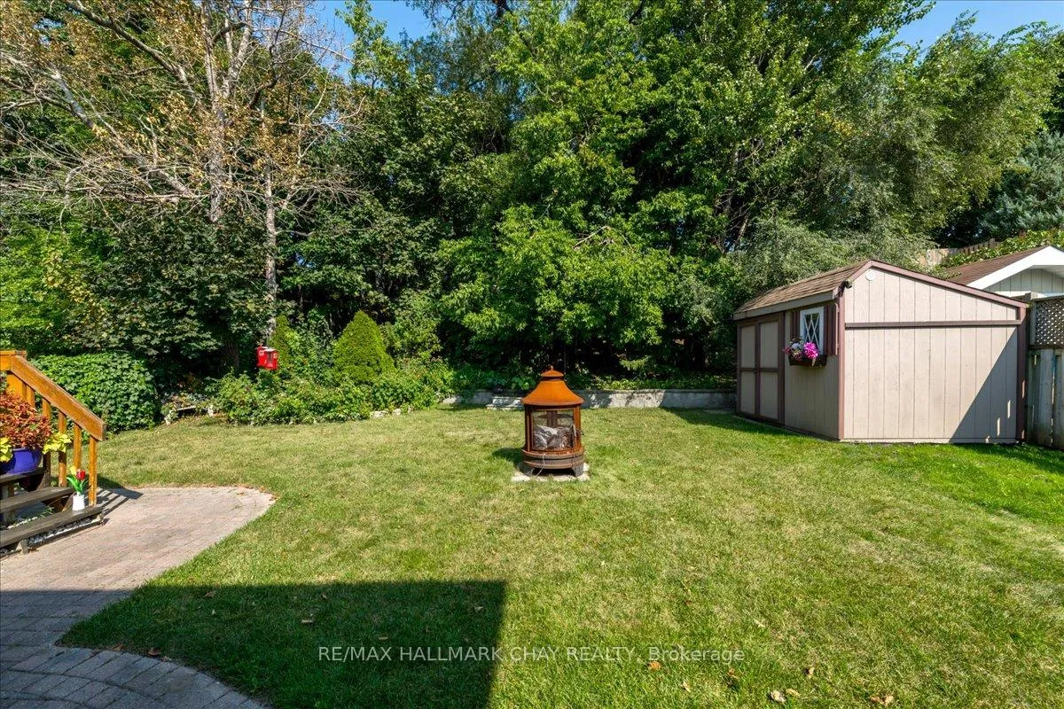
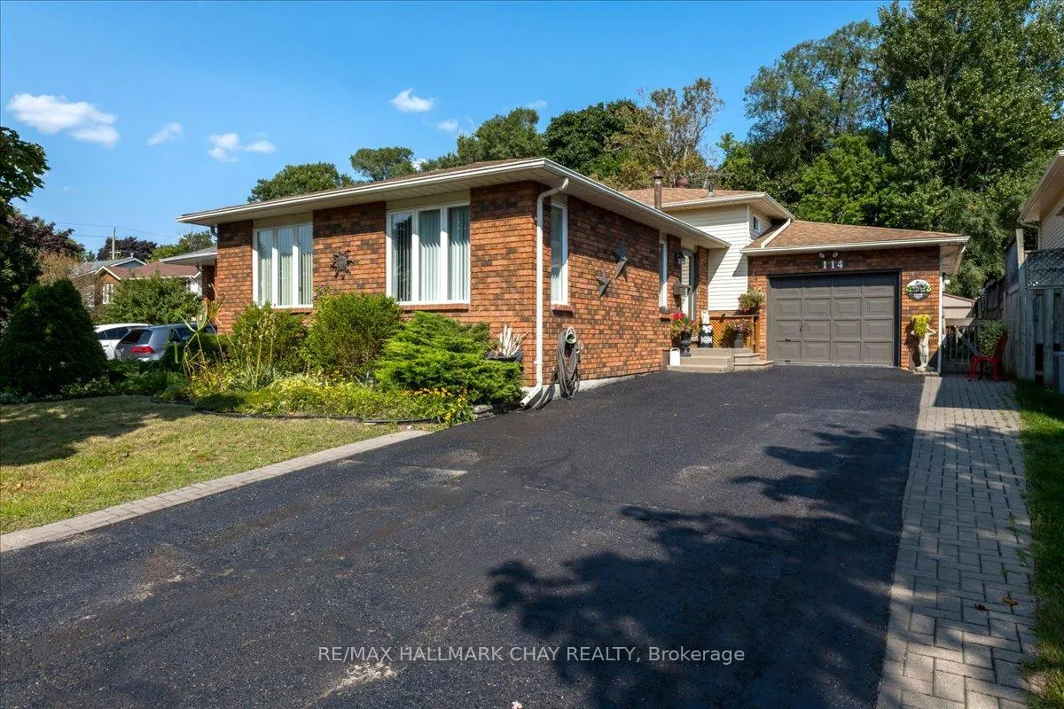
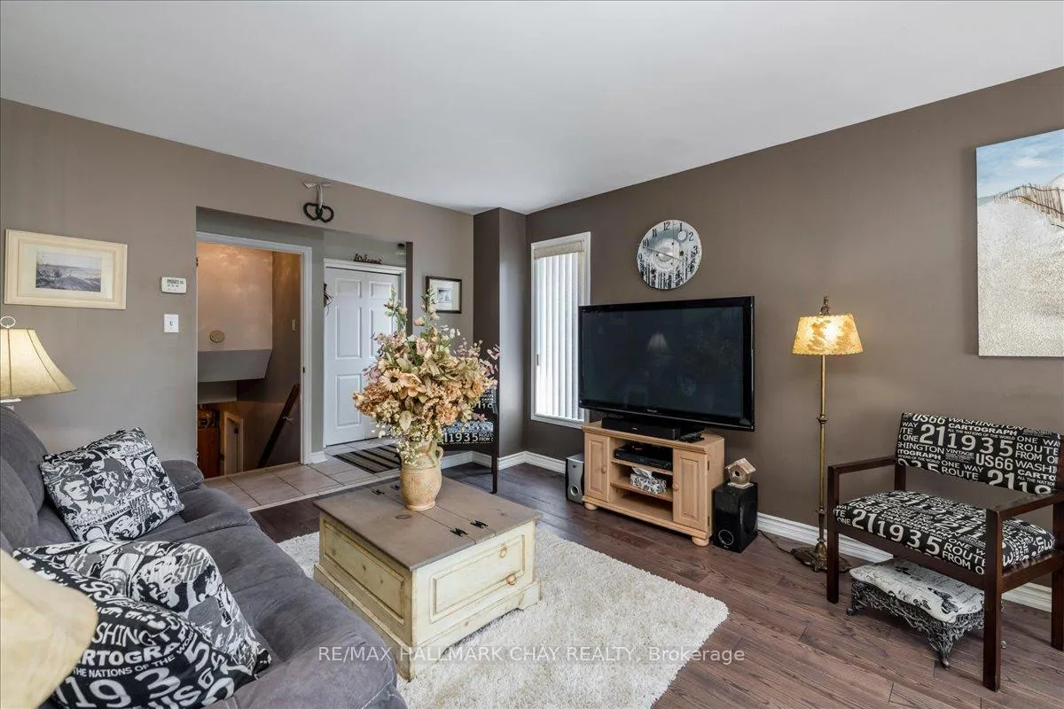
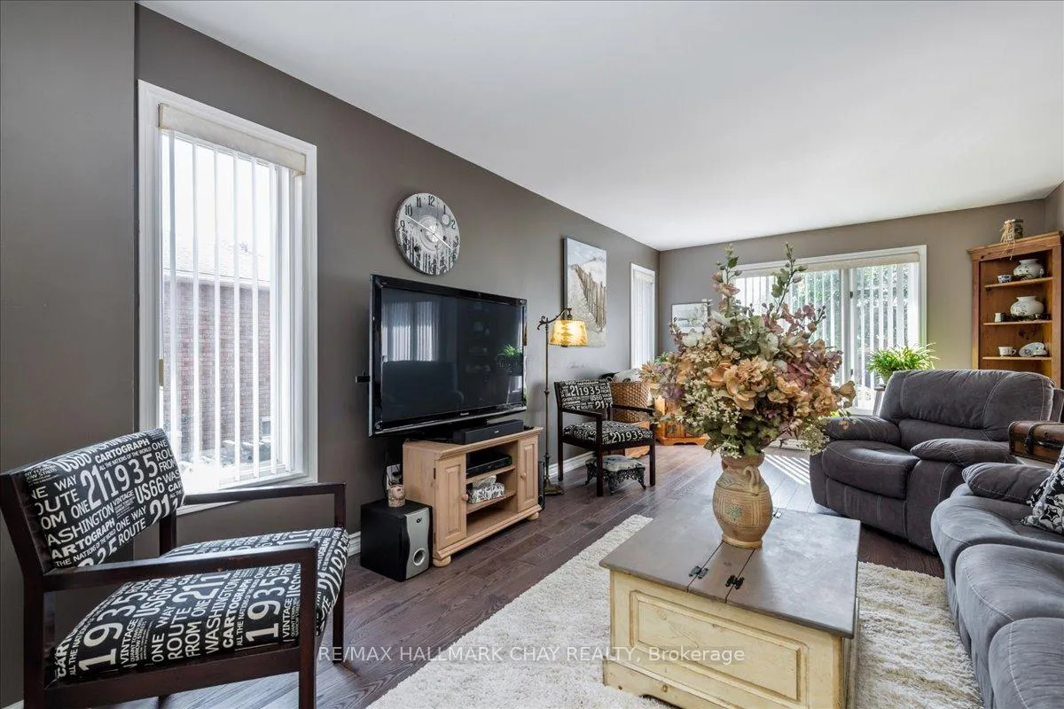
Beautiful home in a stellar location! Overall square footage can be the same or larger than a bungalow, separation between different living zones maximizes vertical feeling of space, useful for families who desire privacy between bedrooms & entertaining zones while still having a sense of connection with minimal stairs. This beautifully maintained 3-level backsplit in the highly sought-after Allandale neighbourhood is looking for a new owner. Located in prime spot with easy access to shopping, schools,& highways. Both convenient & practical in its use of space inside & out. 2100 sf ft finished 3+2 bed, 3-bath home is perfect for families looking for a versatile layout. Bright sunfilled living & dining room & eat-in kitchen are the heart of the home convenient w/o to private side deck with natural gas hook up for BBQ. One of the five bedrooms is perfectly suited as a home office, with its own w/o to the deck & back yard making it an ideal space for remote work or as a guest suite.The spacious family room impresses with its soaring 9-foot ceilings & cozy gas fireplace creating an open airy atmosphere perfect for relaxing with family or friends. Lower bath's soaker tub provides a spa-like retreat.Throughout the home, you'll find carpet free flooring offering easy maintenance a sleek, contemporary look. Unique crawl space area is not your usual storage space found in a split level. It contains a hobby room, extra storage or a fun play area that kids will absolutely love. Bonus space back yard offers amazing privacy in the city is an oasis of tranquility, offering a perfect spot for gardening, relaxing, summer cookouts & entertaining.Extra-deep garage is not just for parking; it has room for workshop, perfect for hobbyists or extra storage needs. Alternate laundry location can go in Washroom nook, Furnace 23, shingles 17, A/C 2022, floor plans in Video link
Facts & features
Ask about this home
A HOMEH agent will answer your questions about this home.
Rooms
12 rooms · 3 bathrooms
- Foyer11′6″ × 4′9″55 sq.ft.
- Living room19′6″ × 11′7″226 sq.ft.
- Dining room11′1″ × 7′4″81 sq.ft.
- Kitchen11′1″ × 6′7″73 sq.ft.
- Primary bedroom15′4″ × 11′7″177 sq.ft.
- Bedroom 211′7″ × 10′1″117 sq.ft.
- Bedroom 311′7″ × 10′1″117 sq.ft.
- Bathroom11′7″ × 7′3″84 sq.ft.
- Family room22′7″ × 14′11″337 sq.ft.
- Bathroom11′1″ × 7′6″83 sq.ft.
- Bedroom11′6″ × 10′9″124 sq.ft.
- Bedroom10′9″ × 10′8″115 sq.ft.
Around this home
Listing details
Helpful tools
Your HOMEH agent
"I would see it this week."
Ask HOMEH about this home
Price, neighbourhood, monthly cost. Ask anything.
HOMEH Intelligent Agent is an AI, not a licensed representative. Check anything important with your agent.