
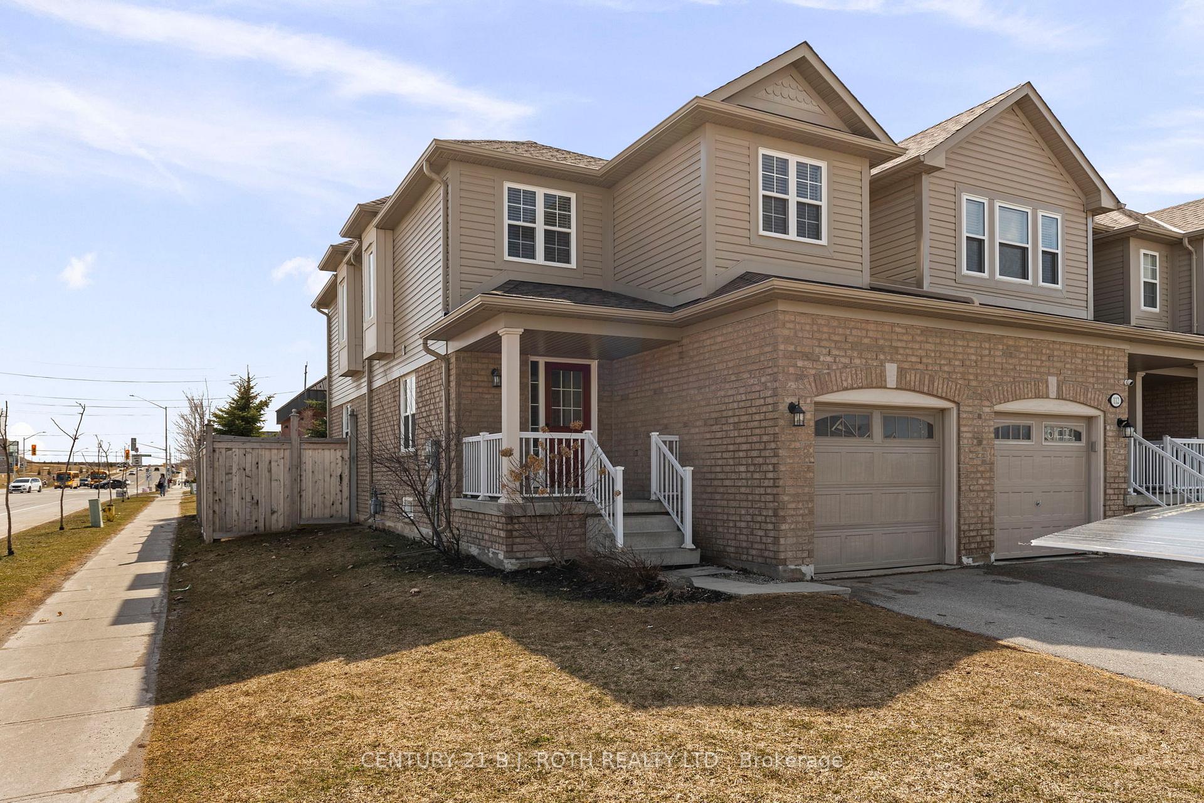
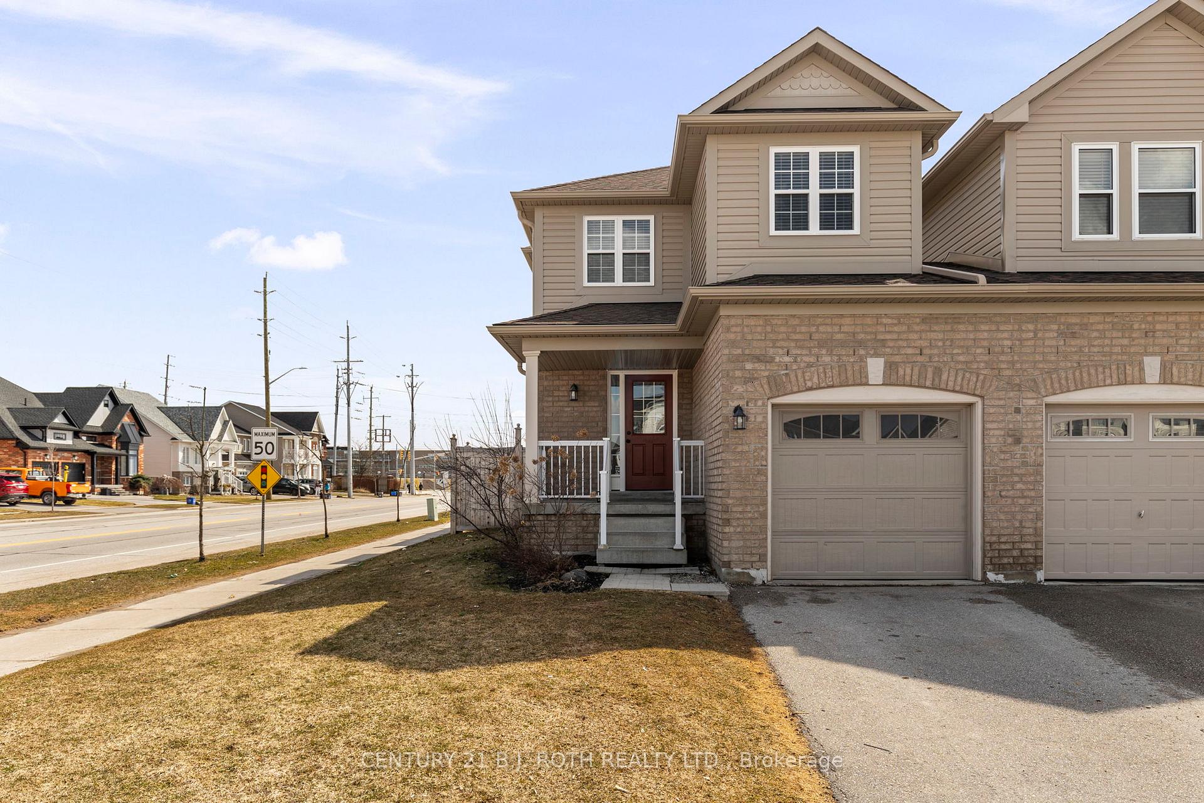
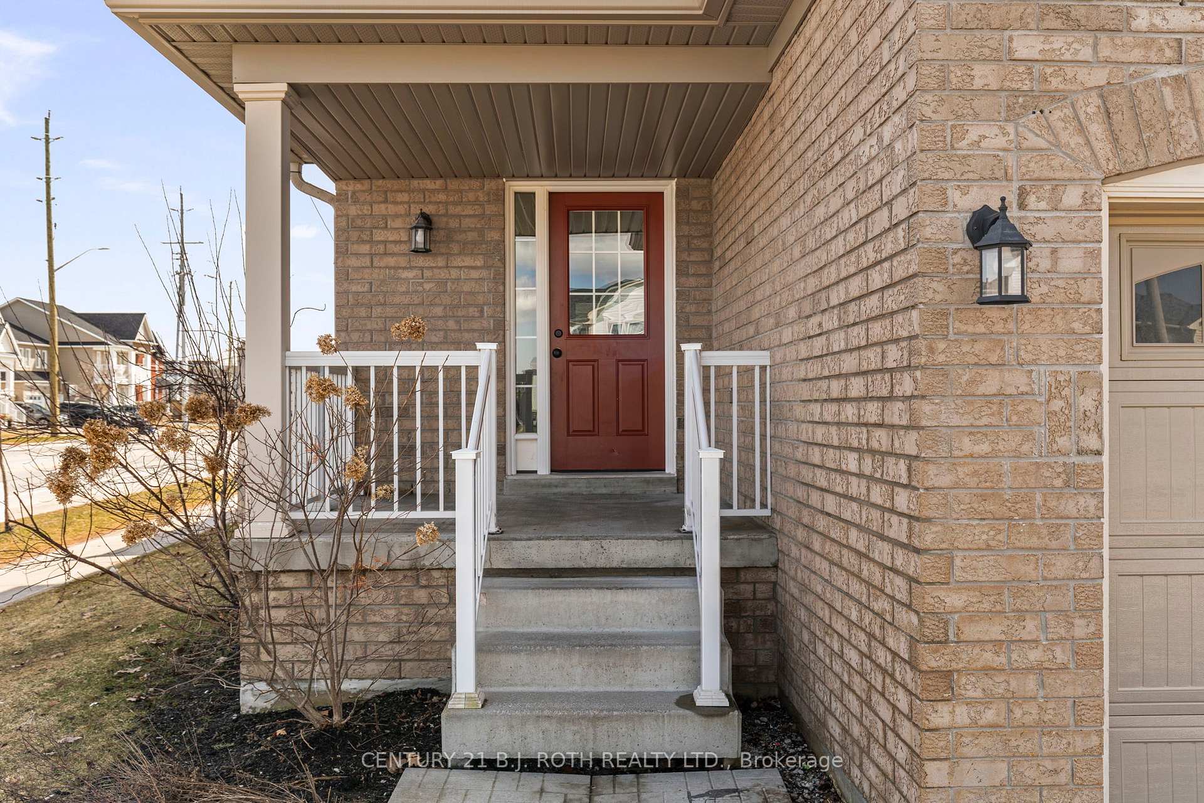
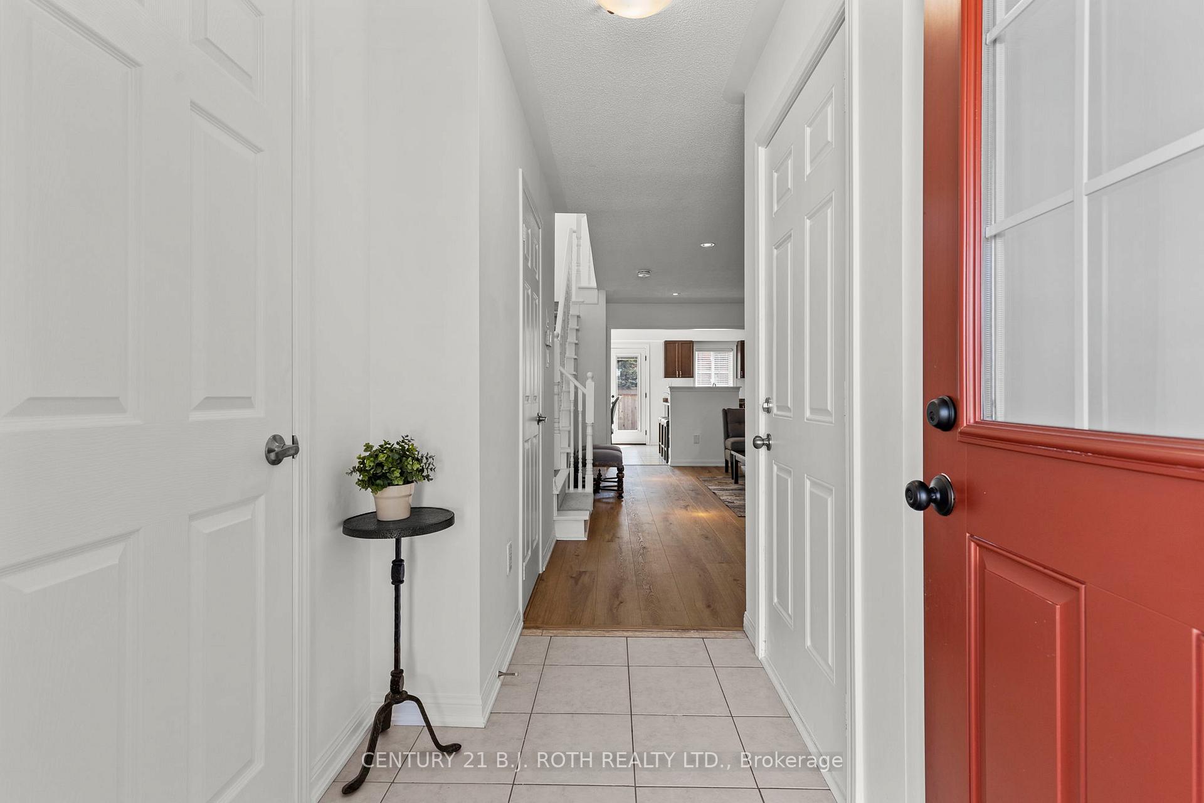
 See all 38 photos
Property history

This listing has ended. It is no longer available.
Property not available for sale or for rent.
Ask about this home
A HOMEH agent will answer your questions about this home.Ask HOMEH
About this home
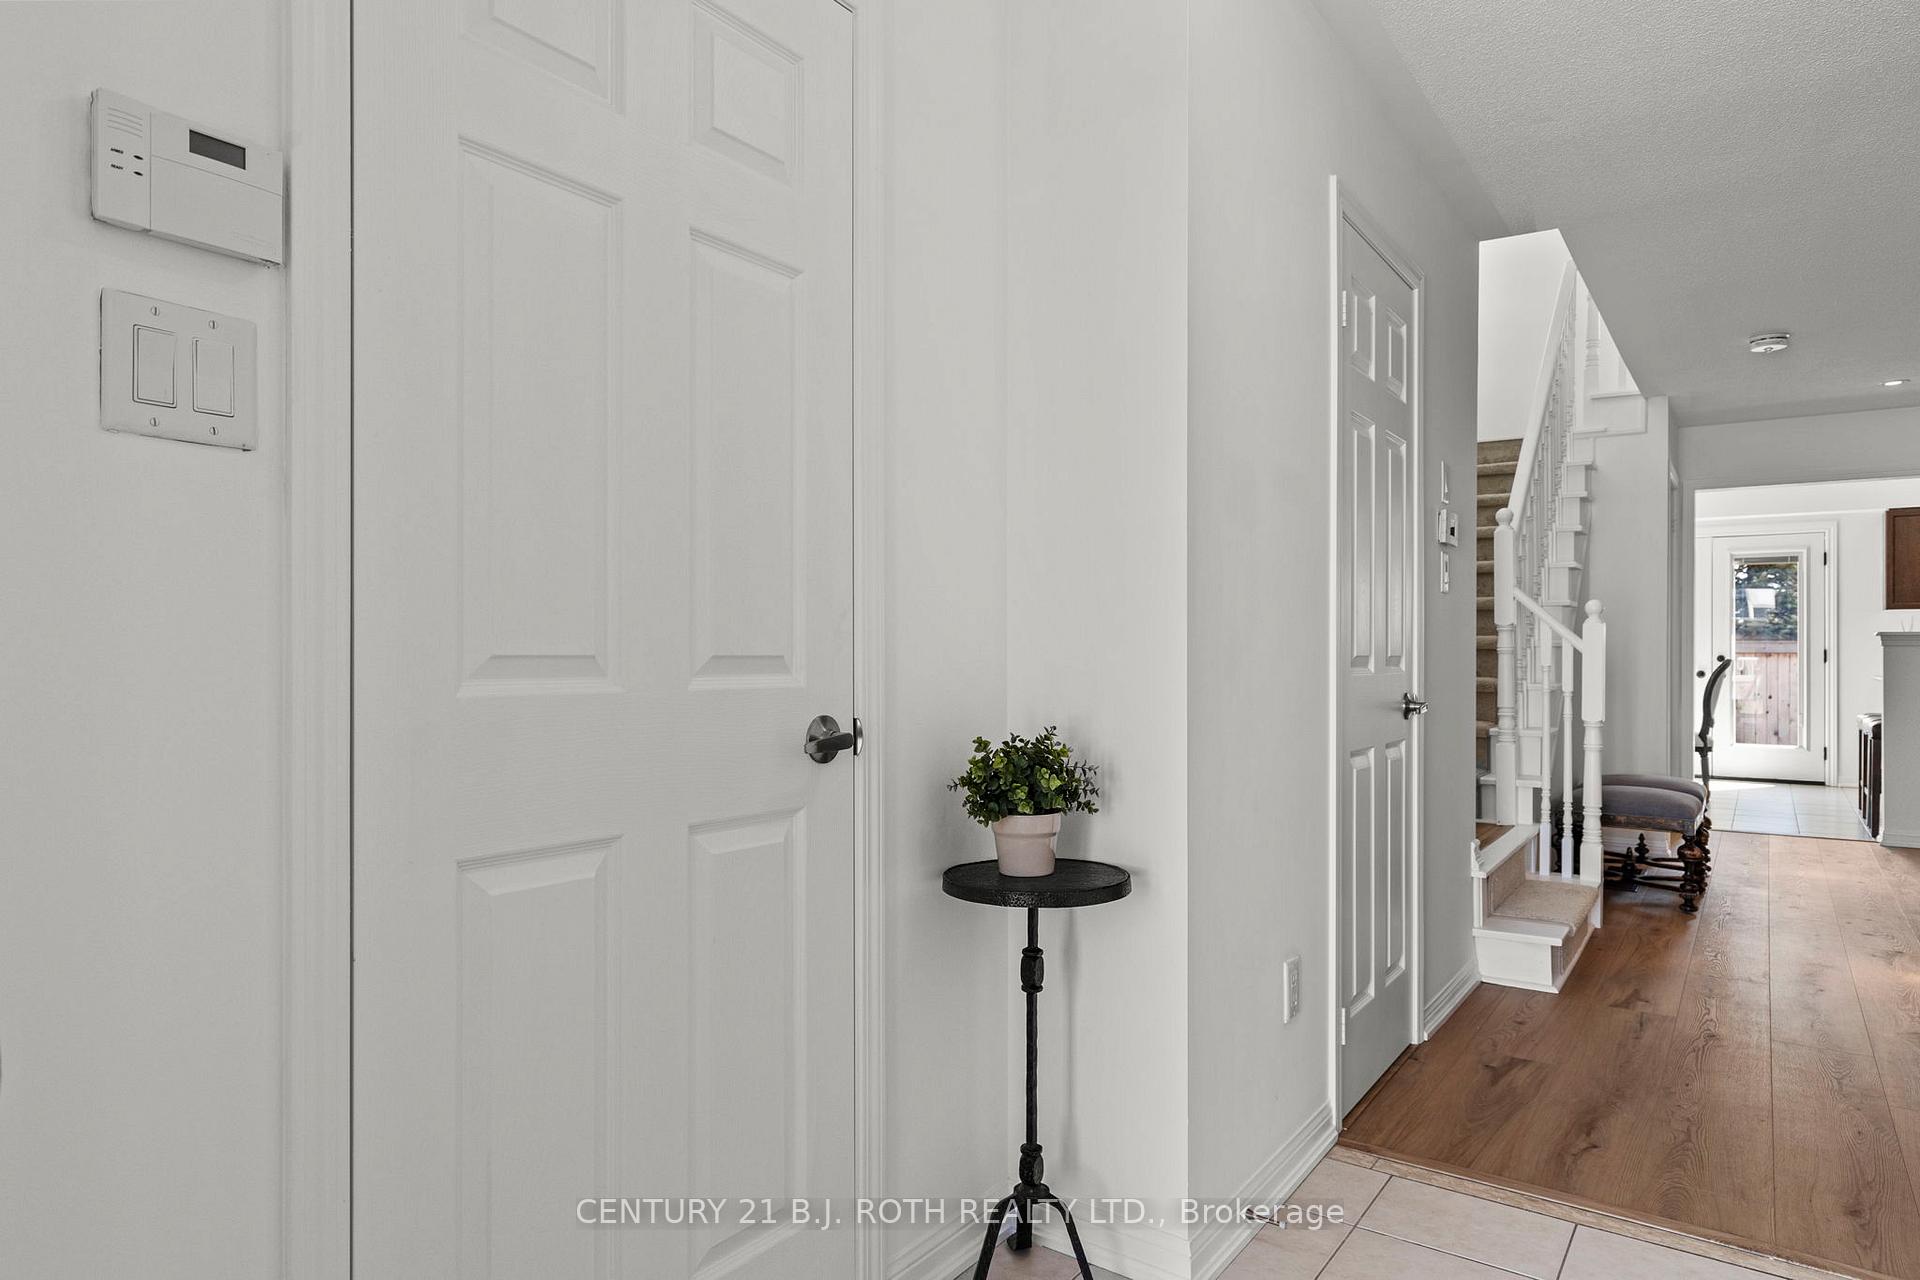
Turn-Key Living! Welcome to this beautifully upgraded end unit townhome, perfectly designed for first-time homebuyers, busy commuters, and growing families alike! Nestled in a quiet, family-friendly neighbourhood, this spacious 3-bedroom, 4-bathroom home offers comfort, style, and convenience all in one. Step inside to discover fresh designer painted walls, trim and doors, new luxury flooring throughout, an upgraded set of modernized stairs that instantly elevate the feel of the home, pot lights and more! The open-concept main level is bright and welcoming, with large windows filling the space with natural light. Kitchen features, stainless steel appliances, and blinds between the glass back patio doors. Dine inside or outside in your privately fenced backyard. Upstairs, you'll find a spacious primary suite with 3pc ensuite, two more generously sized bedrooms ideal for kids, guests, or a home office along with an additional 4pc bathroom. The finished lower level adds even more versatility with a 2pc bath and extra living space, perfect for a rec room, gym, or guest suite. Commuters will love the easy access to major highways (6km), Barrie South GO Train (1.3km), and transit options (1 min walk), while families can enjoy nearby parks, schools, community centers, golf courses, trails, shopping and Friday harbour (9km) all just minutes away. This move-in-ready home offers upgraded finishes, extra privacy as an end unit, and a low-maintenance lifestyle, everything you need to start your next chapter. This home is a commuter's dream and a family's perfect start!
Facts & features
Ask about this home
A HOMEH agent will answer your questions about this home.
Rooms
9 rooms · 4 bathrooms
- Living room18′7″ × 13′241 sq.ft.
- Kitchen16′2″ × 10′10″175 sq.ft.
- Bathroom6′7″ × 4′11″32 sq.ft.
- Primary bedroom15′ × 11′6″172 sq.ft.
- Bathroom—
- Bedroom14′11″ × 8′7″128 sq.ft.
- Bedroom10′3″ × 8′4″85 sq.ft.
- Bathroom—
- Laundry—
Around this home
Schools nearby
School rating, out of 10.
Listing details
Helpful tools
Your HOMEH agent
"I would see it this week."
Ask HOMEH about this home
Price, neighbourhood, monthly cost. Ask anything.
HOMEH Intelligent Agent is an AI, not a licensed representative. Check anything important with your agent.