

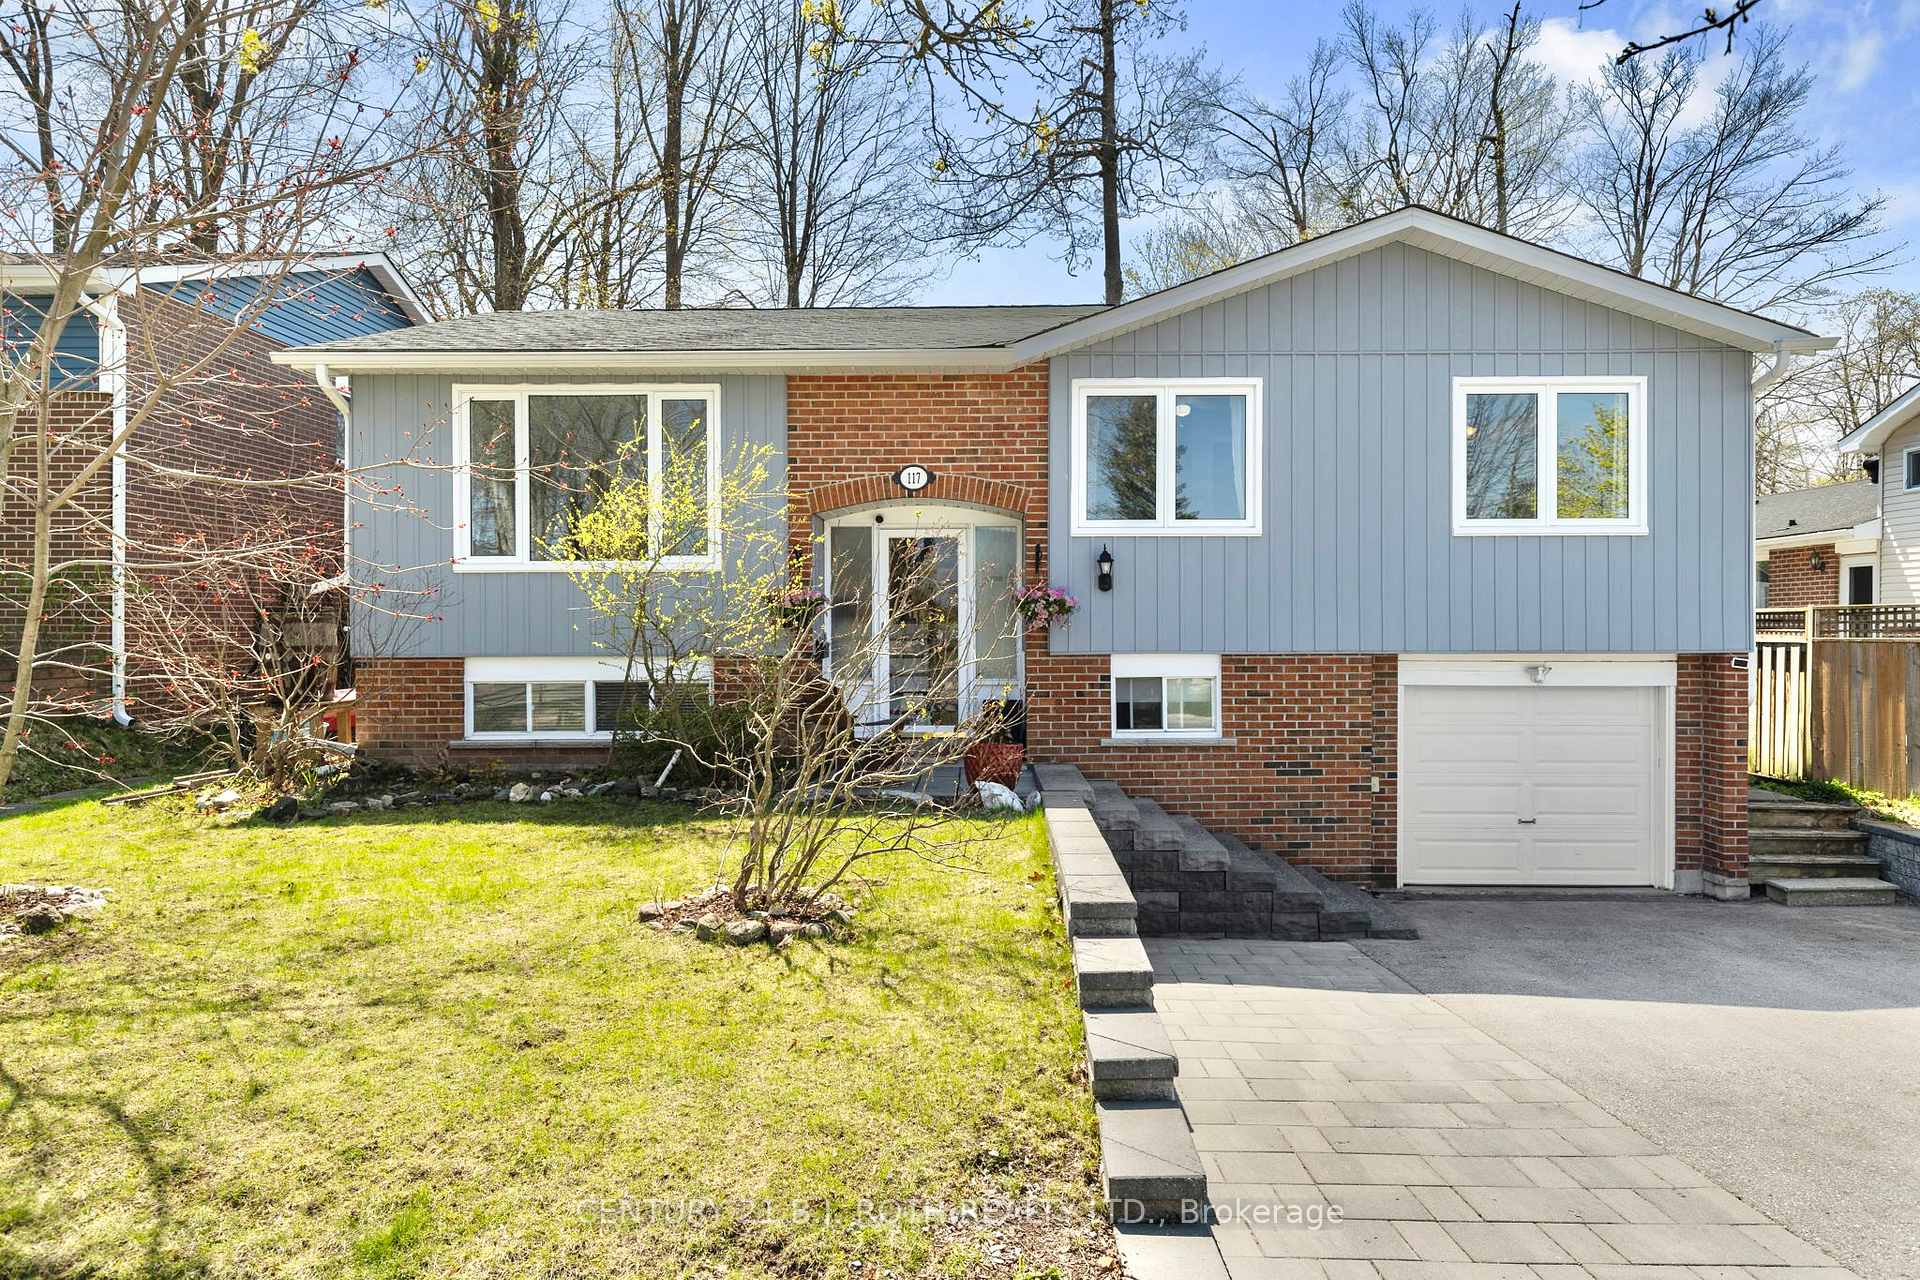
117 Springdale Drive
117 Springdale Drive
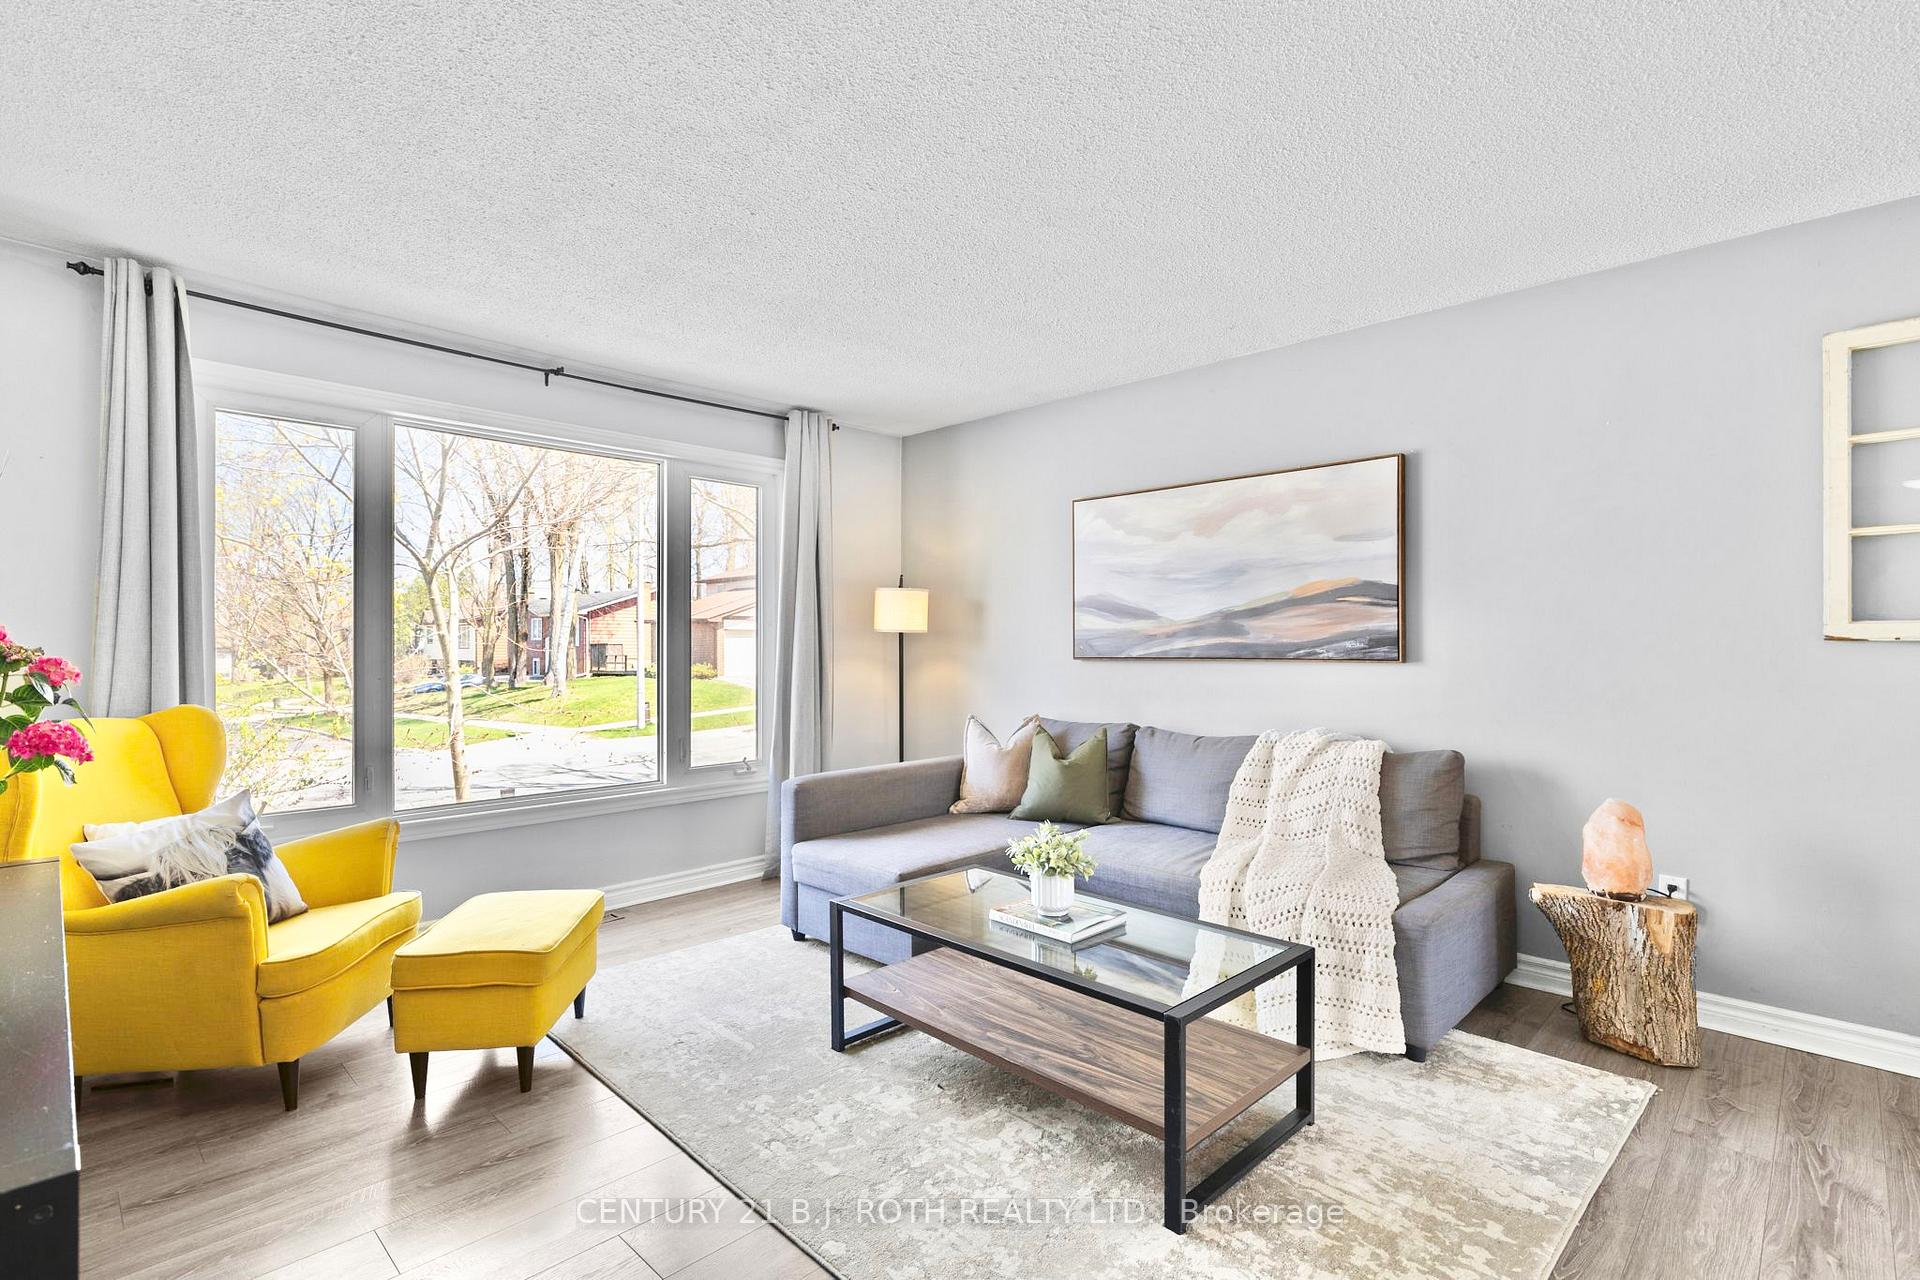 See all 42 photos
Property history
Facts and features
- BasementFinished
- Age of home51–99 years
- Water, sewerMunicipal
- HeatingForced air
- Second kitchen
- Separate entrance
- Fireplace
- Central air
- Pool
The homeDetached, Bungalow-raised, Age 51–99 years
- TypeDetached
- StyleBungalow-raised
- Age51–99 years
- Living space1,100–1,500 sq ft
- BasementSeparate entrance, finished
InsideFireplace Yes, electric, wood, In-law suite, Rooms above ground 15
- FireplaceYes, electric, wood
- FeaturesIn-law suite
- Rooms above ground15
- Bedrooms4 + 1 in the basement
- Bathrooms2
- Kitchens2
Outside and lotBrick, vinyl siding, Asphalt shingle, Other
- ExteriorBrick, vinyl siding
- RoofAsphalt shingle
- FoundationOther
- PoolAbove ground
- Size50 × 110 ft
Parking1 Garage, Attached
- Spaces1 Garage
- GarageAttached
Heating, water and powerForced air, gas, Central air, Municipal water
- HeatingForced air, gas
- CoolingCentral air
- WaterMunicipal water
- SewerMunicipal sewer
Costs and taxesTaxes $3,979 a year, HST included in the price, Hot water heater
- Taxes, 2025$3,979 a year
- HSTHST included in the price
- Rental itemsHot water heater
Included in the saleRefrigerator (x2), stove, dishwasher (as is), washer, dryer, above ground pool & all equiptment (2021)
- IncludedRefrigerator (x2), stove, dishwasher (as is), washer, dryer, above ground pool & all equiptment (2021)
NearbySchool, school bus route, public transit, fenced yard, park, place of worship
- Close toSchool, school bus route, public transit, fenced yard, park, place of worship
Listing detailsS12235163, Sold, Jun 20, 2025
- MLS® numberS12235163
- StatusSold
- Listed onJun 20, 2025
- Days on market19
- UpdatedJul 9, 2025
- PossessionFlexible
- Occupied byOwner
- Listing brokerageCENTURY 21 B.J. ROTH REALTY LTD.
About this home
117 Springdale Drive, Barrie (Cundles East), ON L4M 4Y1
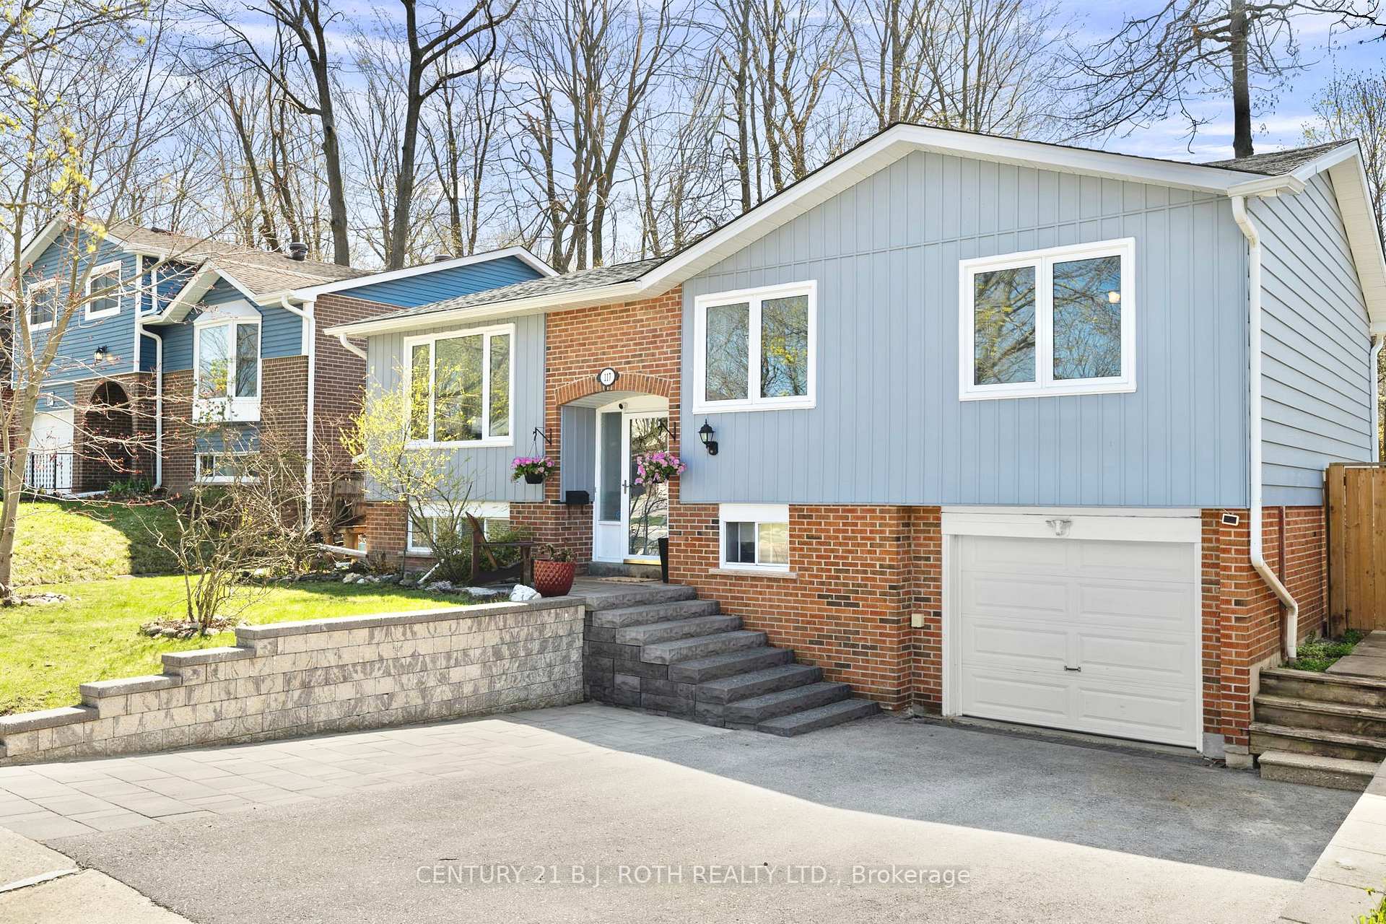
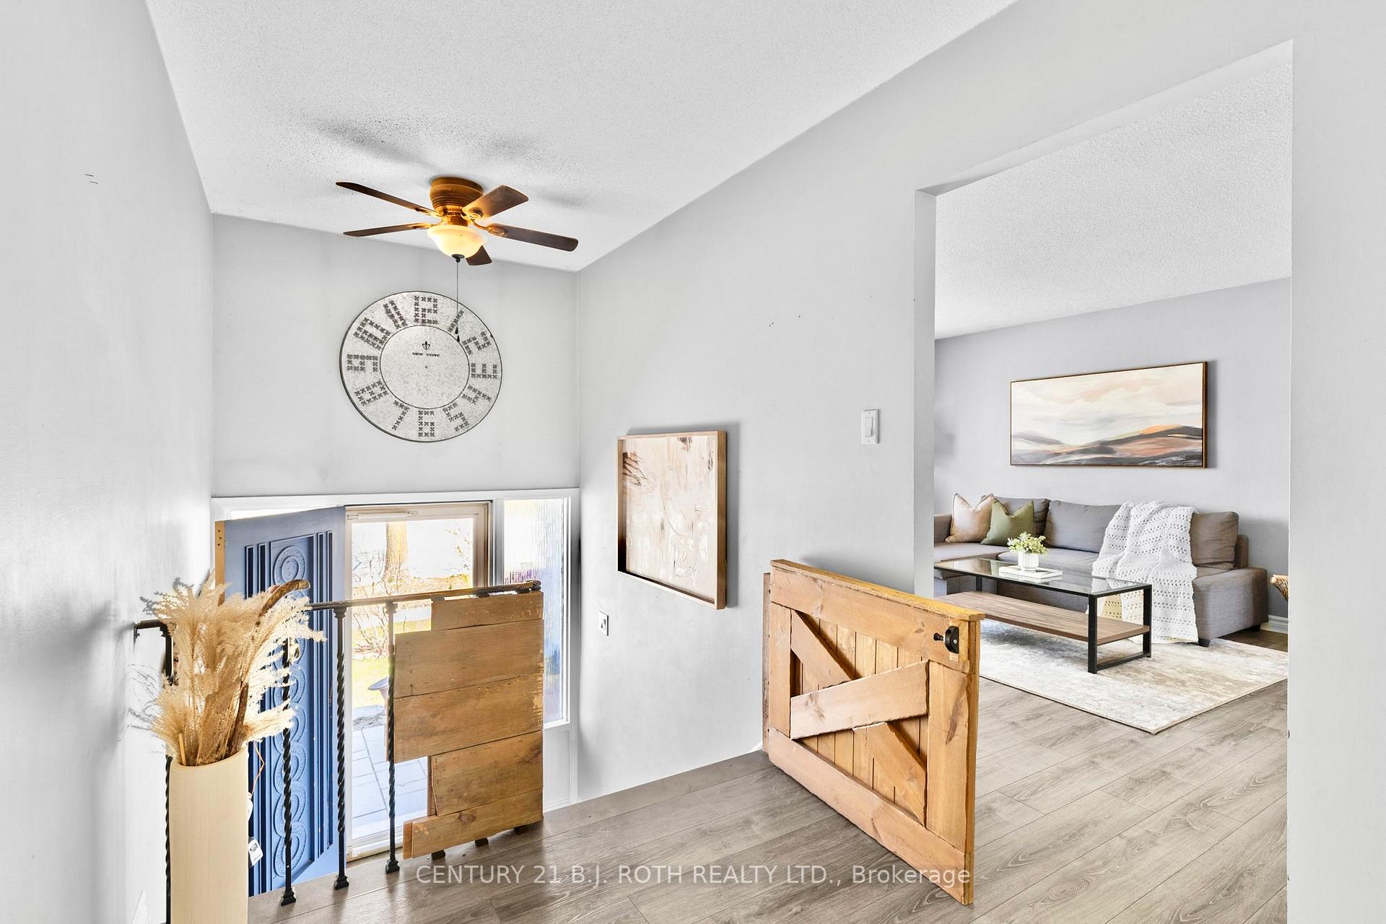
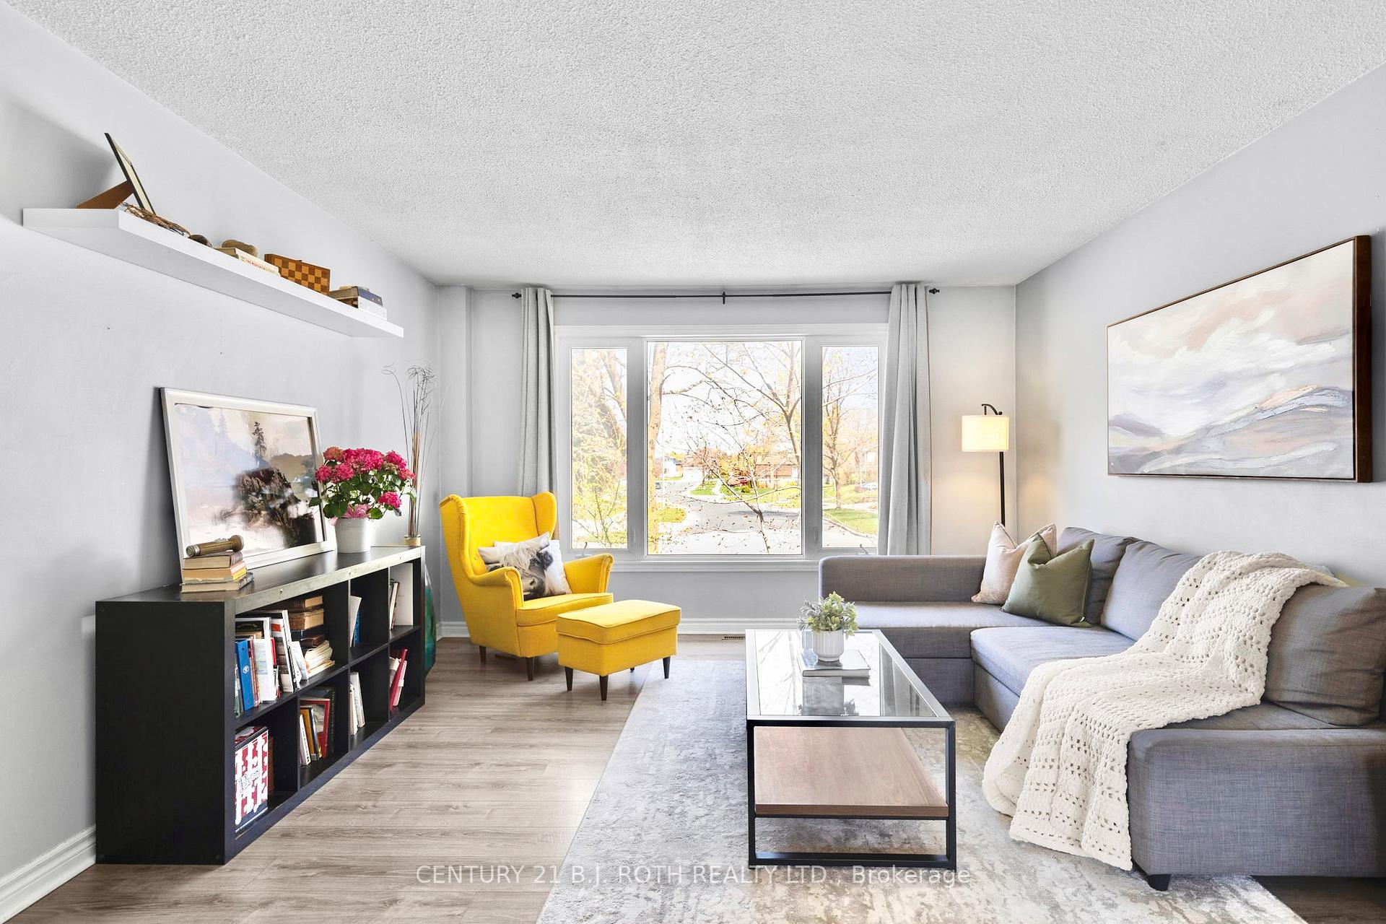
Presenting 117 Springdale Drive, a charming detached home nestled in the heart of Barrie's sought-after Tall Trees community. This beautifully maintained property offers convenient access to top-rated schools, shopping amenities, and a quick commute to Highway 400 -- making it an ideal choice for families and professionals alike. Inside, the main level showcases updated laminate flooring, a sunlit family room, and a sleek kitchen equipped with stainless steel appliances. You'll also find three generously sized bedrooms and one bathroom, all designed for comfort and functionality. The lower level adds even more versatility with a large additional bedroom featuring a cozy wood-burning fireplace, perfect for relaxing. Additionally, a separate in-law suite offers its own entrance and is complete with 1 bedroom, 1 bathroom, living space and laundry -- an excellent option for multi-generational living or potential rental income. Step outside to your private backyard oasis, where you'll enjoy a spacious deck ideal for entertaining, an above-ground pool, and lush landscaping including mature trees and fruit trees (apple and pear + raspberry bush). The manicured gardens and the serenity of towering trees create a tranquil, resort-like atmosphere right at home. Don't miss the opportunity to own this lovely home in one of Barrie's most desirable neighbourhoods! ** Income potential, in-law suite currently generating $1,300 / Month **
Ask about this home
A HOMEH agent will answer your questions about this home.
Around this home
Daily convenience, out of 100, from the distances below
Schools nearby
School rating, out of 10.
Helpful calculators
Your HOMEH agent

"I would see it this week."