

13 Ford Street
13 Ford Street
 See all 43 photos
Property history
Facts and features
- BasementFinished
- Age of home31–50 years
- Water, sewerMunicipal
- HeatingForced air
- Second kitchen
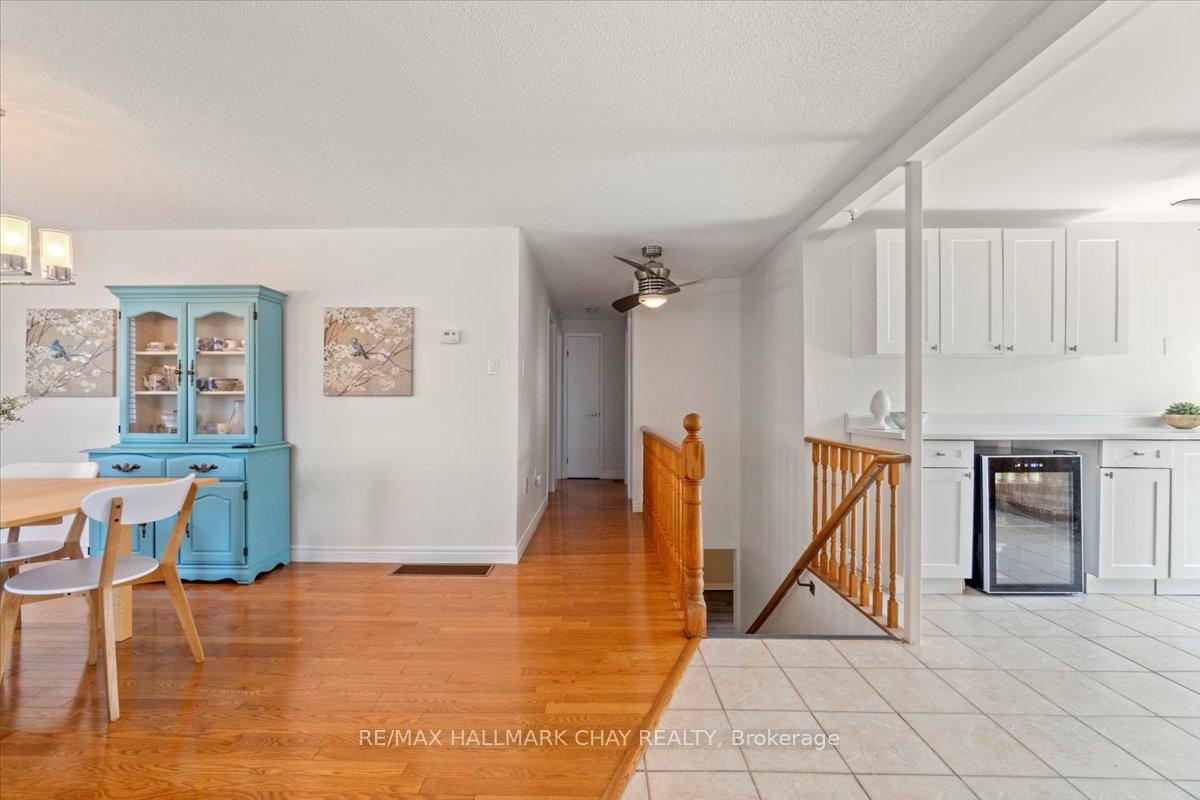
- Hardwood floors
- Fireplace
- Central air
The homeDetached, Bungalow, Age 31–50 years
- TypeDetached
- StyleBungalow
- Age31–50 years
- Living space1,100–1,500 sq ft
- BasementFinished, full
- ViewClear, city
InsideFireplace Yes, natural gas, family room, Ceramic, Hardwood, Lower level
- FireplaceYes, natural gas, family room
- FlooringCeramic, Hardwood
- LaundryLower level
- FeaturesAuto garage door remote, carpet free
- Rooms above ground6
- Rooms in the basement3
- Bedrooms3 + 1 in the basement
- Bathrooms2
- Kitchens2
- Family roomYes
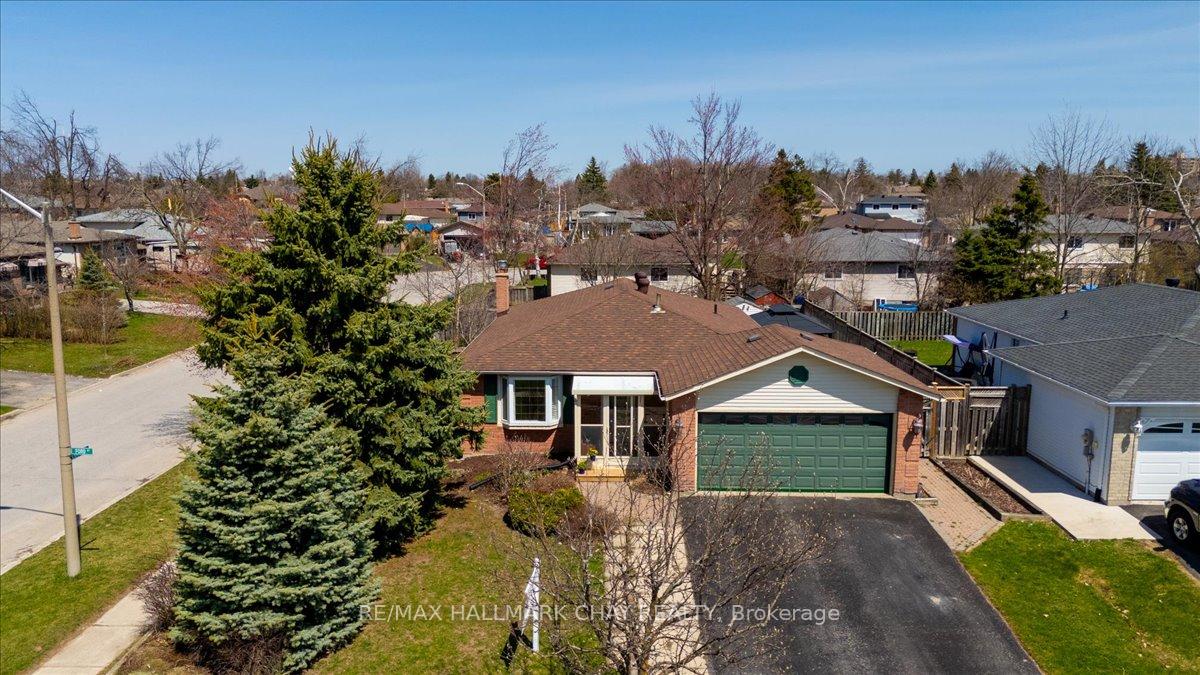
Outside and lotBrick front, vinyl siding, Asphalt shingle, Concrete
- ExteriorBrick front, vinyl siding
- RoofAsphalt shingle
- FoundationConcrete
- FeaturesLandscaped, deck
- Other structuresGarden shed, gazebo, fence - full
- Size61.53 × 110 ft
- Zoningresidential
Parking2 Garage, Attached, Private double
- Spaces2 Garage
- GarageAttached
- DrivewayPrivate double
Heating, water and powerForced air, gas, Central air, Municipal water
- HeatingForced air, gas
- CoolingCentral air
- WaterMunicipal water
- SewerMunicipal sewer
Costs and taxesTaxes $4,615 a year, HST included in the price, Hot water heater
- Taxes, 2024$4,615 a year
- HSTHST included in the price
- Rental itemsHot water heater
- Under contractHot water heater
Included in the saleFridge, stove, dishwasher, washer, dryer, all window coverings, all electrical light fixtures, garage door opener, (water softener (as is))., Not included None
- IncludedFridge, stove, dishwasher, washer, dryer, all window coverings, all electrical light fixtures, garage door opener, (water softener (as is)).
- Not includedNone
NearbyFenced yard, park, place of worship, school, public transit, rec./commun.centre
- Close toFenced yard, park, place of worship, school, public transit, rec./commun.centre
Listing detailsS12226116, Sold, Jun 17, 2025
- MLS® numberS12226116
- StatusSold
- Listed onJun 17, 2025
- Days on market23
- UpdatedJul 10, 2025
- PossessionFlexible
- Occupied byOwner
- Listing brokerageRE/MAX HALLMARK CHAY REALTY
About this home
13 Ford Street, Barrie (West Bayfield), ON L4N 5X2
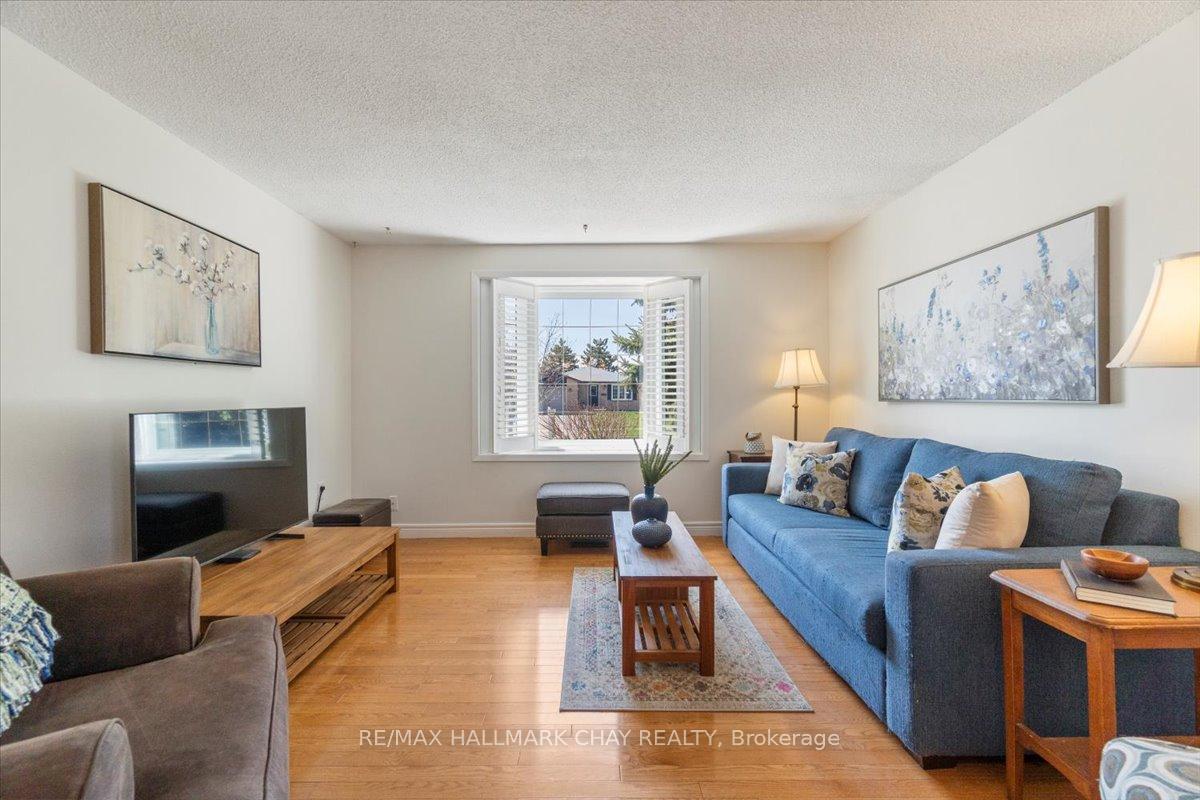
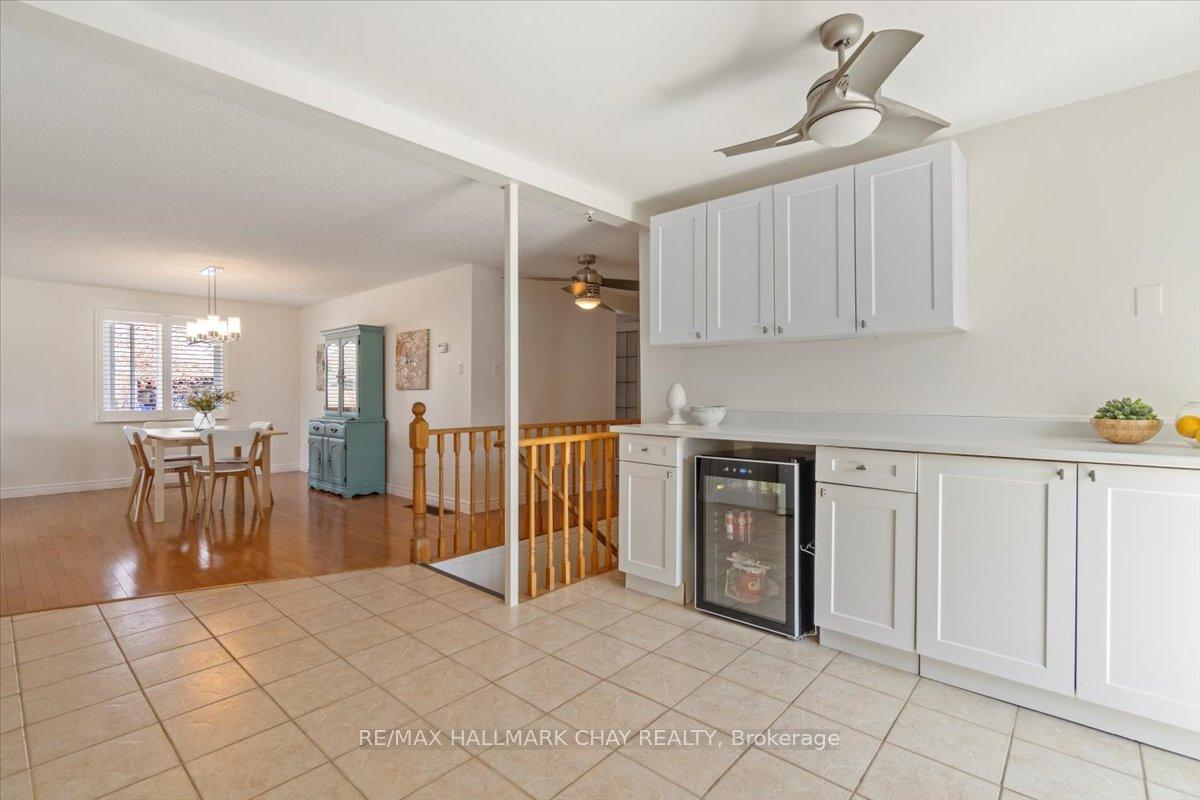
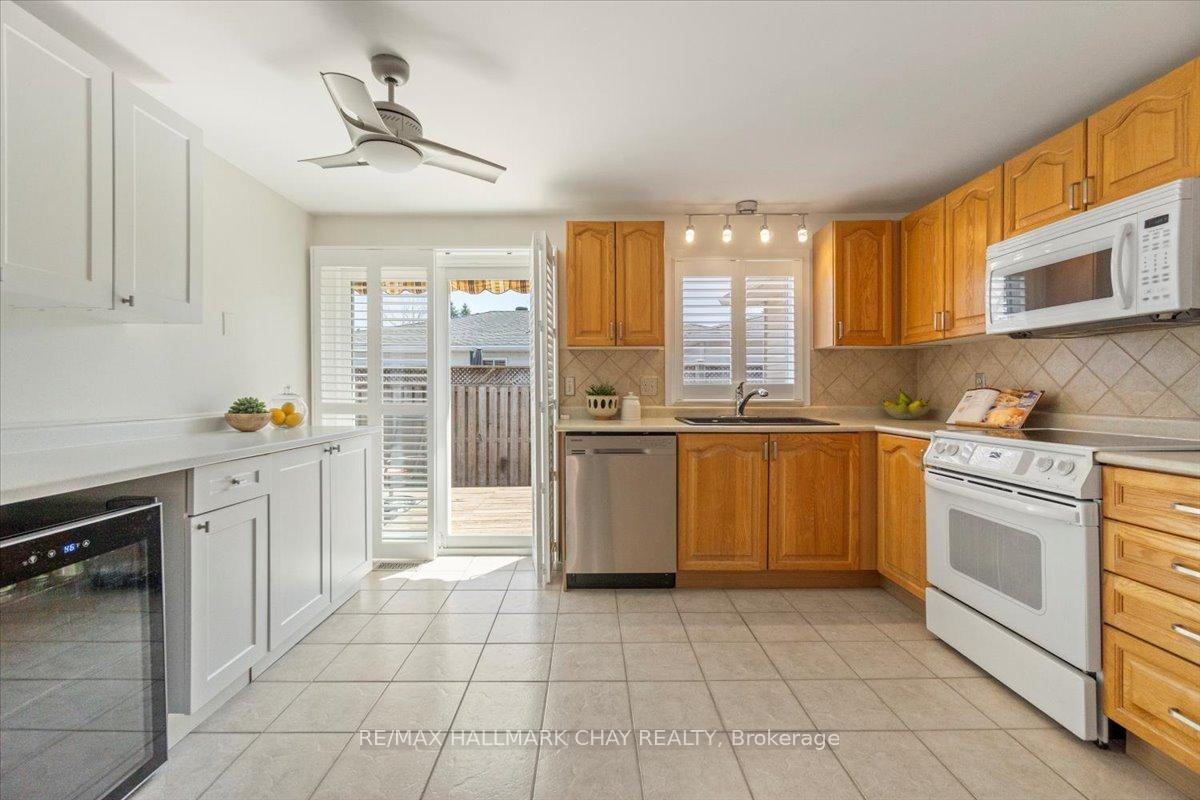
Well-maintained 3+1 bedroom, 2 bath detached bungalow in an established and welcoming family friendly neighbourhood. This home has been nicely upgraded and includes hardwood/ceramics throughout the main floor. Convenient main floor living with a large primary bedroom that includes semi-ensuite privileges. Beautiful oak cabinets in the kitchen with extended storage and counters at the eat-in breakfast nook. Large living room combined with dining room, ample room for family and friends. Main bathroom has beautiful vanity with stone top, double sinks, double mirrors and upgraded lighting. Expansive lower-level family/rec room with a cozy gas fireplace, an inviting spot to curl up for a movie or host friends for a fun night in. Lower-level has new luxury vinyl plank flooring, kitchenette, 3-piece bathroom and fourth bedroom perfect for extended family. Walk out from the main floor kitchen to large deck with retractable awning and hard top canopy. Landscaped, treed, private, fully fenced backyard with shed. Double car garage with inside entry. Two remotes for garage door opener. Double driveway with parking for 3 cars. Custom closets in all bedrooms. Roughed-in central vac. Freshly painted with neutral colours. Enclosed front sun porch. Close to schools, parks, shopping, restaurants and great commuter location 5 minutes to Hwy 400. Move in ready.
Ask about this home
A HOMEH agent will answer your questions about this home.
Around this home
Daily convenience, out of 100, from the distances below
Schools nearby
School rating, out of 10.
Helpful calculators
Your HOMEH agent

"I would see it this week."