

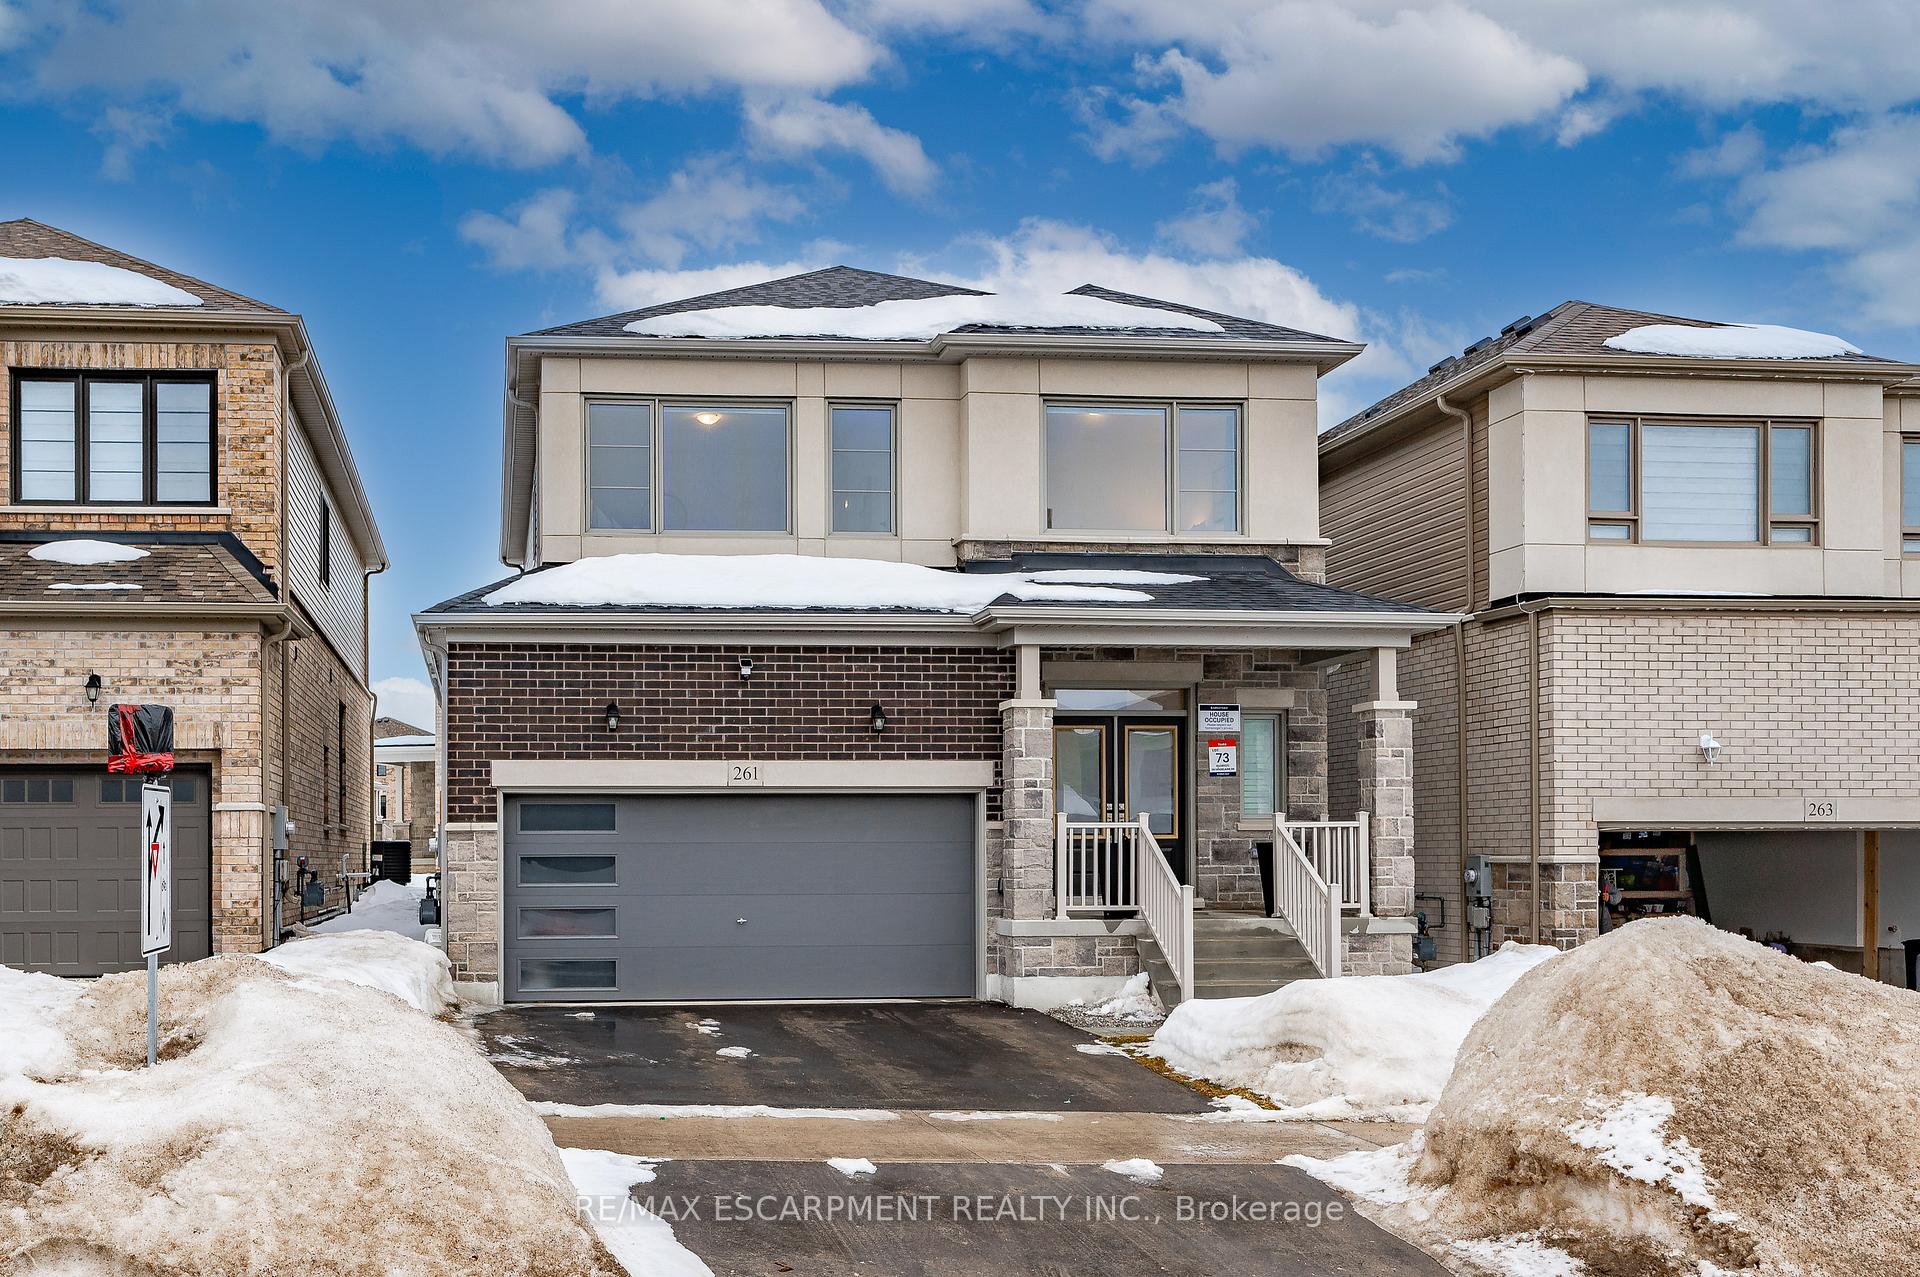
261 Madelaine Drive
261 Madelaine Drive
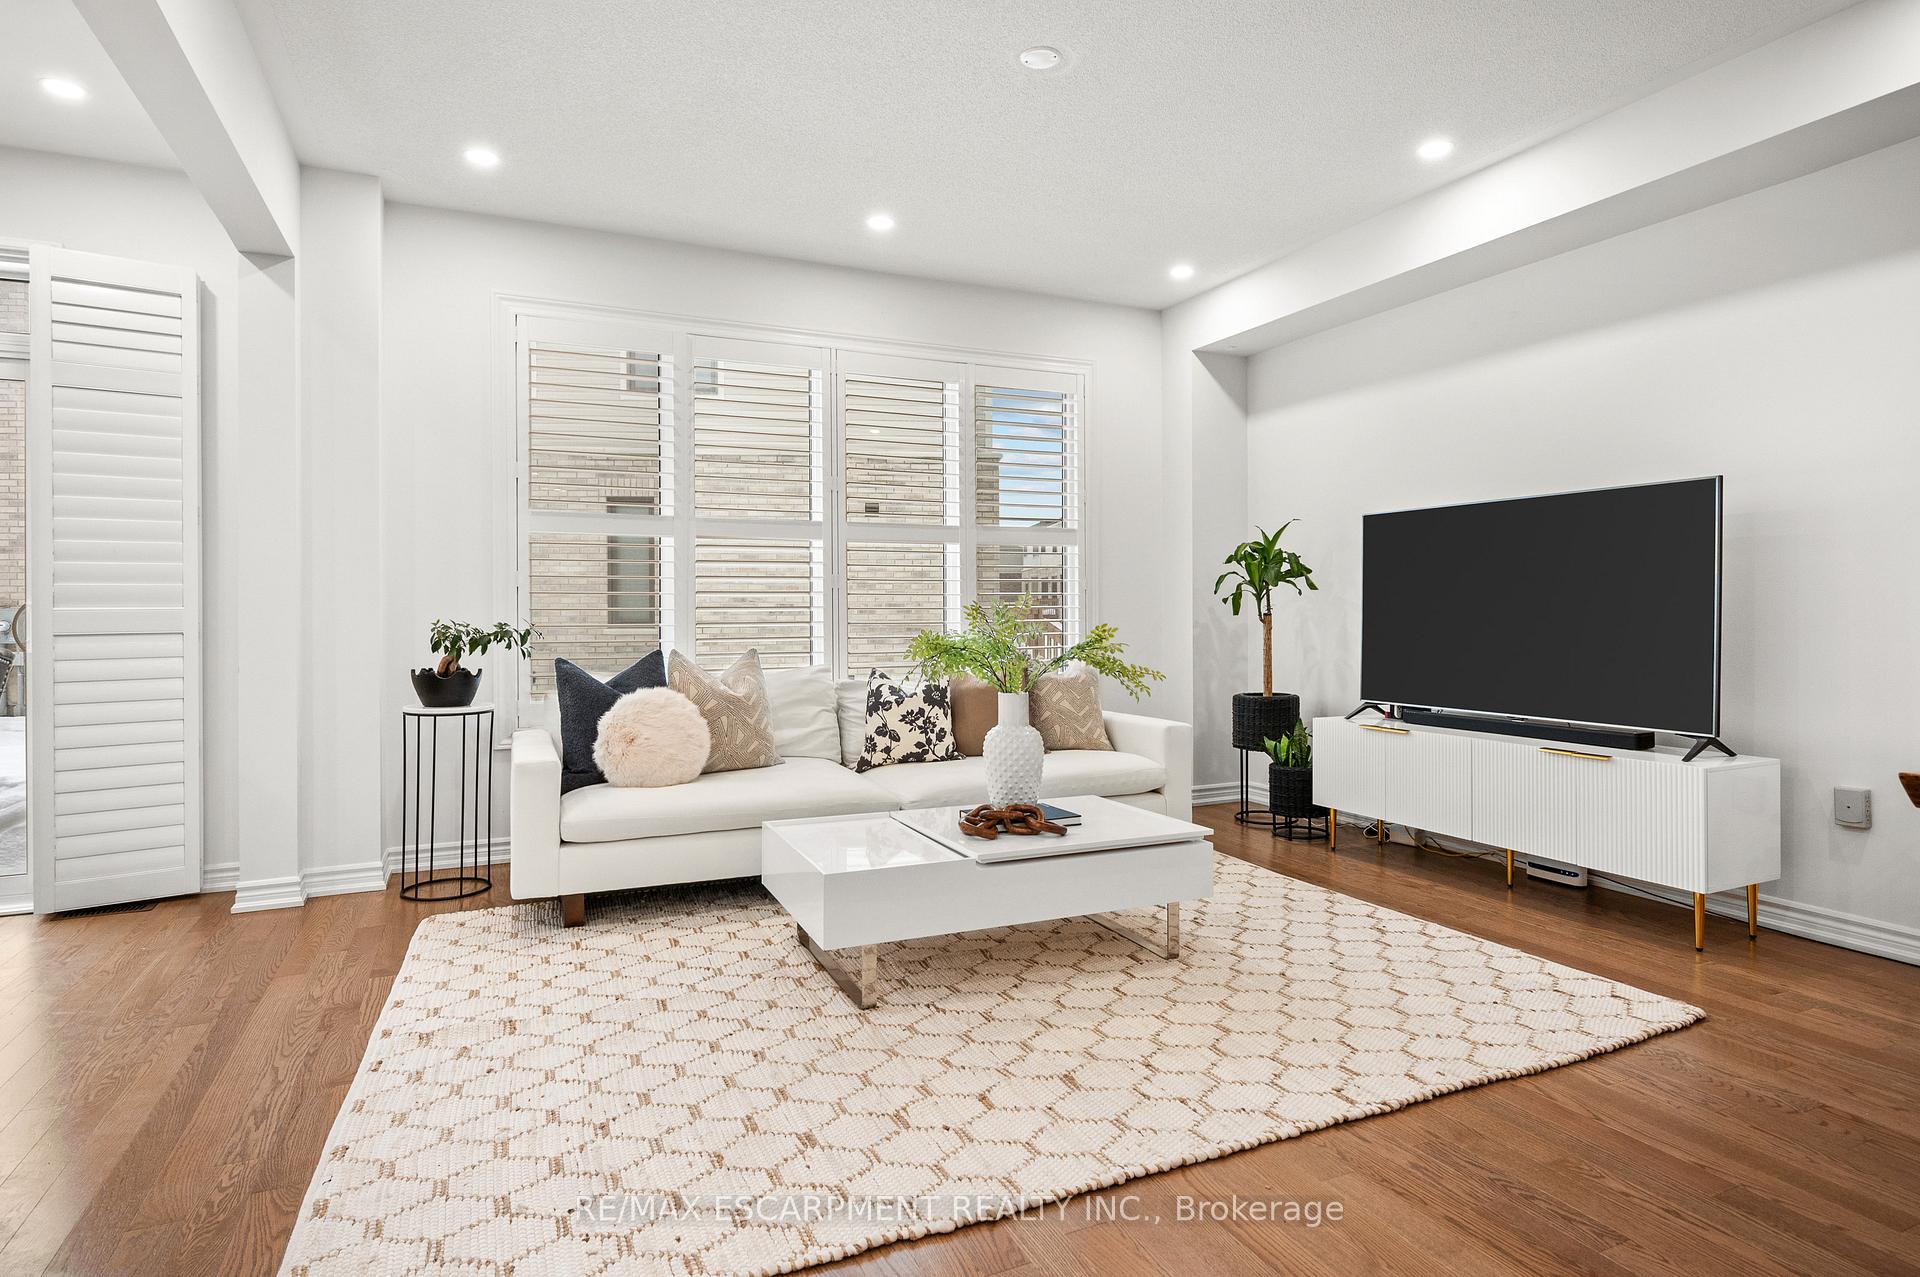 See all 49 photos
Property history
Facts and features
- BasementFull
- Age of home0–5 years
- Water, sewerMunicipal
- HeatingForced air
- Separate entrance
- Hardwood floors
- Central air
The homeDetached, 2-storey, Age 0–5 years
- TypeDetached
- Style2-storey
- Age0–5 years
- Living space2,000–2,500 sq ft
- BasementFull, separate entrance
InsideHardwood, Upper level, Auto garage door remote, carpet free, in-law capability
- FlooringHardwood
- LaundryUpper level
- FeaturesAuto garage door remote, carpet free, in-law capability
- Rooms above ground14
- Bedrooms4
- Bathrooms4
- Kitchens1
Outside and lotBrick, stone, Asphalt shingle, Poured concrete
- ExteriorBrick, stone
- RoofAsphalt shingle
- FoundationPoured concrete
- FeaturesPorch enclosed
- Size38.06 × 91.86 ft
- ZoningR5
Parking2 Garage, Attached, Private double
- Spaces2 Garage
- GarageAttached
- DrivewayPrivate double
Heating, water and powerForced air, gas, Central air, Municipal water
- HeatingForced air, gas
- CoolingCentral air
- WaterMunicipal water
- SewerMunicipal sewer
Costs and taxesTaxes $6,079 a year, HST No HST, Hot water heater
- Taxes, 2024$6,079 a year
- HSTNo HST
- Rental itemsHot water heater
Included in the saleExisting: fridge, stove, microwave & dishwasher. washer & dryer. all elfs. blinds., Ev charger. two (2) telescopic shower head from upstairs bathrooms. interior and exterior cameras. ring doorbell. curtains
- IncludedExisting: fridge, stove, microwave & dishwasher. washer & dryer. all elfs. blinds.
- Not includedEv charger. two (2) telescopic shower head from upstairs bathrooms. interior and exterior cameras. ring doorbell. curtains
NearbyGolf, park, public transit, rec./commun.centre, school
- Close toGolf, park, public transit, rec./commun.centre, school
Listing detailsS12004347, Sold, Mar 6, 2025
- MLS® numberS12004347
- StatusSold
- Listed onMar 6, 2025
- Days on market25
- UpdatedMar 31, 2025
- PossessionFlexible
- Occupied byOwner
- Listing brokerageRE/MAX ESCARPMENT REALTY INC.
About this home
261 Madelaine Drive, Barrie (Rural Barrie Southeast), ON L9J 0P4
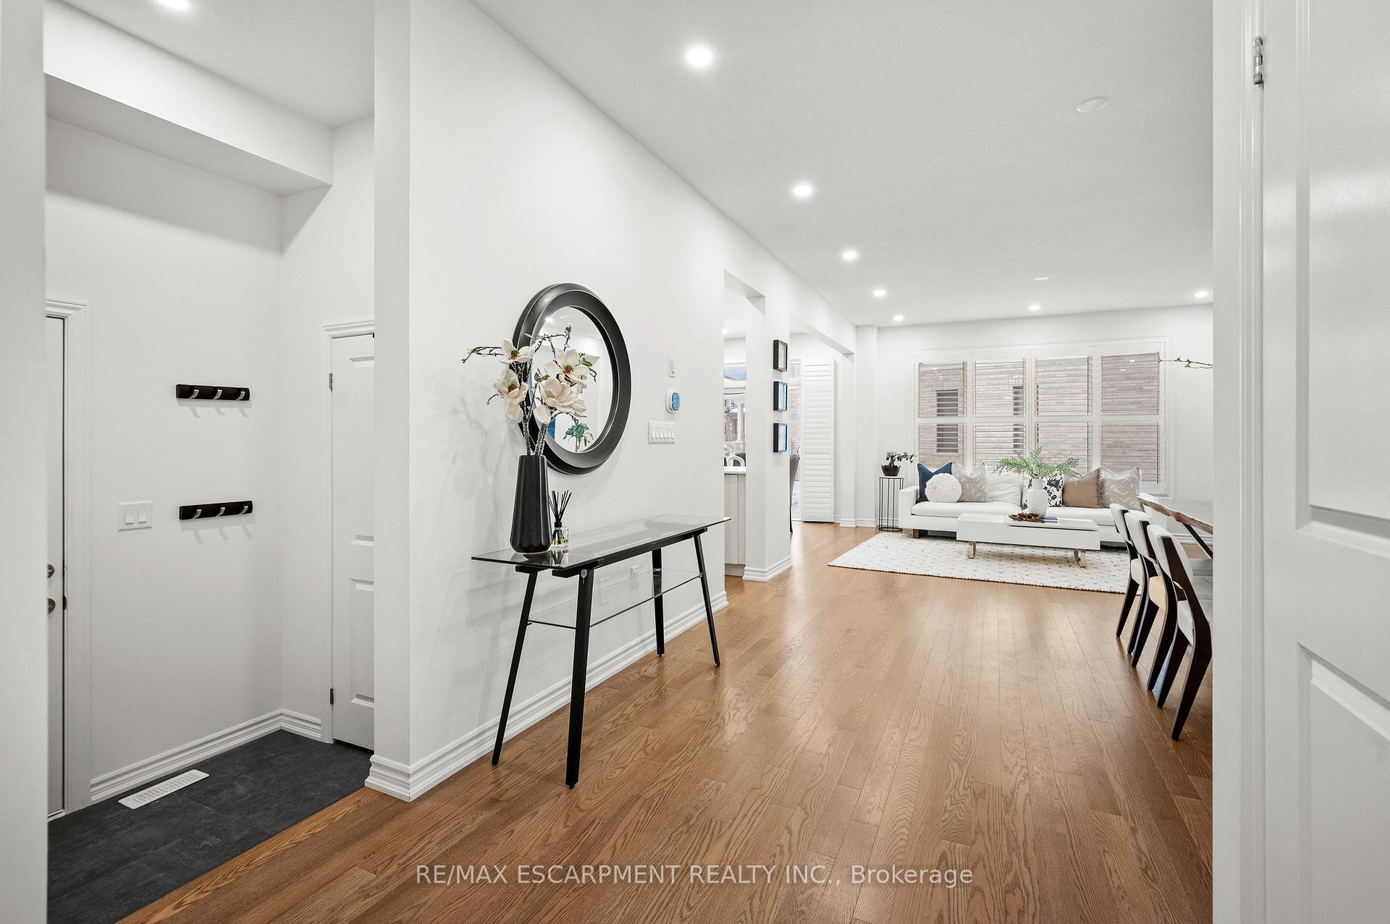
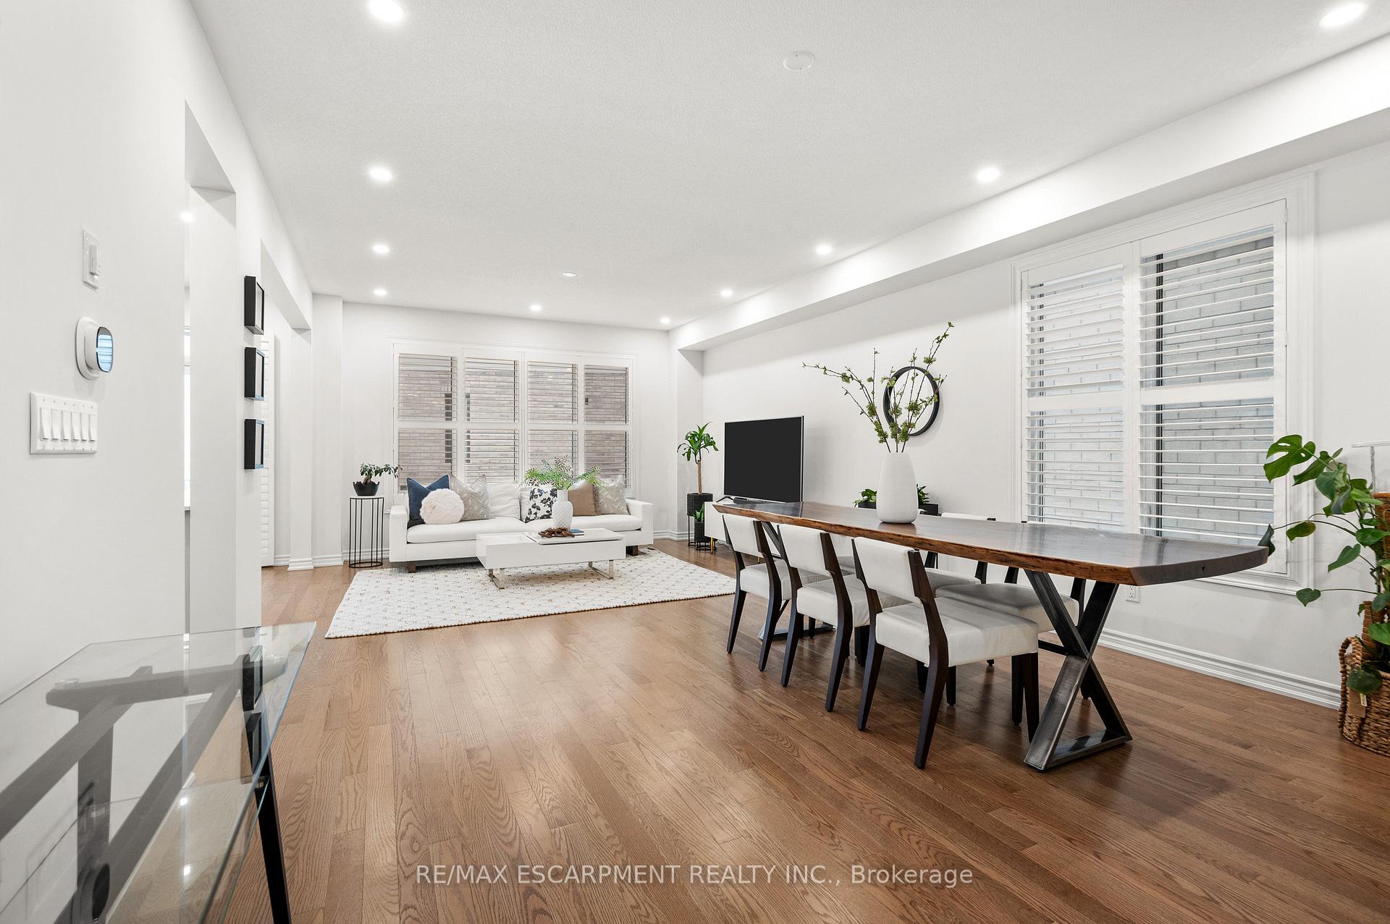
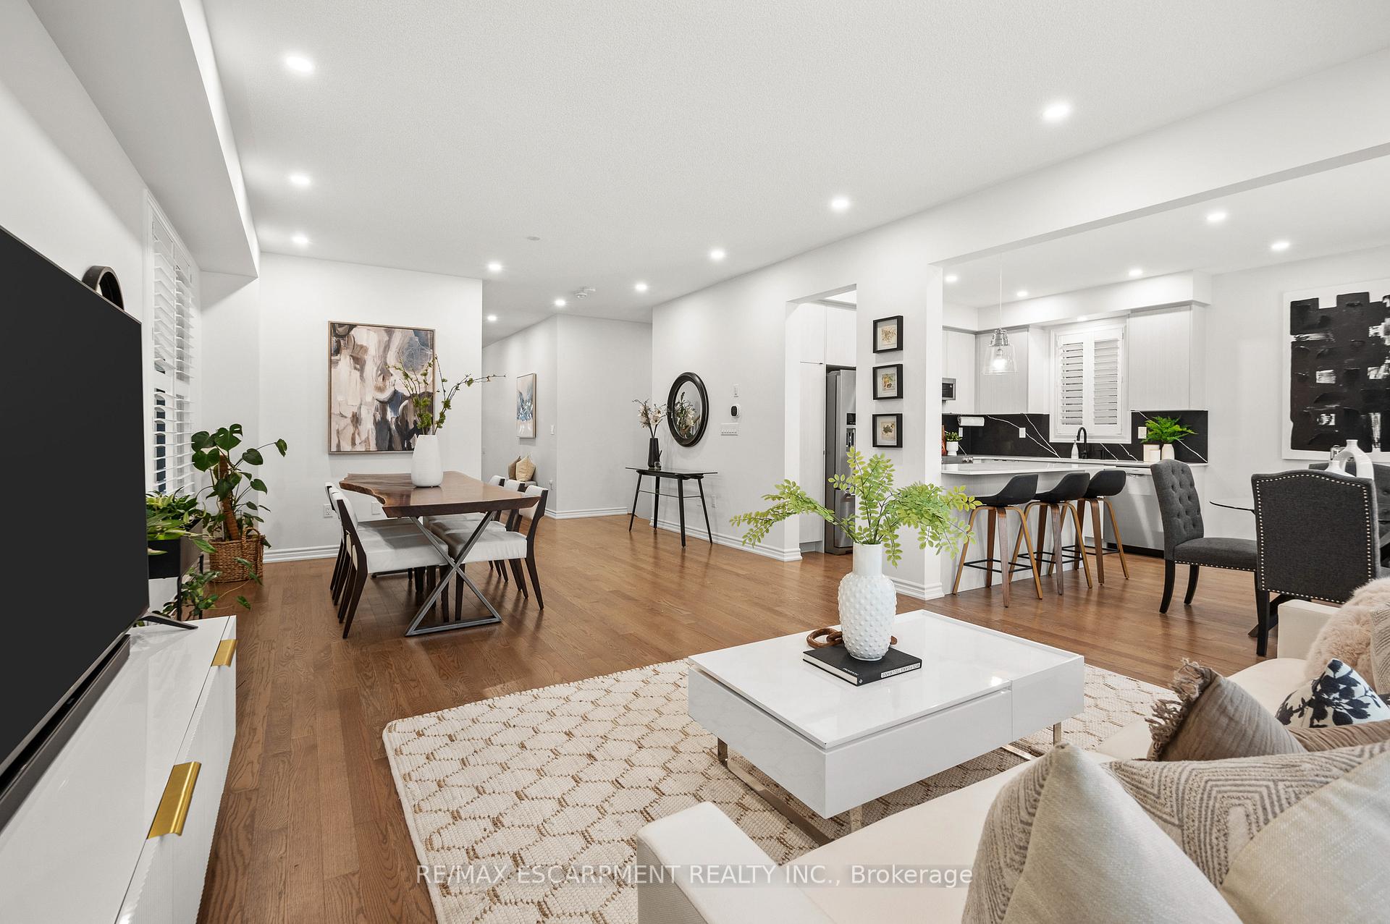
Welcome to 261 Madelaine Dr. This beautifully crafted 4-bedroom, 4-bathroom home, built in 2023 by Great Gulf, offers over 2300 sq ft of modern elegance. This home begins with a grand and welcoming double door front entrance into a large open-concept main floor featuring 9' ceilings, potlights, oak staircase, hardwood floors throughout, and an abundant of natural light. The chefs kitchen boasts a spacious center island with quartz countertops, stainless steel appliances, and a marble backsplash. California shutters adorn the home, and the oversized primary bedroom includes a large walk-in closet and a luxurious 5-piece ensuite with his & her sinks, a glass shower, and a separate soaker tub. The second floor offers spacious bedrooms with large principal windows and the convenience of second floor laundry room. The unfinished basement comes equipped with a fully finished 4-piece bathroom and a separate entrance, offering fantastic in-law suite potential. Double car garage and double wide driveway offering parking for 4 vehicles. Conveniently situated to major highways, parks, schools, restaurants, shopping, and more.
Ask about this home
A HOMEH agent will answer your questions about this home.
Around this home
Daily convenience, out of 100, from the distances below
Schools nearby
School rating, out of 10.
Helpful calculators
Your HOMEH agent

"I would see it this week."