

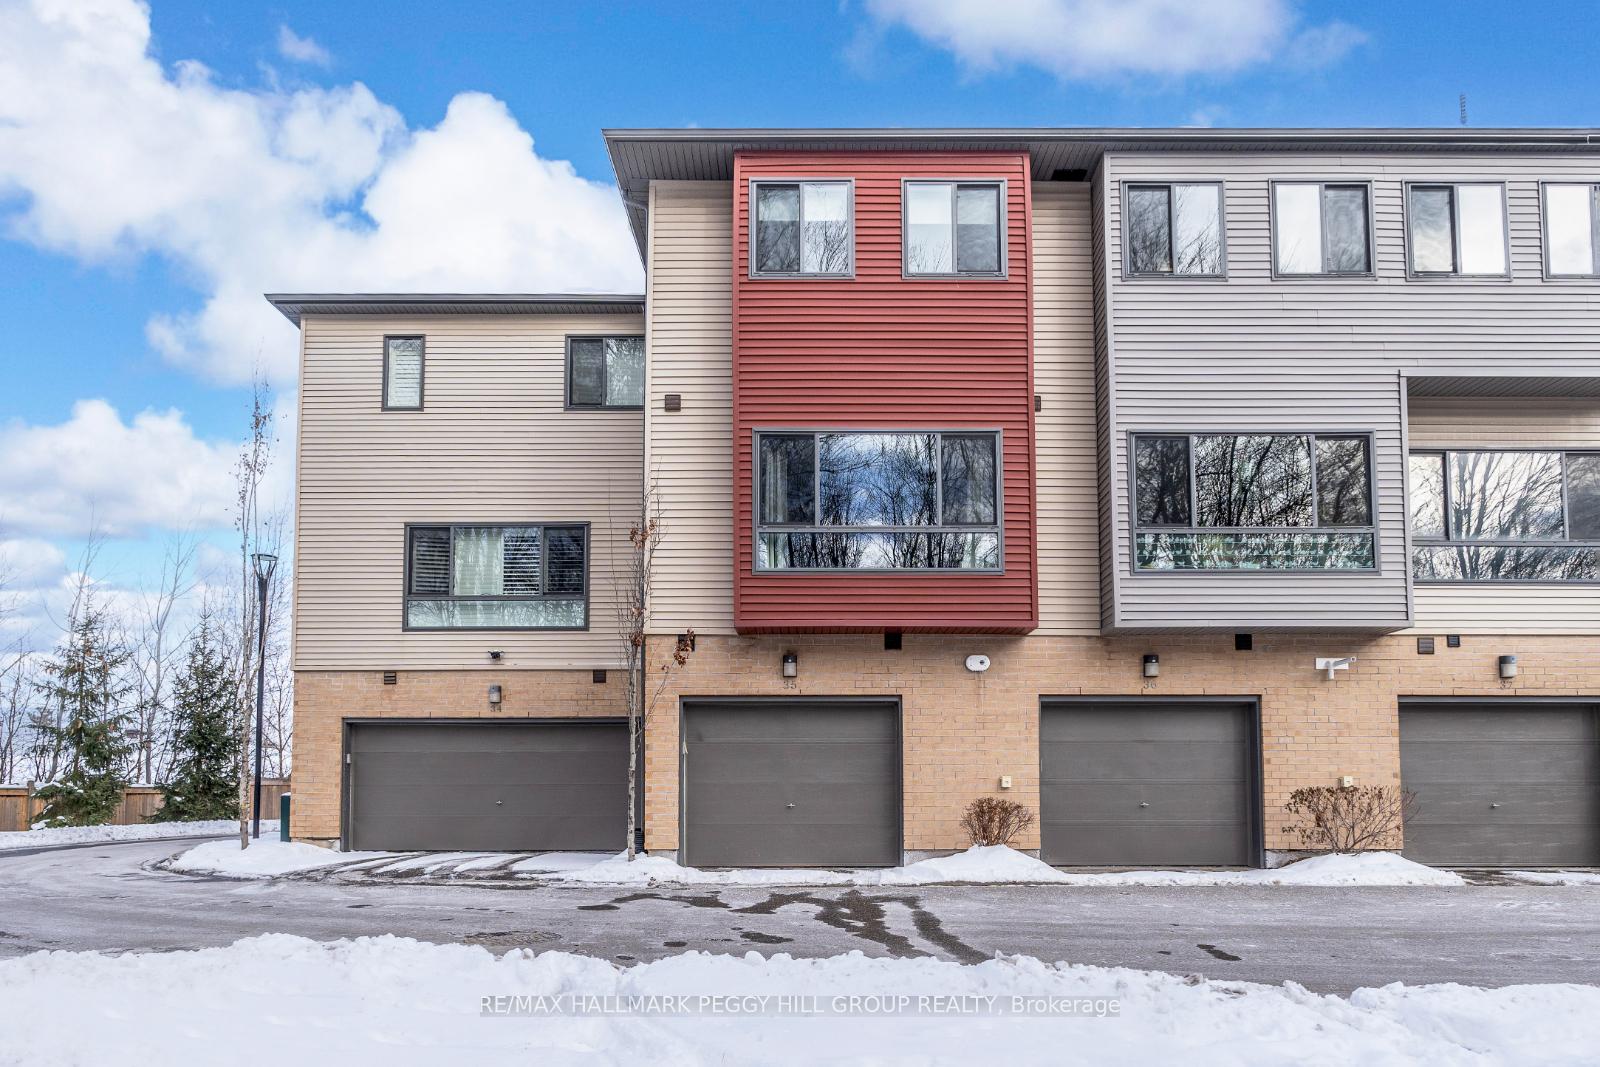
Unit 35, 369 Essa Road
Unit 35, 369 Essa Road
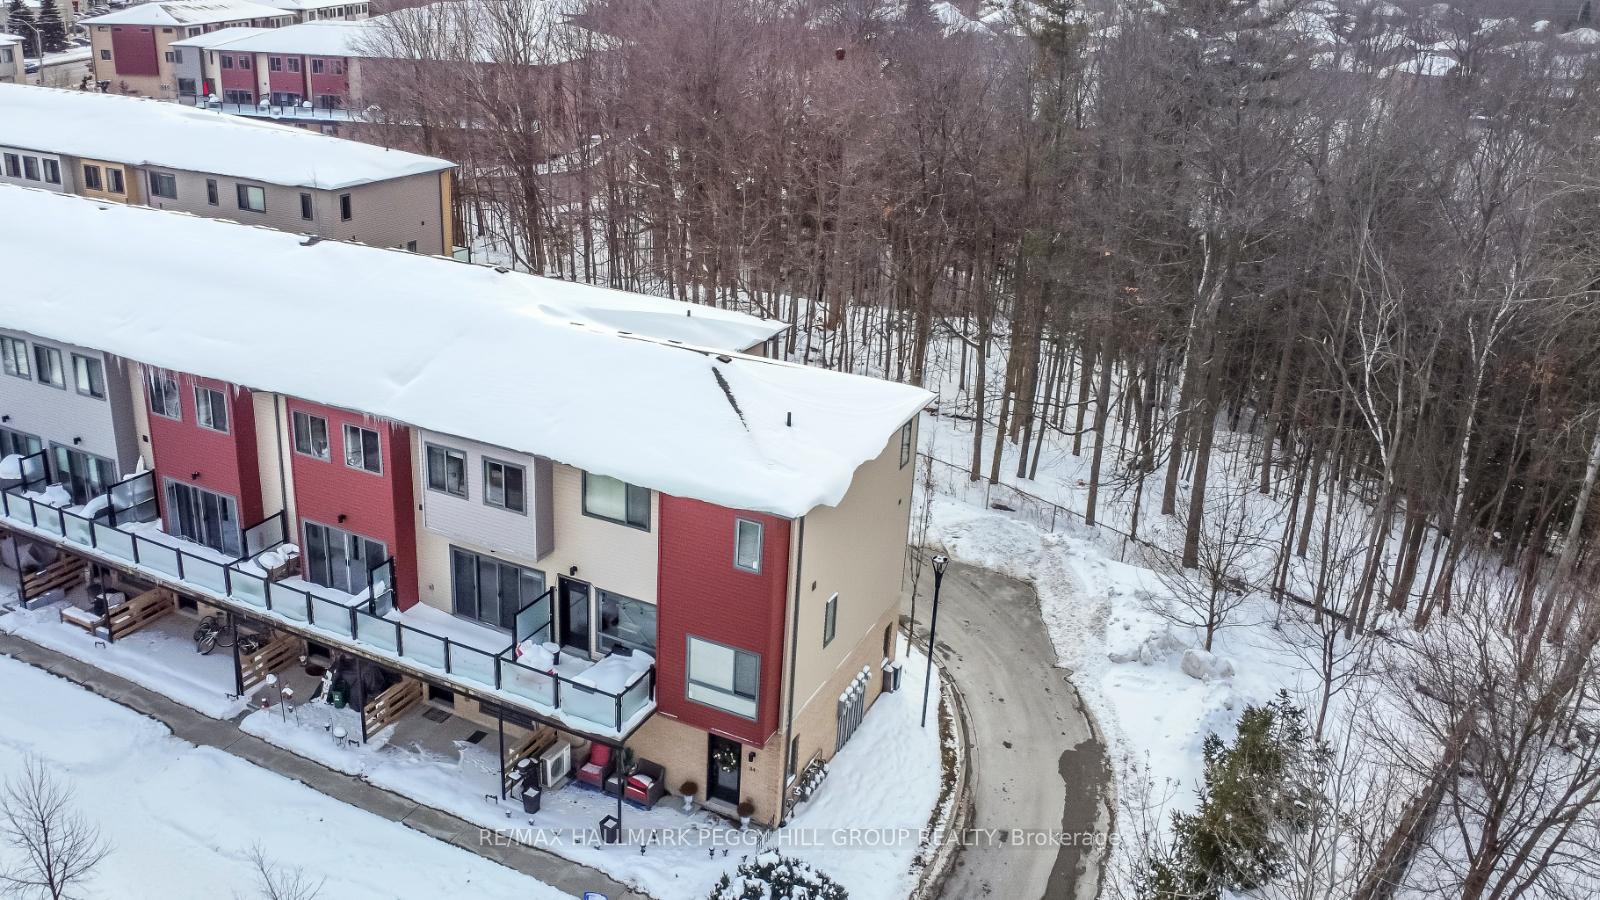 See all 21 photos
Property history
Facts and features
- BasementNone
- Age of home6–15 years
- Water, sewerMunicipal
- Lot shapeRectangular
- Central air
The homeFreehold Townhouse, 3-storey, Age 6–15 years
- TypeFreehold Townhouse
- Style3-storey
- Age6–15 years
- Living space1,100–1,500 sq ft
- BasementNone
InsideUpper level, Auto garage door remote, erv/hrv, on demand water heater, Rooms above ground 5
- LaundryUpper level
- FeaturesAuto garage door remote, erv/hrv, on demand water heater
- Rooms above ground5
- Bedrooms2
- Bathrooms2
- Kitchens1
Outside and lotBrick, vinyl siding, Asphalt shingle, Concrete
- ExteriorBrick, vinyl siding
- RoofAsphalt shingle
- FoundationConcrete
- FeaturesPatio
- Size15.32 × 55.25 ft
- ShapeRectangular
- ZoningRM2(SP-507)
Parking2 Garage, Attached, Private
- Spaces2 Garage
- GarageAttached
- DrivewayPrivate
Heating, water and powerForced air, gas, Central air, Municipal water
- HeatingForced air, gas
- CoolingCentral air
- WaterMunicipal water
- SewerMunicipal sewer
- Natural gasYes
- HydroYes
- CableAvailable
- TelephoneAvailable
Costs and taxesTaxes $4,372 a year, Hot water heater.
- Taxes, 2024$4,372 a year
- Rental itemsHot water heater.
Included in the saleDishwasher, dryer, garage door opener, microwave, refrigerator, stove, washer, window coverings.
- IncludedDishwasher, dryer, garage door opener, microwave, refrigerator, stove, washer, window coverings.
NearbyPark, other, school bus route, school, place of worship, rec./commun.centre
- Close toPark, other, school bus route, school, place of worship, rec./commun.centre
Listing detailsS11923910, Sold, Jan 14, 2025
- MLS® numberS11923910
- StatusSold
- Listed onJan 14, 2025
- Days on market16
- UpdatedJan 30, 2025
- PossessionFlexible
- Occupied byVacant
- Listing brokerageRE/MAX HALLMARK PEGGY HILL GROUP REALTY
About this home
Unit 35, 369 Essa Road, Barrie (Ardagh), ON L4N 9C8
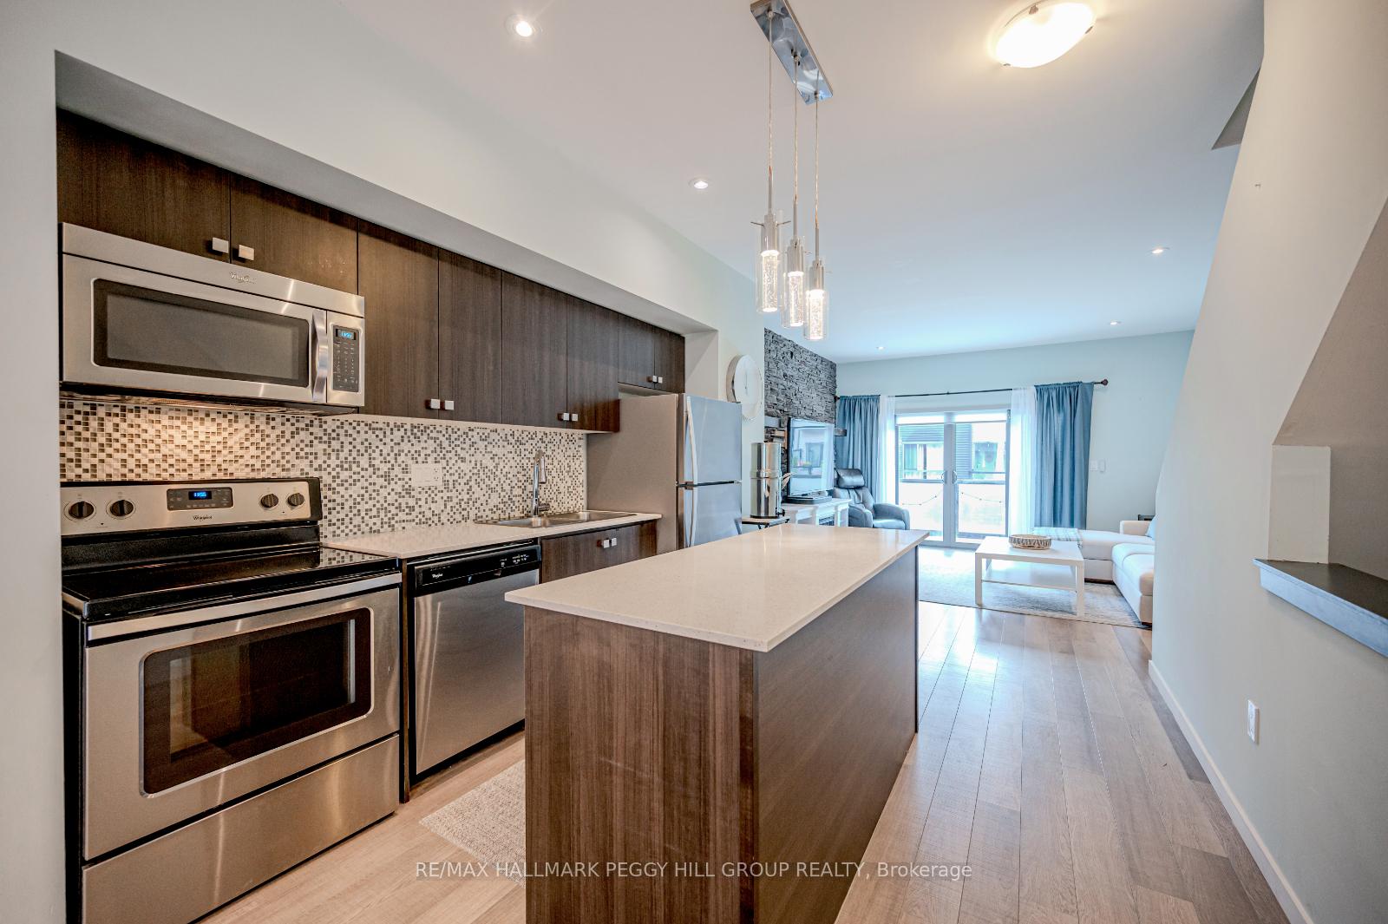
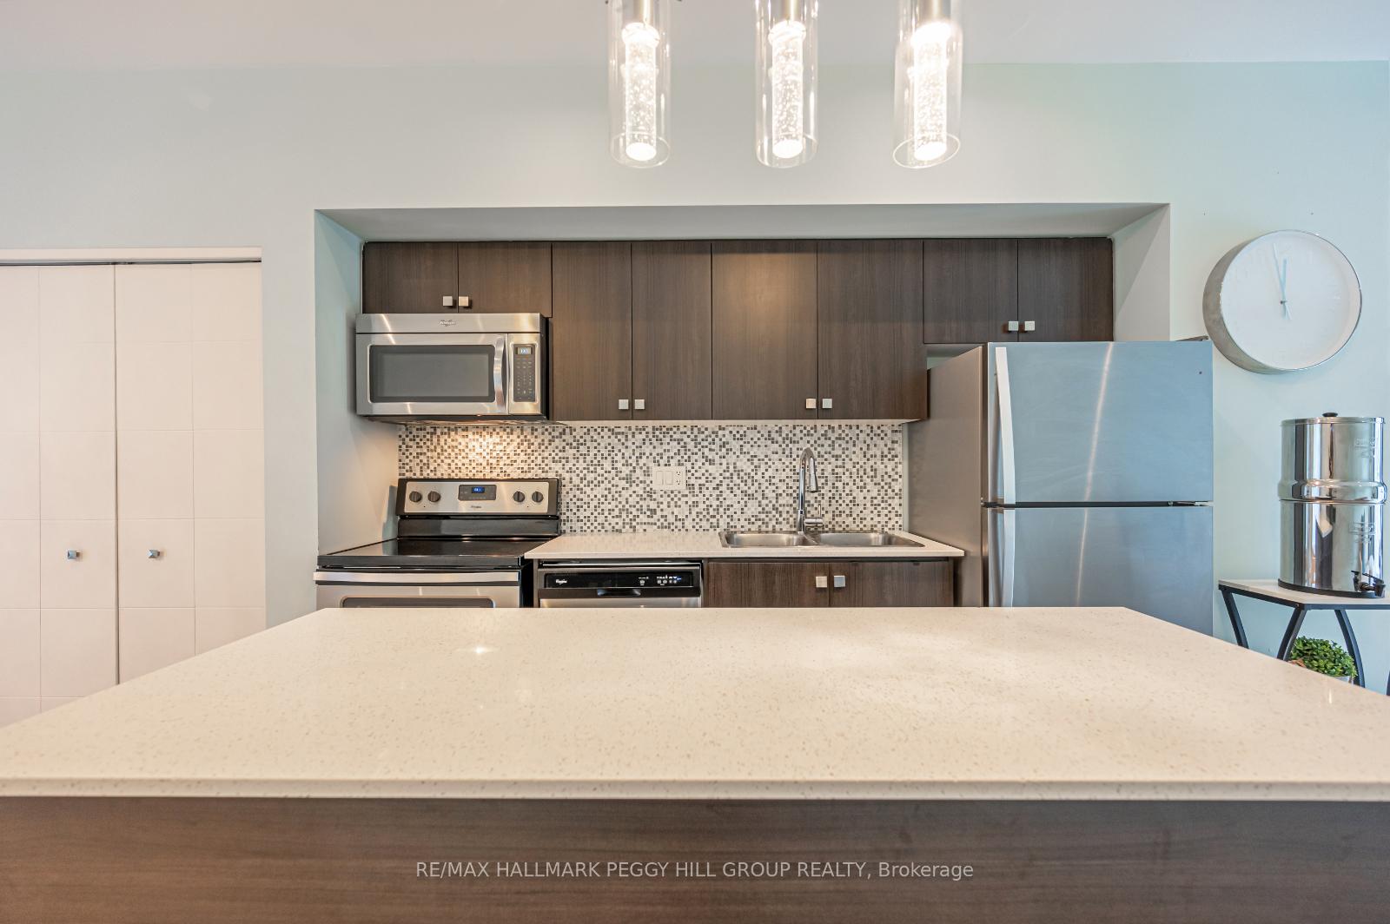
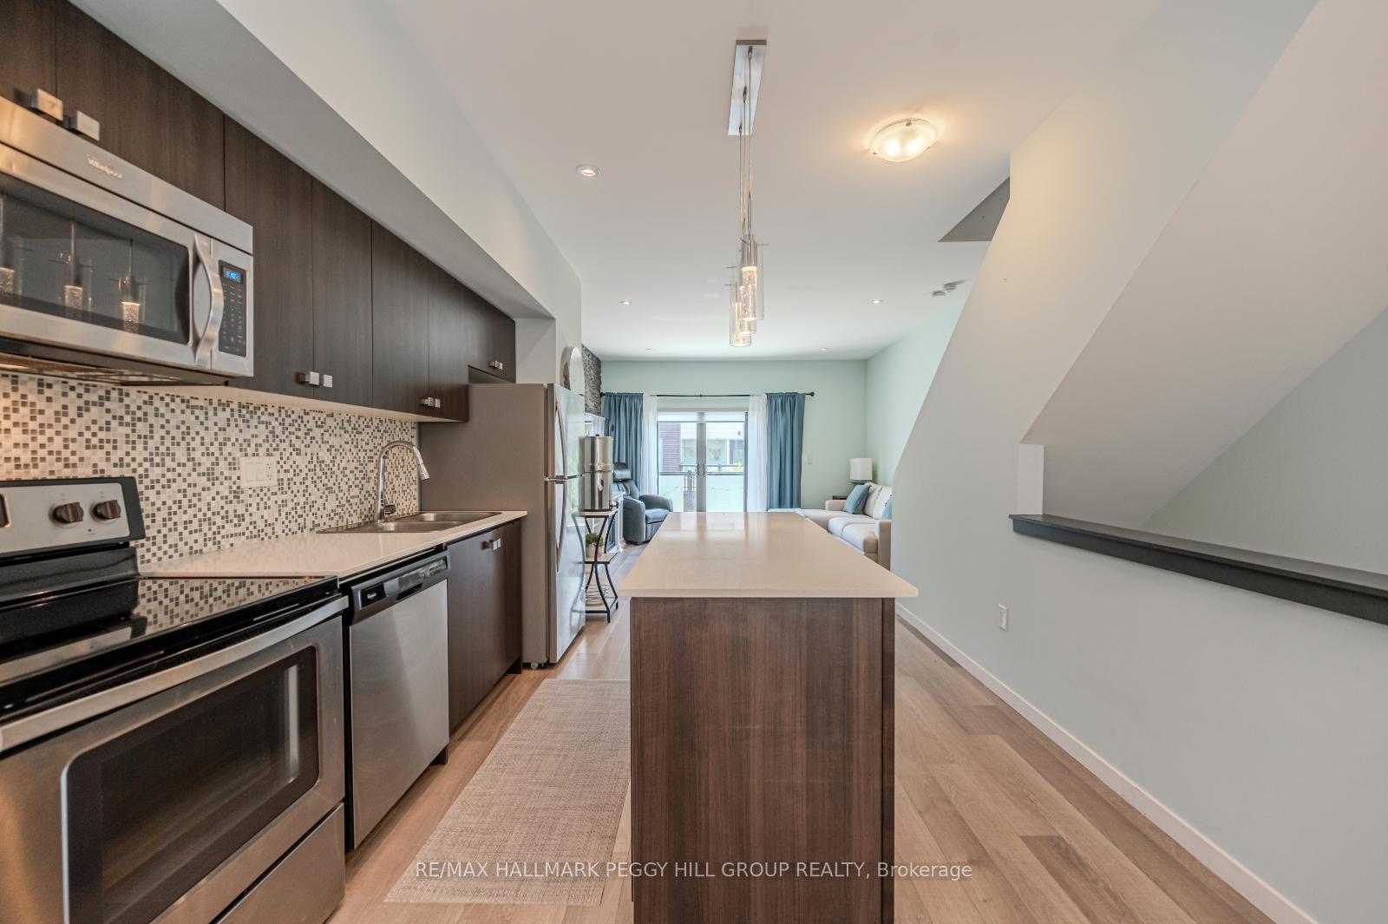
SUNNY 3-STOREY TOWNHOME IN ARDAGH WITH MODERN UPGRADES & TANDEM GARAGE! Welcome to this stunning, energy green star certified 3-storey townhouse, located in the highly sought-after Ardagh community! Step inside and experience the bright, open-concept living and dining area, perfect for entertaining or relaxing. The modern kitchen features sleek stainless steel appliances, offering both style and functionality. Walk out to your sunny balcony and enjoy your morning coffee in the fresh air! Upstairs, youll find two generously sized bedrooms, including a primary suite with a private 3-piece ensuite. The additional 4-piece bathroom is perfect for guests or family. Large windows throughout flood the home with natural light, creating a warm and inviting atmosphere. The convenience doesn't stop therethis home includes upper-level laundry and a tandem garage with space for two cars and extra storage! Additionally, Sean townhomes use low VOC building materials, high performance heating ventilation systems and superior insulation and window treatments to lower energy consumption! Enjoy a shaded sitting area on your front patio, perfect for winding down after a long day. Designed for those seeking a low-maintenance lifestyle, this vibrant community offers easy access to all amenities, and you're just minutes from Highway 400 for a quick commute! Vendor Take Back (VTB) financing may be available. Dont miss out on this amazing opportunity! Your bright and modern #HomeToStay awaits!
Ask about this home
A HOMEH agent will answer your questions about this home.
Around this home
Daily convenience, out of 100, from the distances below
Schools nearby
School rating, out of 10.
Helpful calculators
Your HOMEH agent

"I would see it this week."