
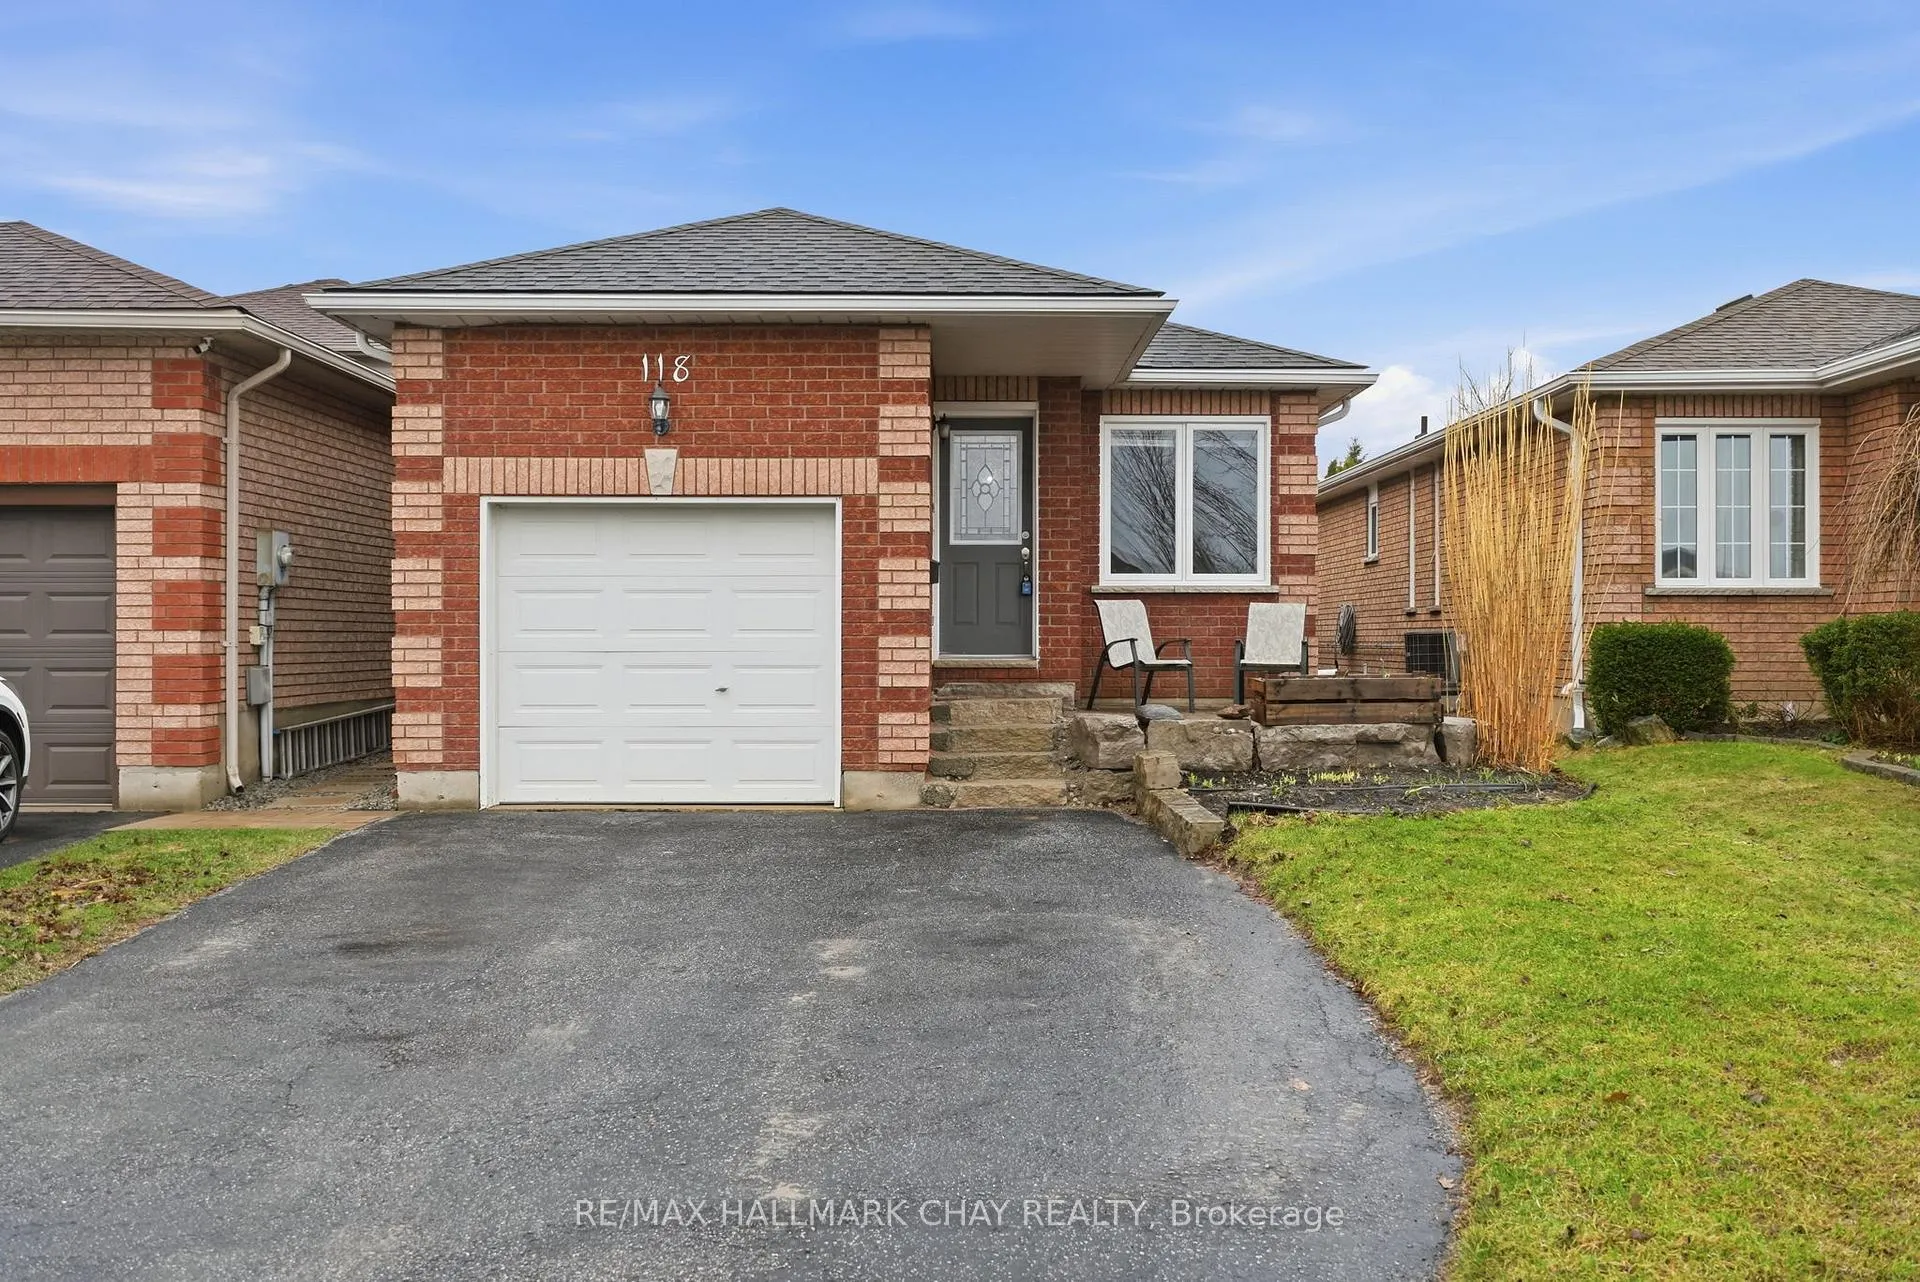
118 Benson Drive
Barrie (400 West)118 Benson Drive
Barrie (400 West)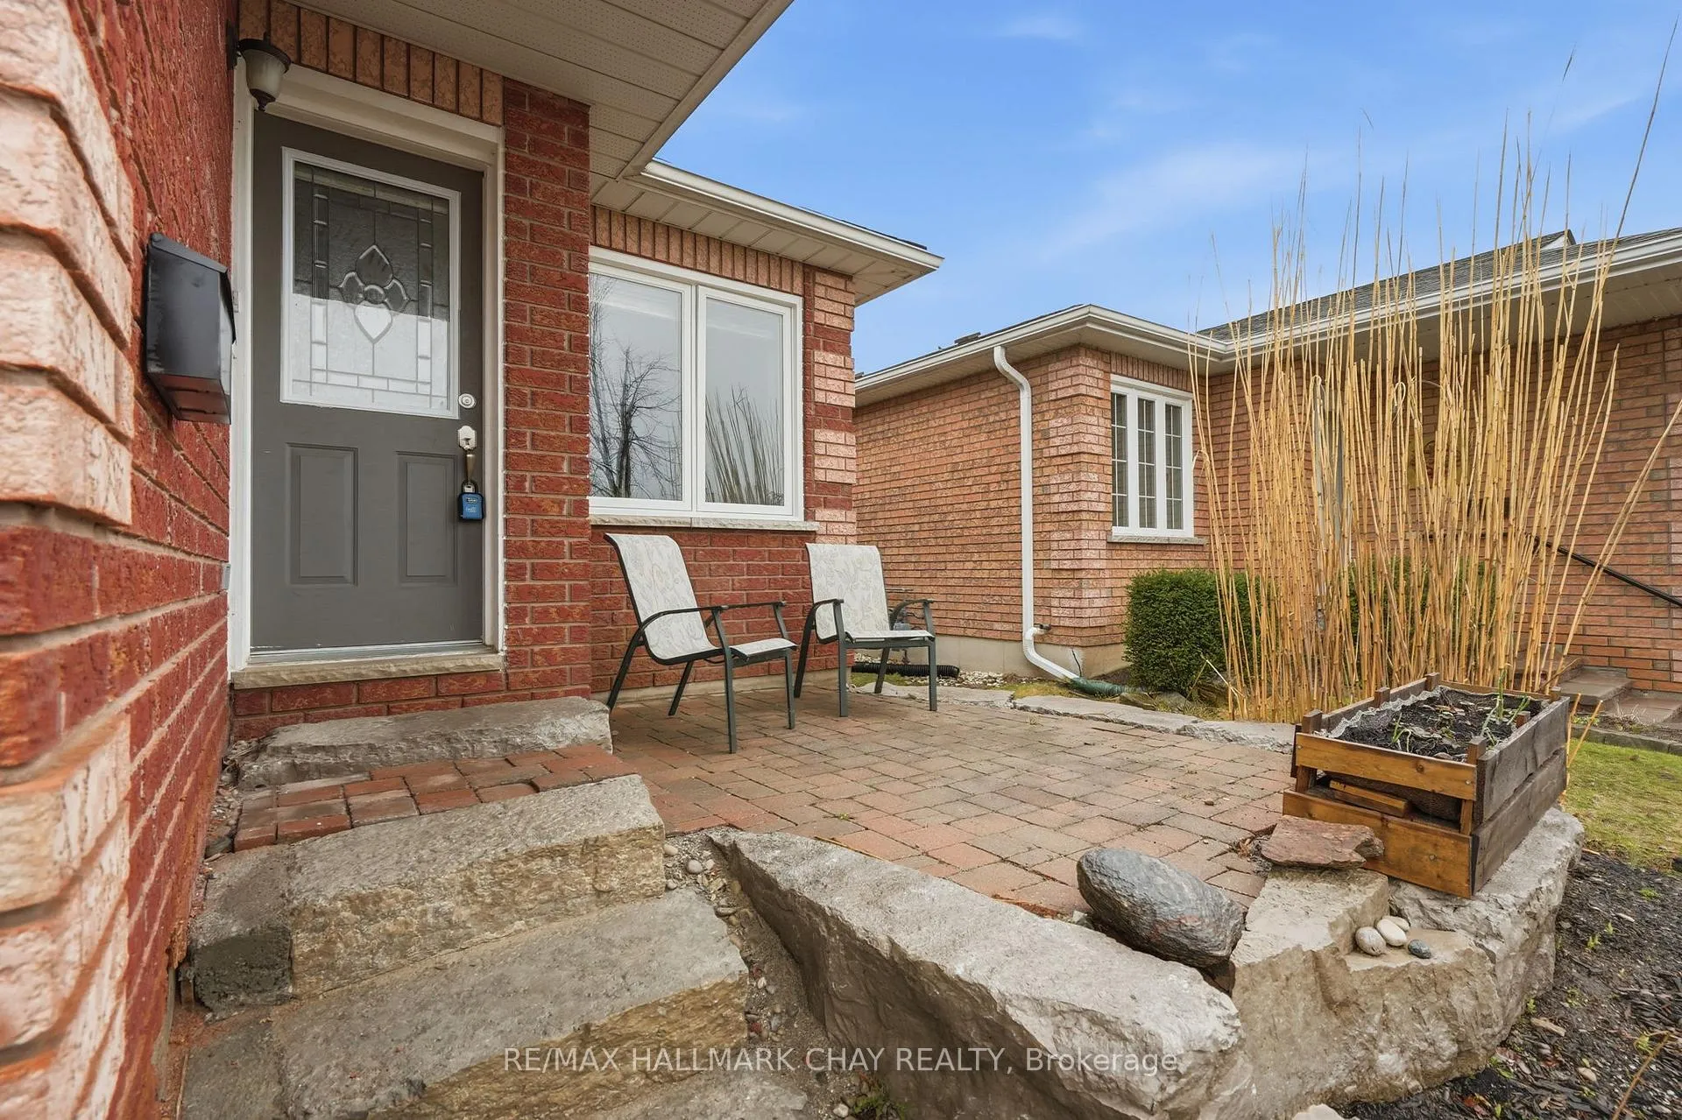
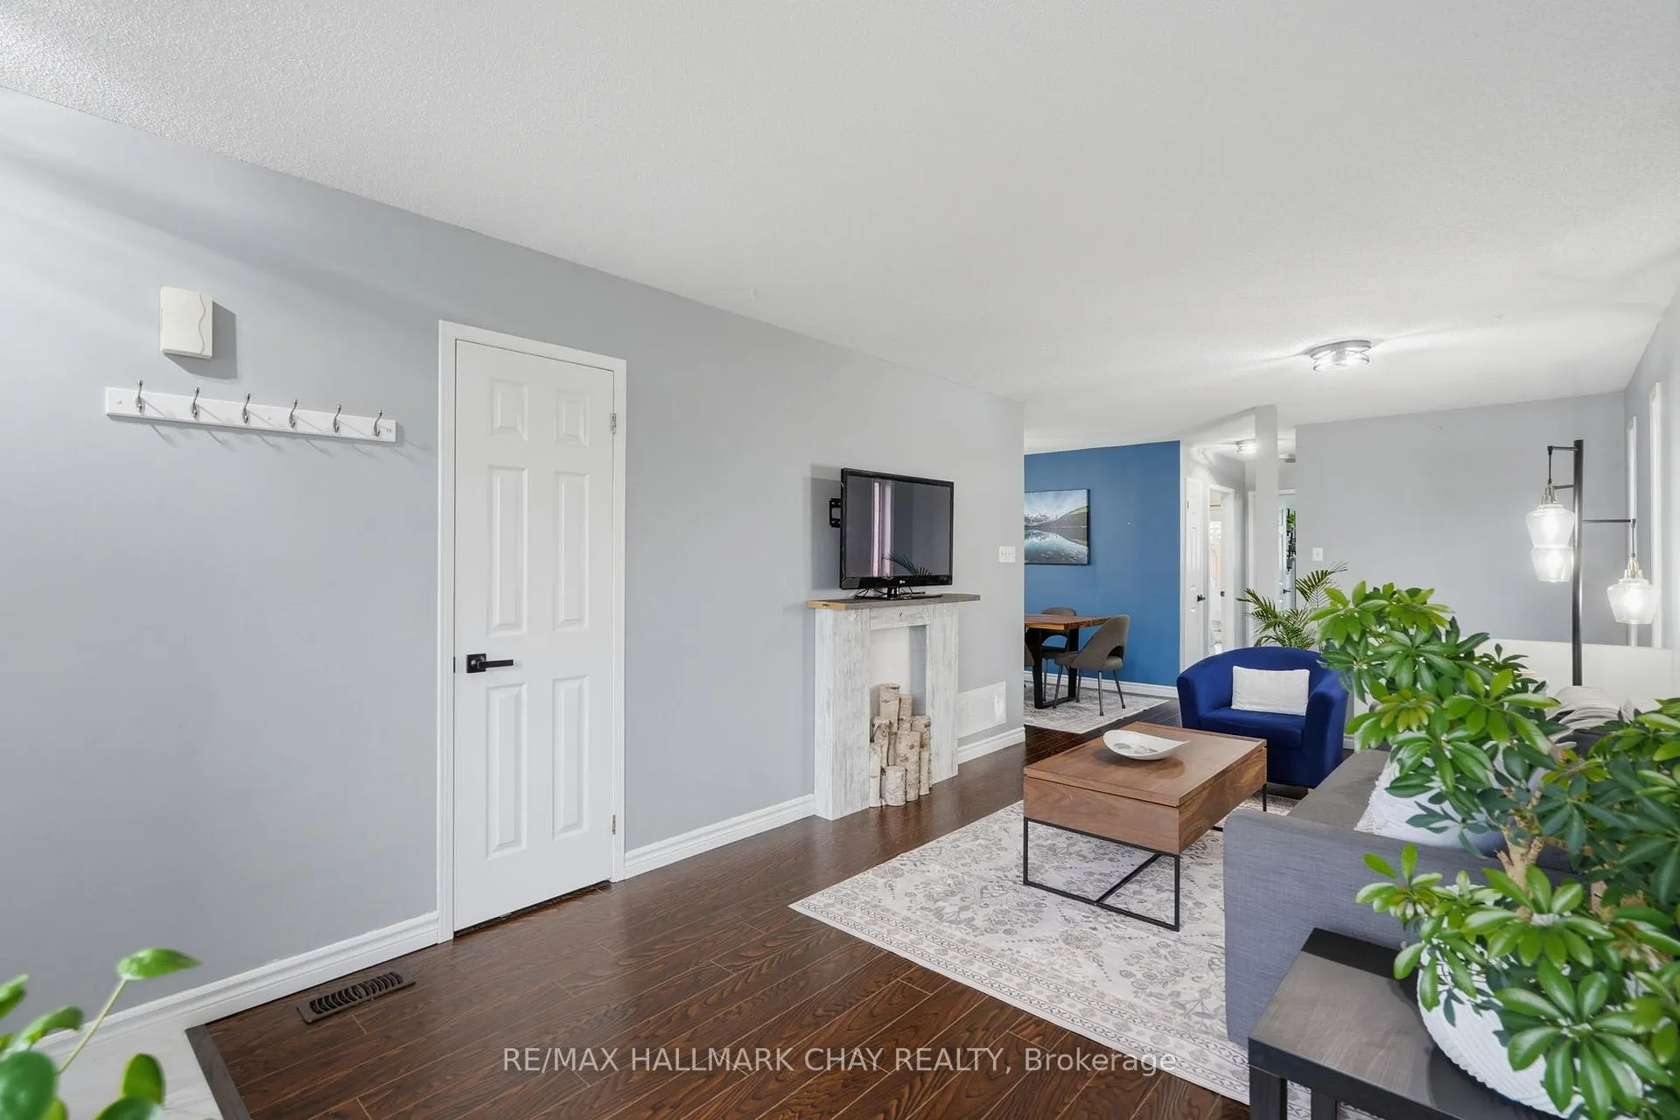 See all 30 photos
Property history

This listing has ended. It is no longer available.
Property not available for sale or for rent.
Ask about this home
A HOMEH agent will answer your questions about this home.Ask HOMEH
About this home
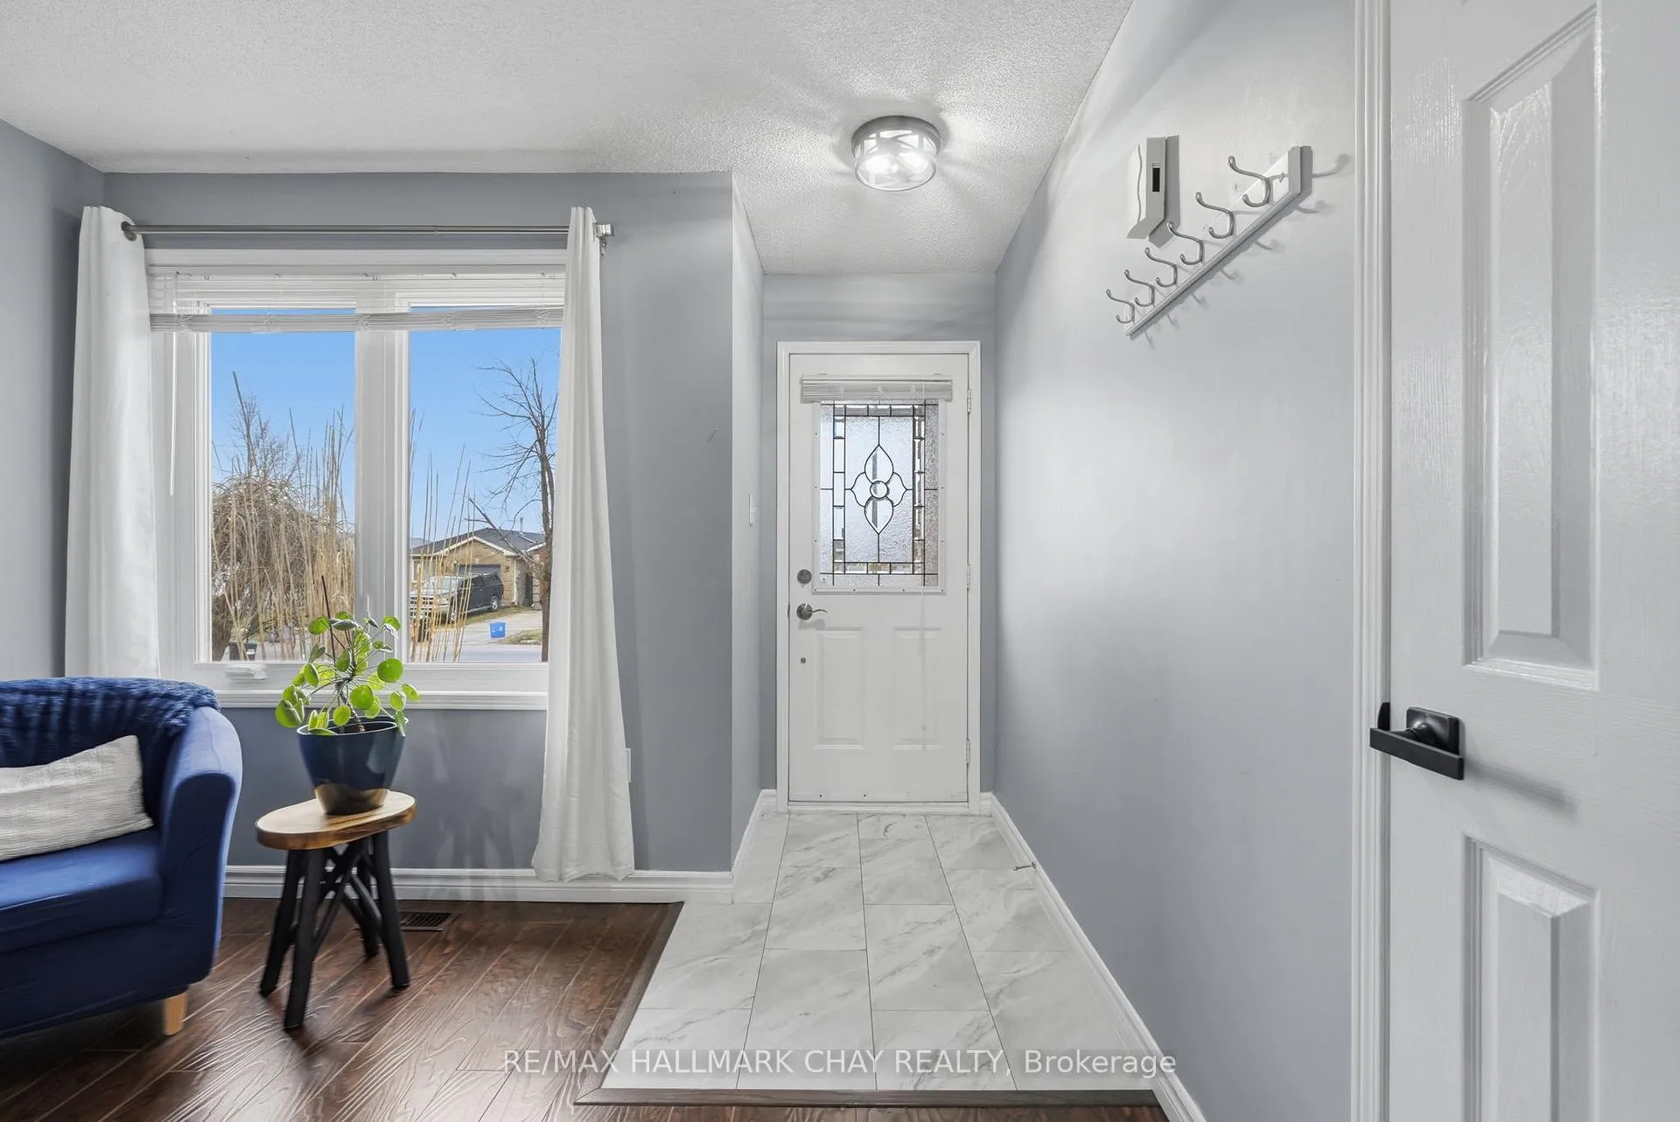
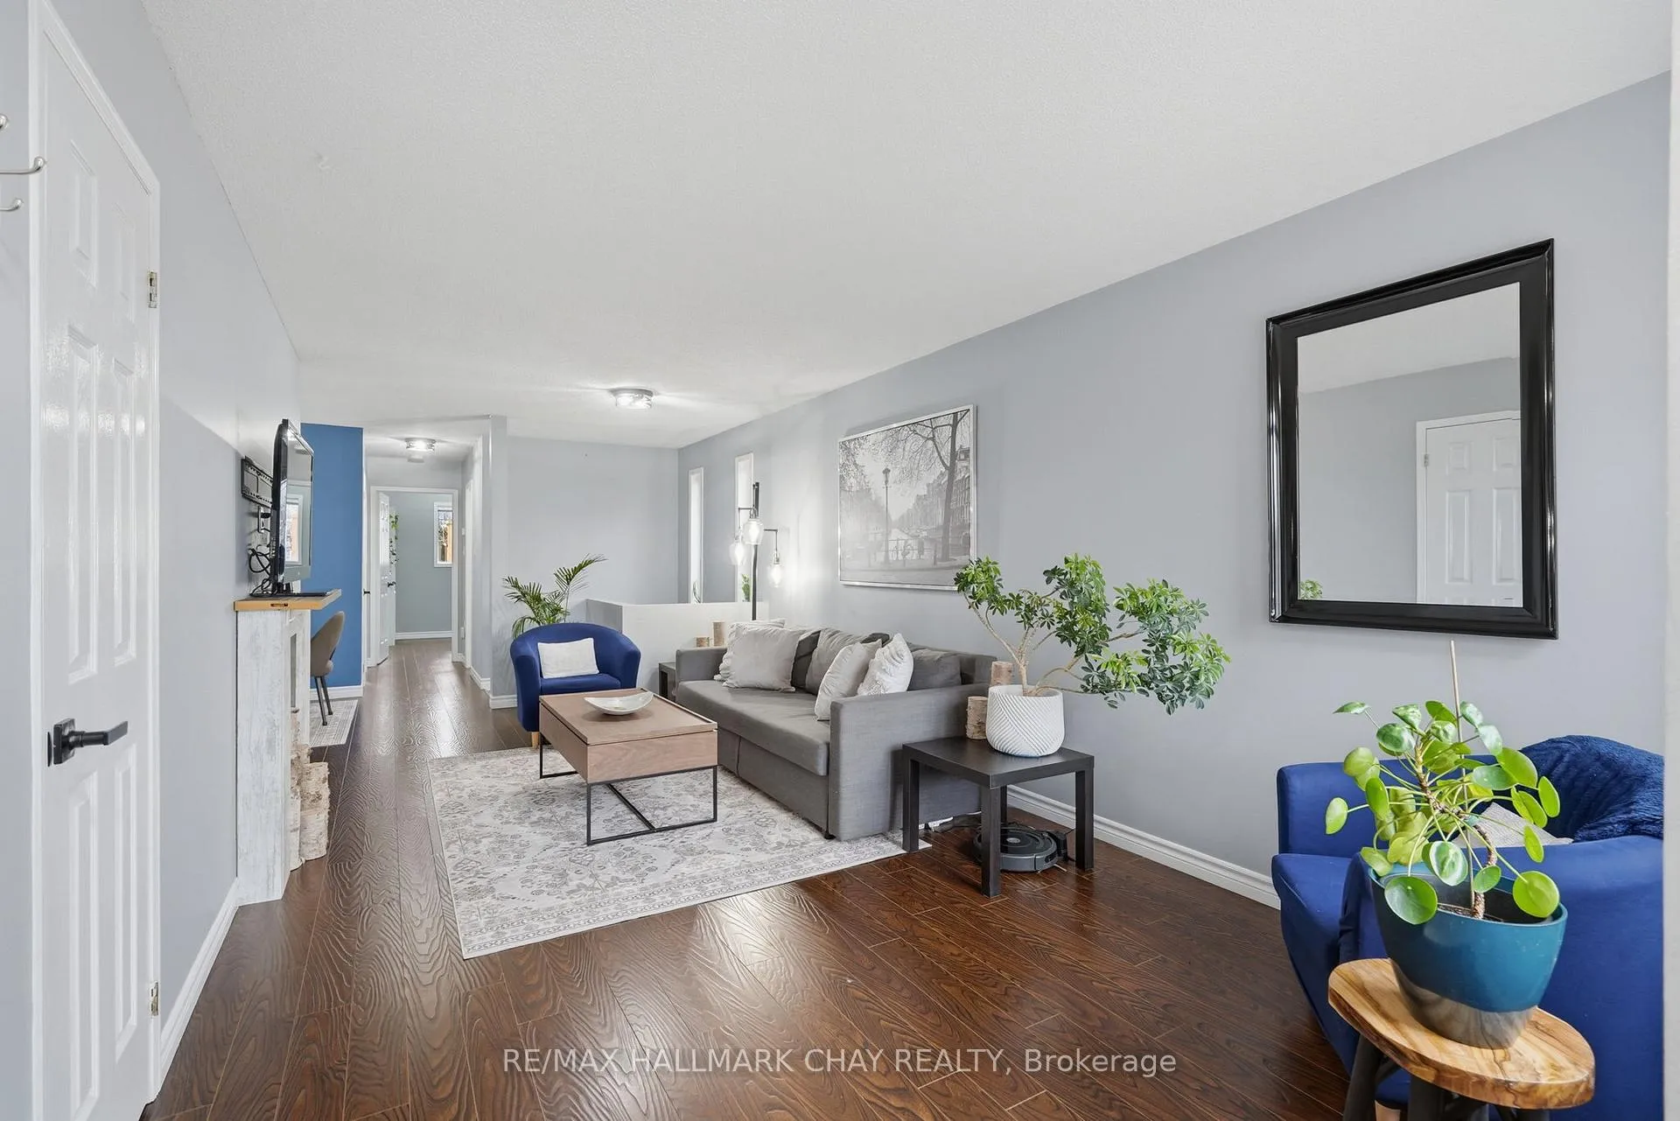
Welcome to 118 Benson-a charming, well-maintained detached bungalow tucked into a desirable pocket of North West Barrie, close to walking trails, green space, and everyday amenities.Step inside to a welcoming foyer with modern flooring that opens into a bright and comfortable living room, finished with updated laminate flooring, stylish light fixtures, and a cozy faux fireplace that adds character to the space. The main floor flows seamlessly into a spacious dining area, perfect for everyday living or hosting family and friends.The galley-style kitchen offers updated flooring and convenient access to the garage, creating a functional and practical layout. Just off the main living area, you'll find two generously sized bedrooms and a well-appointed main bathroom. The primary bedroom features ample closet space and a walkout to the patio and fully fenced backyard-ideal for relaxing or entertaining.The fully finished basement extends your living space with a large rec room highlighted by a stunning feature wall, two additional bedrooms, a 3-piece bathroom, a finished storage area, and a dedicated utility and laundry room. Consistent laminate flooring throughout both levels adds a clean, cohesive feel.Outside, a beautiful stone walkway leads you to the inviting front porch, enhancing the home's curb appeal. With updated hardware throughout and true pride of ownership, this is a move-in ready opportunity that offers comfort, functionality, and value in today's market.
Facts & features
Ask about this home
A HOMEH agent will answer your questions about this home.
Rooms
12 rooms · 2 bathrooms
- Living room9′5″ × 24′8″233 sq.ft.
- Kitchen9′3″ × 10′5″97 sq.ft.
- Primary bedroom9′4″ × 15′4″143 sq.ft.
- Bedroom 29′5″ × 10′4″97 sq.ft.
- Dining room9′7″ × 7′2″69 sq.ft.
- Bathroom5′7″ × 6′11″38 sq.ft.
- Recreation12′4″ × 14′1″173 sq.ft.
- Bedroom 38′7″ × 10′2″87 sq.ft.
- Bedroom 410′2″ × 10′2″103 sq.ft.
- Other8′7″ × 10′8″91 sq.ft.
- Laundry10′2″ × 14′6″147 sq.ft.
- Bathroom6′5″ × 7′1″46 sq.ft.
Around this home
Listing details
Helpful tools
Your HOMEH agent
"I would see it this week."
Ask HOMEH about this home
Price, neighbourhood, monthly cost. Ask anything.
HOMEH Intelligent Agent is an AI, not a licensed representative. Check anything important with your agent.