
119 Holly Meadow Road
Barrie (Holly)119 Holly Meadow Road
Barrie (Holly)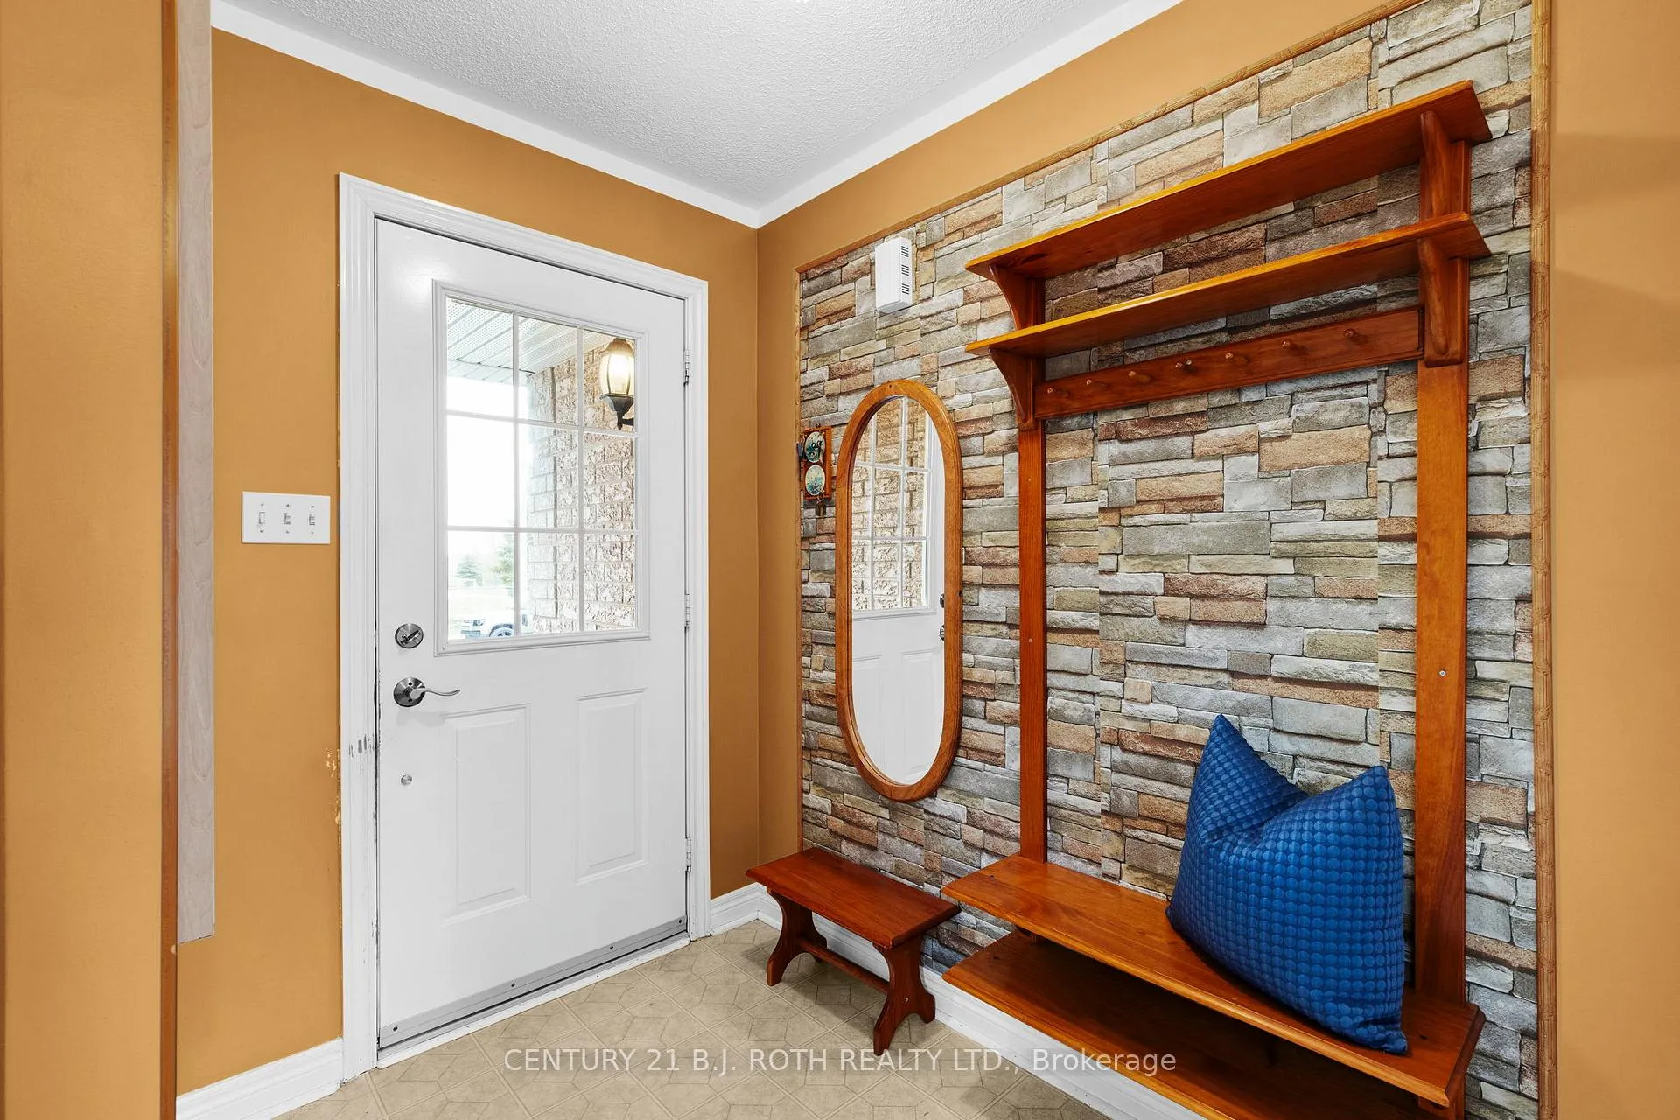
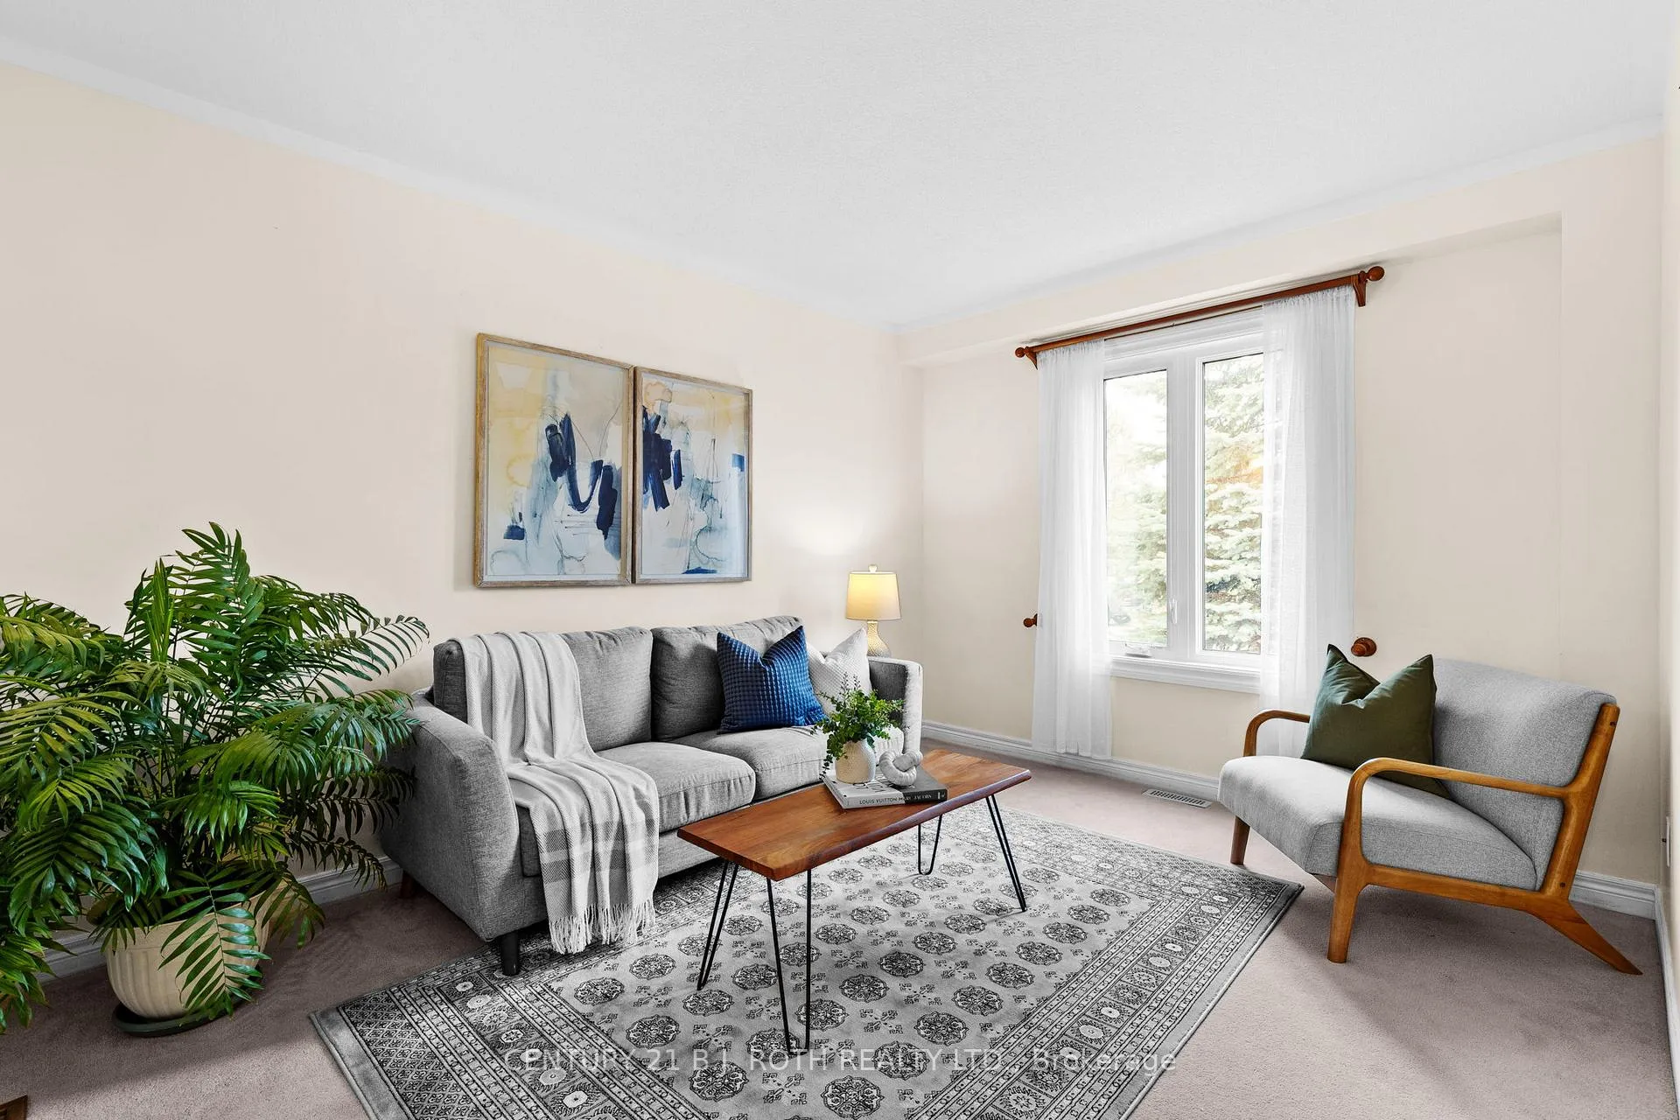 See all 28 photos
Property history

This listing has ended. It is no longer available.
Property not available for sale or for rent.
Ask about this home
A HOMEH agent will answer your questions about this home.Ask HOMEH
About this home
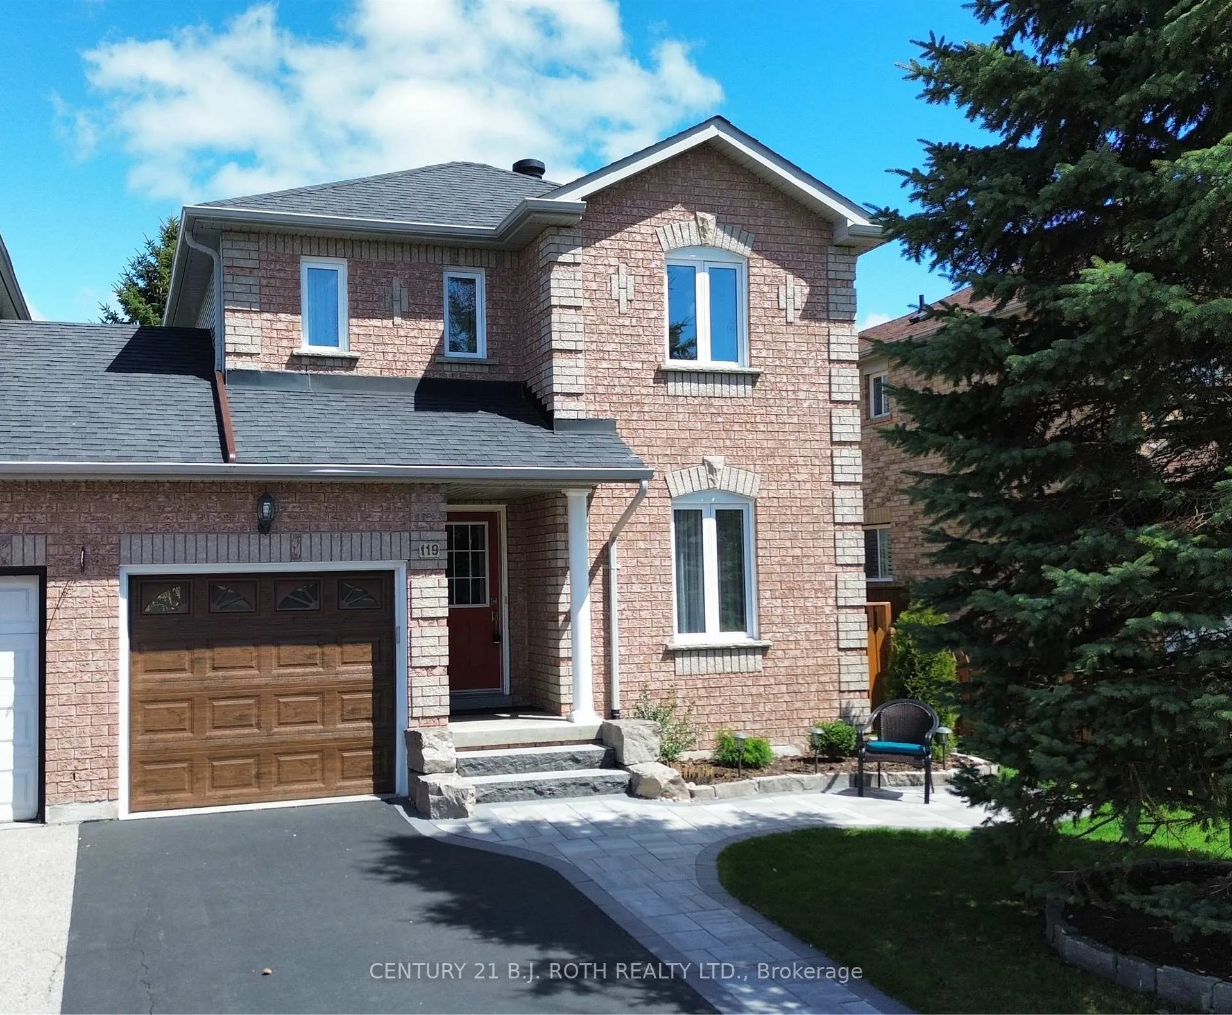
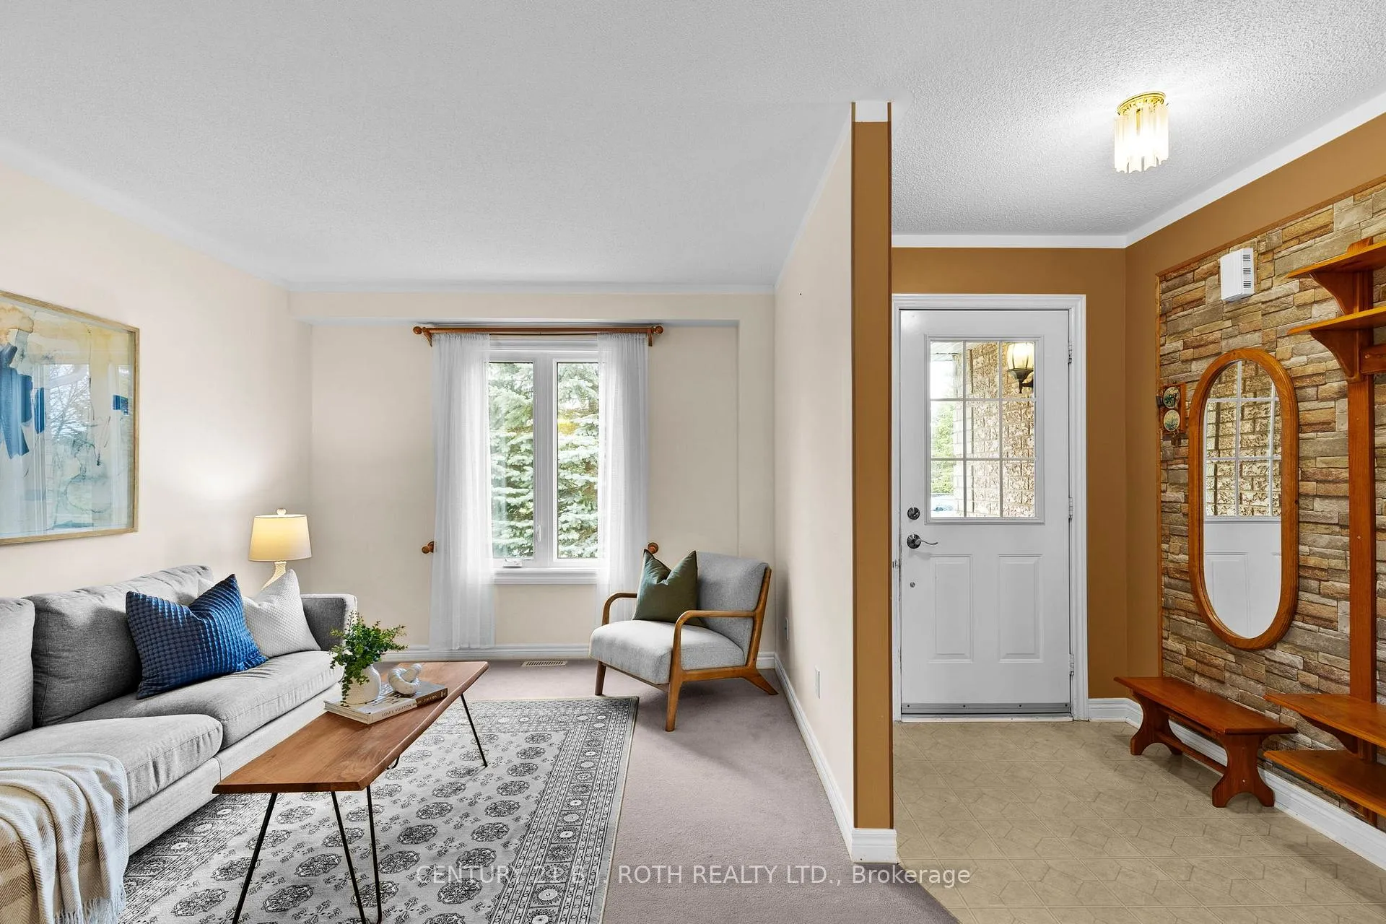
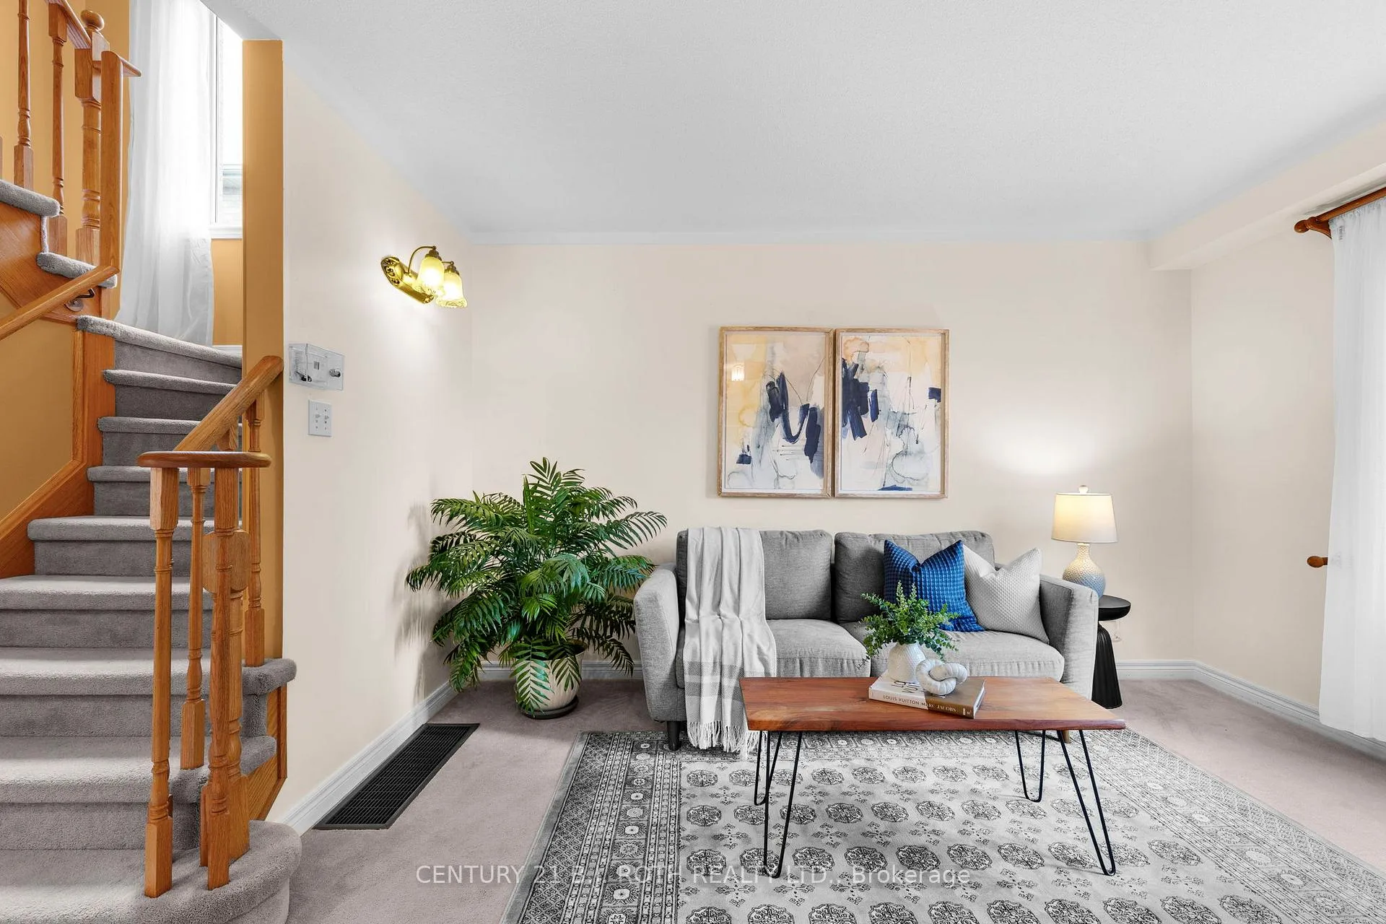
Welcome to 119 Holly Meadow Road, a beautifully maintained semi-detached home in the highly desirable Holly community in southwest Barrie. Pride of ownership is evident from the moment you arrive, with a fully landscaped front yard, armour stone accents, and a charming patio walkway leading to the front entrance, all lovingly cared for by the original owners. The main floor offers a bright and functional layout, featuring a spacious living area and a well-appointed kitchen with ample counter space. A walkout to the large deck makes entertaining effortless and extends your living space outdoors. Upstairs, you'll find three generously sized bedrooms with plenty of closet space, along with a well appointed 4-piece bathroom. The finished basement adds valuable versatility, perfect for a rec room, home office, gym, or even an additional bedroom. Step outside to an oversized, fully fenced backyard, a private retreat framed by mature trees, offering a peaceful setting ideal for relaxing or hosting. Both the front and back lawns are meticulously maintained, showcasing true care and attention to detail. Additional highlights include a large garage and ample parking. Ideally located within walking distance to schools, public transit, shopping, restaurants, and the scenic Ardagh Bluffs trails. Just minutes to Highway 400, Park Place, and Centennial Beach, this home offers the perfect blend of comfort and convenience. Recent updates include garage door and opener (2024), most windows (2023), roof (2022), and furnace (2023).
Facts & features
Ask about this home
A HOMEH agent will answer your questions about this home.
Rooms
11 rooms · 2 bathrooms
- Living room11′7″ × 12′10″148 sq.ft.
- Dining room6′11″ × 9′1″63 sq.ft.
- Kitchen8′2″ × 9′1″74 sq.ft.
- Bathroom3′5″ × 6′6″22 sq.ft.
- Primary bedroom12′7″ × 9′11″124 sq.ft.
- Bedroom9′8″ × 10′6″102 sq.ft.
- Bedroom10′ × 11′110 sq.ft.
- Bathroom10′ × 5′50 sq.ft.
- Recreation14′1″ × 17′3″244 sq.ft.
- Utility room11′5″ × 12′6″142 sq.ft.
- Other5′ × 8′1″40 sq.ft.
Around this home
Schools nearby
School rating, out of 10.
Listing details
Helpful tools
Your HOMEH agent
"I would see it this week."
Ask HOMEH about this home
Price, neighbourhood, monthly cost. Ask anything.
HOMEH Intelligent Agent is an AI, not a licensed representative. Check anything important with your agent.