

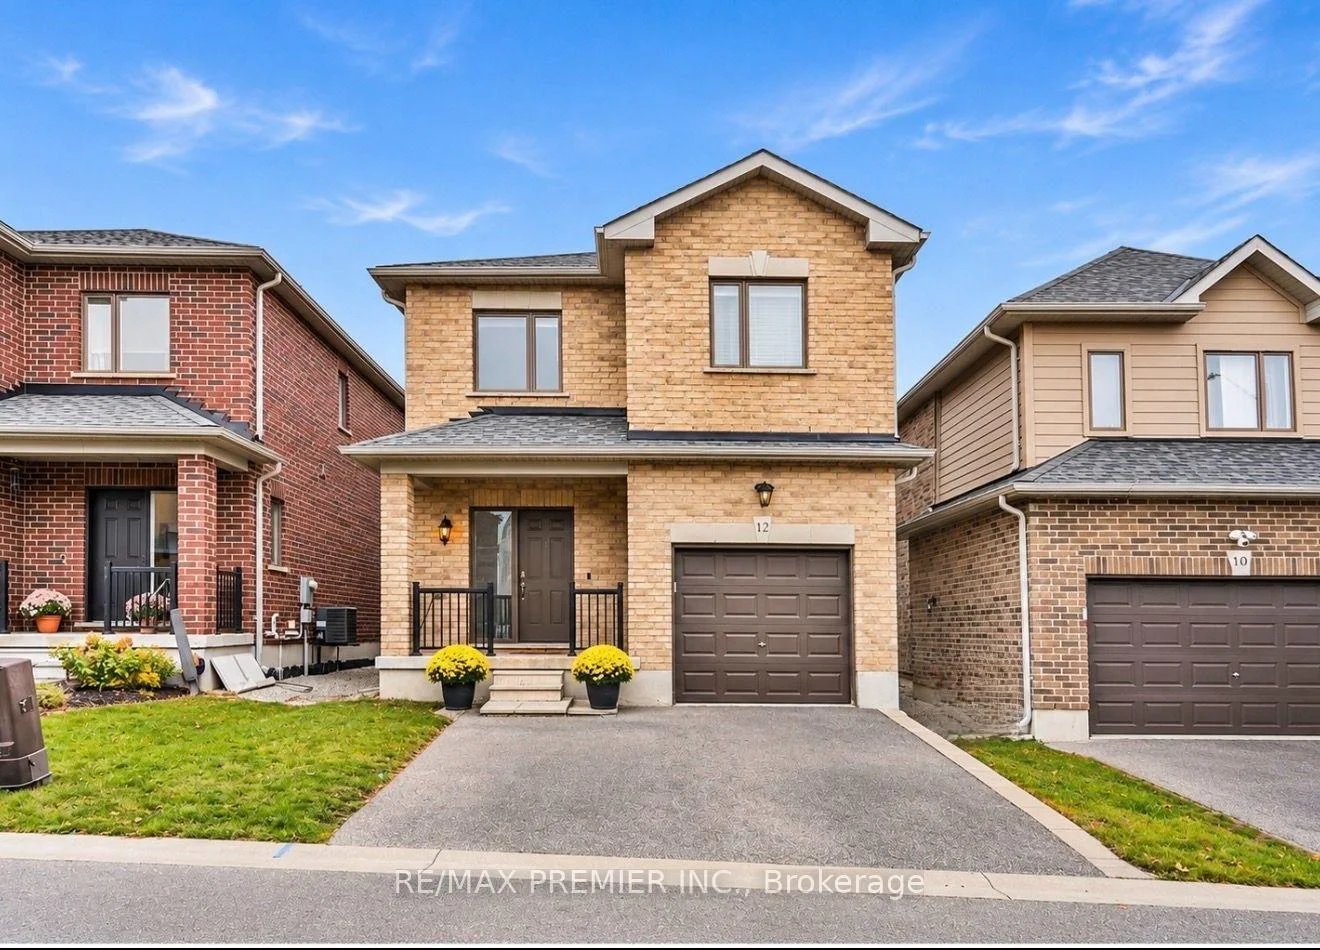
12 Bedford Estate Crescent
12 Bedford Estate Crescent
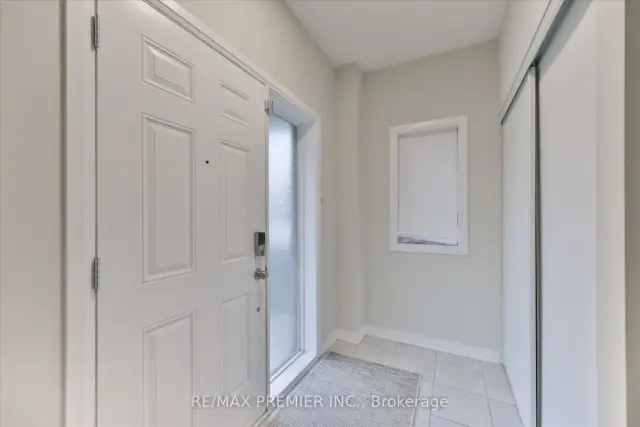
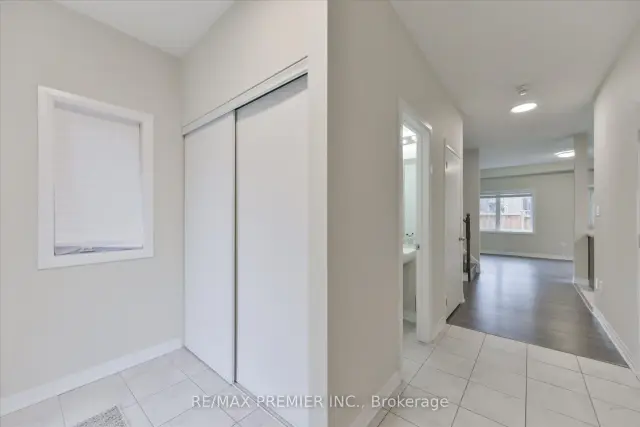
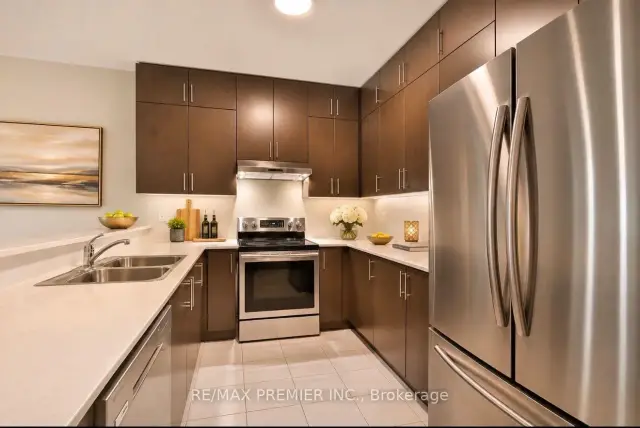
 See all 36 photos
Facts and features
- BasementFull
- Age of home6–15 years
- Price per sq ft~$365
- Water, sewerMunicipal
- Central air
The homeDetached, 2-storey, Age 6–15 years
- Type: Detached
- Style: 2-storey
- Age: 6–15 years
- Living space: 1,500–2,000 sq ft
- Basement: Full
InsideCeramic, Broadloom, Auto garage door remote, central vacuum, Rooms above ground 7
- Flooring: Ceramic, Broadloom
- Features: Auto garage door remote, central vacuum
- Rooms above ground: 7
- Bedrooms: 3
- Bathrooms: 3
- Kitchens: 1
- Family room: Yes
Outside and lotBrick, Asphalt shingle, Concrete
- Exterior: Brick
- Roof: Asphalt shingle
- Foundation: Concrete
- Size: 30.98 × 86.92 ft
Parking1 Garage, Built-in
- Spaces: 1 Garage
- Garage: Built-in
Heating, water and powerForced air, gas, Central air, Municipal water
- Heating: Forced air, gas
- Cooling: Central air
- Water: Municipal water
- Sewer: Municipal sewer
Costs and taxesTaxes $5,738 a year, HST included in the price, Hwt
- Taxes, 2026: $5,738 a year
- HST: HST included in the price
- Rental items: Hwt
Included in the saleStainless steel appliances: fridge, stove, dishwasher. washer & dryer, all electrical light fixtures, all window coverings, central a/c, central vacuum & attachments, garage door opener, security cameras.
- Included: Stainless steel appliances: fridge, stove, dishwasher. washer & dryer, all electrical light fixtures, all window coverings, central a/c, central vacuum & attachments, garage door opener, security cameras.
Listing detailsS14169672, For Sale, Nov 11, 2026
- MLS® number: S14169672
- Status: For Sale
- Listed on: Nov 11, 2026
- Days on market: 10
- Updated: Nov 19, 2026
- Possession: Flexible
- Occupied by: Owner
- Listing brokerage: RE/MAX PREMIER INC.
About this home
12 Bedford Estate Crescent, Barrie (Bayshore), ON L4N 3Z8
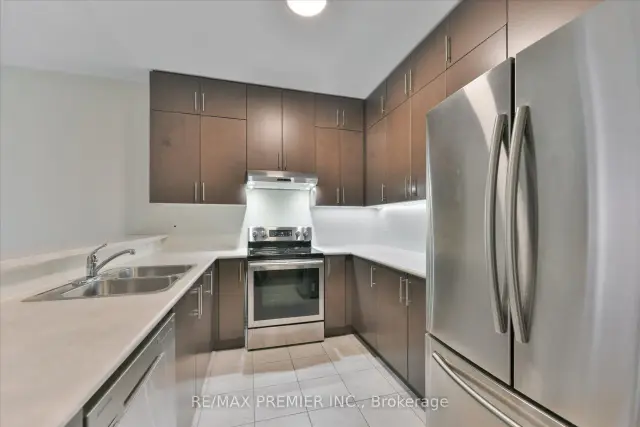
***Stunning all brick Detached home, nestled on a quiet, private crescent in the highly sought-after South Barrie community***Boasting bright and airy living space with high ceilings, this home offers a perfect blend of comfort, style, and convenience. The Main floor features oversized windows that flood the space with natural light, enhancing the open-concept layout. The spacious upgraded kitchen with custom ceiling-height maple cabinets, under cabinet lighting, stainless steel appliances and breakfast seating. Dining/Family room area are ideal for entertaining, with a seamless walkout to a fully fenced backyard, perfect for outdoor gatherings and relaxation. Upstairs upgraded berber carpet, a spacious primary bedroom, which features a walk-in closet and a private ensuite with a large shower. Two more generously sized bedrooms and a second 4-piece bathroom complete the upper level. The expansive basement includes a rough-in for a bathroom and presents endless possibilities, whether you envision a home gym, media room, or recreation area. Located just minutes from Barrie's beautiful Waterfront, residents can enjoy Centennial Beach, scenic walking and biking trails, and year-round events along the shores of Kempenfelt Bay. The area also offers quick access to Top-Rated schools, parks, community centres, and shopping. Close to Highway 400 and the South Barrie GO Station. Dream modern home combines tranquil suburban living with the best of Barrie's amenities. Don't miss the opportunity! Book your showing today and discover all this exceptional home has to offer.
Book a viewing
Around this home
Daily convenience, out of 100, from the distances below
Schools nearby
School rating, out of 10.
Helpful calculators
Your HOMEH agent

"Priced 2% over the Hestimate. I would see it this week."