

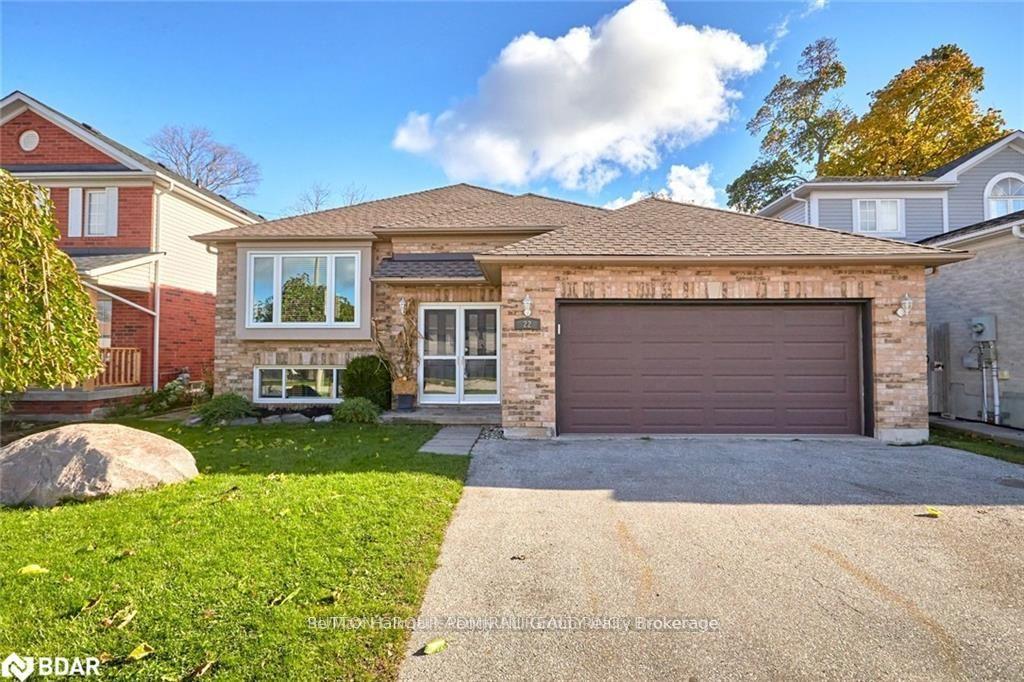
Lower, 22 Ingram Court
Detached For Rent
1/13Lower, 22 Ingram Court
Detached For Rent
 See all 13 photos
2 Bedrooms
1 Bathroom
0 Garage
1.1K–1.5K sq.ft
Basement
Flexible Date
Facts and features
- BasementApartment
- Lot size49 × 115 ft
- Lease term12 months
- FurnishedUnfurnished
What stands out
- Central air
The homeDetached, Bungalow-raised, Age 16–30 years
- TypeDetached
- StyleBungalow-raised
- Age16–30 years
- Living space1,100–1,500 sq ft
- BasementFinished, full, apartment
- WaterfrontNone
InsideEnsuite, In-law suite, Rooms above ground 5
- LaundryEnsuite
- FeaturesIn-law suite
- Rooms above ground5
- Bedrooms2
- Bathrooms1
- Kitchens1
Outside and lotVinyl siding, brick, Asphalt shingle, Concrete
- ExteriorVinyl siding, brick
- RoofAsphalt shingle
- FoundationConcrete
- Size49.21 × 115.23 ft
Parking1 Parking, Attached
- Spaces1 Parking
- GarageAttached
Heating, water and powerForced air, gas, Central air, Municipal water
- HeatingForced air, gas
- CoolingCentral air
- WaterMunicipal water
- SewerMunicipal sewer
Rent and termsRent $1,900 a month, Basement, Unfurnished
- Rent$1,900 a month
- Space for rentBasement
- FurnishedUnfurnished
- Lease12 months
- Rent includesAll inclusive
- DepositRequired
- Credit checkRequired
- Employment letterRequired
- Rental applicationRequired
- ReferencesRequired
NearbyFenced yard
- Close toFenced yard
Listing detailsS14169622, For Rent, Nov 11, 2026
- MLS® numberS14169622
- StatusFor Rent
- Listed onNov 11, 2026
- Days on market9
- UpdatedNov 11, 2026
- PossessionFlexible
- Occupied byTenant
- Listing brokerageSUTTON GROUP-ADMIRAL REALTY INC.
About this home
Lower, 22 Ingram Court, Barrie (Painswick North), ON L4N 7B9
In-Law SuiteFenced Yard
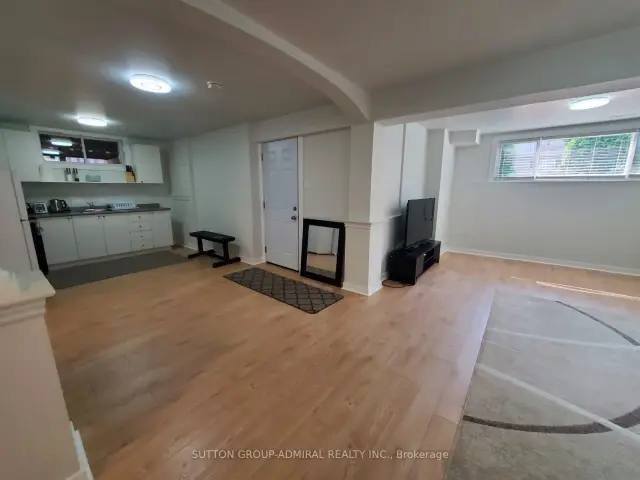
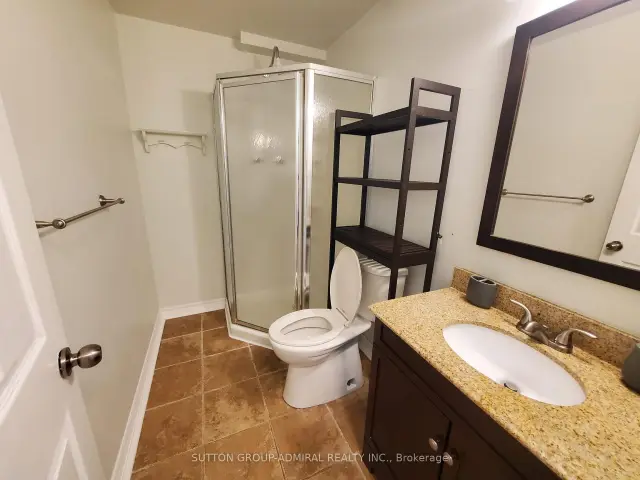
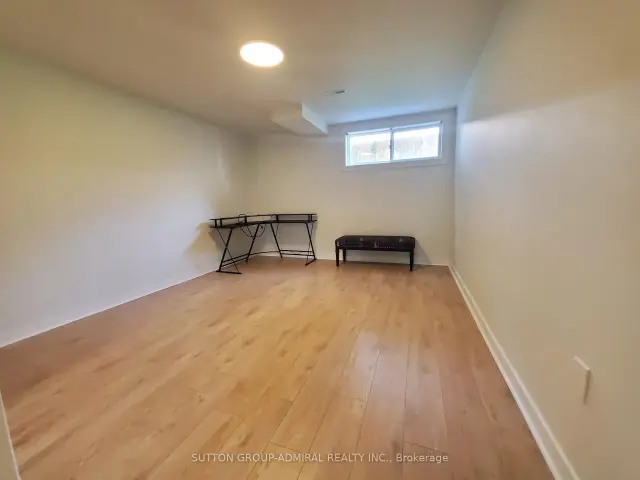
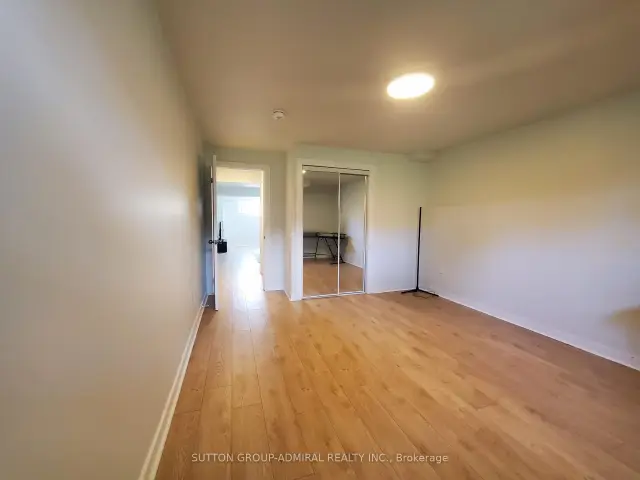
Very bright and inviting legal basement apartment featuring a cozy living room, two bedrooms, and one bathroom. Located on a quiet, small court in an established, family-friendly neighbourhood. Painted in neutral tones and conveniently located close to grocery stores, restaurants, the GO Station, beautiful parks, and other amenities.
Read more
Book a viewing
Fri20Nov
Sat21Nov
Sun22Nov
Mon23Nov
Tue24Nov
Wed25Nov
Thu26Nov
Pick A Time
Around this home
Hardwood Dr/Ingram Crt
Errands
Parks
Schools
Daily convenience, out of 100, from the distances below
ParkWilloughby Park · 5 within 1 km6 min walk382 m
GroceryLittle Eleven Convenience4 min walk274 m
SchoolAssikinack Public School16 min walk980 m
PharmacyShoppers Drug Mart20 min walk1.3 km
Cafés & foodThe Original Barrie Burger · 12 within 1 km4 min walk263 m
Gym & rec centreCrossFit17 min walk1.1 km
LibraryBarrie Public Library - Painswick Branch24 min walk1.5 km
WalkDriveStraight-line distance, open map data
Grocery0.3 km
Park0.4 km
Coffee0.4 km
Dining0.4 km
Gym1.1 km
Schools nearby
School rating, out of 10.
Assikinack Public Schoolelementary · Public · 1.0 km
4.8/10Low
Willow Landing Elementary Schoolelementary · Public · 1.1 km
4.5/10Low
Warnica Public Schoolelementary · Public · 1.1 km
—
Contact agent
Helpful calculators
Rent vs buy
Affordability
Mortgage
Down payment
Stress test
CMHC insurance

Your HOMEH agent
KimHOMEH agent · Barrie
"I would see it this week."
Ask Kim