

12 Kensington Trail
Barrie (Innis-Shore)12 Kensington Trail
Barrie (Innis-Shore)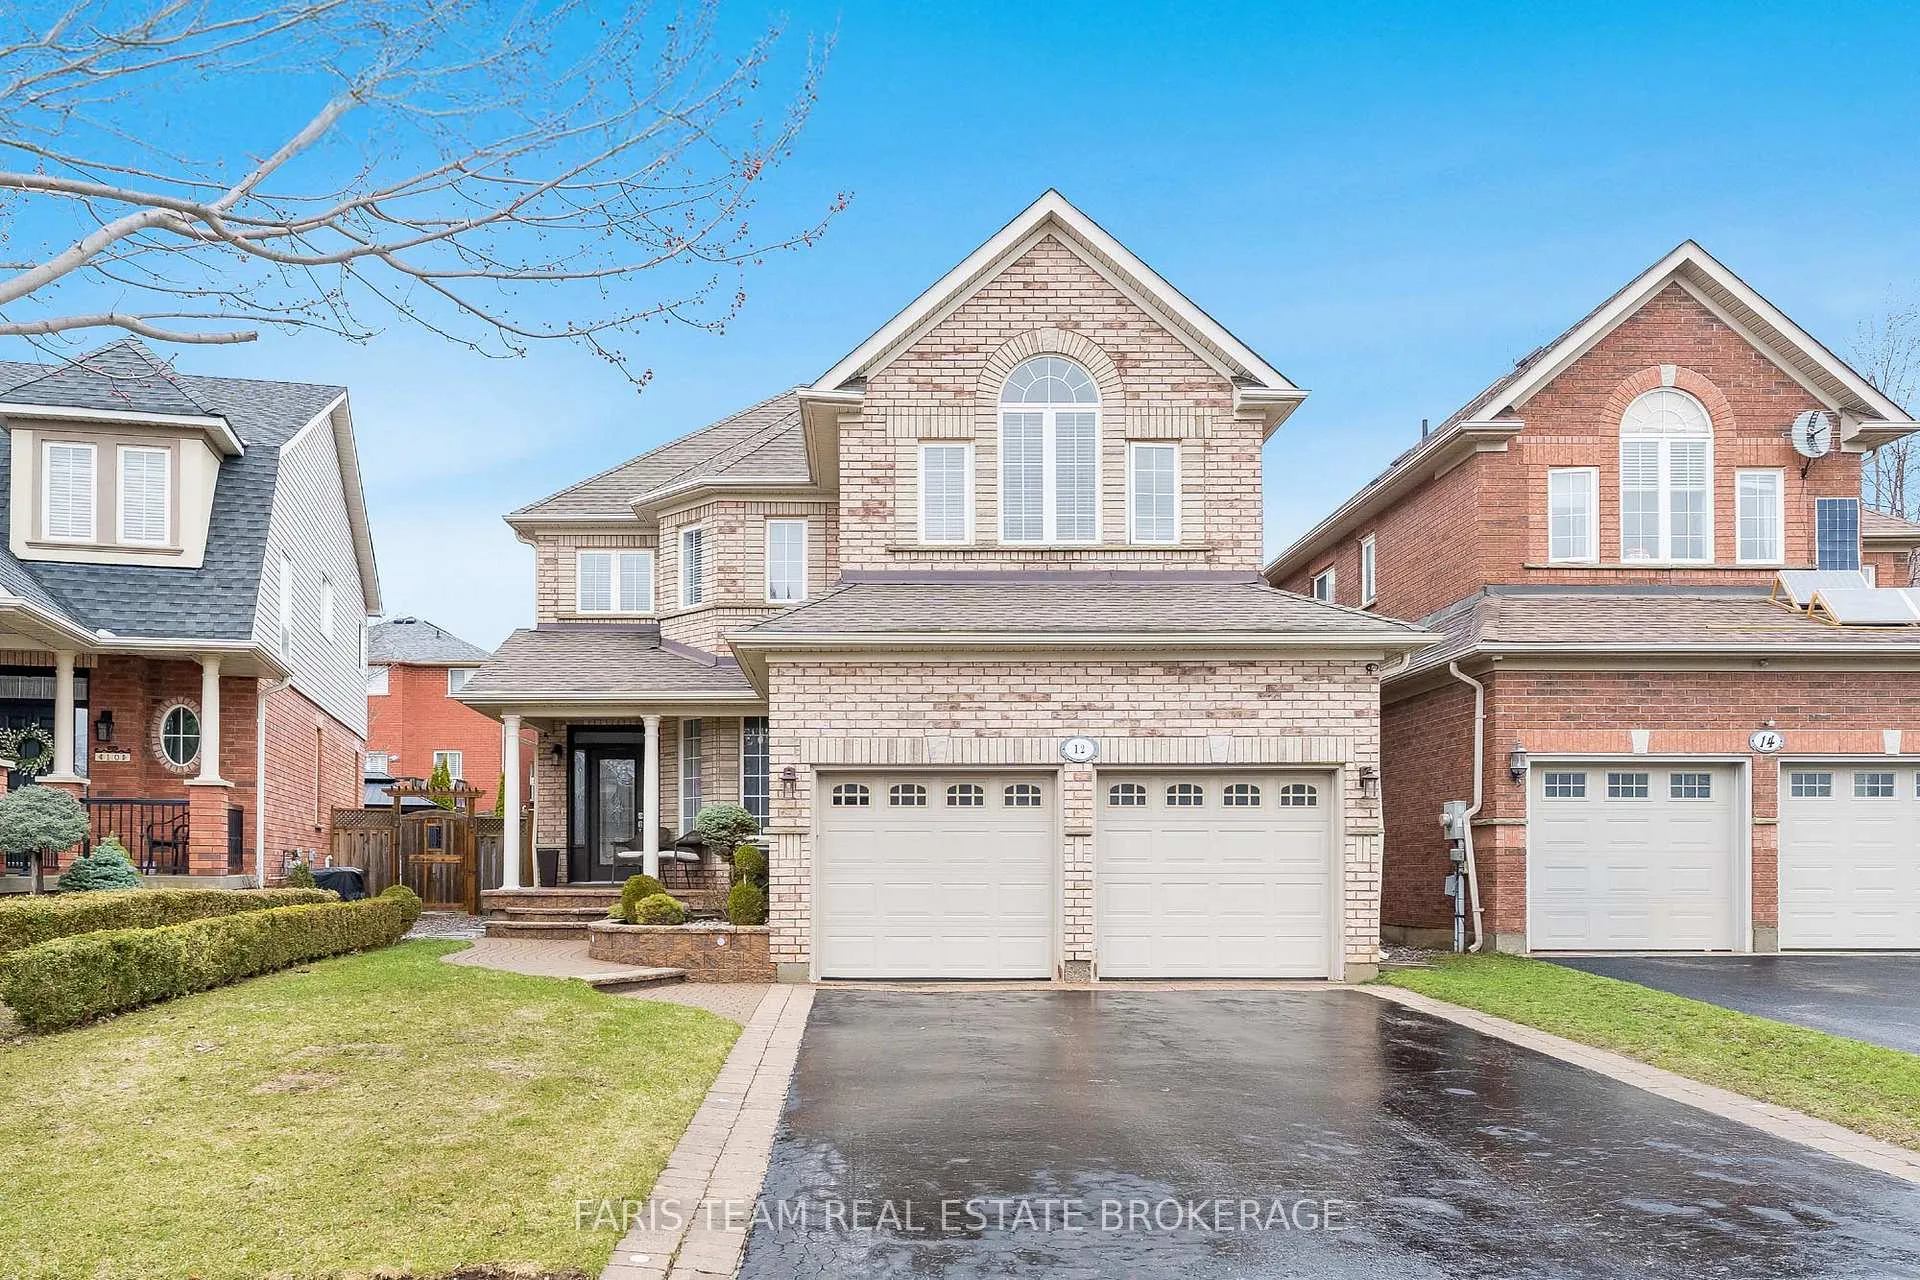
 See all 40 photos
Property history

This listing has ended. It is no longer available.
Property not available for sale or for rent.
Ask about this home
A HOMEH agent will answer your questions about this home.Ask HOMEH
About this home
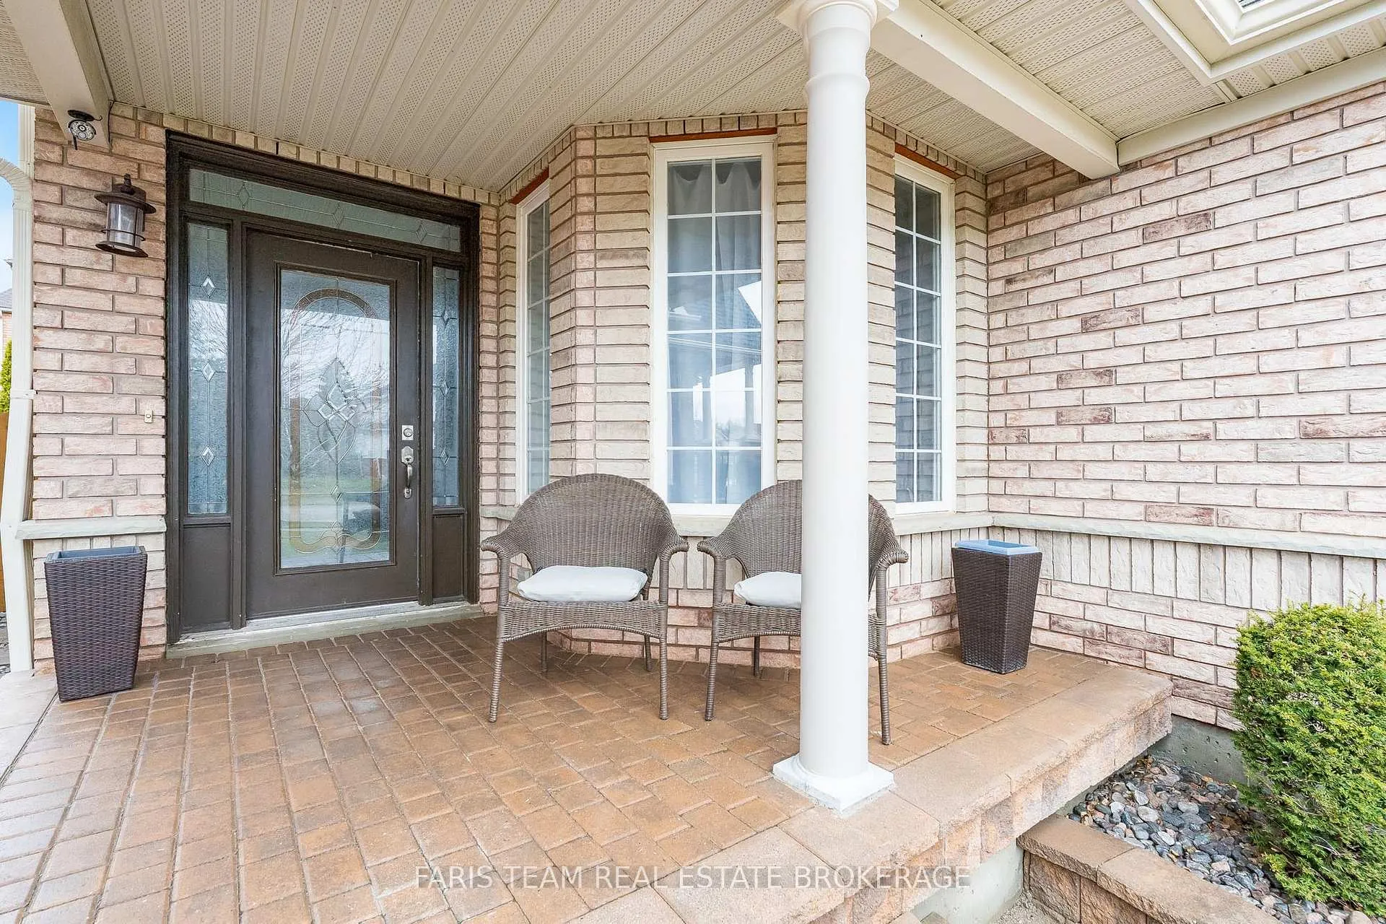
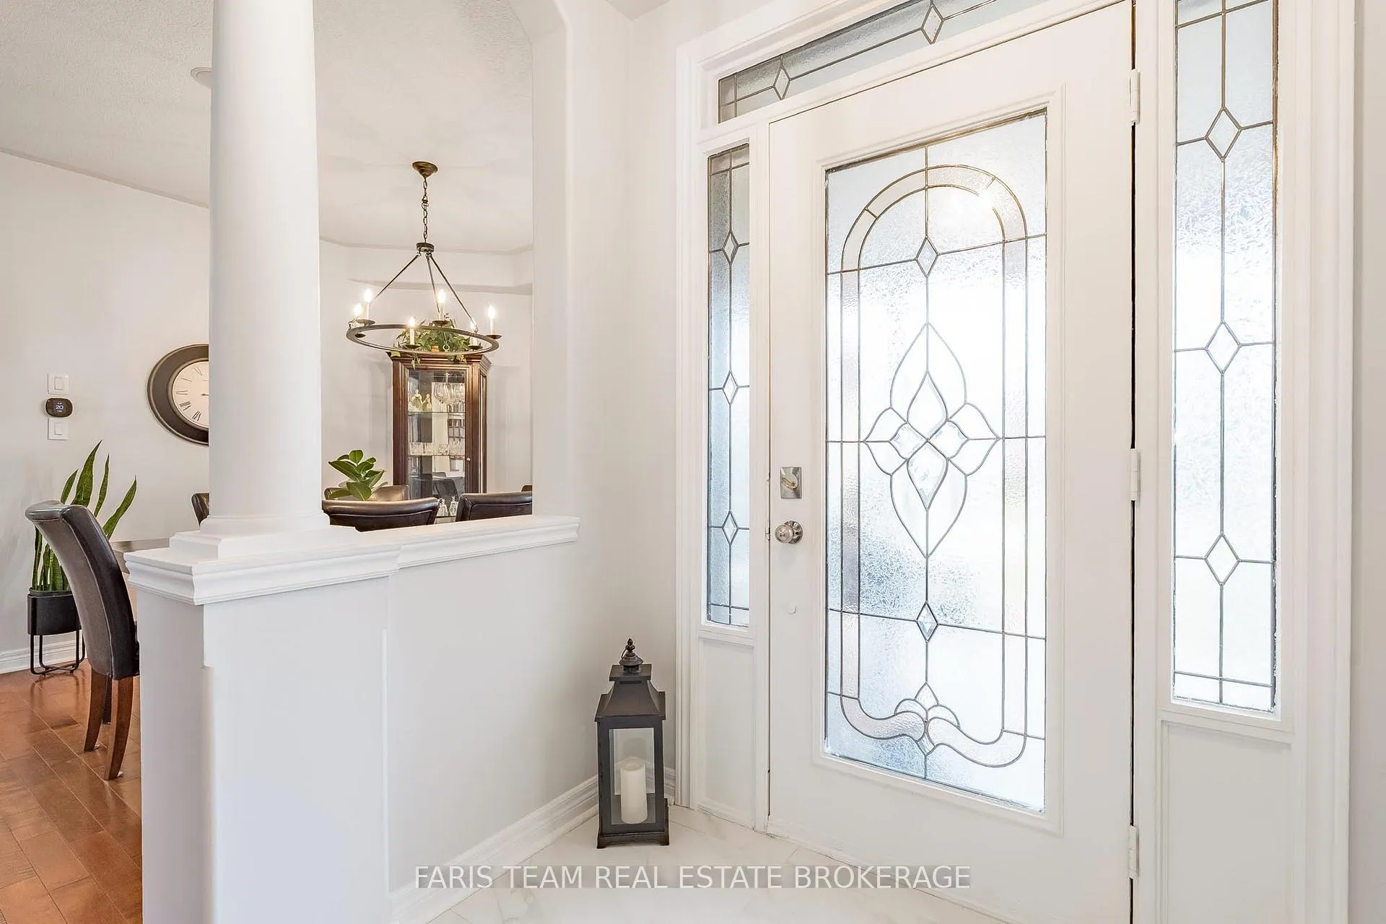
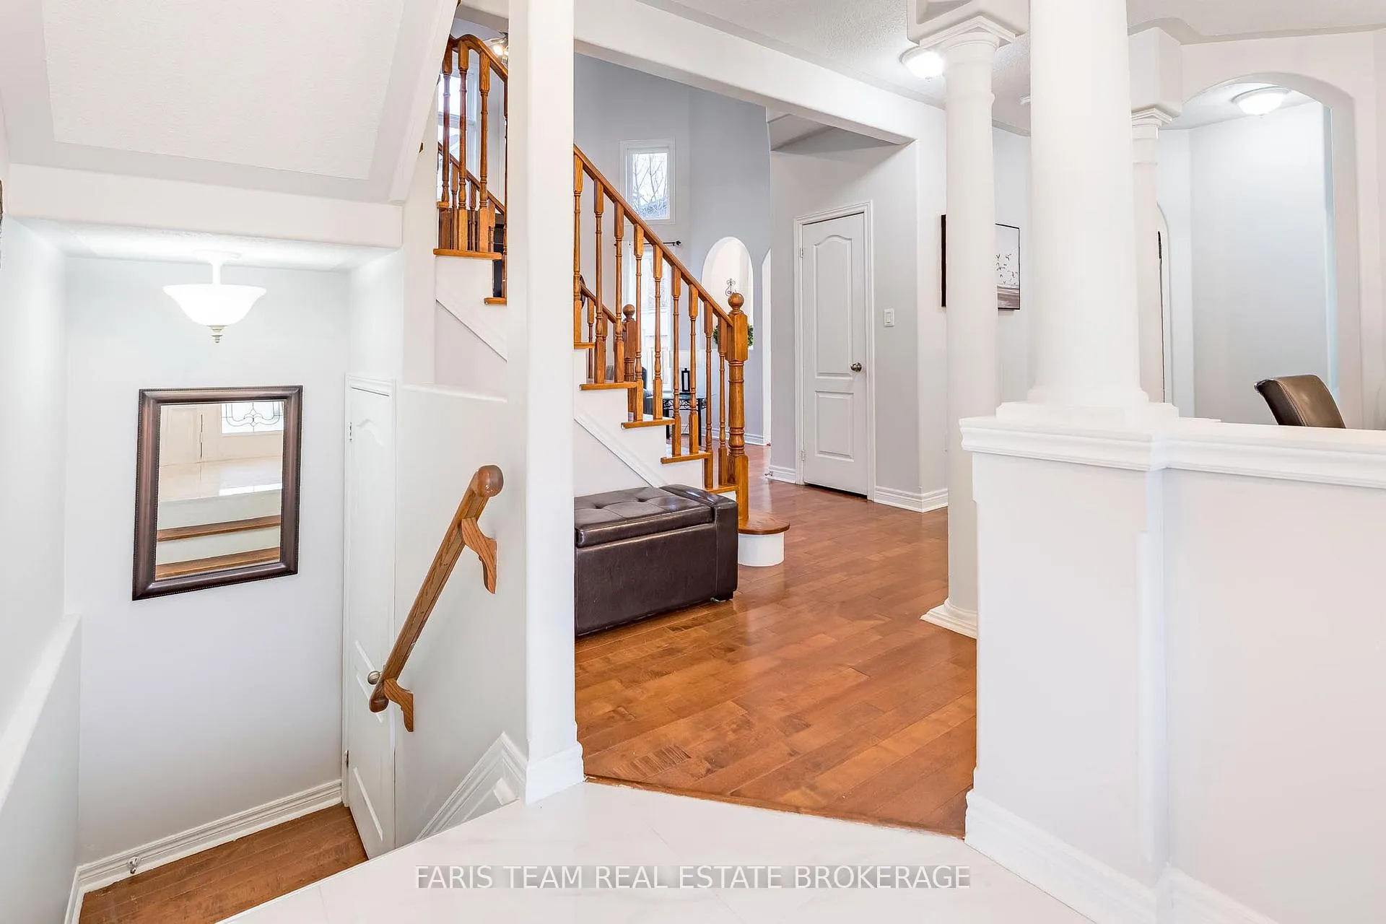
Top 5 Reasons You Will Love This Home: 1) Set in the sought-after Innis-shore neighbourhood, this all-brick two-storey home offers a great setting within a family-oriented area, close to schools, Friday Harbour, Allandale Golf Course, everyday amenities, the Barrie South GO station, and walking trails throughout the neighbourhood 2) The main living space makes a strong first impression with soaring ceilings, an open-to-above design, and a wall of windows that fill the room with bright natural light, while the gas fireplace and built-in media feature create a warm and inviting focal point 3) Functional layout with a separate dining room boasting hardwood flooring, along with an updated kitchen featuring quartz countertops, stainless-steel appliances, oversized tile, and a walkout to the backyard, plus the added convenience of main level laundry with inside garage access 4) Upstairs, you'll find three bedrooms, including a primary with its own ensuite, along with a second full bathroom, while the open staircase and upper landing overlook the living space below, adding to the home's overall sense of space 5) The backyard is a true summer oasis featuring a stone patio and a heated inground pool with a safety cover (2020), while additional updates include a furnace and air conditioning system replaced within the last five years for added peace of mind, and an unfinished basement presenting a great opportunity to expand your living space over time. 2,076 above grade sq.ft. plus an unfinished basement.
Facts & features
Ask about this home
A HOMEH agent will answer your questions about this home.
Rooms
7 rooms · 3 bathrooms
- Kitchen18′ × 11′1″200 sq.ft.
- Dining room12′4″ × 11′135 sq.ft.
- Living room17′11″ × 12′2″217 sq.ft.
- Laundry8′2″ × 5′10″48 sq.ft.
- Primary bedroom16′2″ × 11′3″182 sq.ft.
- Bedroom14′2″ × 10′142 sq.ft.
- Bedroom12′6″ × 10′2″127 sq.ft.
Around this home
Schools nearby
School rating, out of 10.
Listing details
Helpful tools
Your HOMEH agent
"Priced 9% over our estimate. I would see it this week."
Ask HOMEH about this home
Price, neighbourhood, monthly cost. Ask anything.
HOMEH Intelligent Agent is an AI, not a licensed representative. Check anything important with your agent.