
12 Peacock Lane
Barrie (Allandale Heights)12 Peacock Lane
Barrie (Allandale Heights)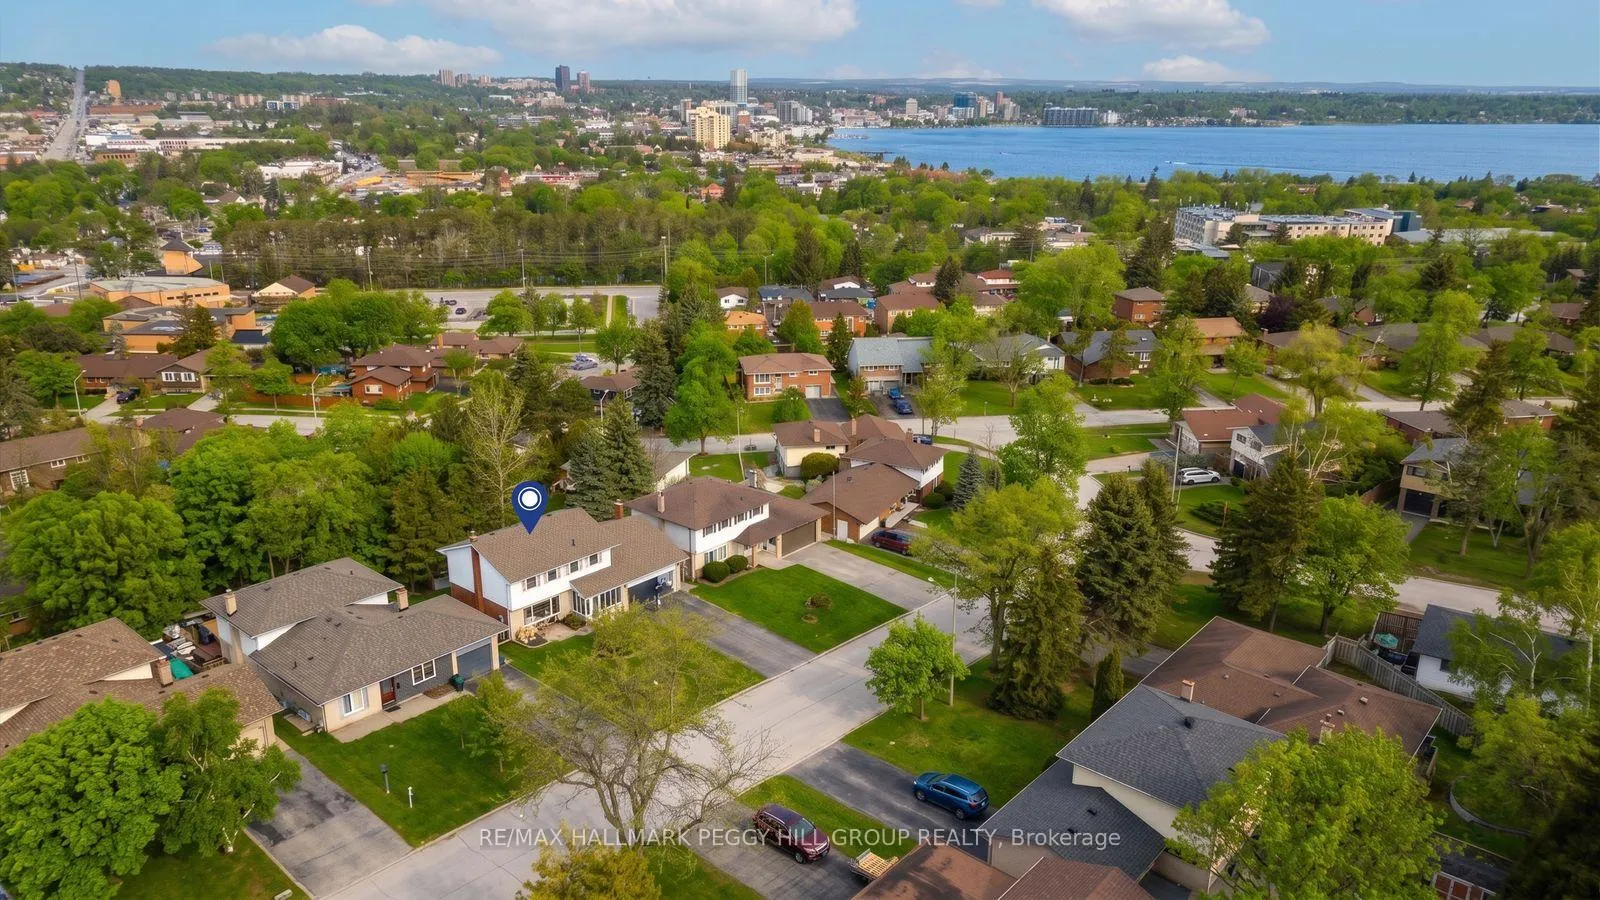
 See all 23 photos
Property history

This listing has ended. It is no longer available.
Property not available for sale or for rent.
Ask about this home
A HOMEH agent will answer your questions about this home.Ask HOMEH
About this home
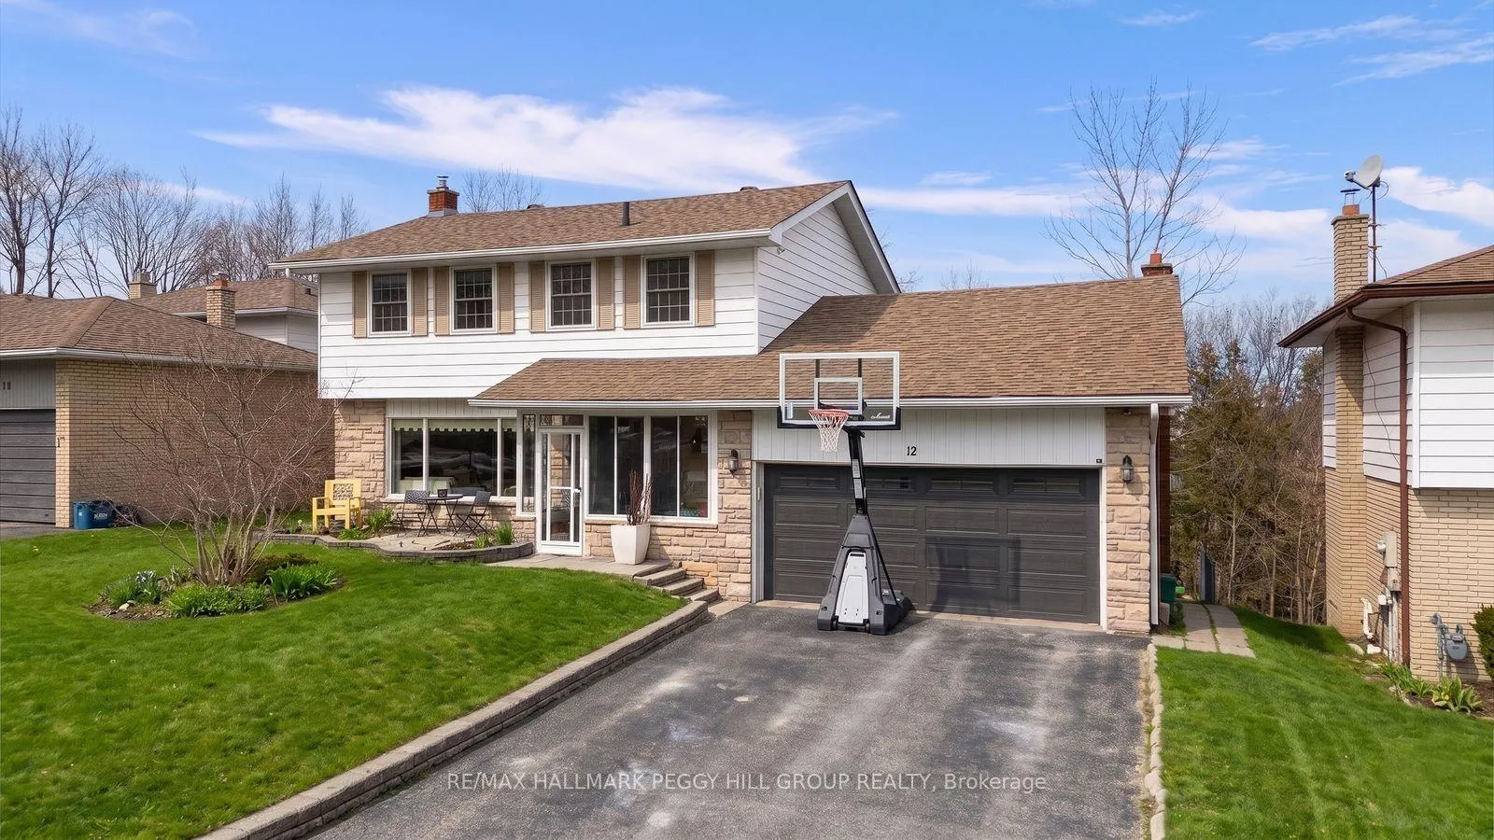
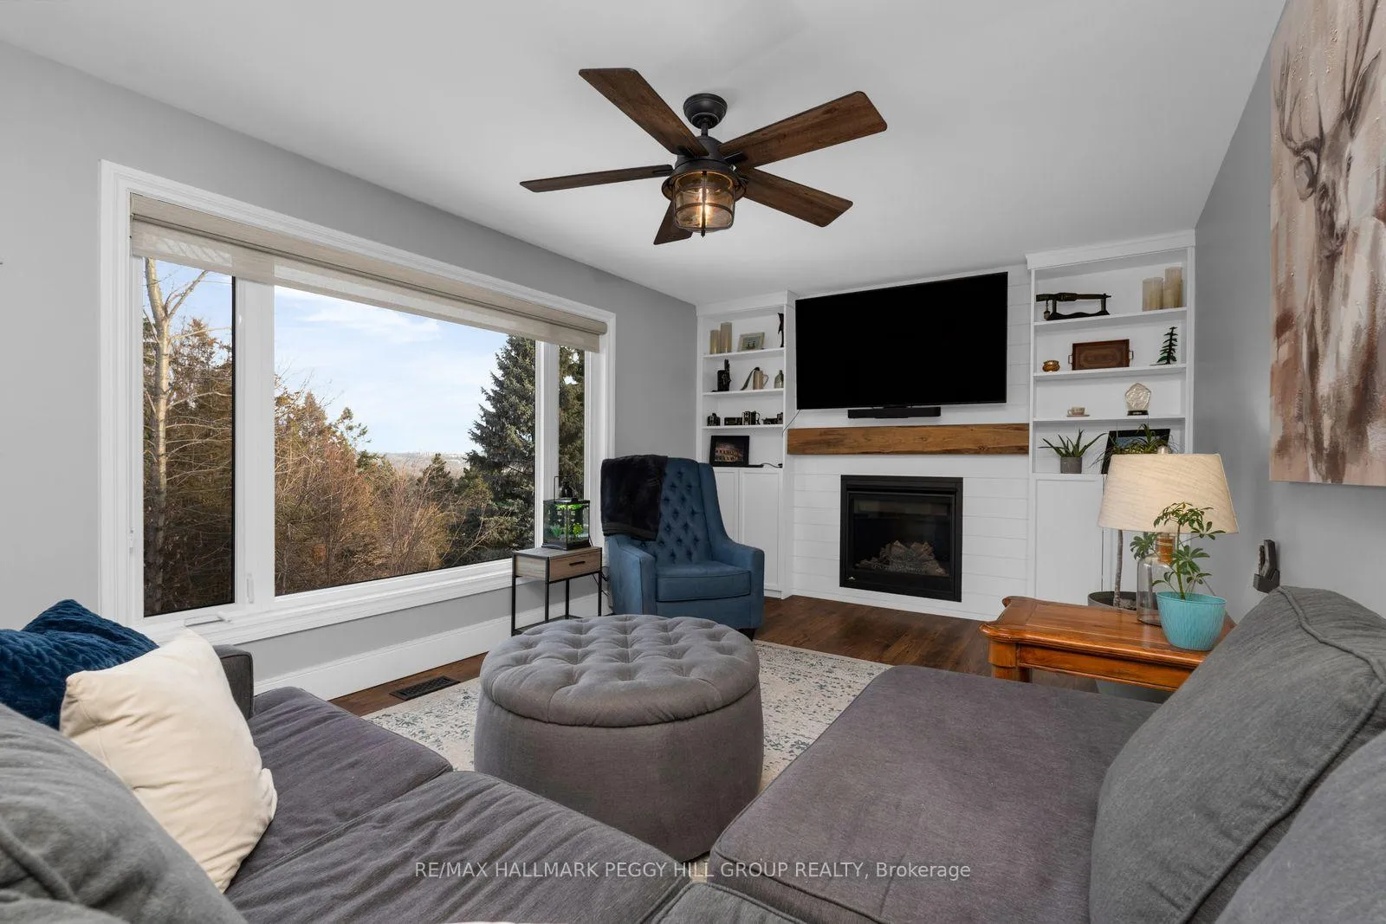
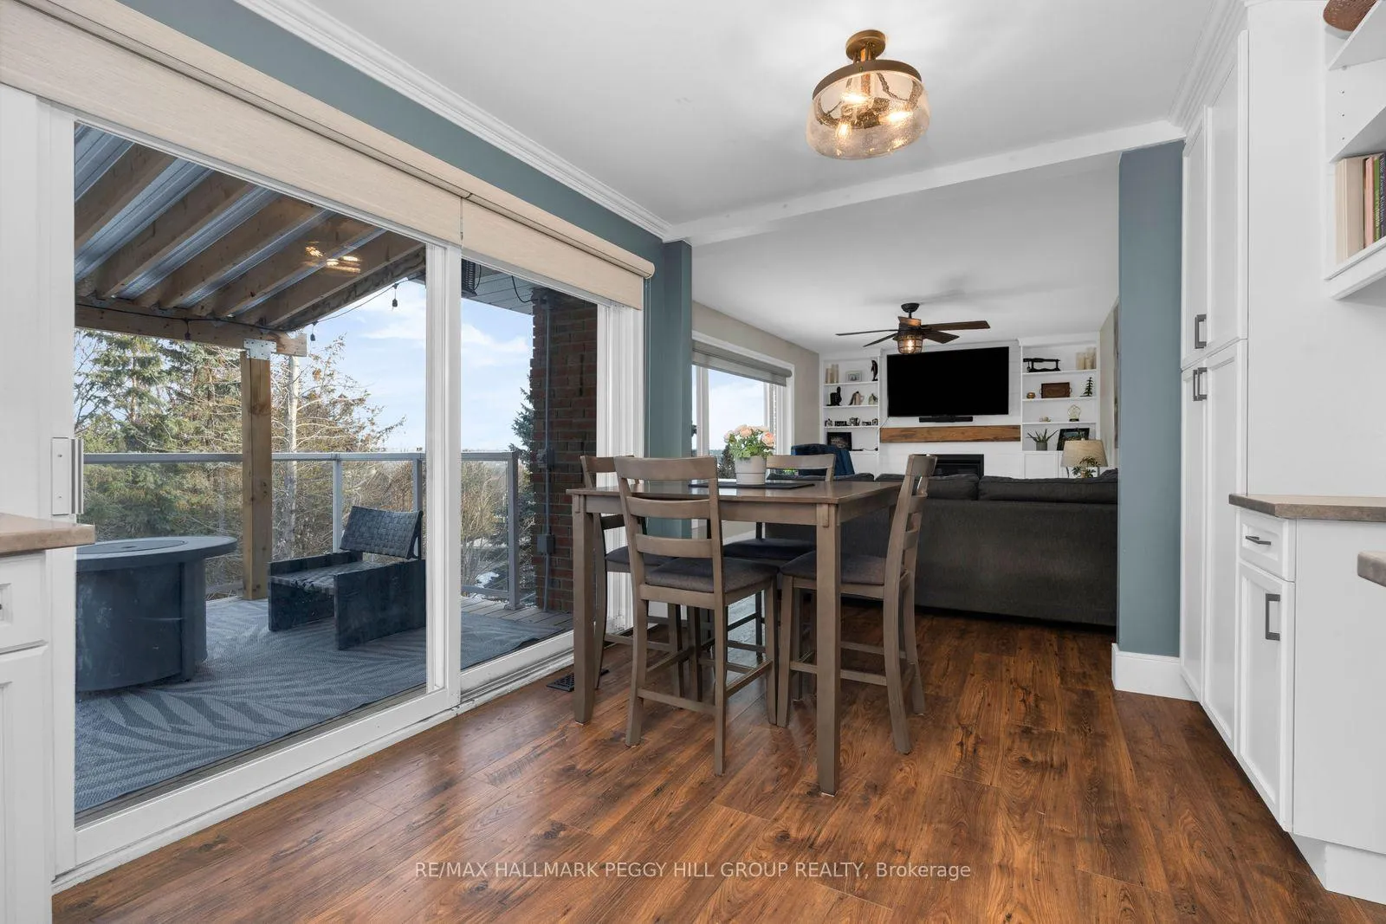
MATURE ALLANDALE HEIGHTS SETTING WITH KEMPENFELT BAY VIEWS, A WALKOUT BASEMENT, & IN-LAW CAPABILITY! Kempenfelt Bay views from various rooms, a covered deck off the kitchen, and a walkout basement with in-law capability give this Allandale Heights home far more to offer than the average family home. Set on a mature 59 x 120 ft lot in an established neighbourhood within walking distance to schools and the recreation centre, this address also keeps Highway 400, the Allandale GO Station, Barrie's waterfront, trails, parks, and beaches within close reach. Large windows draw natural light through the main level, where a fully enclosed front porch works beautifully as a mudroom, formal living and dining rooms bring a more traditional layout, and the separate family room is anchored by a gas fireplace with a shiplap surround and wood mantel. The kitchen carries its own charm with white cabinetry topped with crown moulding, stainless steel appliances, a subway tile backsplash, and a breakfast area with a sliding glass walkout to the covered elevated deck. Upstairs, four great-sized bedrooms include a primary bedroom with a walk-in closet and a 2-piece ensuite. The walkout basement adds another layer of possibility with its own kitchen, rec room, bedroom, full bath, and patio access, opening the door to extended family living or separate living quarters. A heated and insulated garage with inside entry, its own electrical panel, and mezzanine storage adds another layer of function, while updated GFI outlets, a sump pump, upgraded eavestroughs with leaf guards, a full home alarm system, and a Blink camera setup round out this #HomeToStay!
Facts & features
Ask about this home
A HOMEH agent will answer your questions about this home.
Rooms
11 rooms · 4 bathrooms
- Foyer6′8″ × 5′8″38 sq.ft.
- Kitchen18′ × 10′181 sq.ft.
- Dining room11′ × 10′110 sq.ft.
- Living room17′6″ × 13′2″230 sq.ft.
- Family room18′2″ × 11′2″203 sq.ft.
- Primary bedroom15′9″ × 11′3″178 sq.ft.
- Bedroom 29′1″ × 10′4″94 sq.ft.
- Bedroom 38′4″ × 10′4″86 sq.ft.
- Bedroom 48′10″ × 14′124 sq.ft.
- Recreation36′5″ × 12′5″452 sq.ft.
- Bedroom 59′11″ × 9′9″97 sq.ft.
Around this home
Schools nearby
School rating, out of 10.
Listing details
Helpful tools
Your HOMEH agent
"I would see it this week."
Ask HOMEH about this home
Price, neighbourhood, monthly cost. Ask anything.
HOMEH Intelligent Agent is an AI, not a licensed representative. Check anything important with your agent.