

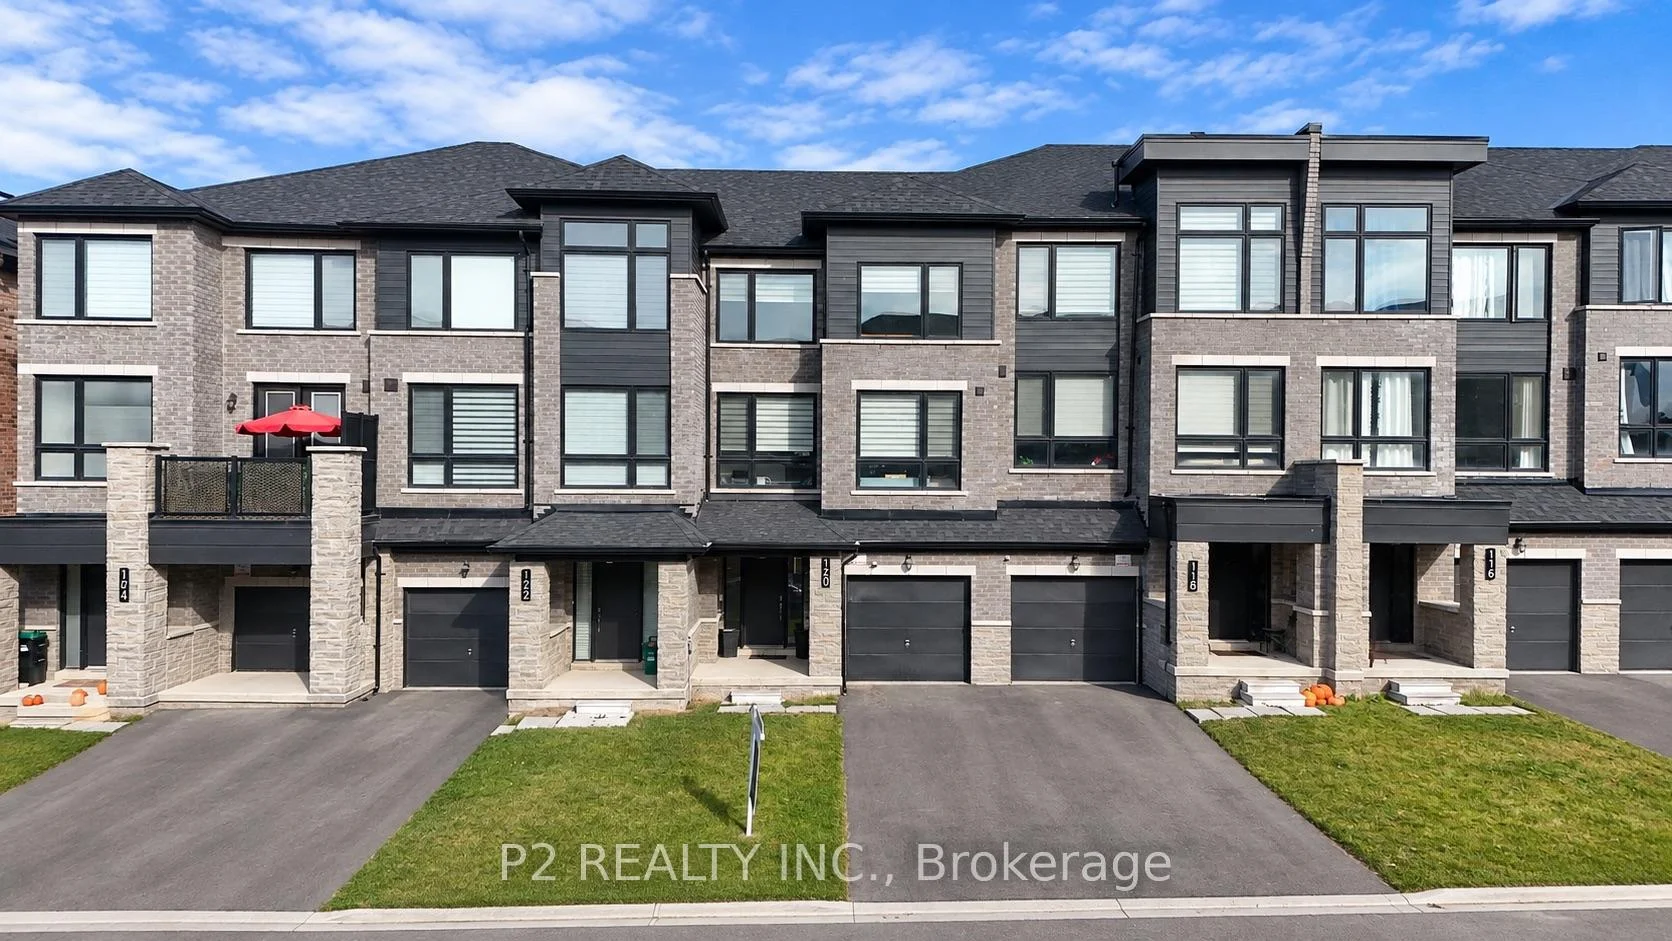
120 Blue Forest Crescent
120 Blue Forest Crescent
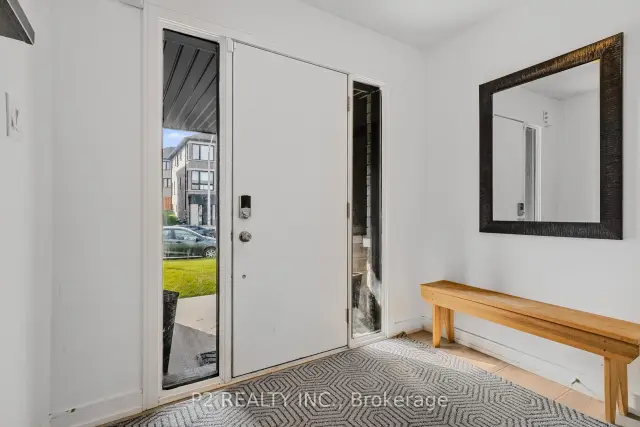
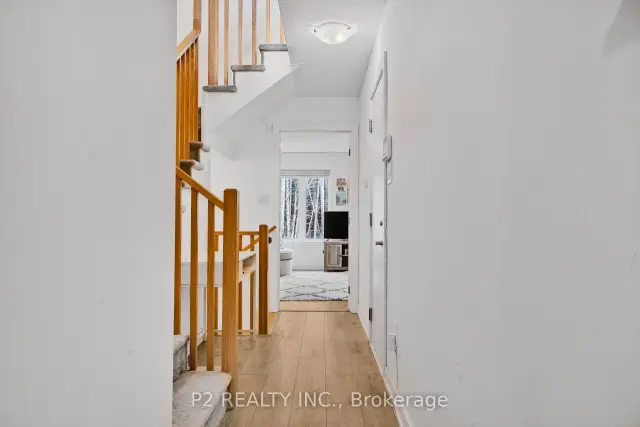
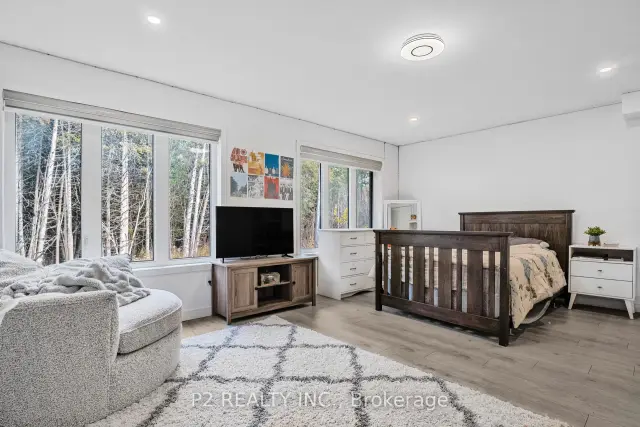
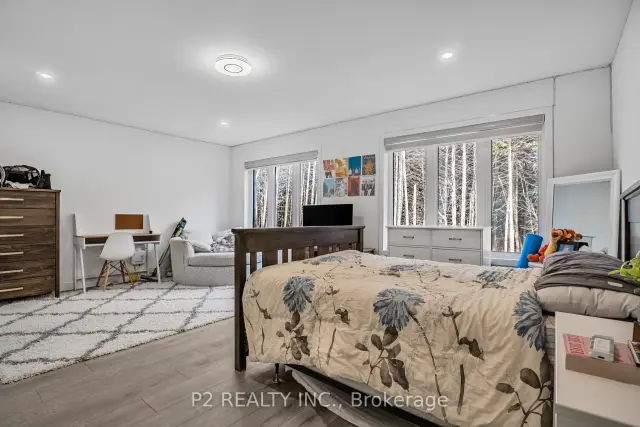 See all 27 photos
Facts and features
- BasementWalk-out
- Age of homeNew
- Price per sq ft~$400
- Water, sewerMunicipal
- Central air
The homeFreehold Townhouse, 3-storey, New
- TypeFreehold Townhouse
- Style3-storey
- AgeNew
- Living space1,500–2,000 sq ft
- BasementUnfinished, walk-out
- WaterfrontNone
InsideCeramic, Broadloom, Upper level, Rooms above ground 8
- FlooringCeramic, Broadloom
- LaundryUpper level
- Rooms above ground8
- Bedrooms3 + 1 in the basement
- Bathrooms3
- Kitchens1
- Family roomYes
Outside and lotBrick, vinyl siding, Shingles, Concrete
- ExteriorBrick, vinyl siding
- RoofShingles
- FoundationConcrete
- Size20 × 82 ft
- ZoningResidential
Parking1 Garage, Built-in, Private
- Spaces1 Garage
- GarageBuilt-in
- DrivewayPrivate
Heating, water and powerForced air, gas, Central air, Municipal water
- HeatingForced air, gas
- CoolingCentral air
- WaterMunicipal water
- SewerMunicipal sewer
- Natural gasYes
- HydroAvailable
- CableAvailable
Costs and taxesTaxes $5,547 a year, HST included in the price, Tankless water heater
- Taxes, 2026$5,547 a year
- HSTHST included in the price
- Rental itemsTankless water heater
Included in the saleAll elfs, window coverings, central vac and related equipment, all existing appliance +washer and dryer. gas hook up for bbq
- IncludedAll elfs, window coverings, central vac and related equipment, all existing appliance +washer and dryer. gas hook up for bbq
NearbyRavine, park, school bus route
- Close toRavine, park, school bus route
Listing detailsS14146478, For Sale, Nov 3, 2026
- MLS® numberS14146478
- StatusFor Sale
- Listed onNov 3, 2026
- Days on market17
- UpdatedNov 17, 2026
- Possession2027-01-01 / 60-89 days
- Occupied byTenant
- Listing brokerageP2 REALTY INC.
About this home
120 Blue Forest Crescent, Barrie (Innis-Shore), ON L9J 0N3
Stunning Executive Freehold Ravine Townhome Offering 1,729 Sq. Ft. of Exceptional Living!Discover this beautifully appointed executive freehold townhome, featuring an inviting open-concept layout, 9-ft ceilings on the main floor, and an impressive selection of upgrades. The upgraded kitchen is sure to impress with extended upper cabinetry, upgraded cabinets, and a stylish backsplash beautifully complementing the chimney-style range hood. A thoughtfully designed layout offers a versatile fourth bedroom on the main floor, while the walkout basement opens to a picturesque ravine surrounded by lush greenery, creating a private and tranquil outdoor setting. Enjoy the best of both convenience and nature in this thoughtfully planned community. Just steps to the GO Train and surrounded by beautiful parks, playgrounds, green spaces, and scenic walking trails. Spend your weekends enjoying the nearby shores of Lake Simcoe, with easy access to the beach and outdoor recreation. An exceptional opportunity to enjoy spacious executive living, modern upgrades, and the beauty of nature, all in one desirable location!
Book a viewing
Around this home
Daily convenience, out of 100, from the distances below
Schools nearby
School rating, out of 10.
Helpful calculators

Your HOMEH agent
"Priced 2% over the Hestimate. I would see it this week."