

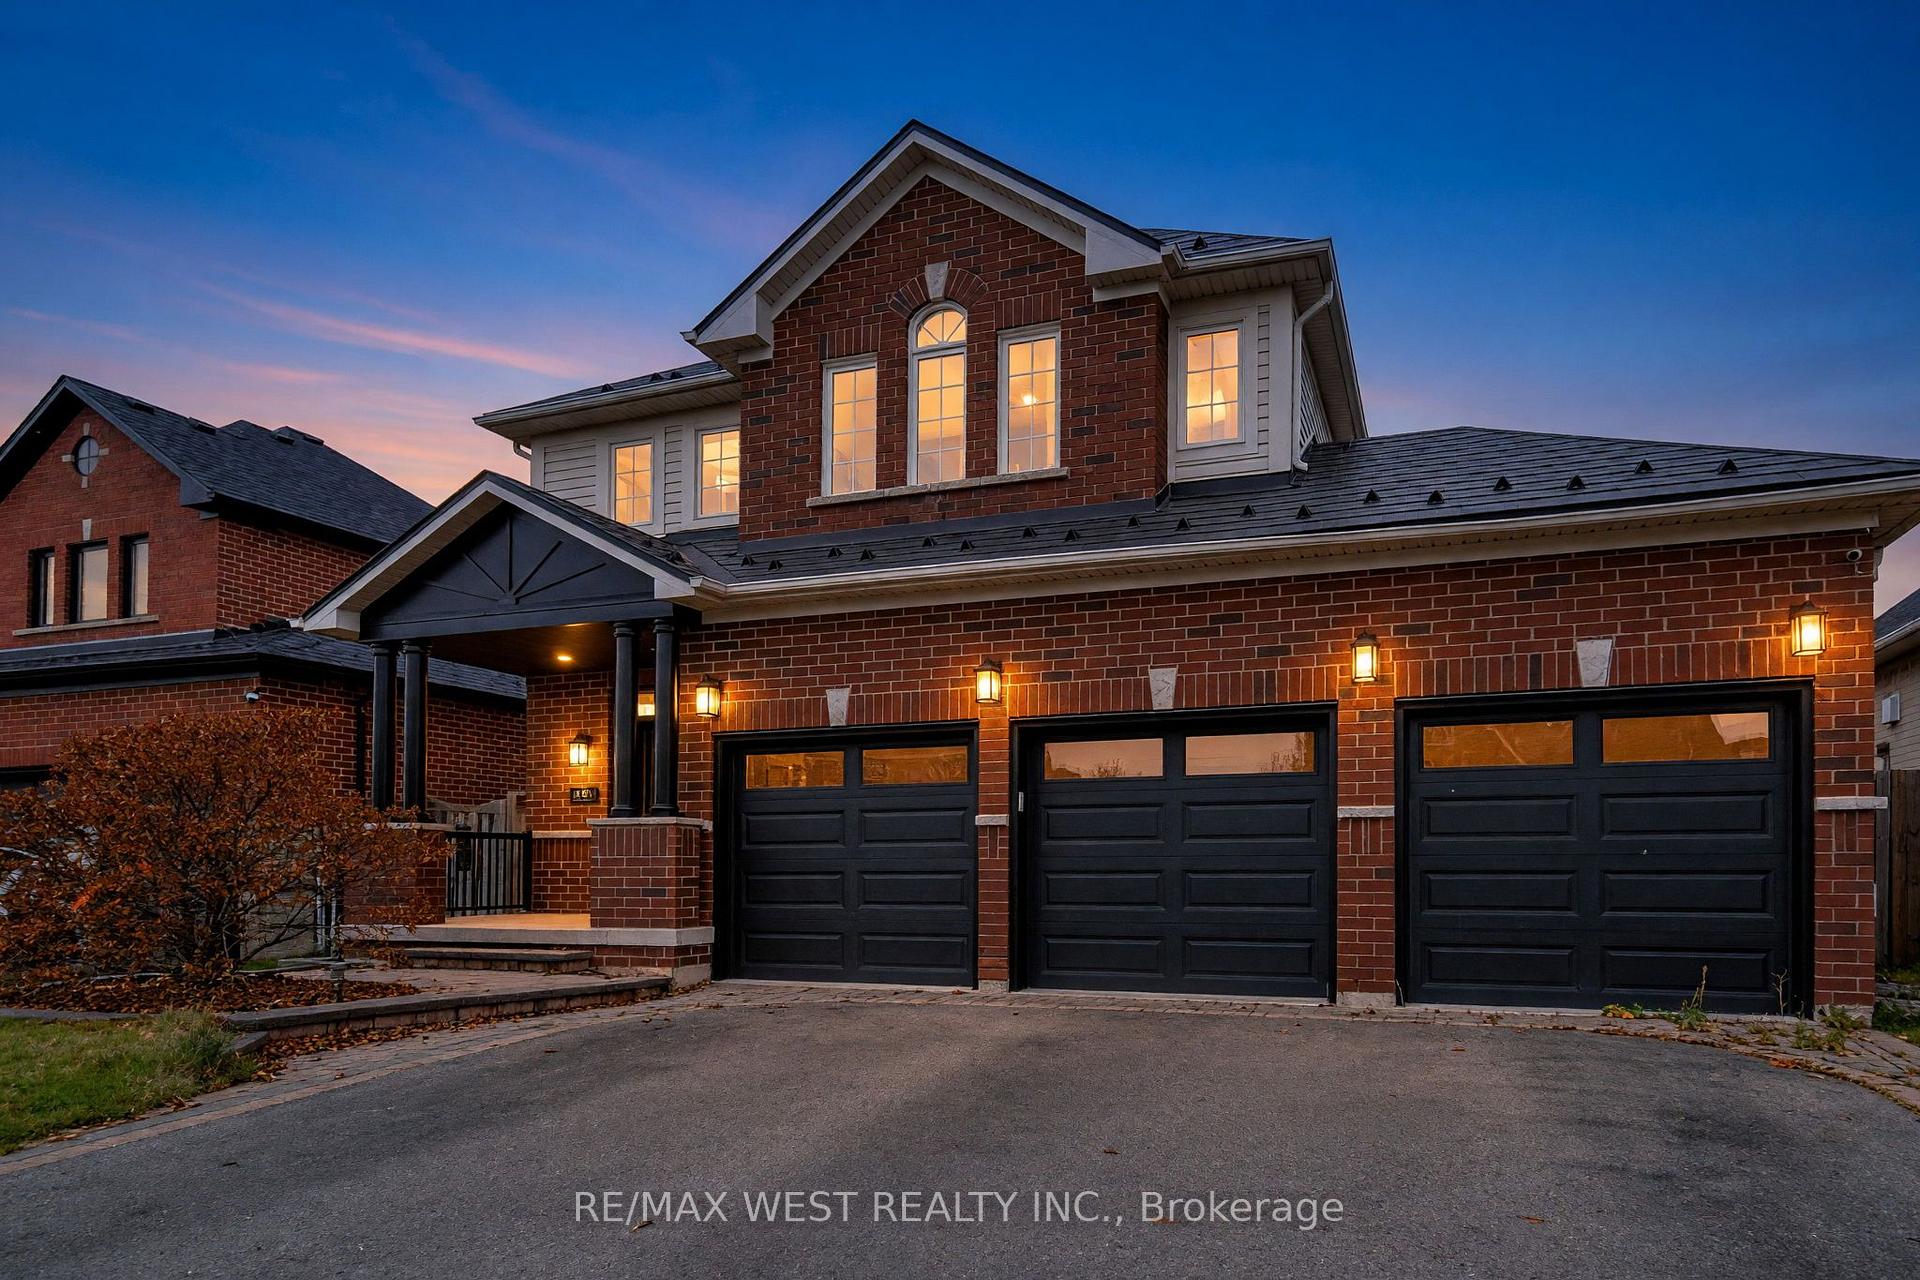
120 Queensway
120 Queensway
 See all 43 photos
Facts and features
- BasementFinished
- Age of home16–30 years
- Price per sq ft~$511
- Water, sewerMunicipal
- Second kitchen
- Separate entrance
- Fireplace
- Central air
The homeDetached, 2-storey, Age 16–30 years
- TypeDetached
- Style2-storey
- Age16–30 years
- Living space2,000–2,500 sq ft
- BasementSeparate entrance, finished
InsideFireplace Yes, Ceramic, Main level
- FireplaceYes
- FlooringCeramic
- LaundryMain level
- FeaturesBuilt-in oven, sump pump, water heater owned, water softener
- Rooms above ground8
- Rooms in the basement4
- Bedrooms4 + 1 in the basement
- Bathrooms4
- Kitchens2
Outside and lotBrick, Metal, Concrete
- ExteriorBrick
- RoofMetal
- FoundationConcrete
- Other structuresFence - full, gazebo, shed
- Size49.21 × 111.55 ft
Parking3 Garage, Attached, Private triple
- Spaces3 Garage
- GarageAttached
- DrivewayPrivate triple
Heating, water and powerForced air, gas, Central air, Municipal water
- HeatingForced air, gas
- CoolingCentral air
- WaterMunicipal water
- SewerMunicipal sewer
Costs and taxesTaxes $7,322 a year, HST No HST, N/a
- Taxes, 2026$7,322 a year
- HSTNo HST
- Rental itemsN/a
Included in the saleFridge (2), wine fridge, build in oven /microwave, cooktop, dishwasher (x2), washer (x2), dryer(x2),build in microvawe in the basement, gazebo, garden shed, hot tub.
- IncludedFridge (2), wine fridge, build in oven /microwave, cooktop, dishwasher (x2), washer (x2), dryer(x2),build in microvawe in the basement, gazebo, garden shed, hot tub.
NearbyBeach, hospital, park, library, school, school bus route
- Close toBeach, hospital, park, library, school, school bus route
Listing detailsS14197164, For Sale, Nov 19, 2026
- MLS® numberS14197164
- StatusFor Sale
- Listed onNov 19, 2026
- Days on market1
- UpdatedNov 19, 2026
- Possession2027-01-15 / Flexible
- Occupied byOwner
- Listing brokerageRE/MAX WEST REALTY INC.
About this home
120 Queensway, Barrie (Innis-Shore), ON L4M 0B1
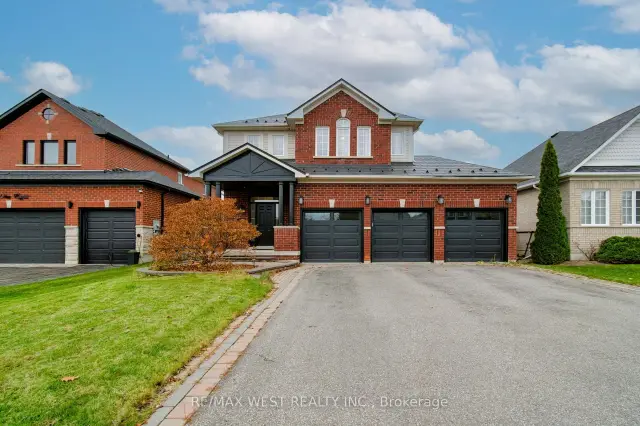
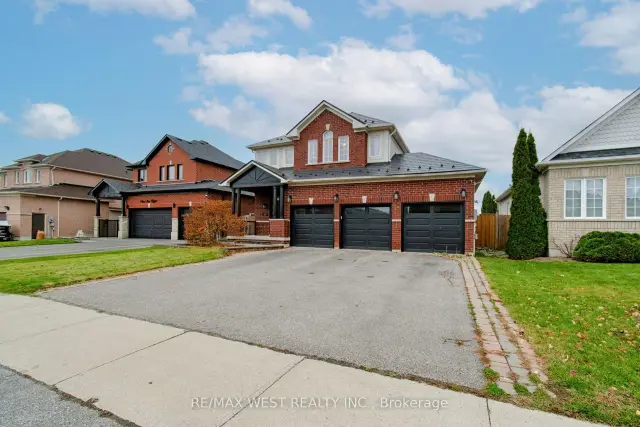
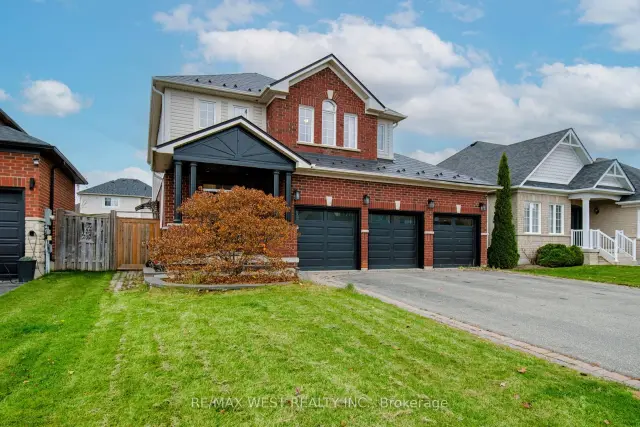
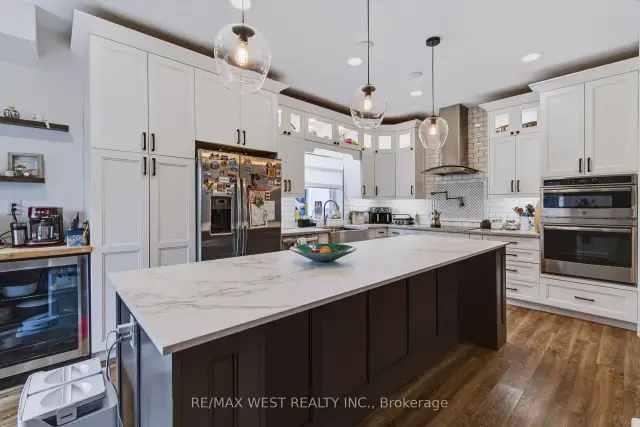
Welcome to this spacious 4+1 bedroom- 3 garages home situated in a wonderful, family-oriented neighbourhood offering a warm, welcoming community atmosphere. Thoughtfully updated and move-in ready, this property is the ideal setting for growing families and effortless entertaining. Interior Highlights. Renovated Kitchen (2021): Designed for the modern home chef, featuring a spacious centre island, pot filler, wall oven, cooktop, updated lighting, newer flooring, and a stylish built-in coffee bar. Finished 1 bedroom Basement Ideal for guests or extended family, complete with a convenient separate side entrance, large egress windows, newer flooring, and a cozy electric fireplace and kitchen. Enjoy peace of mind with a nearly new furnace and central air conditioner, an owned hot water tank, a front-and-backyard irrigation system, plus included washer, dryer, window coverings, and blinds. Garage & Outdoor Oasis. Heated Triple-Car Garage: A dream space for hobbyists and car enthusiasts, equipped with spray foam insulation, insulated garage doors, and a garage heater controlled by a smart thermostat. House has Metal Roof - do not worry for many years. Landscaped Backyard Retreat: Built for year-round relaxation and hosting, featuring custom interlocking stone, a gazebo, a 7-person hot tub, a natural gas BBQ hookup, hardwired outdoor lighting, and a garden shed. Don't miss your chance to call this exceptional property home!
Book a viewing
Around this home
Daily convenience, out of 100, from the distances below
Schools nearby
School rating, out of 10.
Helpful calculators

Your HOMEH agent
"Priced 1% over the Hestimate. I would see it this week."