
13 Coles Street
Barrie (Sunnidale)13 Coles Street
Barrie (Sunnidale)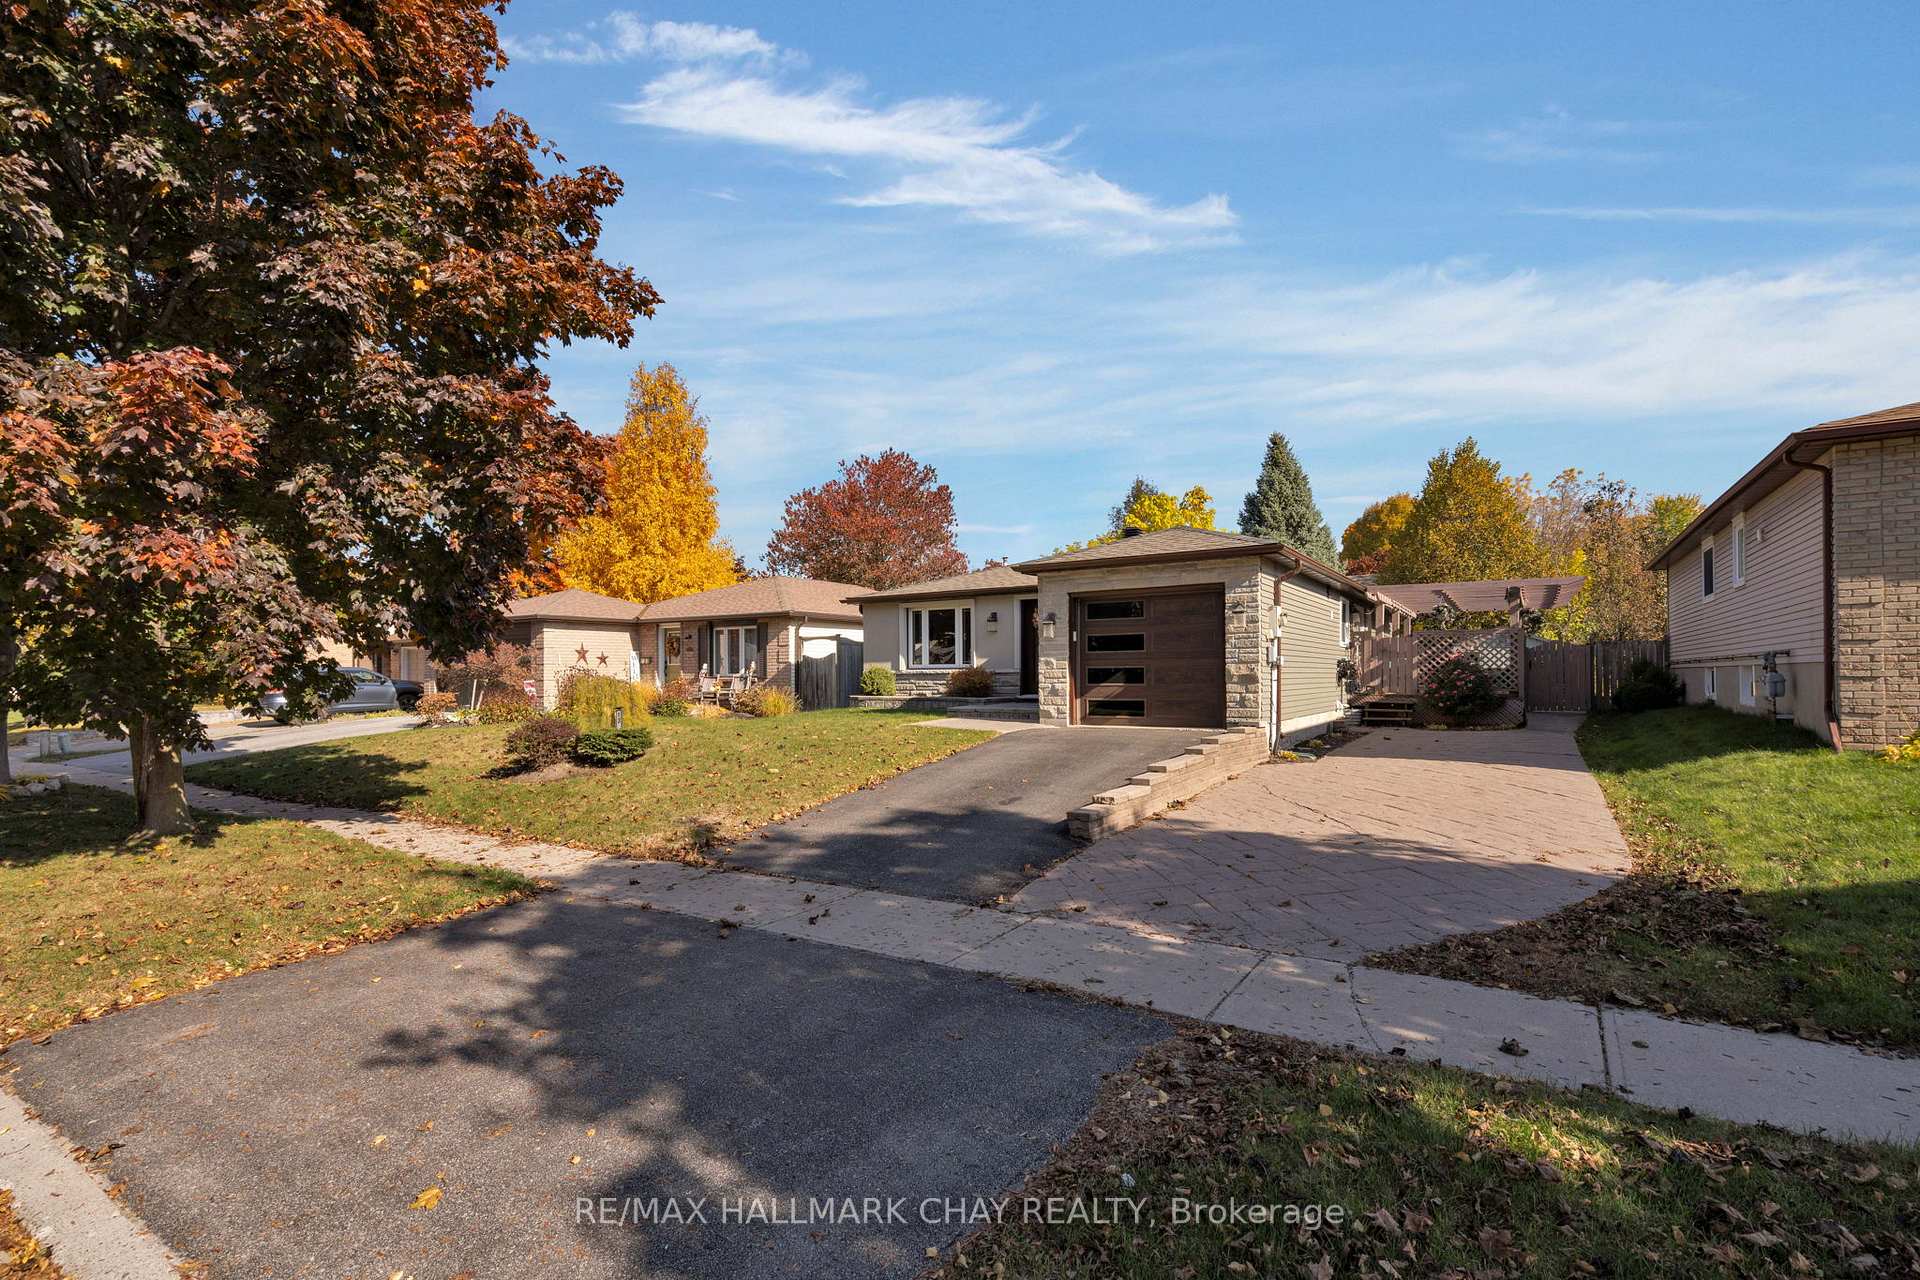
 See all 40 photos
Property history

This home has sold. It is no longer available.
Property not available for sale or for rent.
Ask about this home
A HOMEH agent will answer your questions about this home.Ask HOMEH
About this home
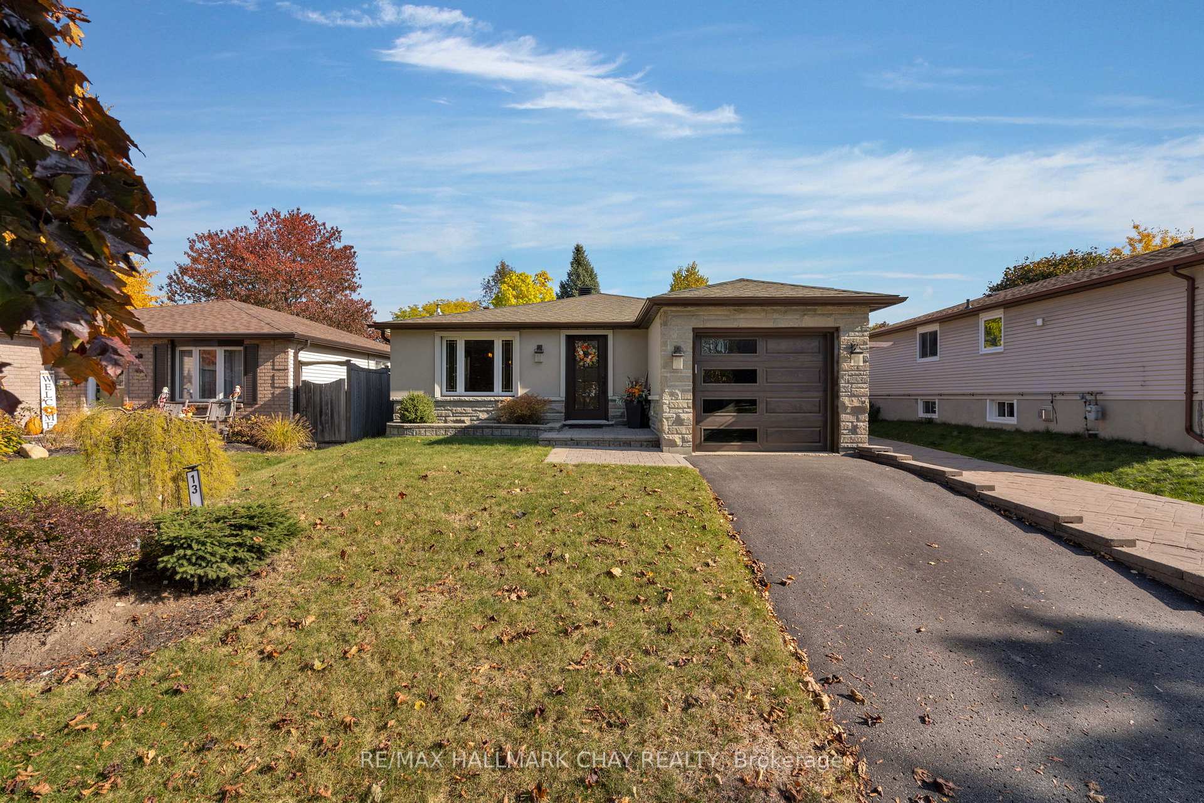
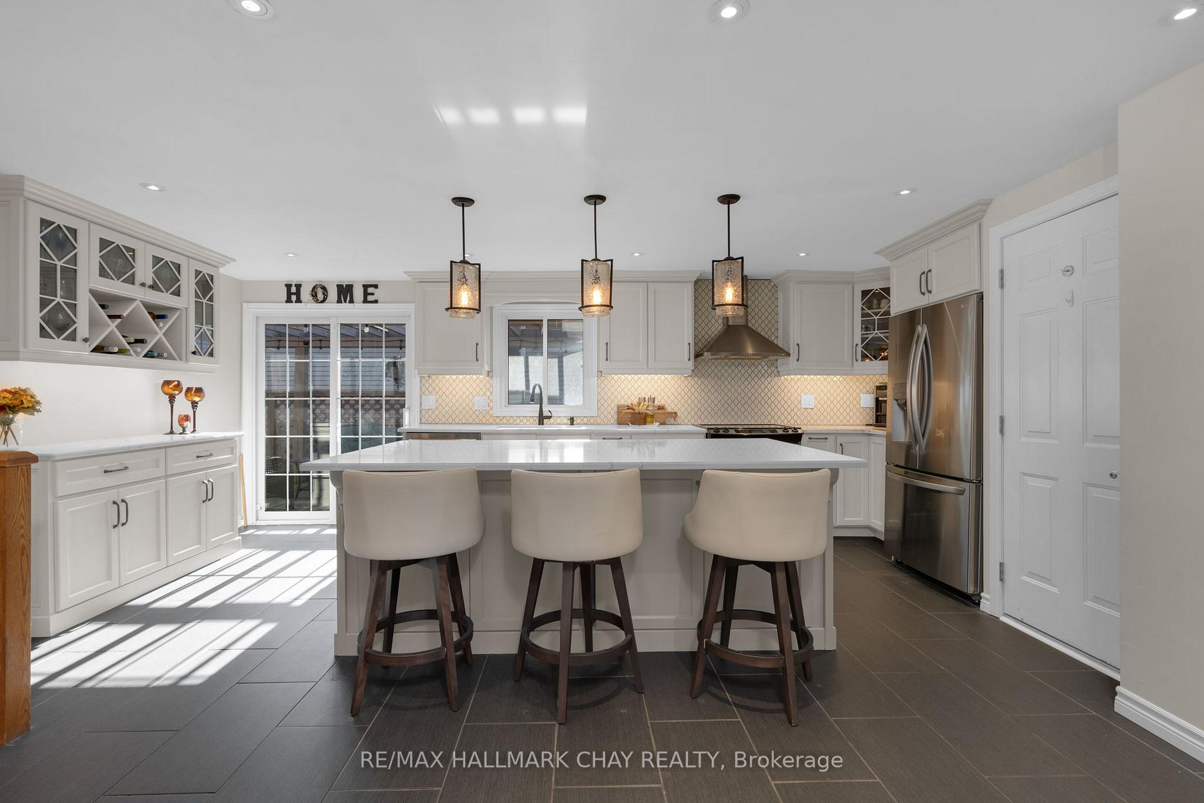
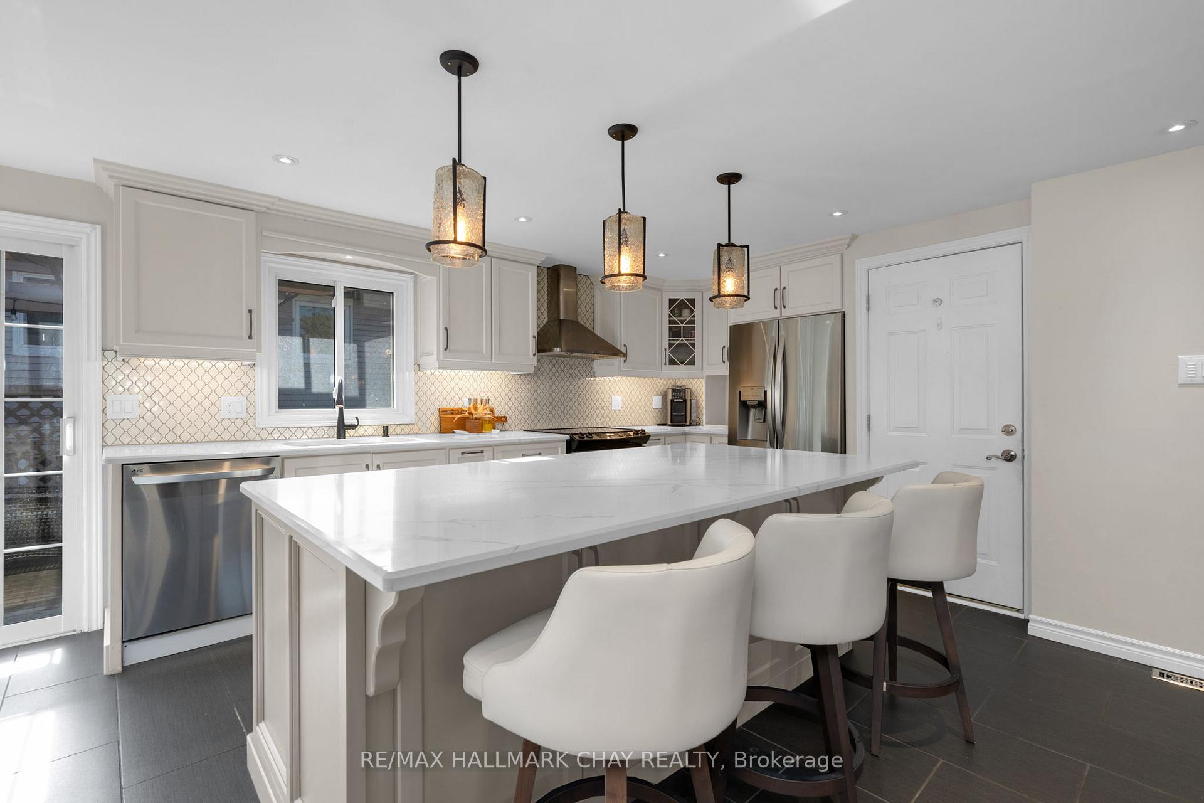
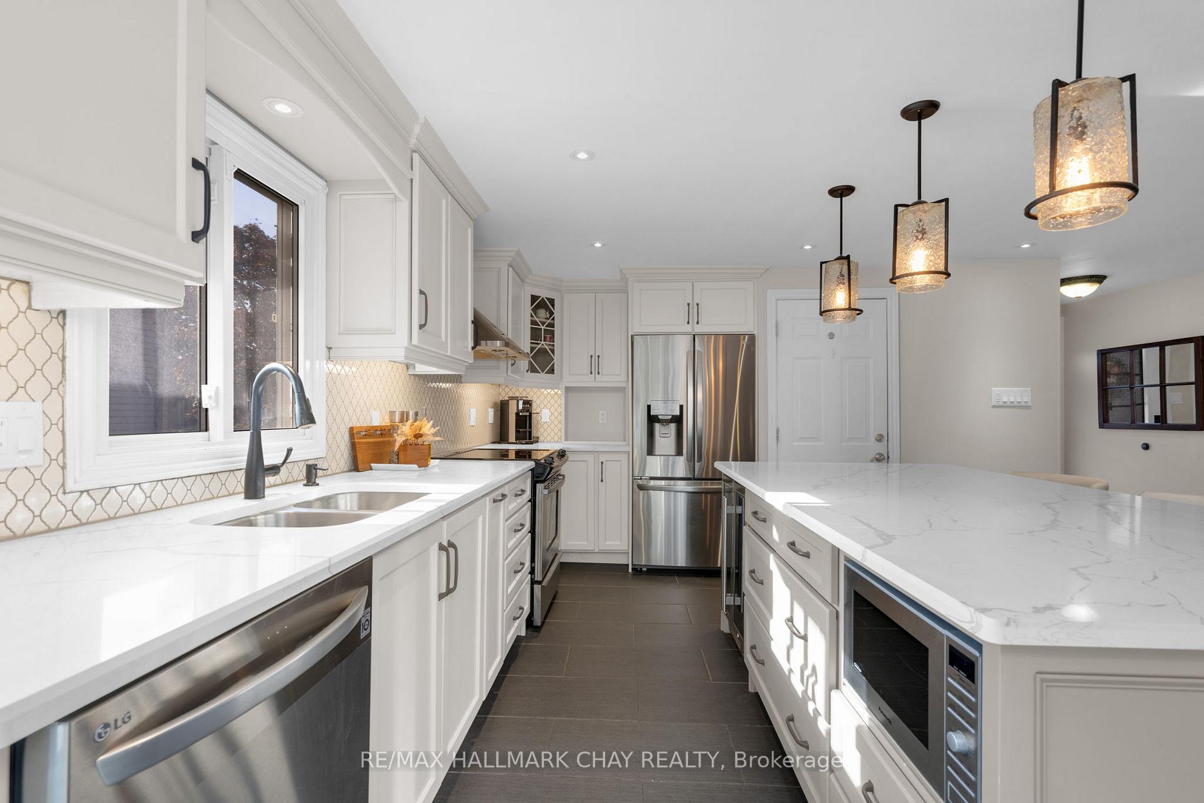
Dreaming of an open concept bungalow with a gorgeous custom kitchen in a fantastic, family friendly neighbourhood for under $800K? Dreams do come true at 13 Coles St! This updated bungalow features nearly 2300 sq ft of finished living space and is perfect for both families or those down sizers looking to do most of your living on one level. This home has excellent curb appeal and stands apart from the minute you approach with the updated exterior featuring a stone & stucco combination, modern garage and front door. Step inside and you're greeted by a totally open concept floor plan where living and dining flow seamlessly into the showstopper of a kitchen. Solid wood custom cabinetry, quartz counters, tile backsplash, oversized island with beverage centre, stainless steel appliances, and a walkout to your side deck complete this absolutely beautiful kitchen space. 3 spacious bedrooms and a stylish 4 piece bath round out this main level. Downstairs you will find a large family room/rec room combo with wet bar, an oversized 4th bedroom, updated 3 piece bath and plenty of storage space. Outside is all about entertaining whether it be bbq'ing or enjoying a drink directly off the kitchen on your side deck with pergola or soaking up the rays in the backyard on the raised sundeck. This mature 50 ft x 110 ft lot offers tons of potential and also features an over sized garden shed for additional storage and a widened driveway to allow for additional parking. All of these features get paired with an outstanding location. Walking distance to Catholic & Public elementary schools, shopping, restaurants, grocery, the RIO Can centre and parks and quick highway access for commuters. Tremendous value here for under $800K
Facts & features
Ask about this home
A HOMEH agent will answer your questions about this home.
Rooms
9 rooms · 2 bathrooms
- Living room19′1″ × 12′8″242 sq.ft.
- Dining room19′1″ × 9′11″189 sq.ft.
- Kitchen20′ × 10′8″214 sq.ft.
- Primary bedroom14′11″ × 12′4″184 sq.ft.
- Bedroom 212′1″ × 11′2″135 sq.ft.
- Bedroom 312′1″ × 9′2″111 sq.ft.
- Family room30′8″ × 14′2″435 sq.ft.
- Bedroom 416′4″ × 11′11″194 sq.ft.
- Laundry13′1″ × 11′144 sq.ft.
Around this home
Schools nearby
School rating, out of 10.
Listing details
Helpful tools
Your HOMEH agent
"I would see it this week."
Ask HOMEH about this home
Price, neighbourhood, monthly cost. Ask anything.
HOMEH Intelligent Agent is an AI, not a licensed representative. Check anything important with your agent.