

13 Couples Court
Barrie (East Bayfield)13 Couples Court
Barrie (East Bayfield)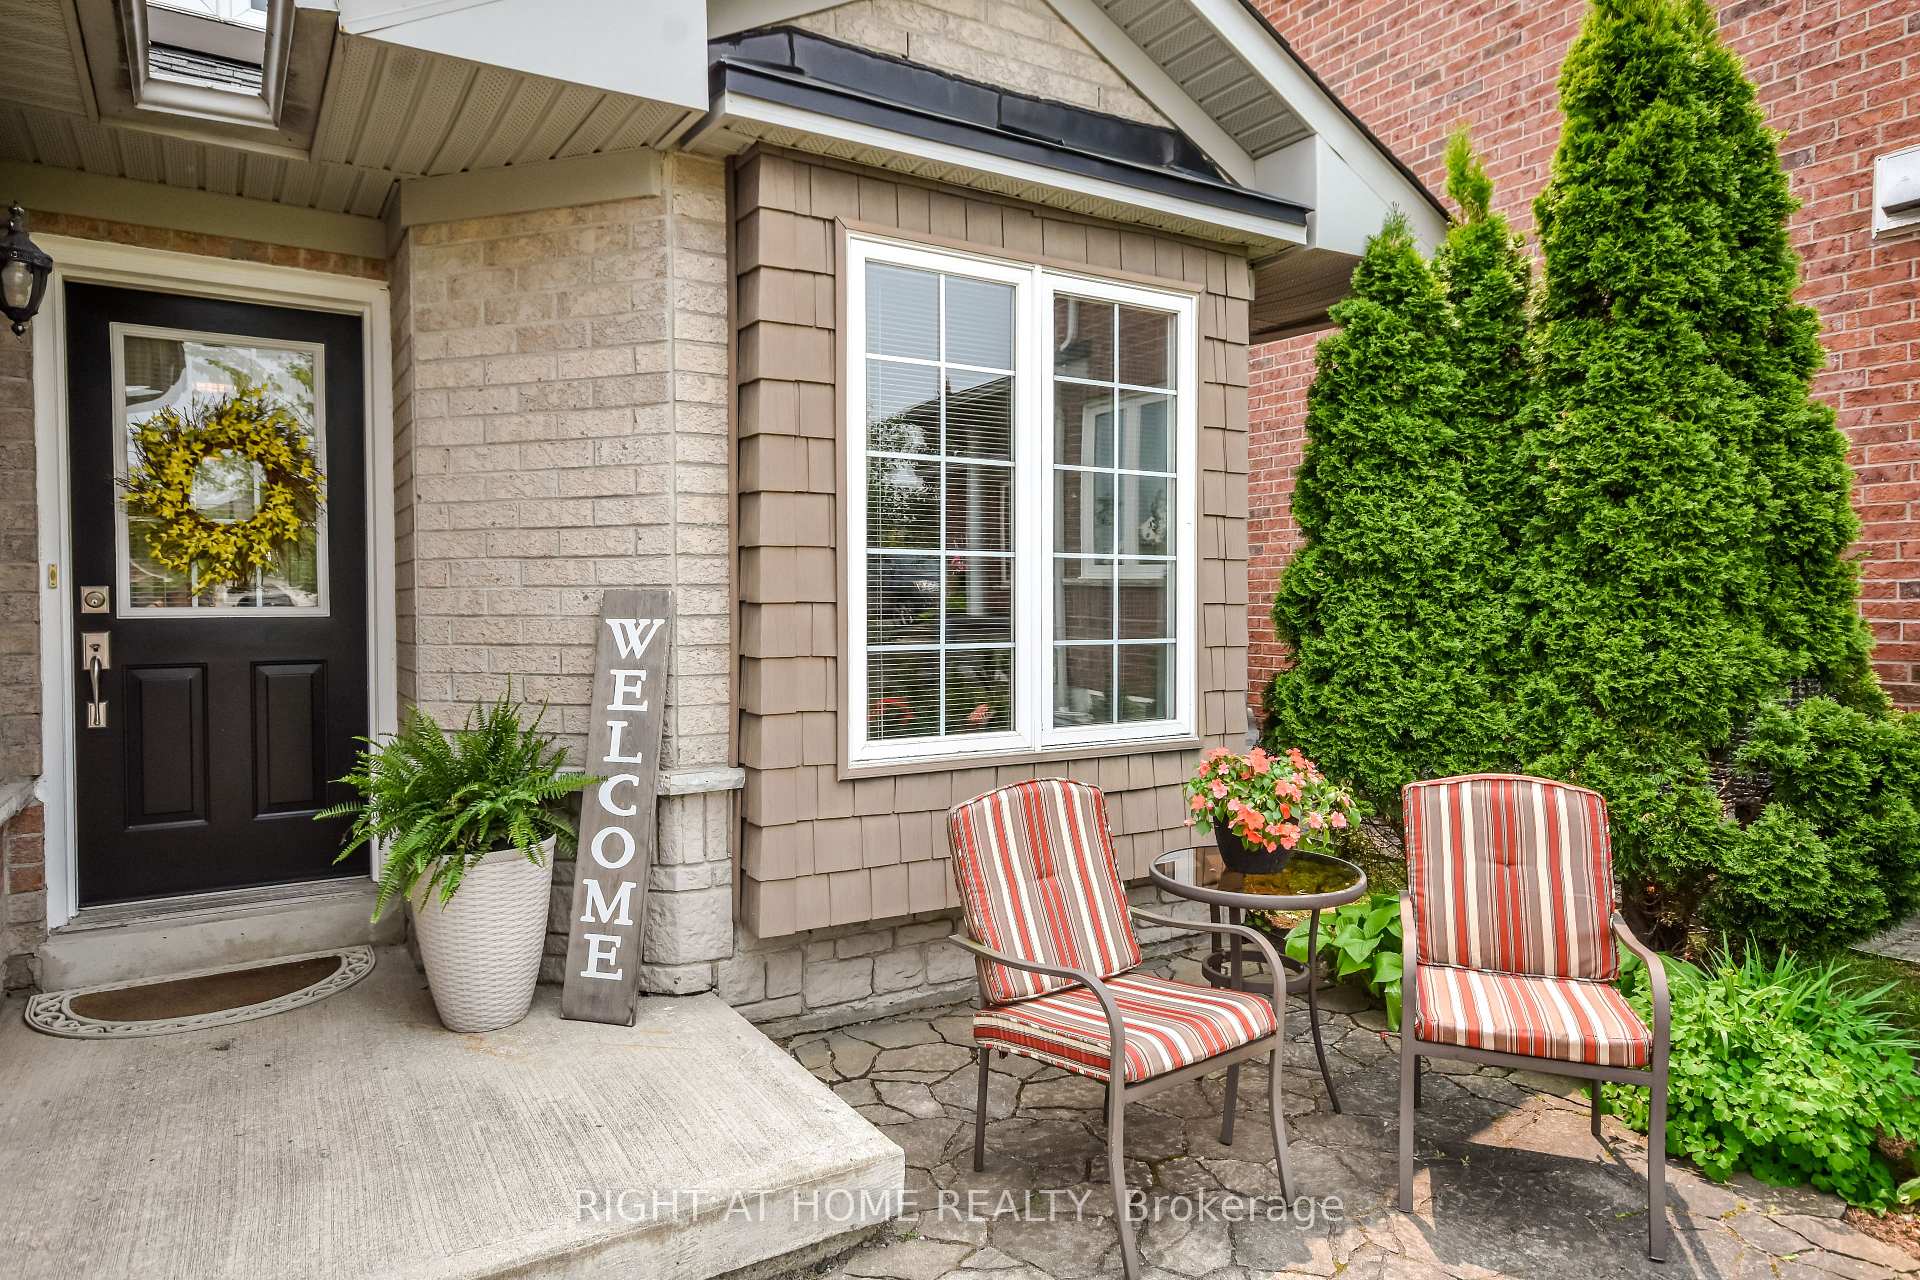
 See all 49 photos
Property history

This listing has ended. It is no longer available.
Property not available for sale or for rent.
About this home
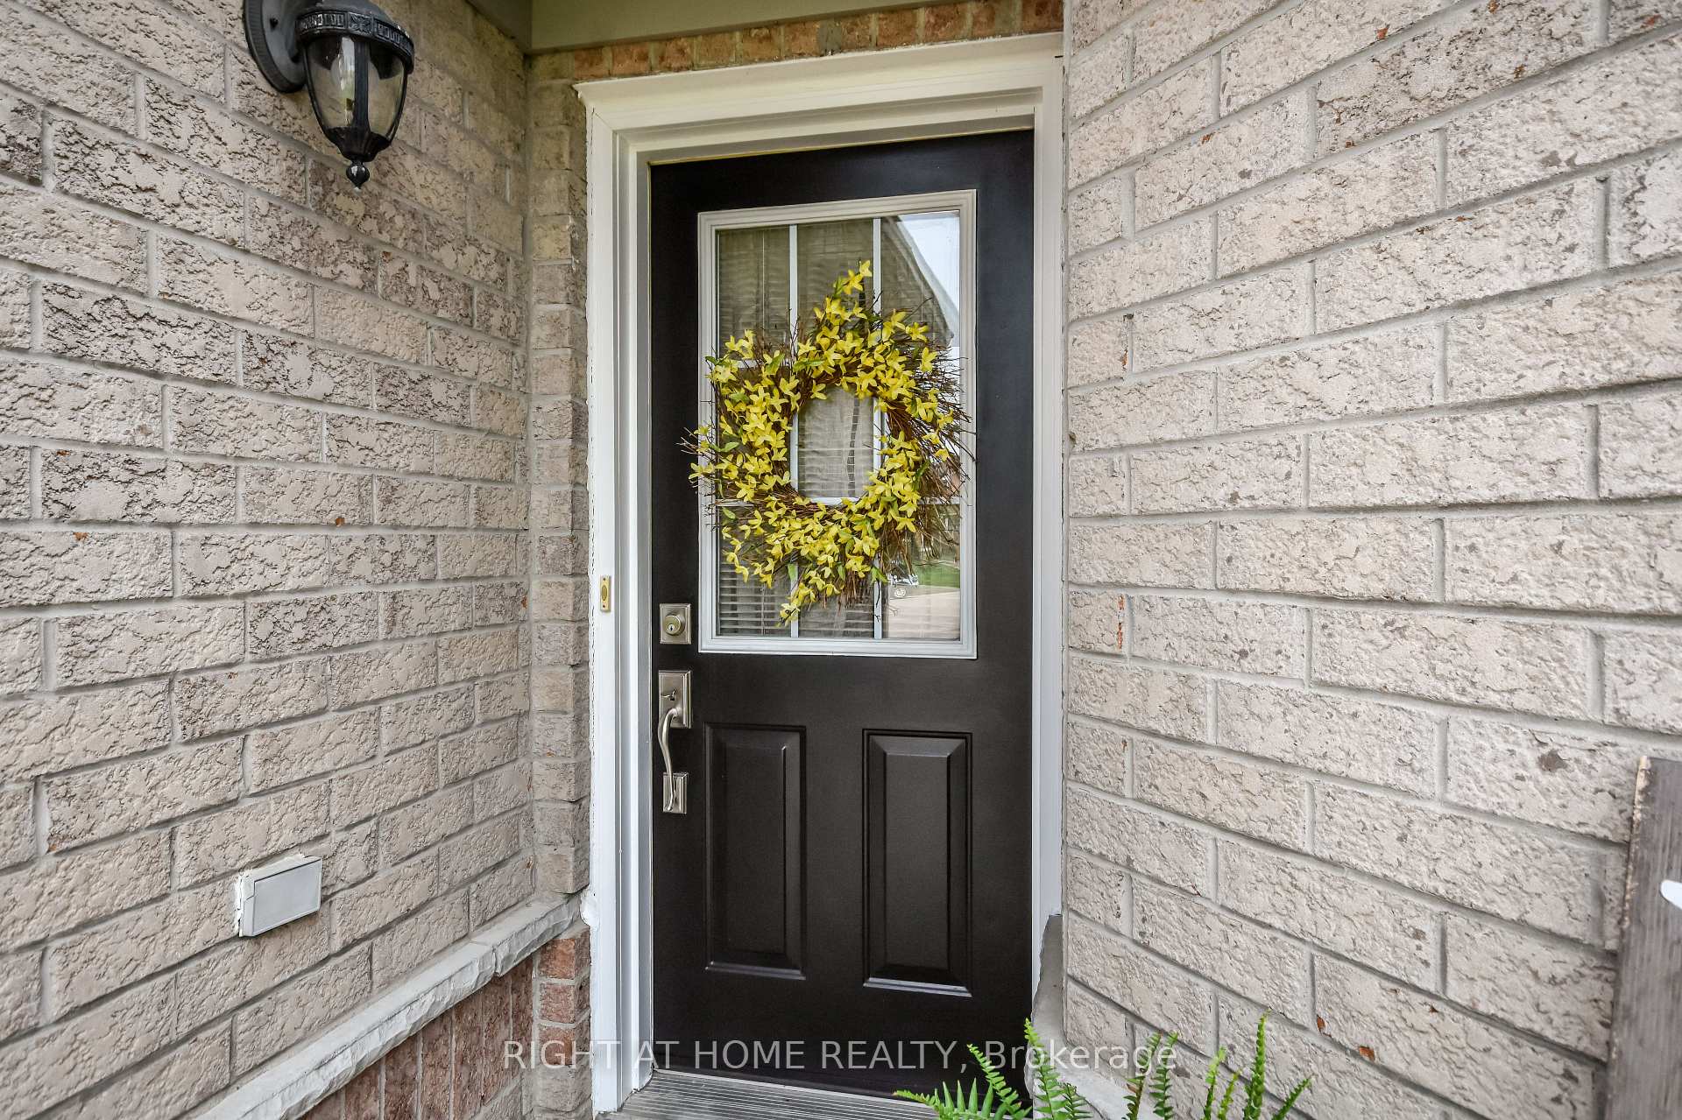
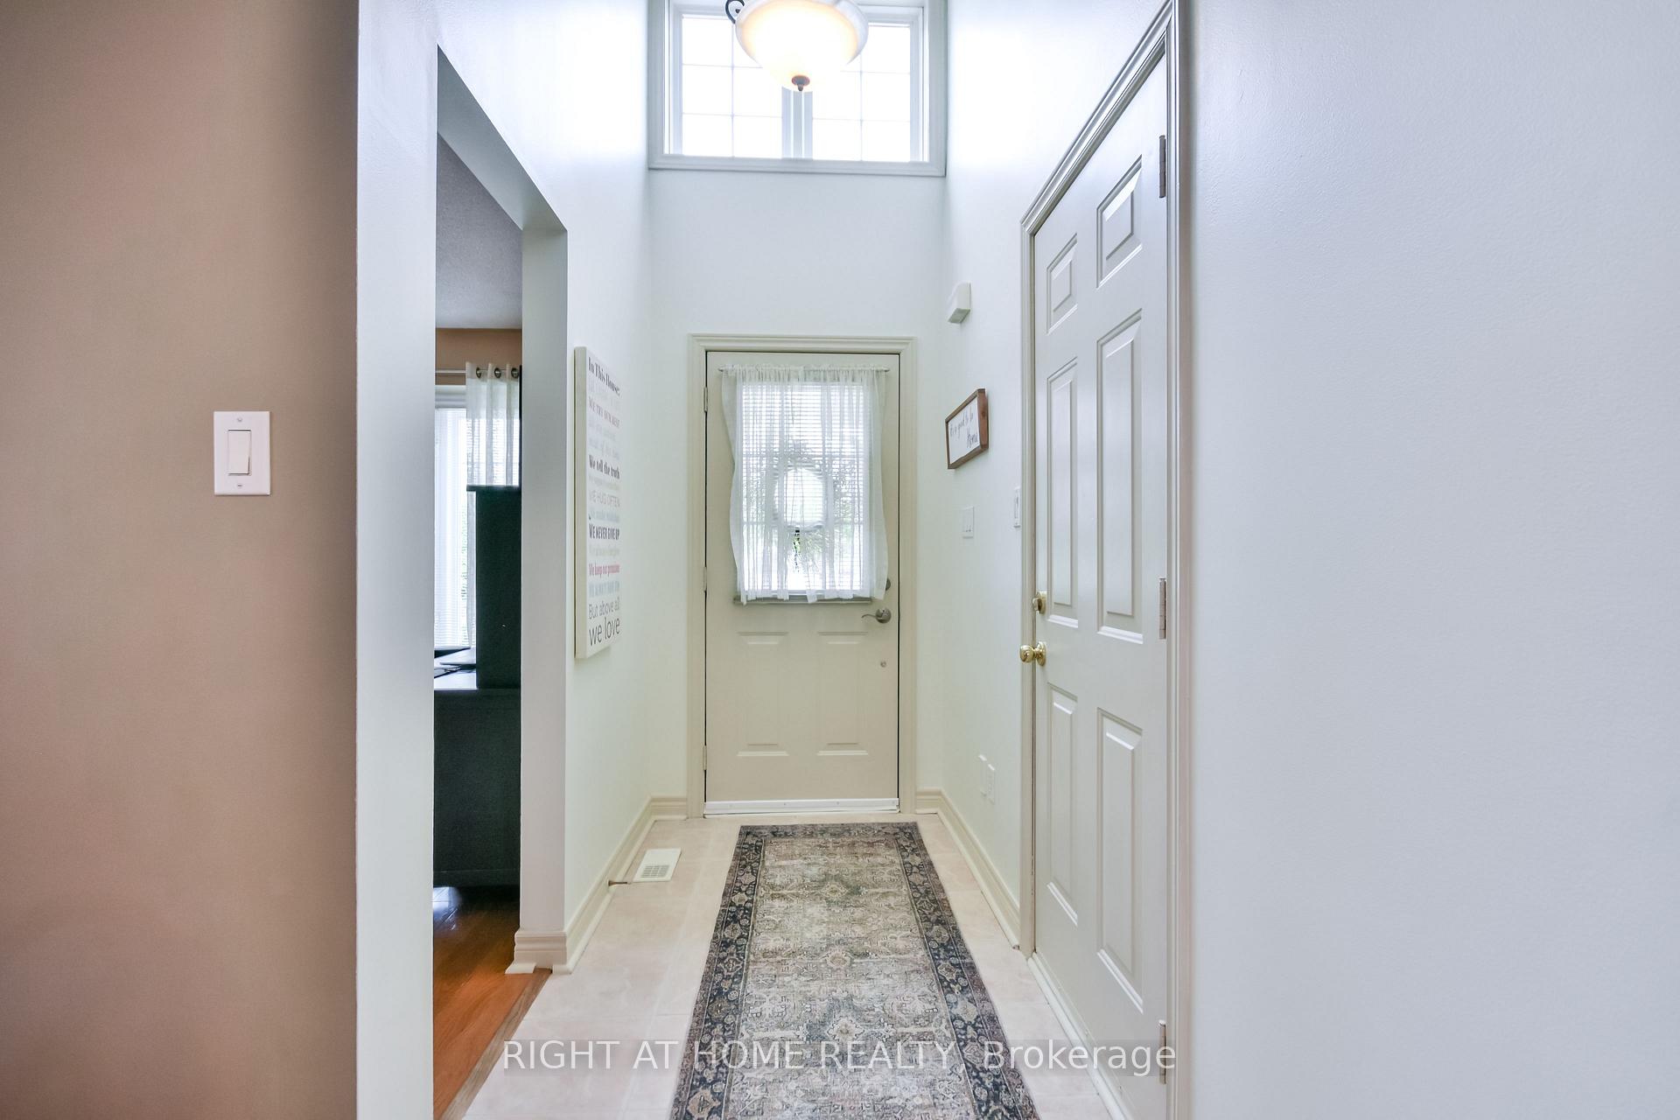
LOCATION, LOCATION, LOCATION, found in Barrie's Sought-After Northwest, this beautifully renovated all-brick bungalow is ideally situated on a peaceful cul-de-sac with a convenient walking path leading to nearby schools, community centre, the sports dome with Barrie Golf & Country Club just a short walk or drive away. Take a quick stroll to Barrie's vibrant Golden Mile along Bayfield Street, where shops, malls, dining and amenities are right at your fingertips then drive down Bayfield to Barrie's Beautiful Waterfront w/Beaches, Marina & Boardwalk & lots of Restaurants & Patios to enjoy. Your new home is move-in ready and thoughtfully updated and offers a seamless blend of elegance and comfort. The designer kitchen (2023) features stainless steel appliances and flows into a spacious Great Room with a cathedral ceiling and cozy gas fireplace. Step outside to a fully fenced, landscaped yard and a private deck, perfect for outdoor entertaining or quiet relaxation. Recent updates include: Modern lighting (2023) Updated windows (2025) Roof (2018) Furnace (2016). The main level features a separate dining room, 2 generously sized bedrooms and a dedicated office which can easily be converted into another bedroom. The Main floor also offers 2 full bathrooms and a large pantry. The finished basement is a true extension of your living space, complete with another bedroom, a large rec room that offers a 2nd gas fireplace, games area, a fun games day bar setup plus a gym, another office area and a full bathroom. You'll find a spacious laundry/utility room with ample storage. Additional highlights include an inside entry to a 2-car garage & driveway parking for 4 more vehicles.Tastefully updated throughout with attention to detail. This is a rare opportunity to own a refined, turnkey home in one of Barrie's most desirable neighbourhoods. Schedule your private viewing today!
Facts & features
Ask about this home
A HOMEH agent will answer your questions about this home.
Rooms
12 rooms · 3 bathrooms
- Great room16′ × 15′1″241 sq.ft.
- Kitchen20′2″ × 14′3″288 sq.ft.
- Dining room17′11″ × 11′1″198 sq.ft.
- Primary bedroom12′9″ × 20′3″258 sq.ft.
- Bedroom 210′11″ × 12′3″134 sq.ft.
- Bathroom5′5″ × 9′5″51 sq.ft.
- Office9′9″ × 11′7″113 sq.ft.
- Bathroom8′7″ × 7′3″62 sq.ft.
- Bedroom 310′2″ × 14′8″149 sq.ft.
- Exercise room13′5″ × 13′9″184 sq.ft.
- Recreation18′7″ × 40′5″751 sq.ft.
- Bathroom9′4″ × 7′9″73 sq.ft.
Around this home
Schools nearby
School rating, out of 10.
Listing details
Helpful tools
Your HOMEH agent
"I would see it this week."
Ask HOMEH about this home
Price, neighbourhood, monthly cost. Ask anything.
HOMEH Intelligent Agent is an AI, not a licensed representative. Check anything important with your agent.