
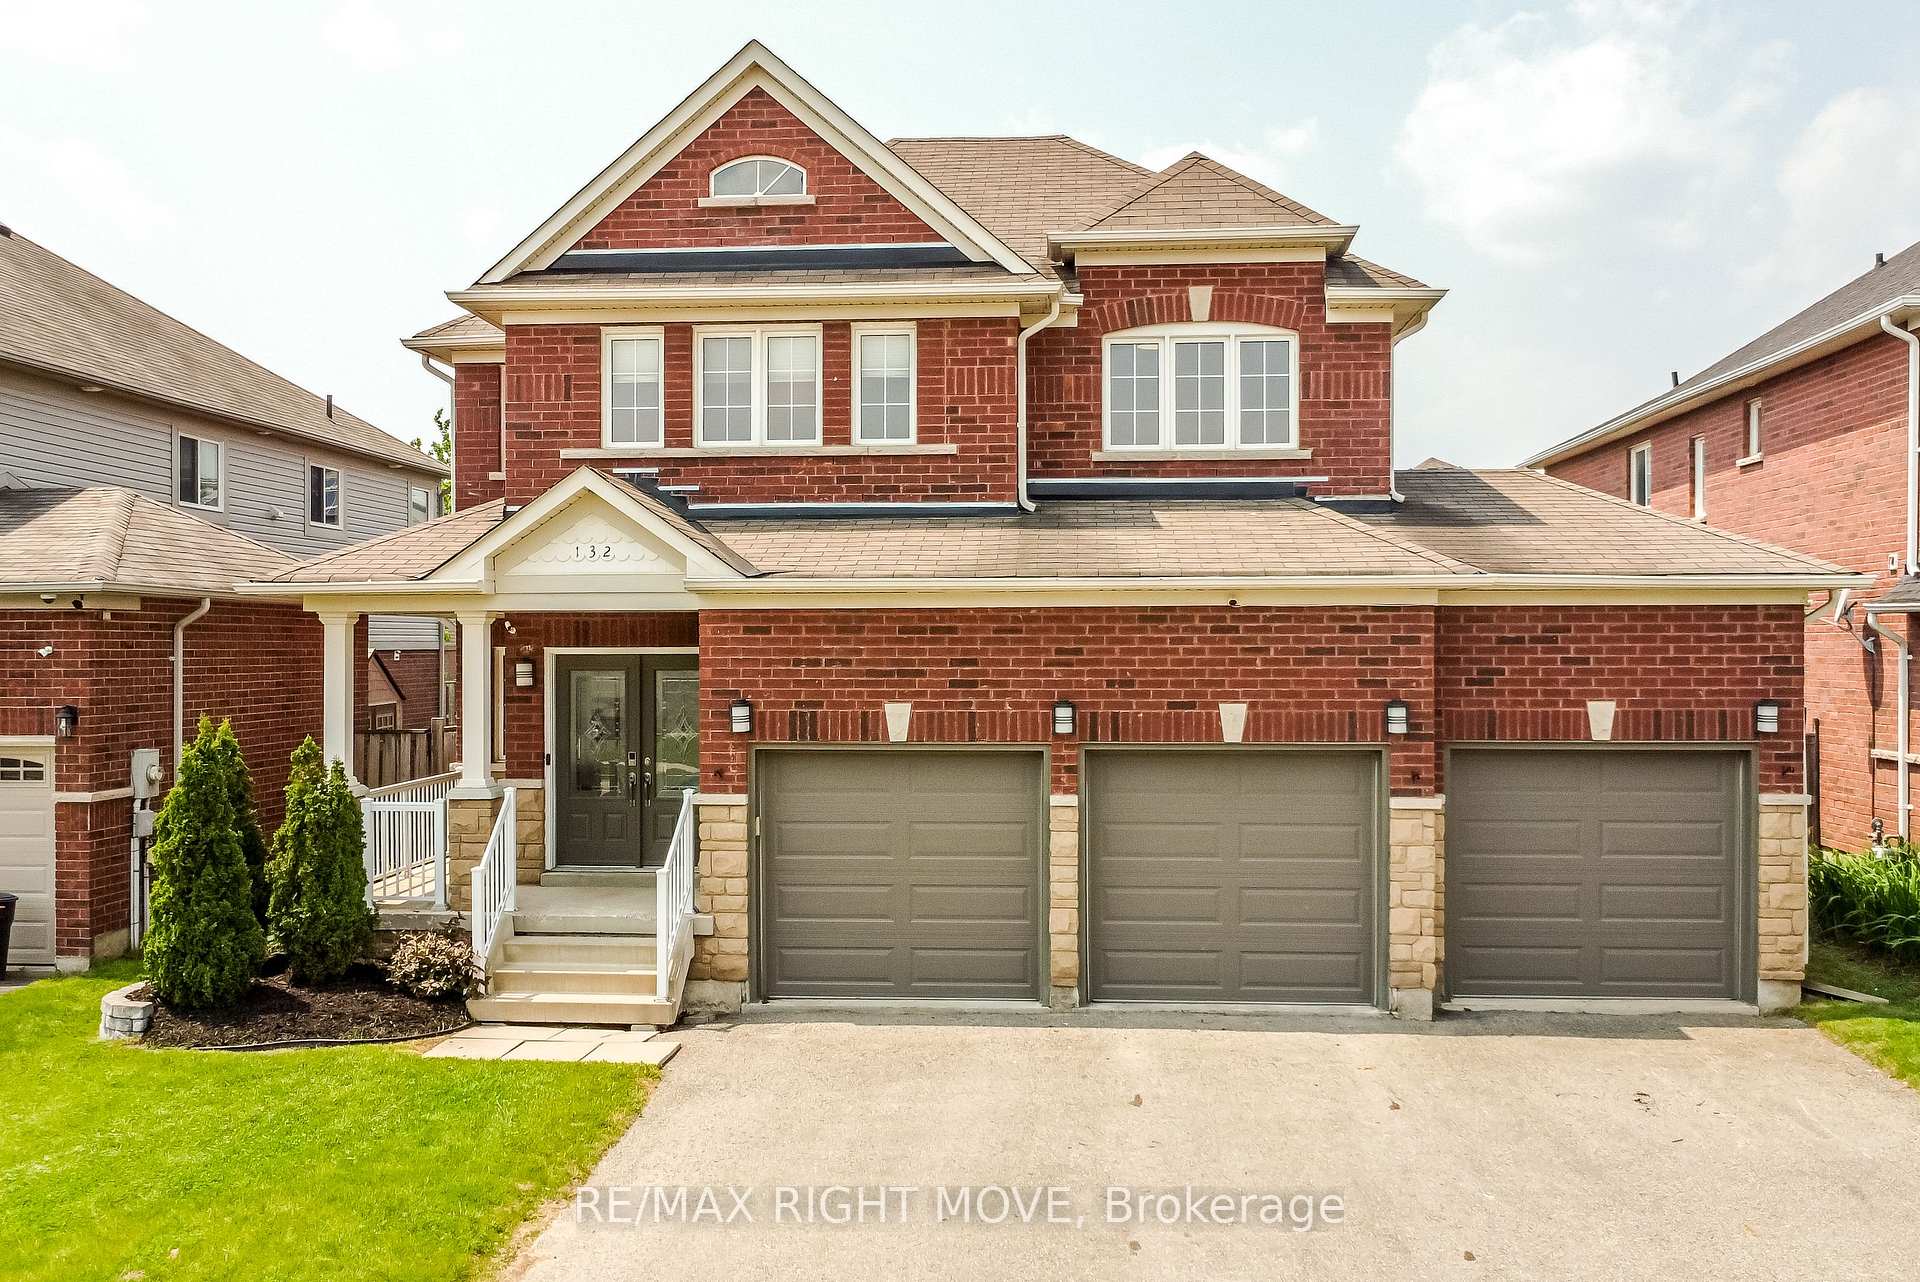
132 The Queensway
Barrie (Innis-Shore)132 The Queensway
Barrie (Innis-Shore)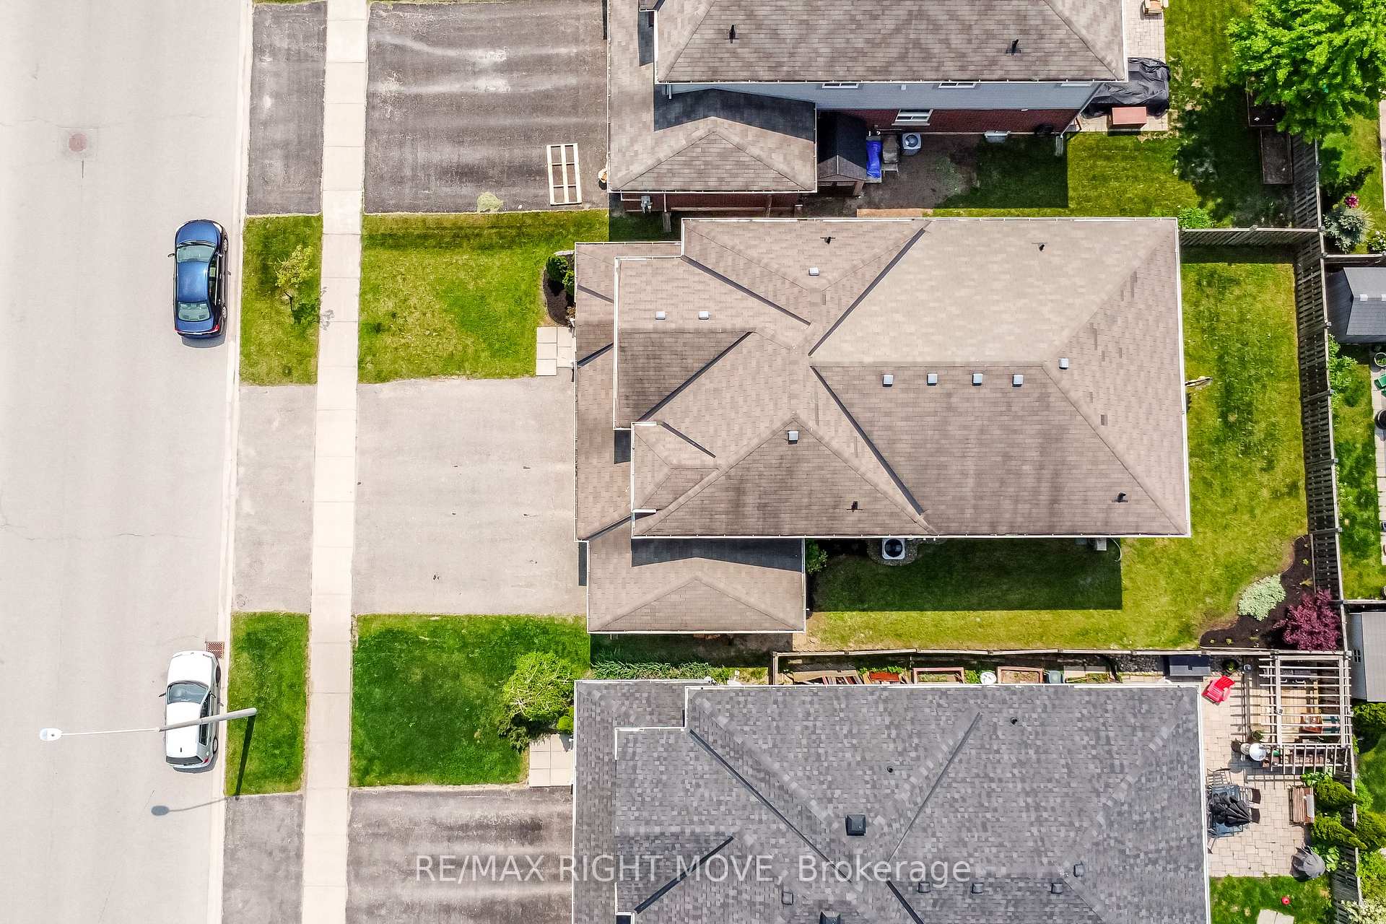
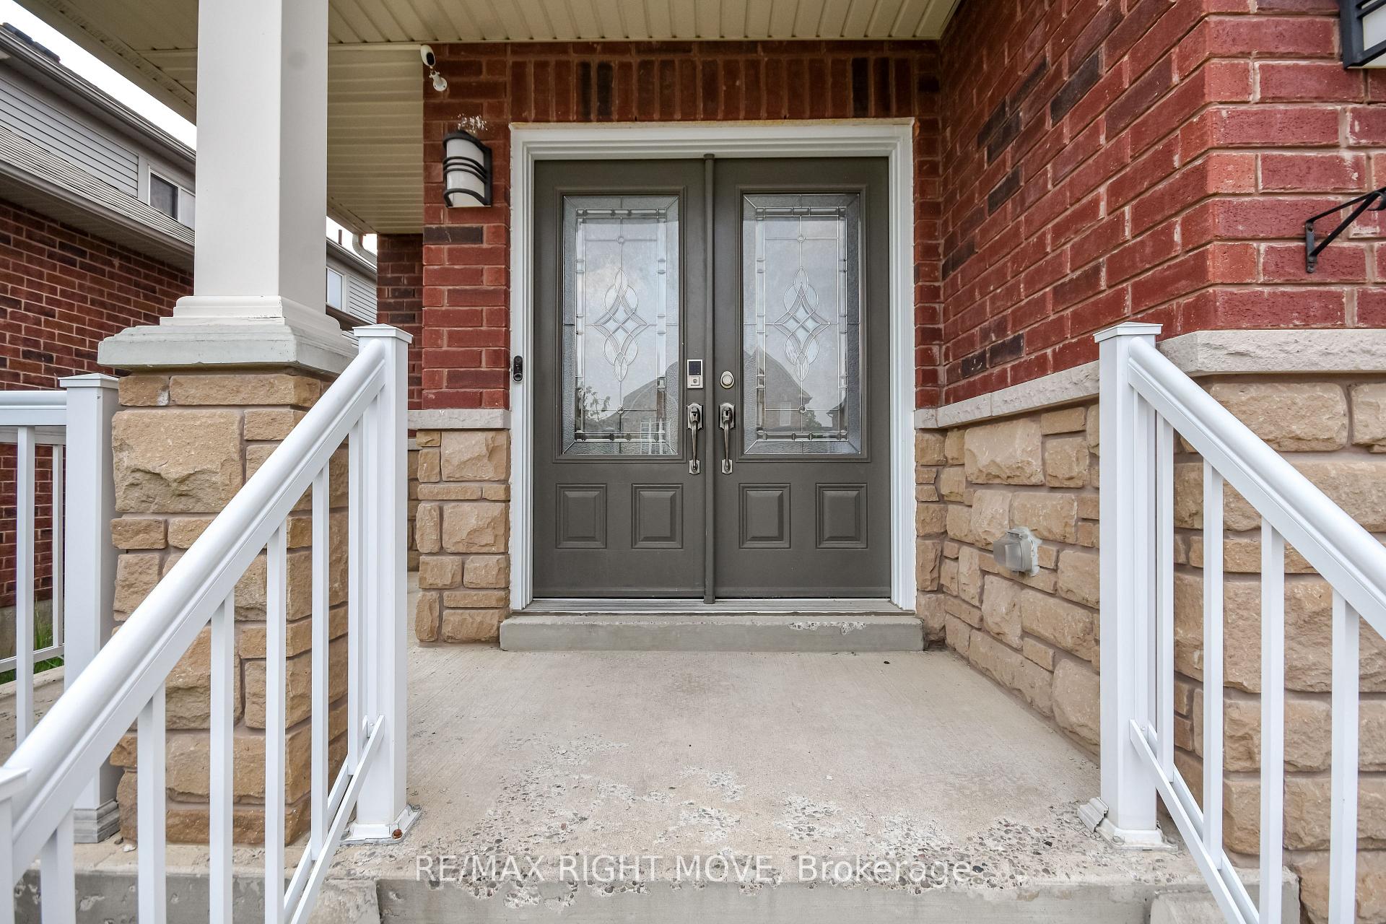
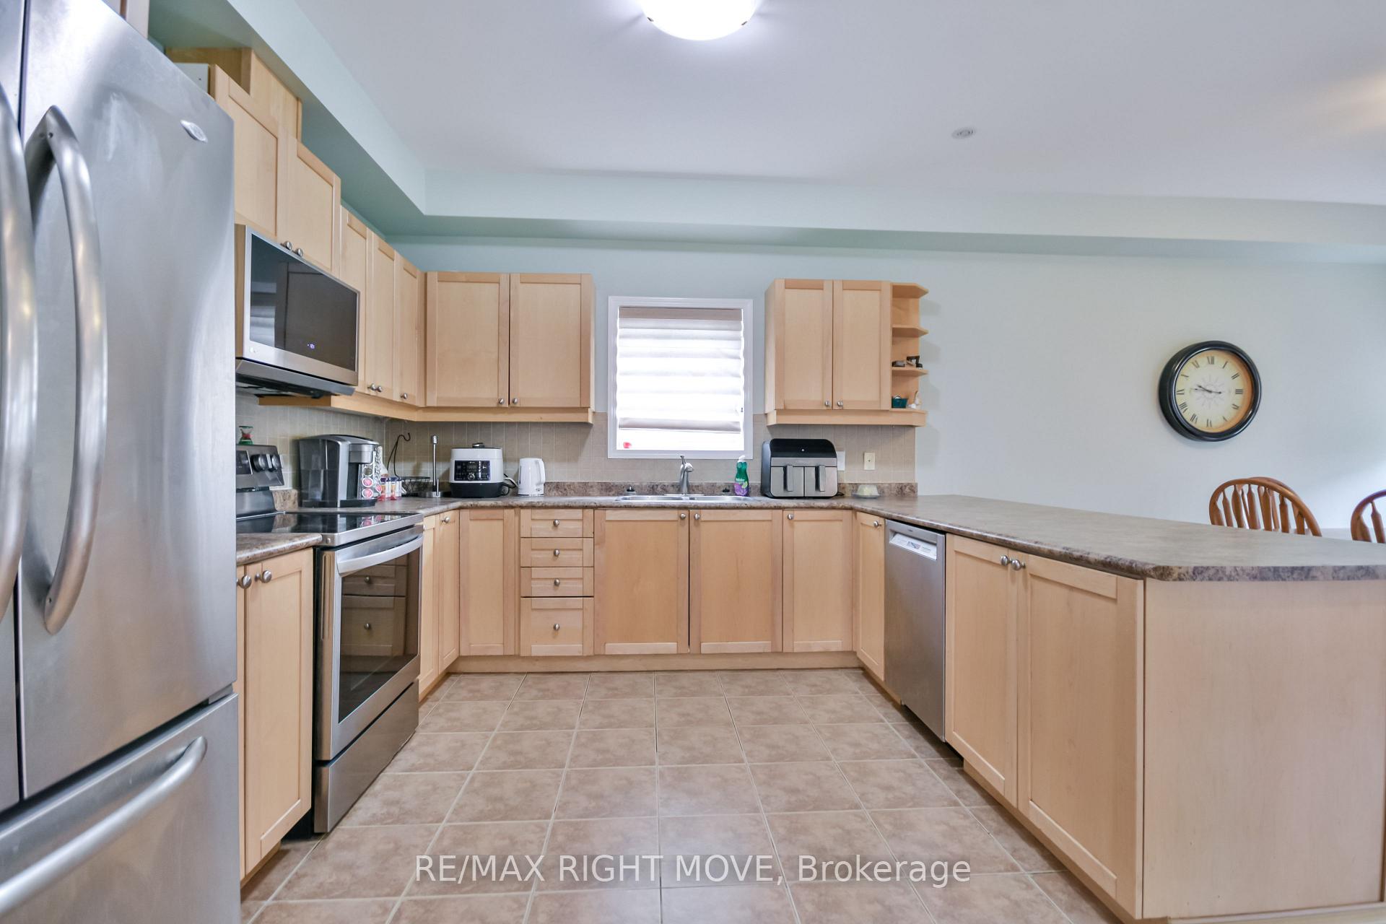
 See all 47 photos
Property history

This listing has ended. It is no longer available.
Property not available for sale or for rent.
Ask about this home
A HOMEH agent will answer your questions about this home.Ask HOMEH
About this home
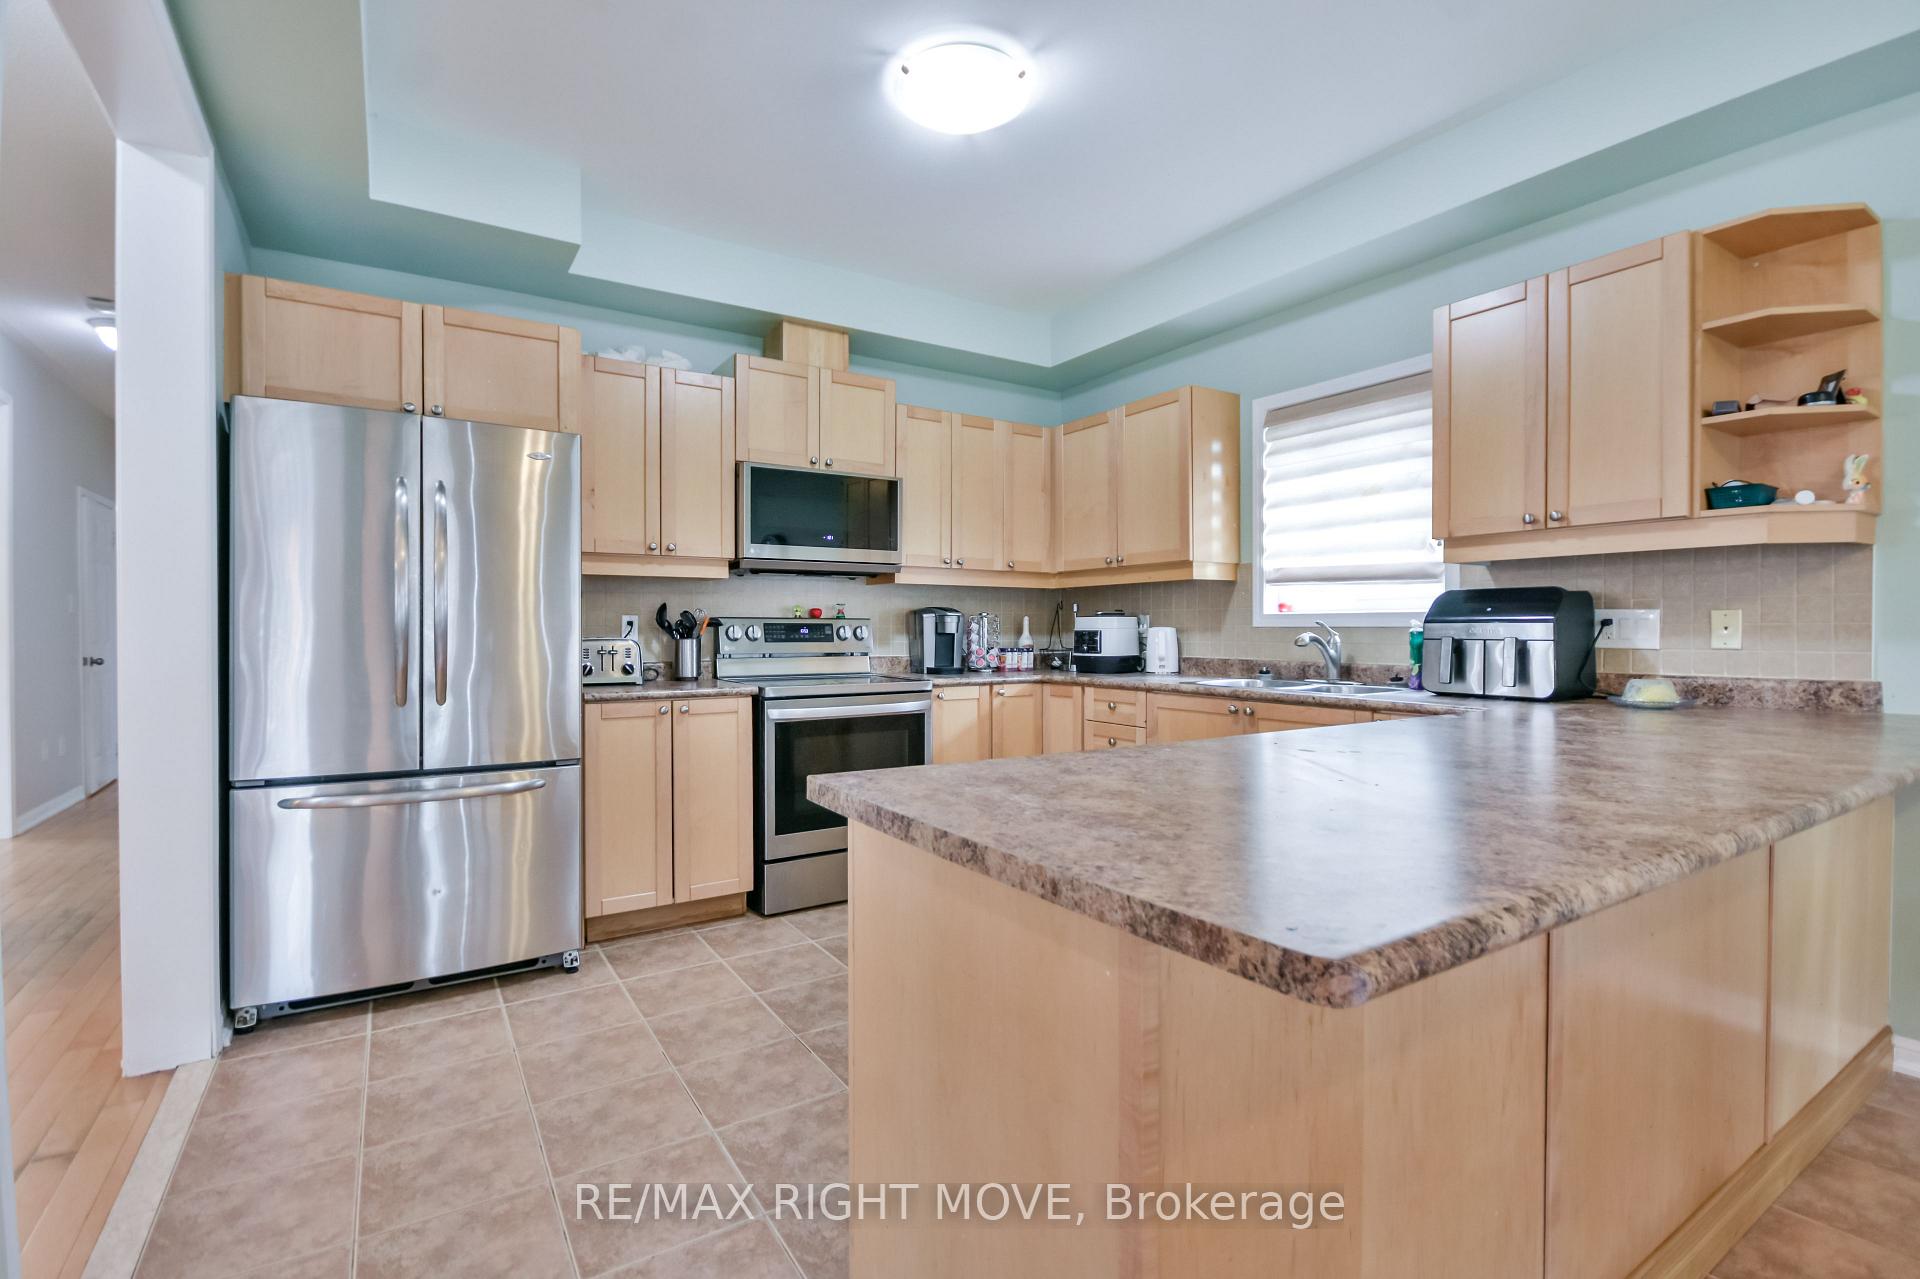
Welcome to this exceptional Baywood-built residence, a perfect blend of comfort, space, and style, ideal for growing families. This upgraded all-brick home offers nearly 4,300 square feet of total living space, including a fully finished basement, and 3,175 square feet above grade. Built in 2008, this home is thoughtfully designed with quality finishes throughout and boasts a modern, functional layout. Step inside to discover 4 generously sized bedrooms, including a spacious primary suite complete with a luxurious 5-piece ensuite and a walk-in closet. In total, the home offers 5 bathrooms, ensuring ample convenience for every member of the household. The main level showcases 9-foot ceilings and a bright, open-concept living space. The heart of the home is a designer eat-in kitchen, featuring custom maple cabinetry, ceramic tile flooring, and maple hardwood floors that flow seamlessly into the adjoining living and dining areas. A maple staircase adds a warm, sophisticated touch, while the family room, with its gas fireplace, provides the perfect setting for relaxing or entertaining guests. Additional highlights include a main floor laundry room, a triple-car garage with inside-entry, and a fully fenced backyard ideal for children, pets, and outdoor gatherings. Equipped with forced air gas heating and central air conditioning, this home offers year-round comfort. Located in a desirable, family-friendly neighbourhood close to schools, parks, and amenities, this property combines space, upgrades, and location into one outstanding opportunity.
Facts & features
Ask about this home
A HOMEH agent will answer your questions about this home.
Rooms
18 rooms · 5 bathrooms
- Kitchen12′3″ × 12′1″148 sq.ft.
- Dining room12′3″ × 11′3″138 sq.ft.
- Family room16′9″ × 12′10″215 sq.ft.
- Living room12′5″ × 20′10″259 sq.ft.
- Office12′ × 10′1″121 sq.ft.
- Laundry12′5″ × 6′1″76 sq.ft.
- Bathroom3′7″ × 6′11″25 sq.ft.
- Primary bedroom19′10″ × 23′4″464 sq.ft.
- Bathroom9′2″ × 10′3″94 sq.ft.
- Bedroom 212′ × 18′1″217 sq.ft.
- Bedroom 312′5″ × 16′6″204 sq.ft.
- Bedroom 412′ × 17′6″211 sq.ft.
- Bathroom12′ × 6′6″78 sq.ft.
- Bathroom11′11″ × 7′6″89 sq.ft.
- Bathroom6′8″ × 8′53 sq.ft.
- Recreation17′10″ × 22′1″394 sq.ft.
- Den11′1″ × 21′3″236 sq.ft.
- Den11′9″ × 24′3″286 sq.ft.
Around this home
Schools nearby
School rating, out of 10.
Listing details
Helpful tools
Your HOMEH agent
"I would see it this week."
Ask HOMEH about this home
Price, neighbourhood, monthly cost. Ask anything.
HOMEH Intelligent Agent is an AI, not a licensed representative. Check anything important with your agent.