
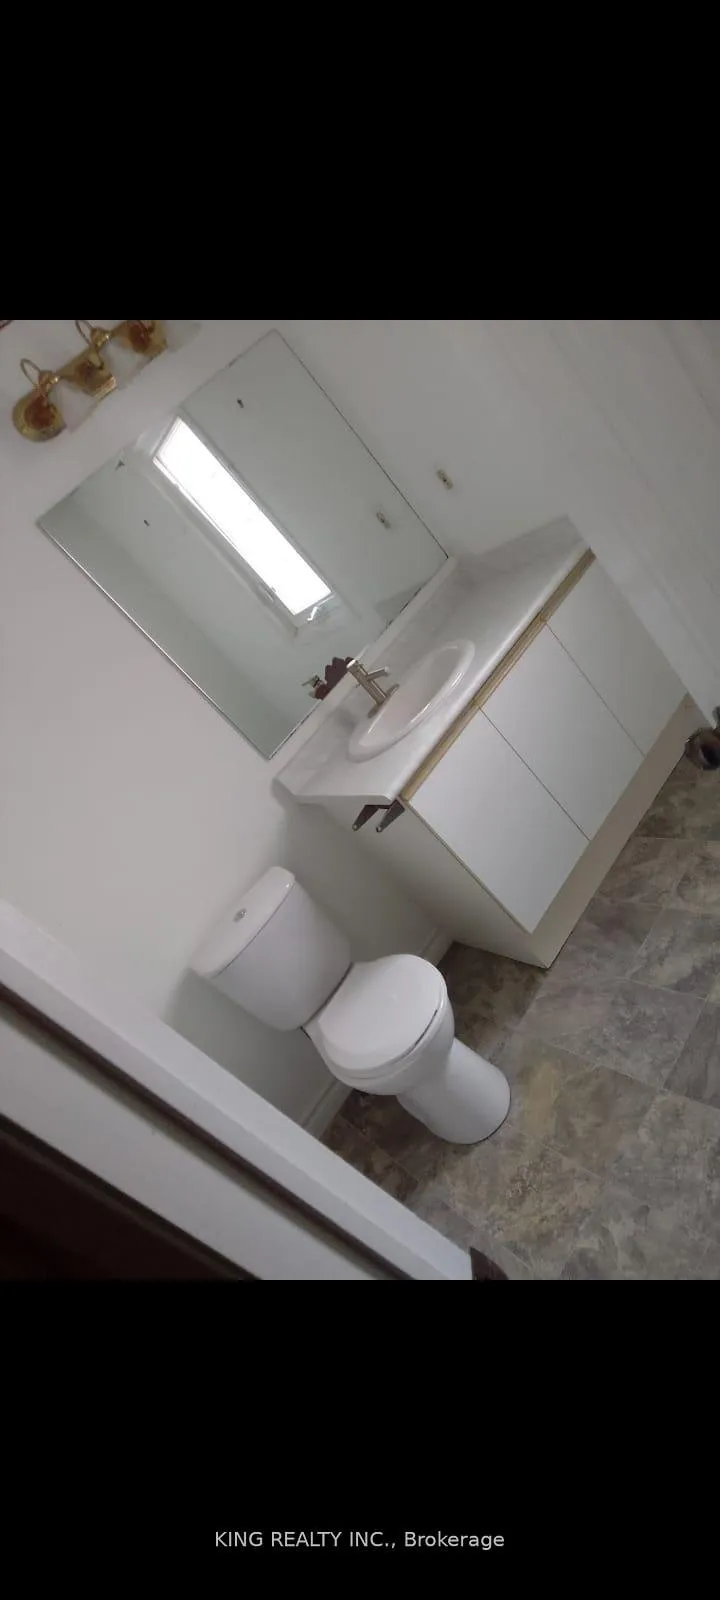
 See all 19 photos

Book a viewing
Ask HOMEH
About this home
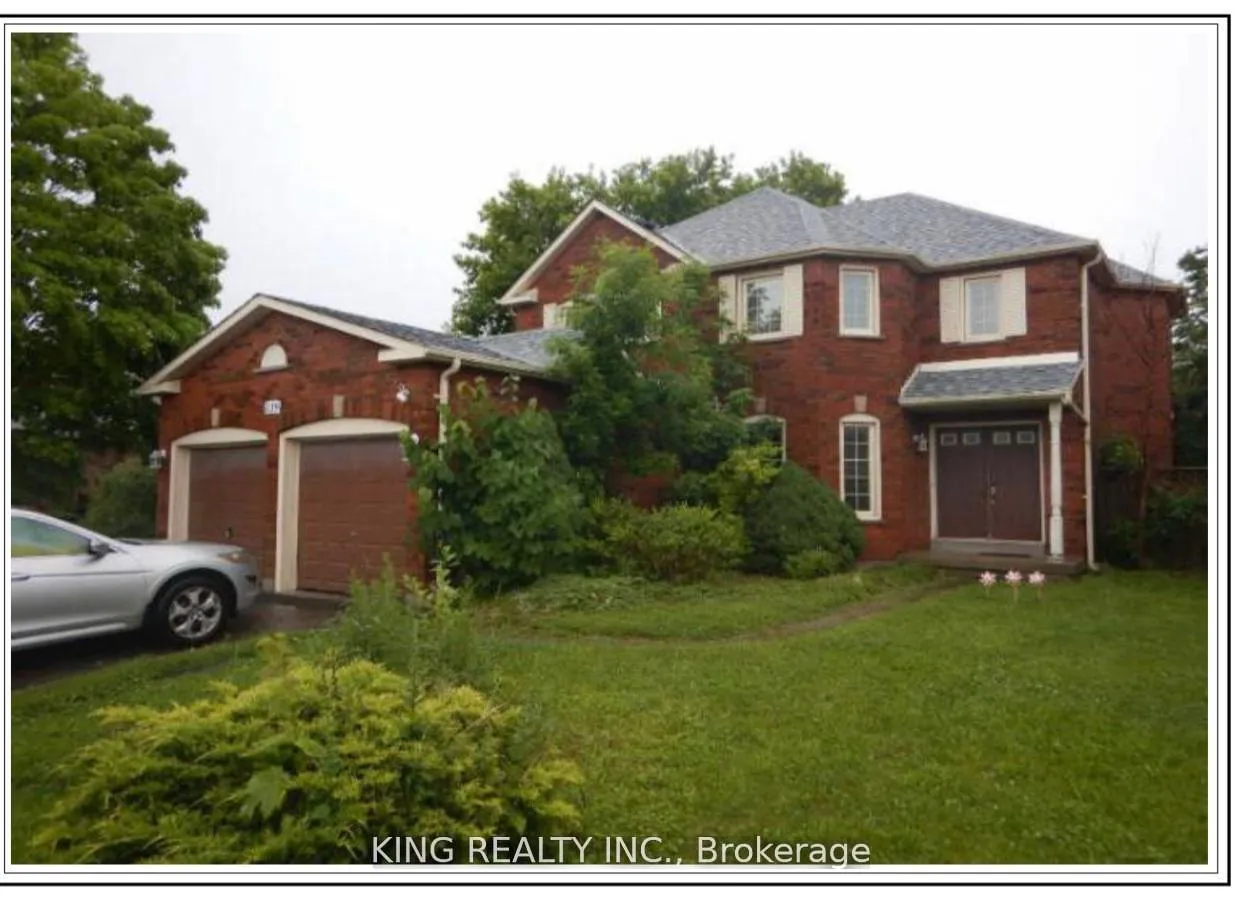
139 Livingstone Street, Barrie
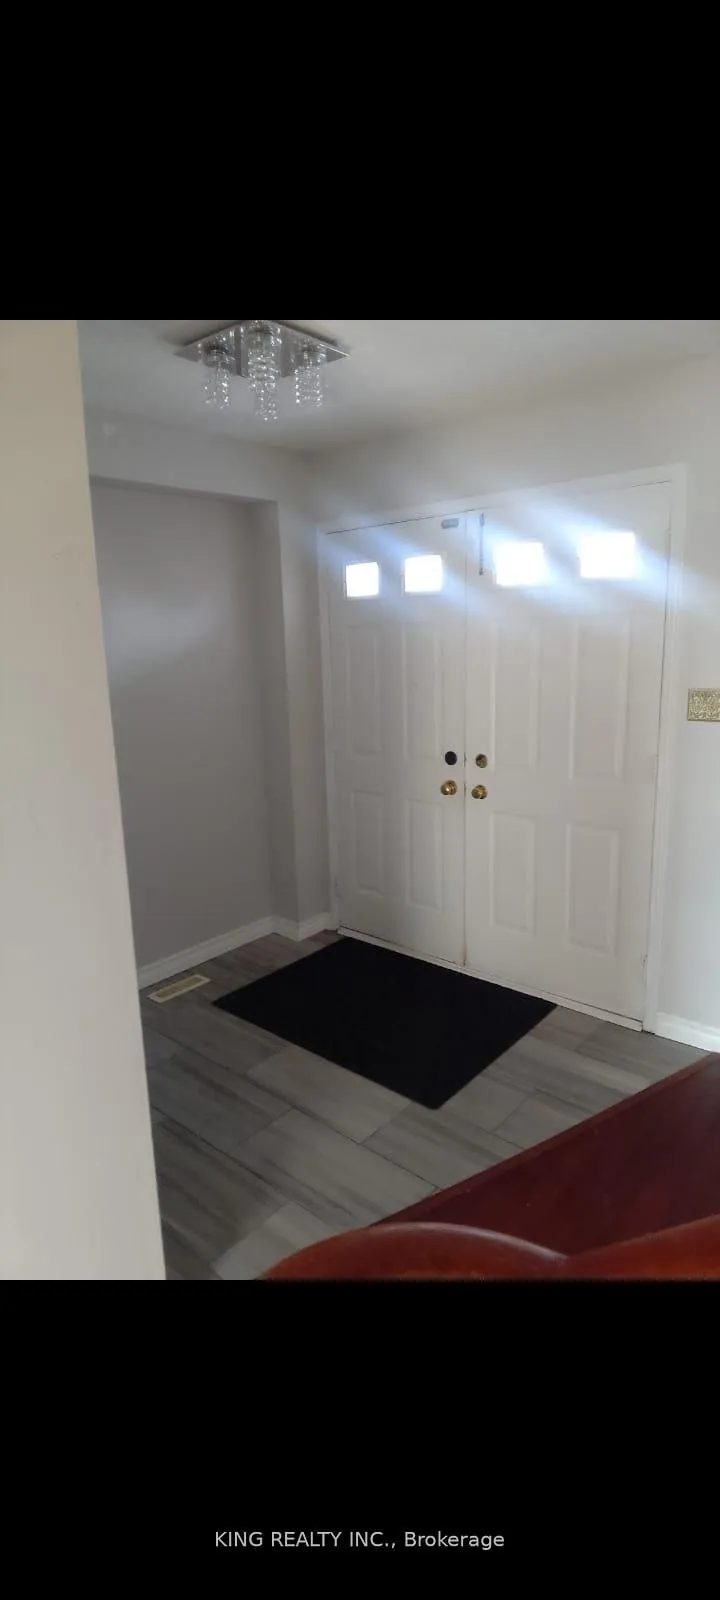
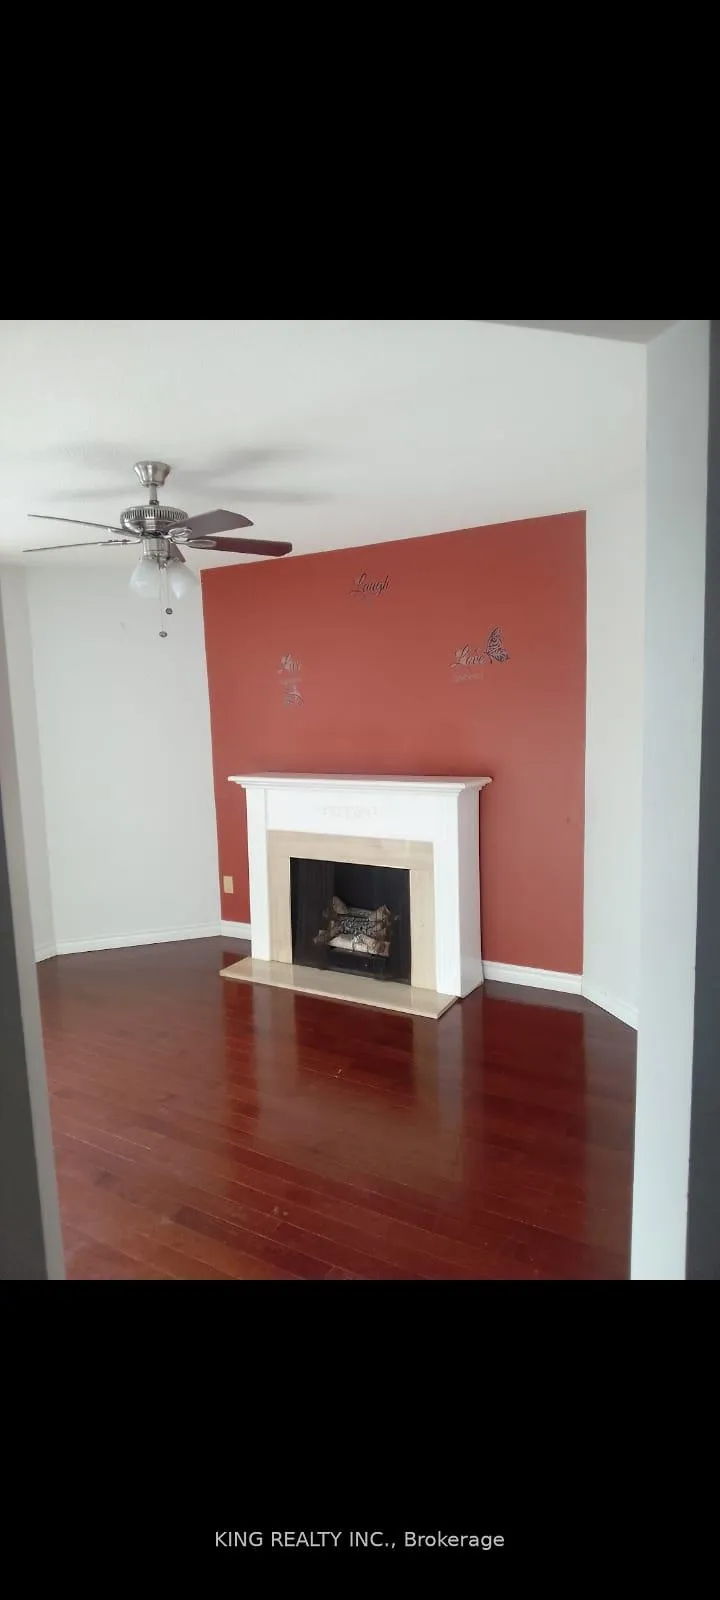
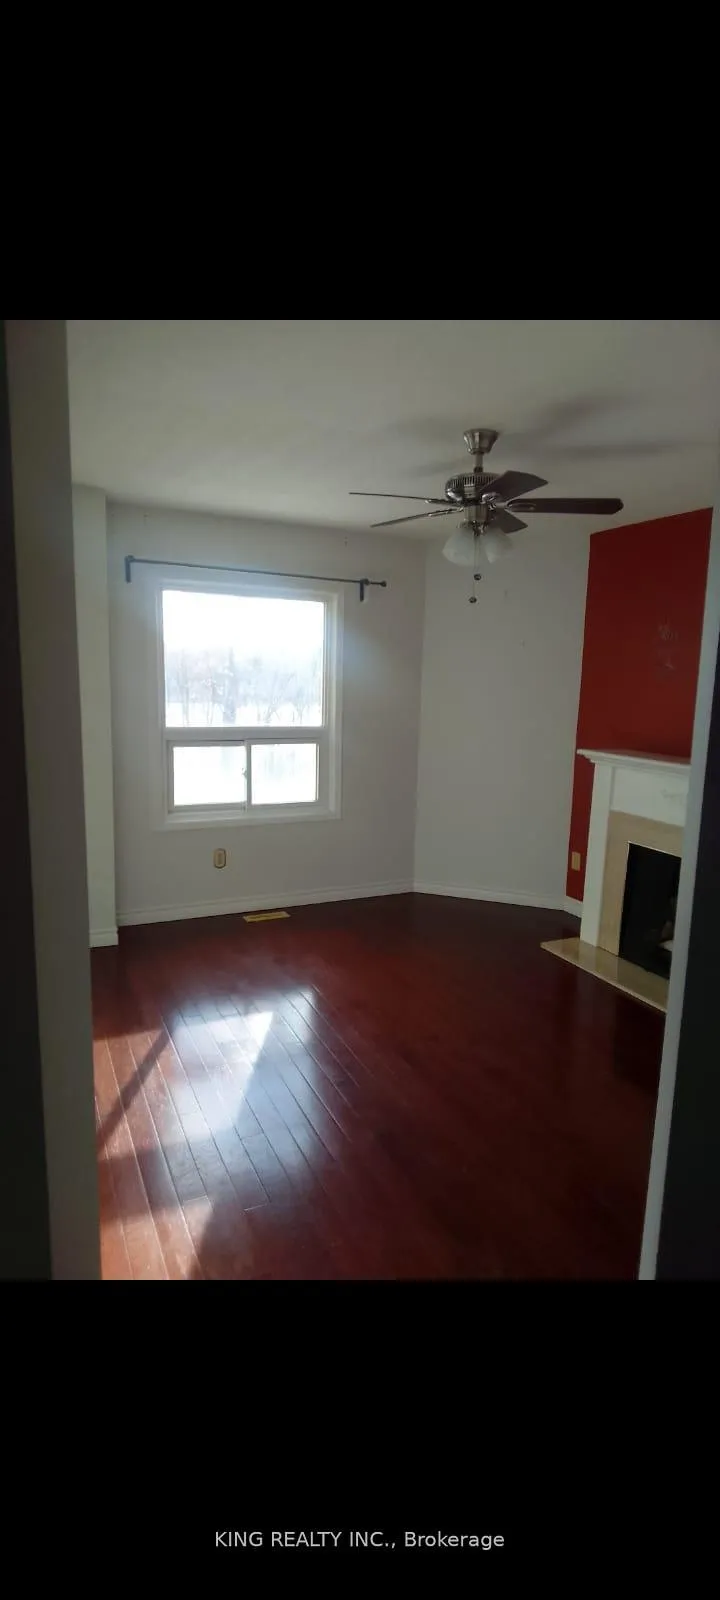
Welcome to this beautifully maintained 4-bedroom home offering spacious and functional living for the whole family. Featuring a bright and open-concept layout, this home boasts generous principal rooms, a modern kitchen with ample cabinetry and counter space, and a comfortable family room perfect for everyday living and entertaining. The primary bedroom includes a private ensuite and walk-in closet, while the additional bedrooms are well-sized and filled with natural light. Located in a sought-after neighborhood near schools, parks, Georgian Mall, East Bayfield Community Center, Georgian College, Royal Victoria Hospital, and major commuter routes, it sits on a 49' wide lot with a beautifully landscaped backyard, lush gardens, a serene pond, and a 16x12 wooden deck. Inside, the home offers a bright eat-in kitchen with modern appliances, an updated master ensuite, LED pot lights, and thoughtful upgrades throughout combining comfort, style, and convenience in a prime location.
Facts & features
Book a viewing
Rooms
13 rooms · 6 bathrooms
- Family room10′10″ × 19′1″207 sq.ft.
- Living room16′ × 10′10″174 sq.ft.
- Dining room10′10″ × 13′141 sq.ft.
- Office15′8″ × 10′11″170 sq.ft.
- Bathroom8′ × 5′7″45 sq.ft.
- Laundry7′ × 12′6″88 sq.ft.
- Bedroom 213′ × 10′11″142 sq.ft.
- Primary bedroom9′6″ × 10′10″103 sq.ft.
- Bathroom9′ × 10′6″94 sq.ft.
- Bathroom7′3″ × 9′65 sq.ft.
- Primary bedroom10′10″ × 17′3″187 sq.ft.
- Bedroom 310′6″ × 11′115 sq.ft.
- Bedroom 49′6″ × 10′10″103 sq.ft.
Around this home
Listing details
Helpful tools
Your HOMEH agent
"Priced 4% under our estimate. I would see it this week."
Ask HOMEH about this home
Price, neighbourhood, monthly cost. Ask anything.
HOMEH Intelligent Agent is an AI, not a licensed representative. Check anything important with your agent.