

14 Crompton Drive
Detached Sold
1/5014 Crompton Drive
Detached Sold
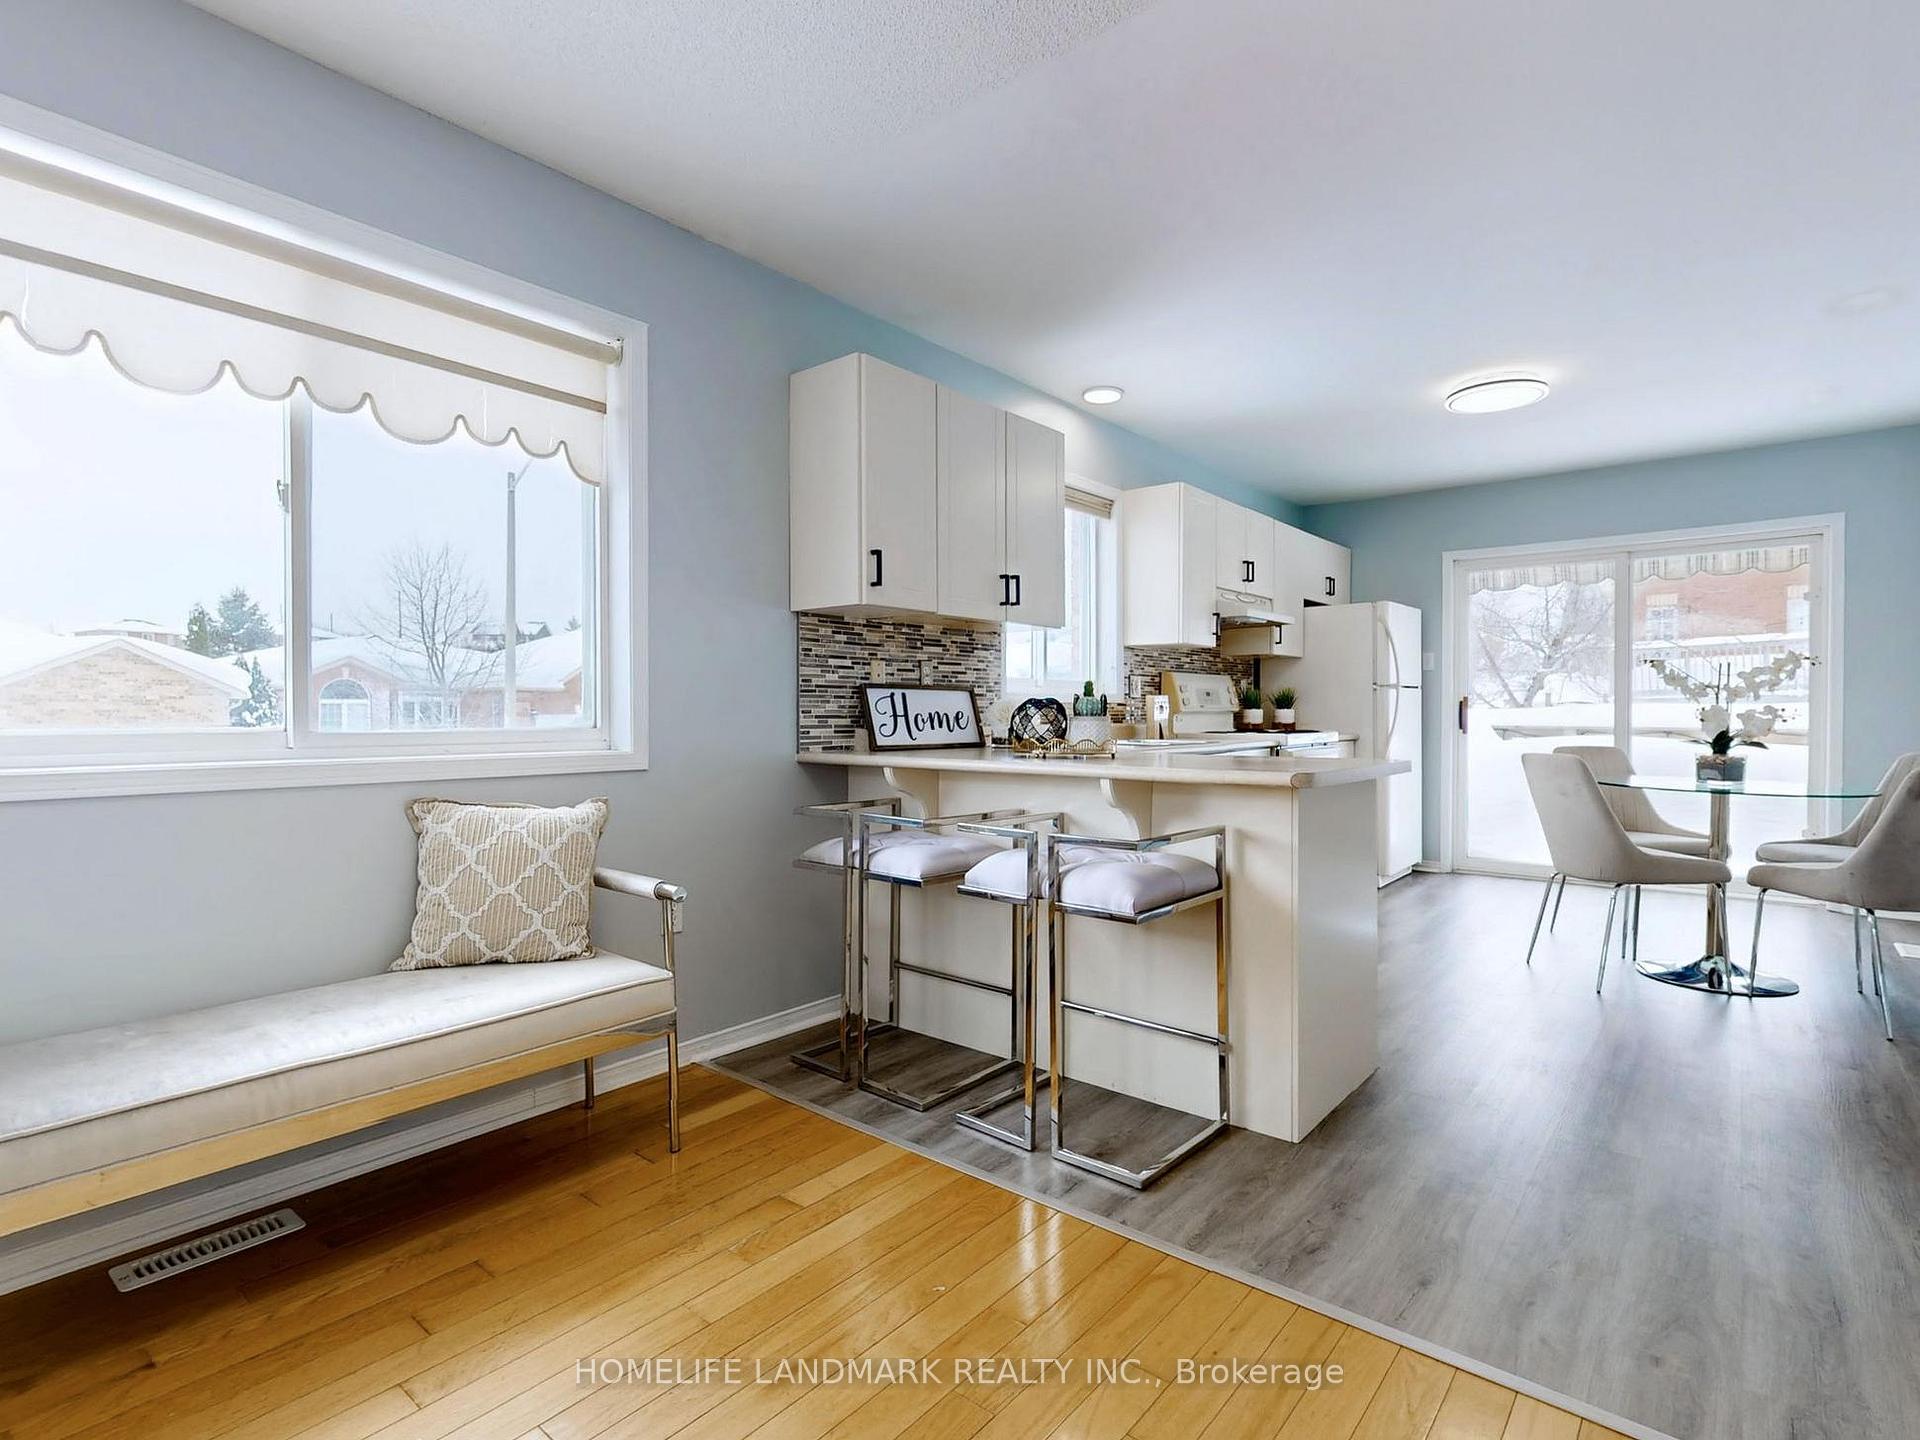 See all 50 photos
Asked for: $749,000Sold Sep 18, 2025
3+1 Bedrooms
3 Bathrooms
2 Garage
1.1K–1.5K sq.ft
45×112 ft
$4,250/yr
Property history
Facts and features
- BasementFinished
- Age of home16–30 years
- Water, sewerMunicipal
- HeatingForced air
What stands out
- Central air
The homeDetached, Bungalow-raised, Age 16–30 years
- TypeDetached
- StyleBungalow-raised
- Age16–30 years
- Living space1,100–1,500 sq ft
- BasementFull, finished
InsideLower level, Sump pump, Rooms above ground 6
- LaundryLower level
- FeaturesSump pump
- Rooms above ground6
- Rooms in the basement4
- Bedrooms3 + 1 in the basement
- Bathrooms3
- Kitchens1
Outside and lotBrick, Asphalt shingle, Concrete
- ExteriorBrick
- RoofAsphalt shingle
- FoundationConcrete
- Size45 × 112 ft
Parking2 Garage, Attached, Private double
- Spaces2 Garage
- GarageAttached
- DrivewayPrivate double
Heating, water and powerForced air, gas, Central air, Municipal water
- HeatingForced air, gas
- CoolingCentral air
- WaterMunicipal water
- SewerMunicipal sewer
Costs and taxesTaxes $4,250 a year, HST included in the price
- Taxes, 2024$4,250 a year
- HSTHST included in the price
Included in the saleFridge, stove,dishwasher,dryer,washer,garage door opener and remote
- IncludedFridge, stove,dishwasher,dryer,washer,garage door opener and remote
Listing detailsS12236993, Sold, Jun 20, 2025
- MLS® numberS12236993
- StatusSold
- Listed onJun 20, 2025
- Days on market90
- UpdatedSep 18, 2025
- Possession2025-06-20 / Immediate
- Occupied byVacant
- Listing brokerageHOMELIFE LANDMARK REALTY INC.
About this home
14 Crompton Drive, Barrie (Little Lake), ON L4M 6M8
Sump Pump
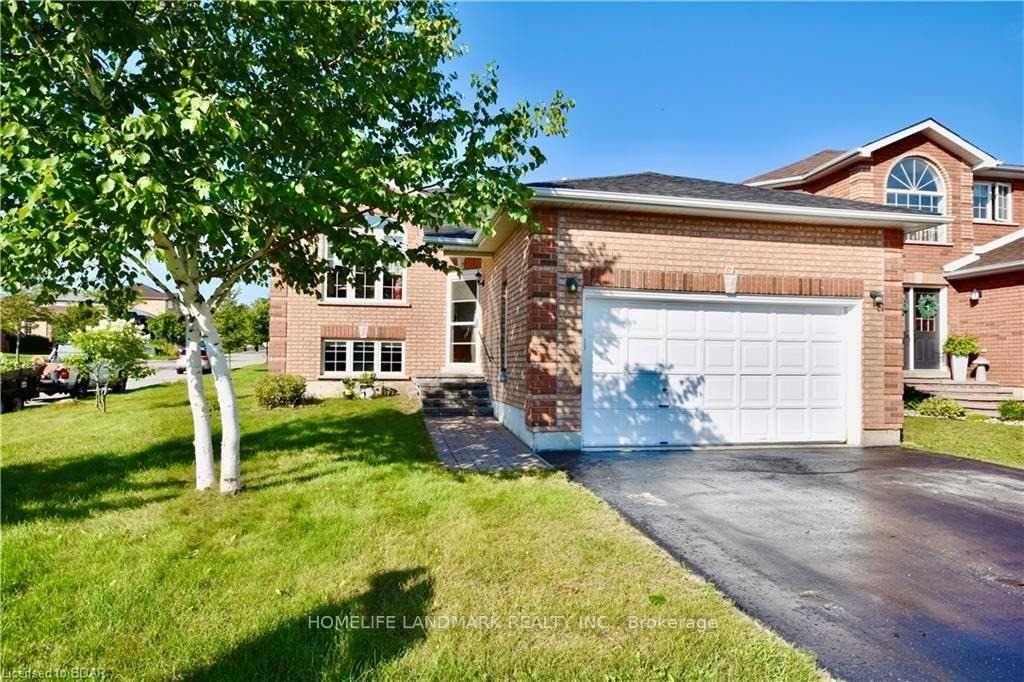
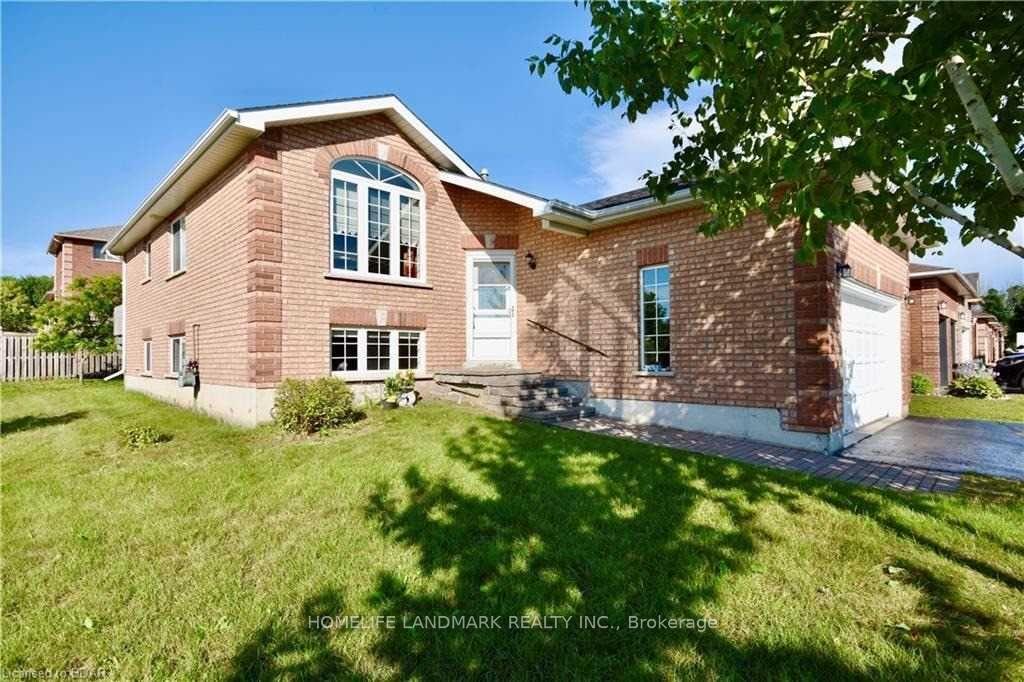
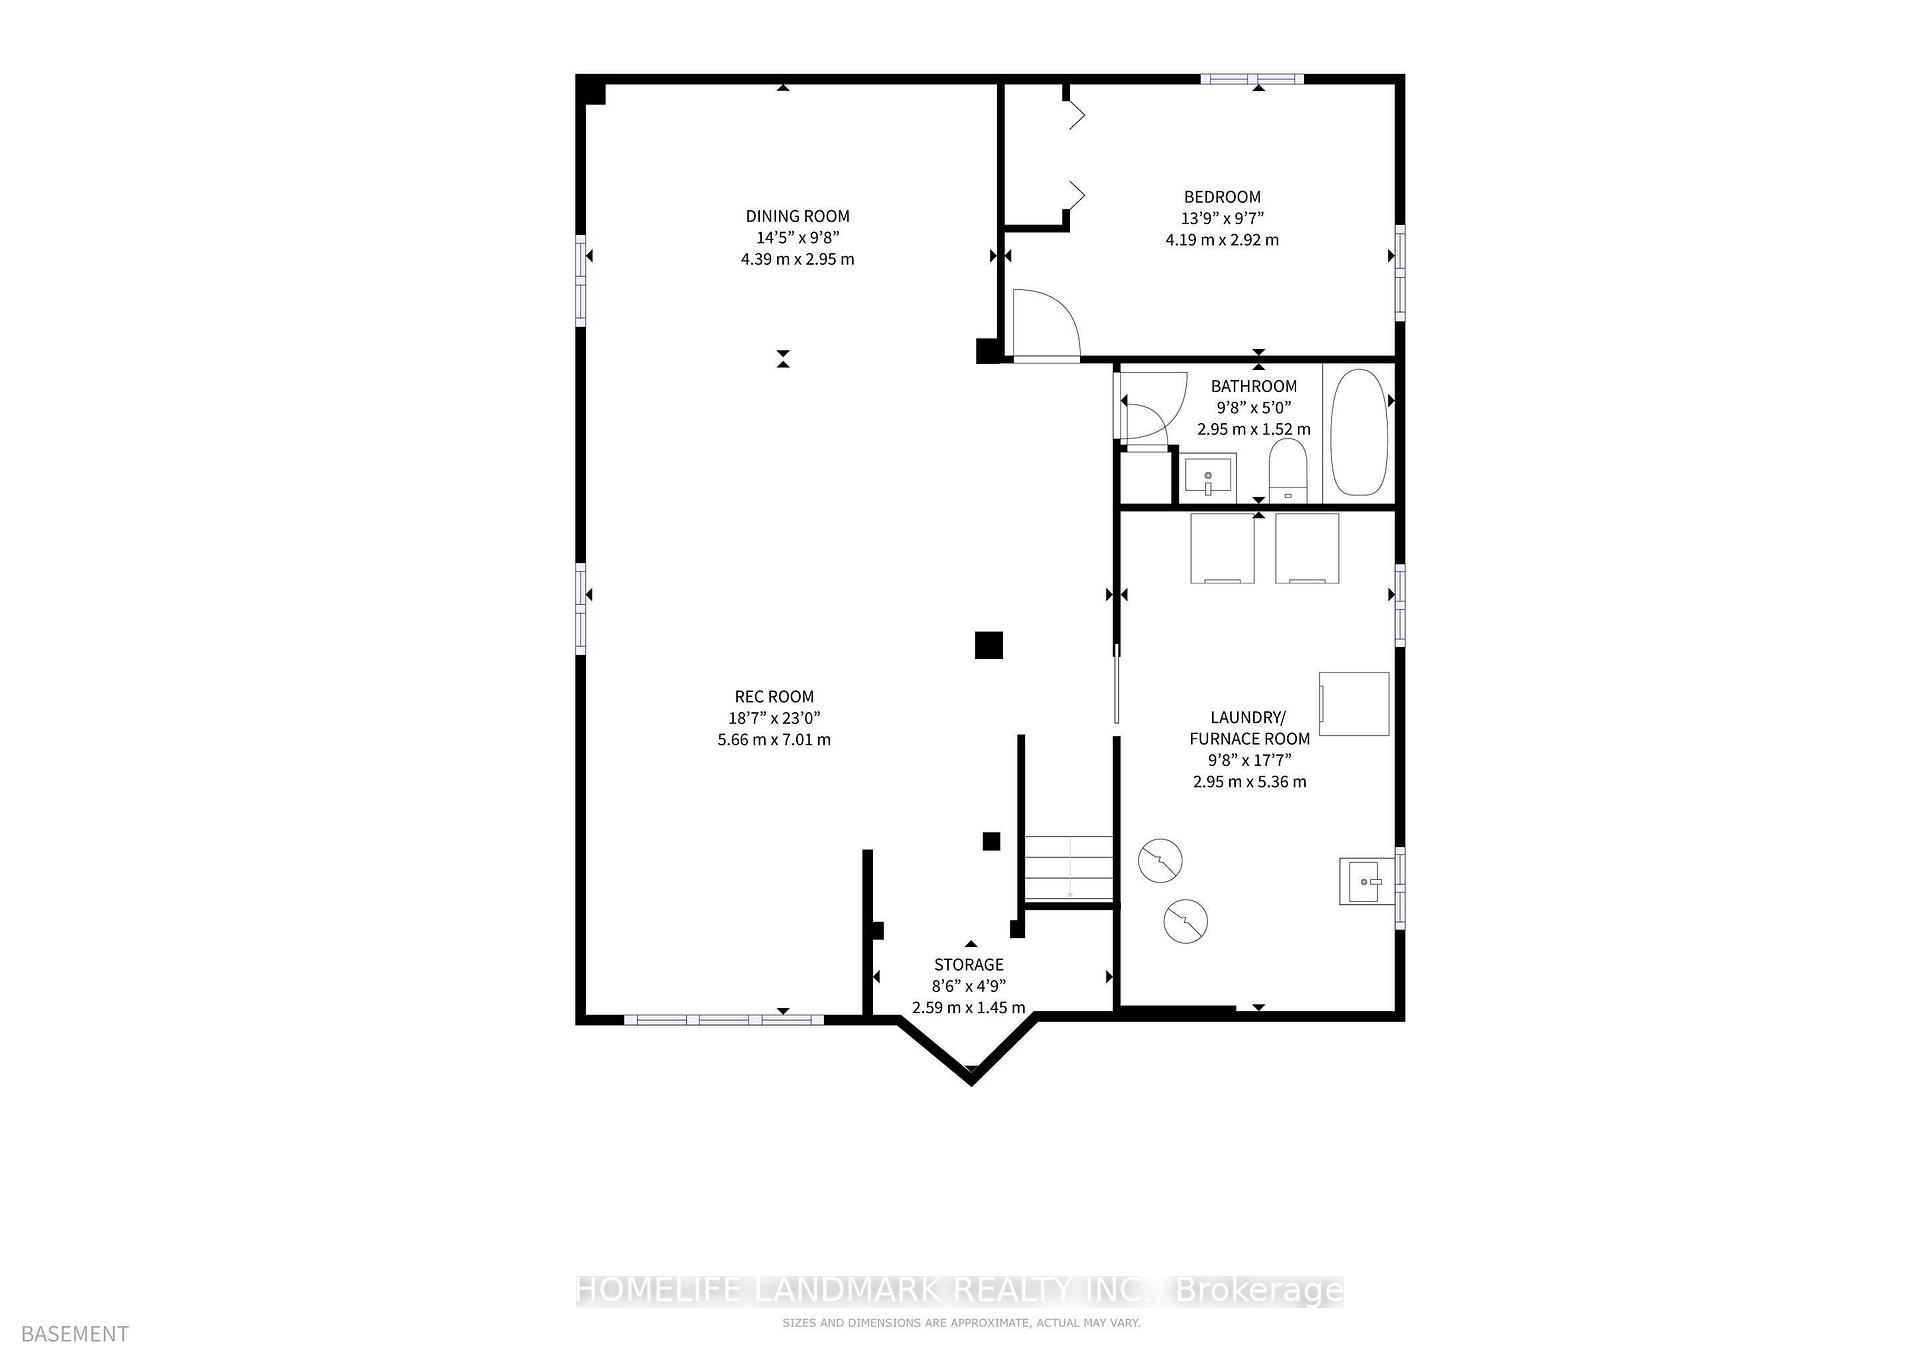
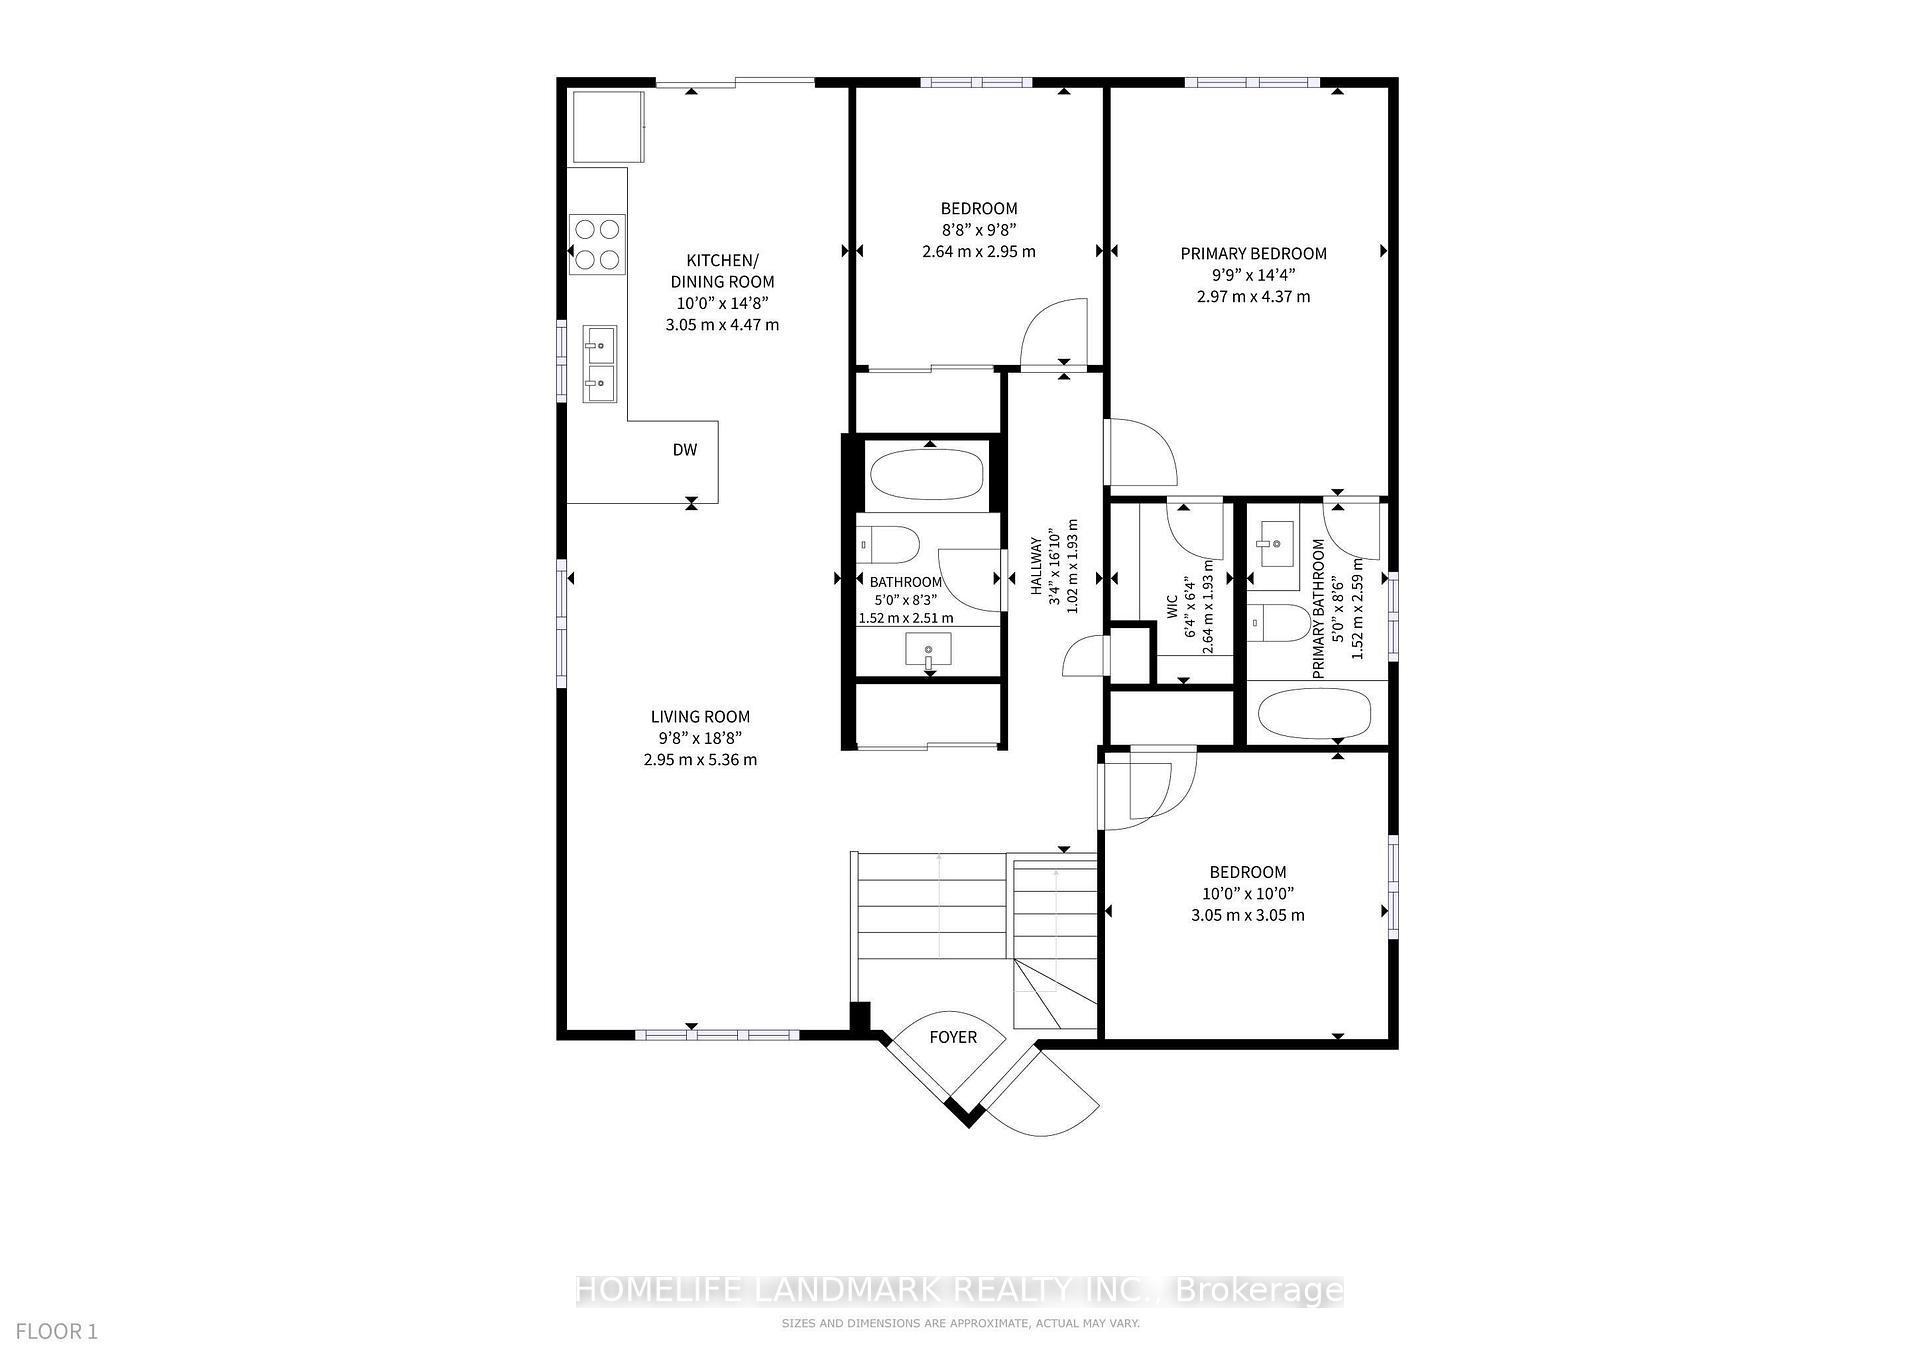
All Brick Raised Bungalow In Little Lake Area, Main Floor Offers 3 Bedrooms, Two Full Bathrooms, Living Room And Dining Room Combined. Lower Level Finished With Large Rec Room With A 4 Piece Bathroom And A Bedroom. Recently Finished Attic Insulation,Large Windows, Eat In Kitchen With Walkout To Deck. Hardwood And Ceramic Floors - Fantastic Location Close To All Shopping, Schools And Highway 400. **EXTRAS** Basement newly renovated, new floor, new painting.
Read more
Ask about this home
A HOMEH agent will answer your questions about this home.
Ask a question
Thinking of selling your home?See what your home is worth today.
Around this home
LIVINGSTON EAST/ST VINCENT
Errands
Parks
Schools
Daily convenience, out of 100, from the distances below
ParkBrown Wood Park · 3 within 1 km1 min walk88 m
GroceryJD Mart Indian Grocery & Convenience Store19 min walk1.2 km
SchoolMonsignor Clair Separate School17 min walk1.0 km
PharmacyRexall18 min walk1.1 km
Cafés & foodTim Hortons · 1 within 1 km9 min walk538 m
Gym & rec centreBarrie Golf & Country Club7 min walk439 m
WalkDriveStraight-line distance, open map data
Grocery1.2 km
Park0.1 km
Coffee0.5 km
Dining1.1 km
Gym1.2 km
Schools nearby
School rating, out of 10.
Monsignor Clair Separate Schoolelementary · Private · 1.0 km
5.3/10Fair
Our Lady of Hope Catholic Continuing Education Catholic Schoolsecondary · Catholic · 1.1 km
—
Sister Catherine Donnelly Catholic Schoolelementary · Catholic · 1.1 km
8.3/10Excellent
Contact agent
Helpful calculators
Mortgage
Affordability
Closing costs
Land transfer tax
Property tax
Down payment
CMHC insurance
Stress test
Cashback Rebate
Your HOMEH agent

NimaHOMEH agent · Barrie
"I would see it this week."
Ask Nima