

Unit 1211, 37 Ellen Street
Unit 1211, 37 Ellen Street
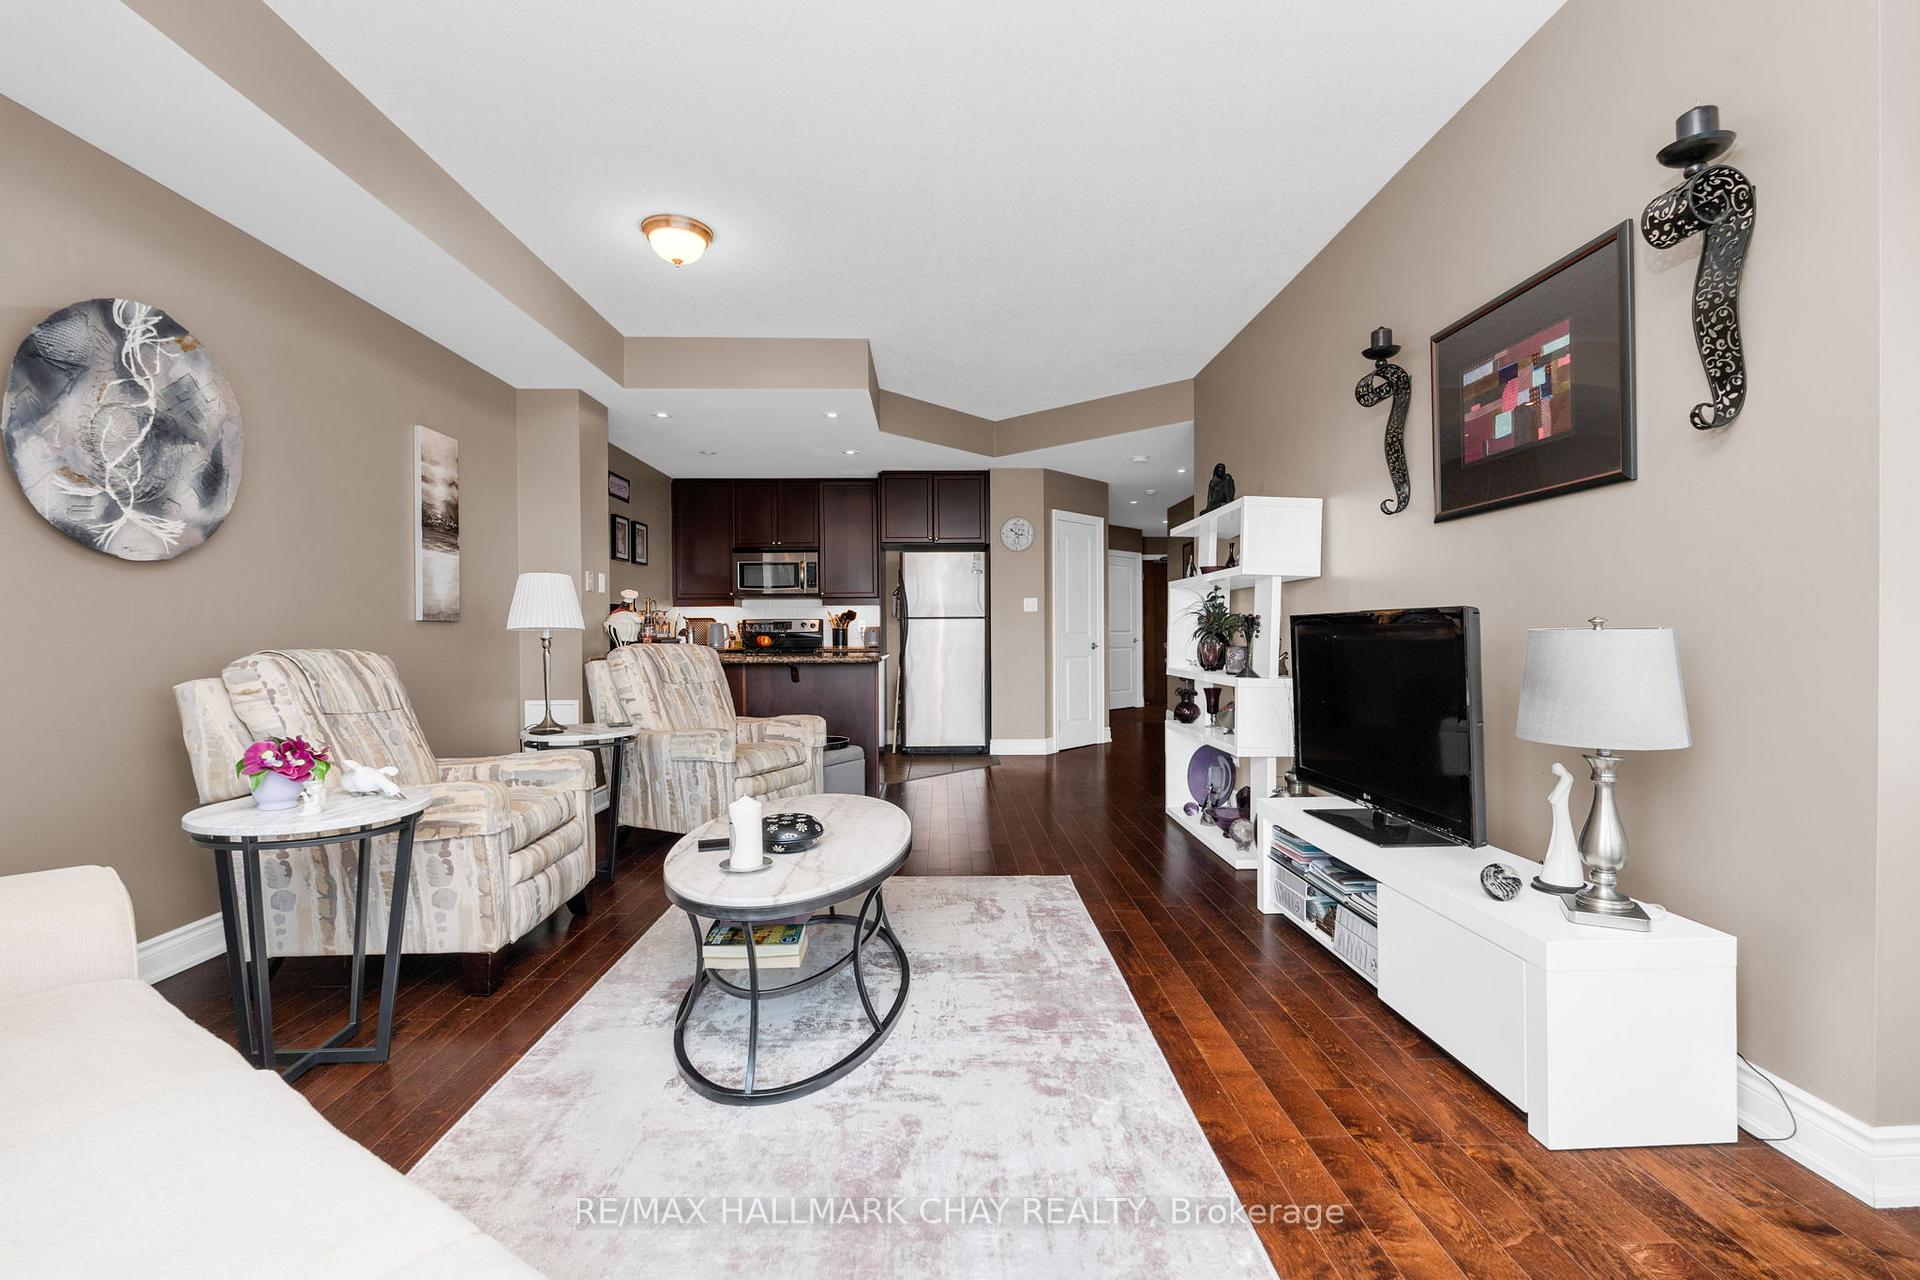 See all 17 photos
Property history
Facts and features
- ExposureSouth east
- LaundryIn-suite
- LockerExclusive
- BalconyOpen
- Second kitchen
- Central air
- Party room/meeting room
- Indoor pool
The homeCondo Apartment, 1 storey/apt, Age 16–30 years
- Type: Condo Apartment
- Style: 1 storey/apt
- Age: 16–30 years
- Living space: 800–899 sq ft
- Basement: Other
- Exposure: South East
- View: Lake
InsideIn-suite laundry, Other, Carbon monoxide detectors, smoke detector, monitored
- Laundry: In-suite laundry
- Features: Other
- Security: Carbon monoxide detectors, smoke detector, monitored
- Elevator: Yes
- Rooms above ground: 4
- Bedrooms: 1
- Bathrooms: 1
- Kitchens: 2
OutsideConcrete, other, Open, Accessible public transit nearby, level within dwelling, neighbourhood with curb ramps, parking, ramped entrance
- Exterior: Concrete, other
- Balcony: Open
- Accessibility: Accessible public transit nearby, level within dwelling, neighbourhood with curb ramps, parking, ramped entrance
Parking and locker1 Parking, Underground, Exclusive
- Spaces: 1 Parking
- Garage: Underground
- Parking type: Exclusive
- Locker: Exclusive
BuildingNautica Condo Community, Storeys 16, Units 147
- Name: Nautica Condo Community
- Storeys: 16
- Units: 147
- Registered: 2010
- Condo corporation: 354
- Amenities: Party room/meeting room, recreation room, sauna, visitor parking, indoor pool, elevator
- Pets: Allowed
Heating, water and powerForced air, gas, Central air
- Heating: Forced air, gas
- Cooling: Central air
Rent and termsRent $2,600 a month, Entire property, Unfurnished
- Rent: $2,600 a month
- Space for rent: Entire property
- Furnished: Unfurnished
- Lease: 12 months
- Paid: Monthly
- Rent includes: Building insurance, central air conditioning, common elements, building maintenance, grounds maintenance, exterior maintenance, parking, private garbage removal, water, snow removal
- Deposit: Required
- Credit check: Required
- Employment letter: Required
- Rental application: Required
- References: Required
IncludedAppliances, as shown. 1 x parking. 1 x locker. use of condo common amenities - indoor pool, sauna, hot tub, games room, party room, guest suite, library, gym, and convenient storage for paddleboards/bicycles. interior common hallways were also renovated in 2022., Nil
- Included: Appliances, as shown. 1 x parking. 1 x locker. use of condo common amenities - indoor pool, sauna, hot tub, games room, party room, guest suite, library, gym, and convenient storage for paddleboards/bicycles. interior common hallways were also renovated in 2022.
- Not included: Nil
Listing detailsS12338163, Rented, Aug 11, 2025
- MLS® number: S12338163
- Status: Rented
- Listed on: Aug 11, 2025
- Days on market: 24
- Updated: Sep 4, 2025
- Possession: 2025-10-01 / Other
- Occupied by: Tenant
- Listing brokerage: RE/MAX HALLMARK CHAY REALTY
About this home
Unit 1211, 37 Ellen Street, Barrie (City Centre), ON L4N 6G2
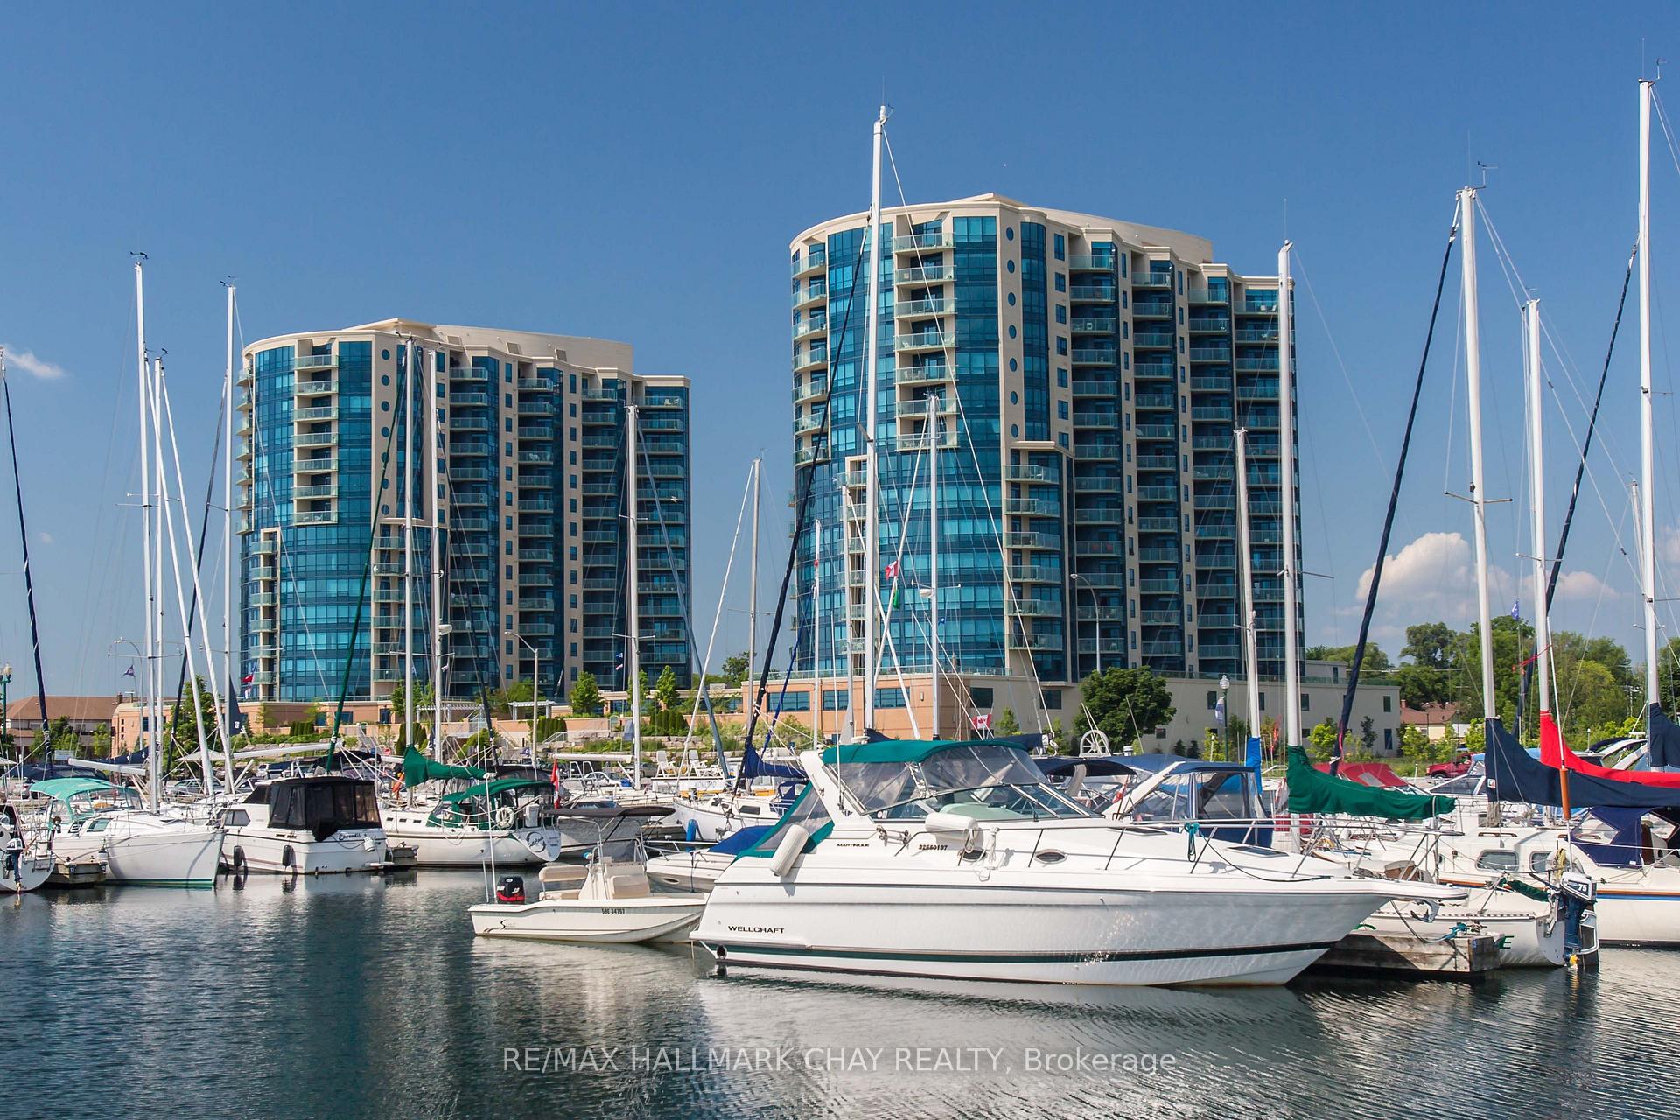
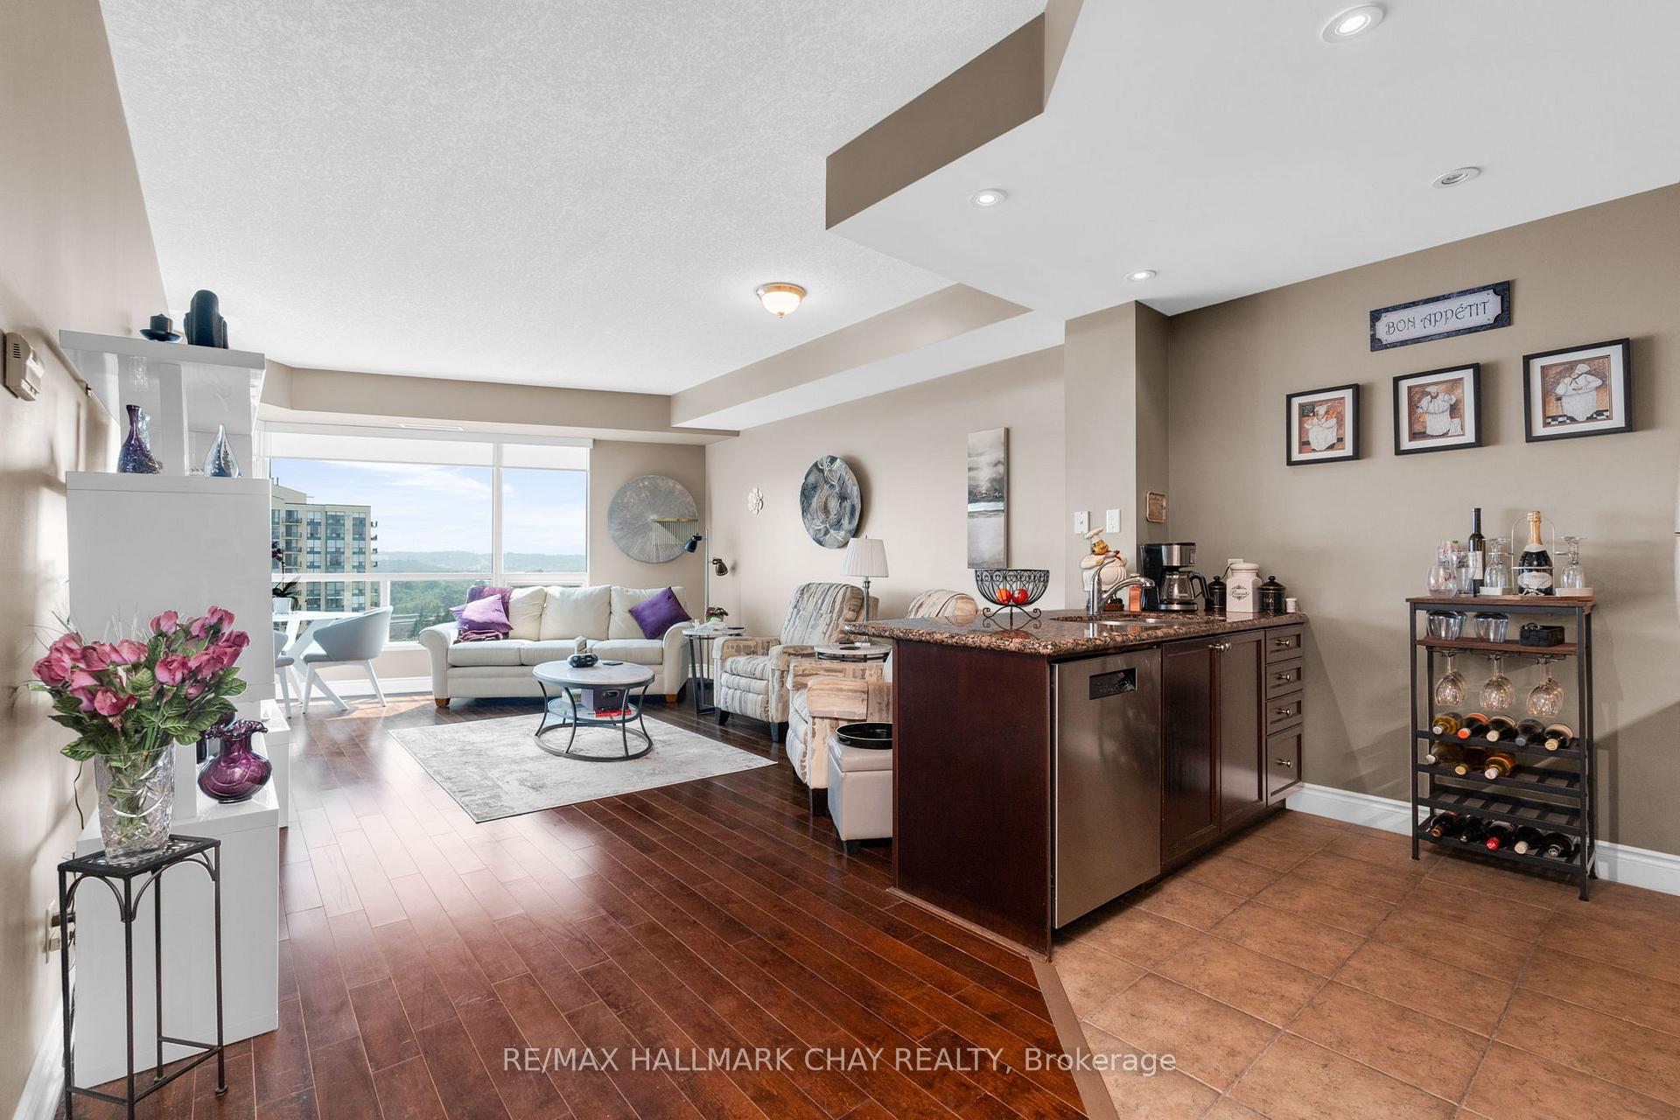
Welcome to Nautica - Barrie's Ultimate Waterfront Condominium Residence! This popular St. Maarten model offers 833 sqft with a bright open layout - one bedroom / one bath, open balcony with south east exposure. Extend your living space onto the private balcony for sunrises and morning coffee, or step out to enjoy a cool evening breeze to wrap up a busy day. This lease is available October 1st (minimum 1 year lease) and includes exclusive use of one parking space, one locker (tenant to pay hydro). Nautica condo community features excellent amenities - pool, sauna, hot tub, change rooms, private party room for hosting simple or high-end events, games room and more! This suite has been upgraded with hardwood flooring, granite countertops, undermount sinks, stainless steel appliances and offers a stunning south east exposure. Steps to the waterfront of Lake Simcoe's Kempenfelt Bay and Barrie's beach front boardwalk, as well as the Simcoe County trail for hiking, biking on the Simcoe County 160 km loop. Barrie's vibrant downtown offers casual and fine-dining, shopping, services, entertainment. Minutes to key commuter routes - north to cottage country or south to the GTA and beyond. Easy access to the extensive amenities that Barrie has to offer - public transit, GO bus and GO train service, libraries, rec centres and an abundance of parks. Perfectly situated to access the four season recreation that Simcoe County is known for - skiing, golf, hiking, trails and resorts. Take a look today to secure this Nautica gem for yourself!
Ask about this home
A HOMEH agent will answer your questions about this home.
Know more about Nautica Condo Community
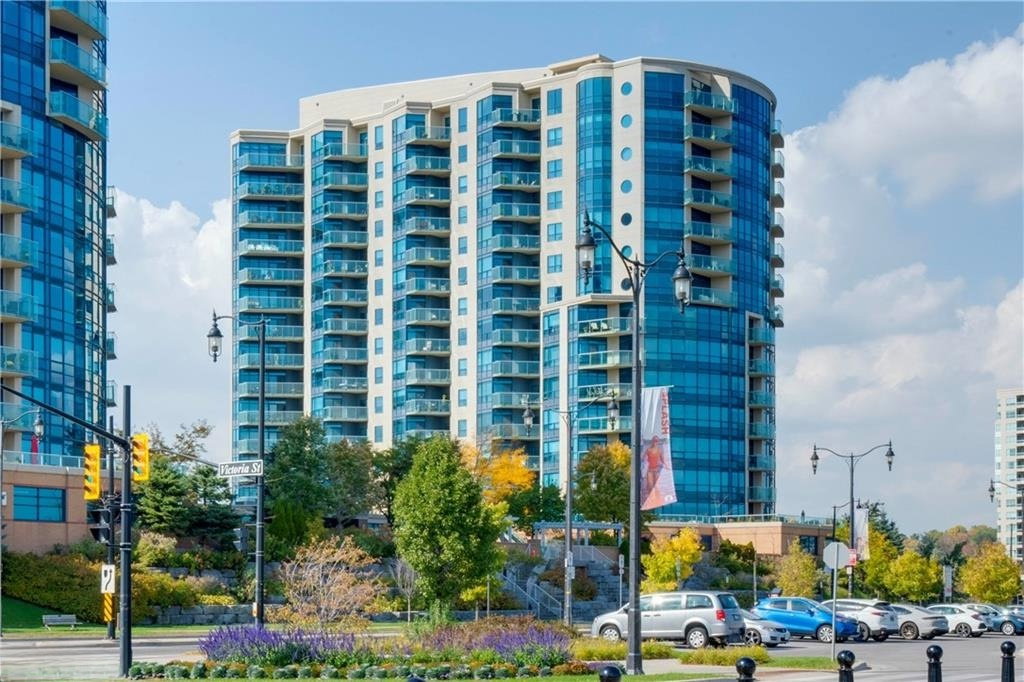
Condo building · 33 Ellen Street
Nautica Condo Community is a 16-storey condo with 147 suites, built in 2010 by Invar Building Corp. Right now 3 for sale are on the market here.
- 16storeys
- 147suites
- $597/sq ft
- 2010built
No similar units for rent in Nautica Condo Community right now.
Around this home
Daily convenience, out of 100, from the distances below
Schools nearby
School rating, out of 10.
Helpful calculators
Your HOMEH agent

"I would see it this week."