

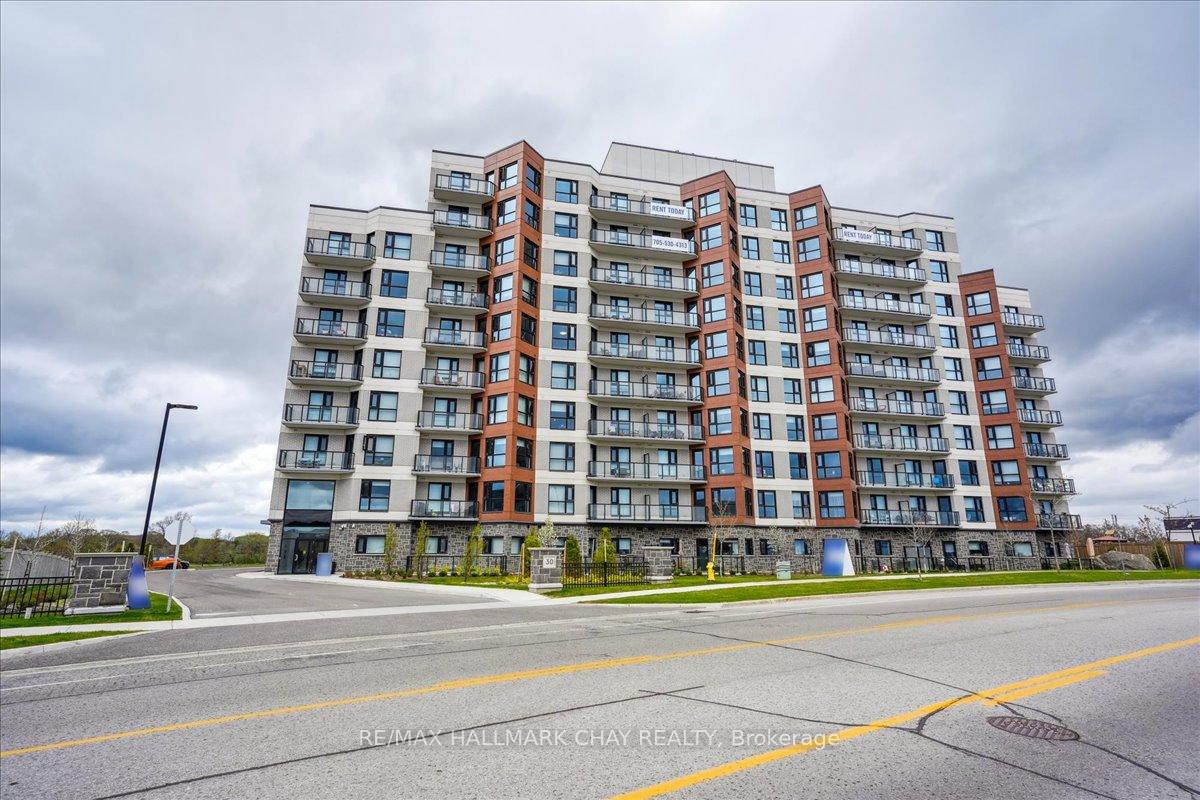
Unit 810, 30 Hanmer Street W
Unit 810, 30 Hanmer Street W
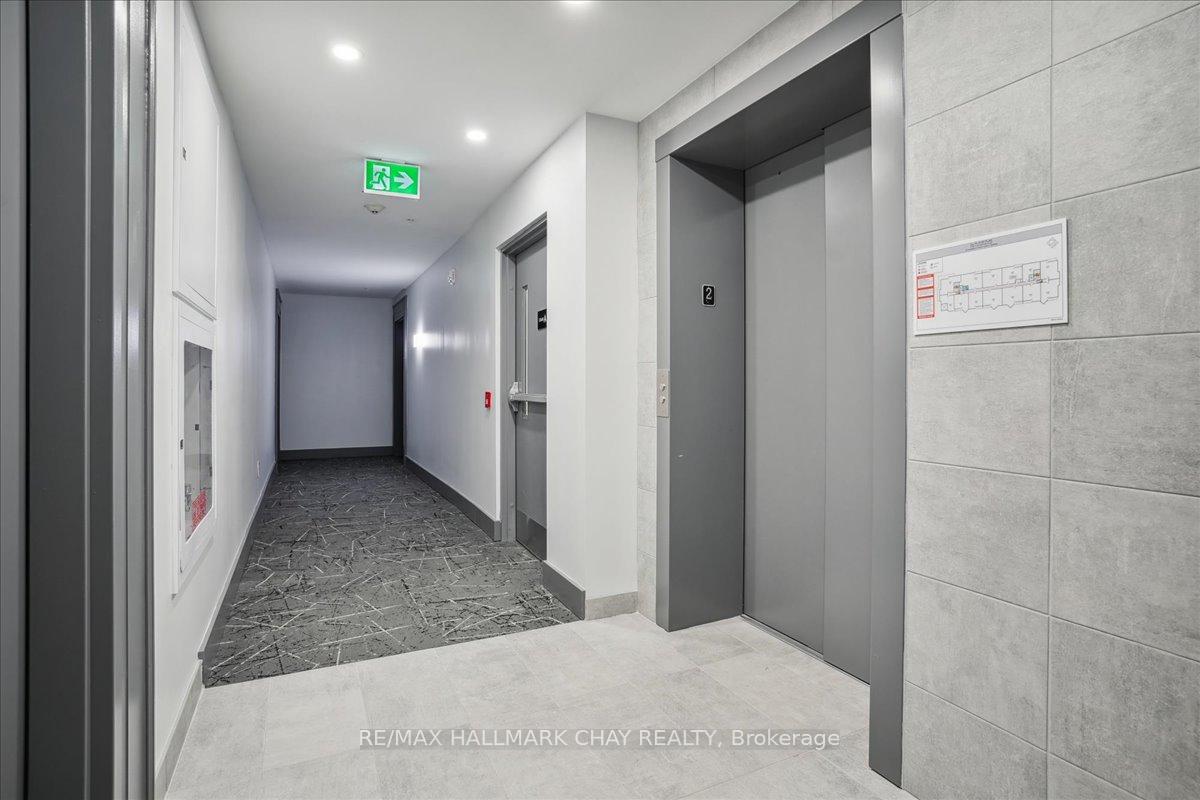
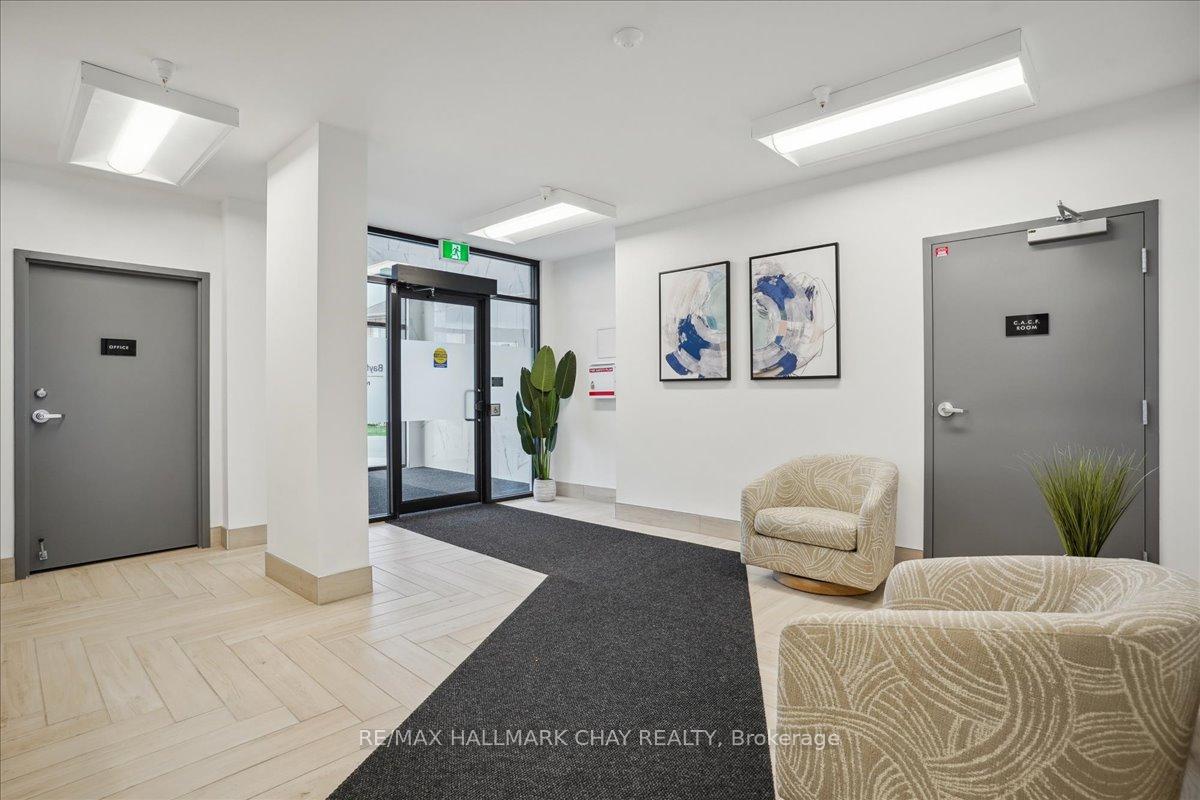
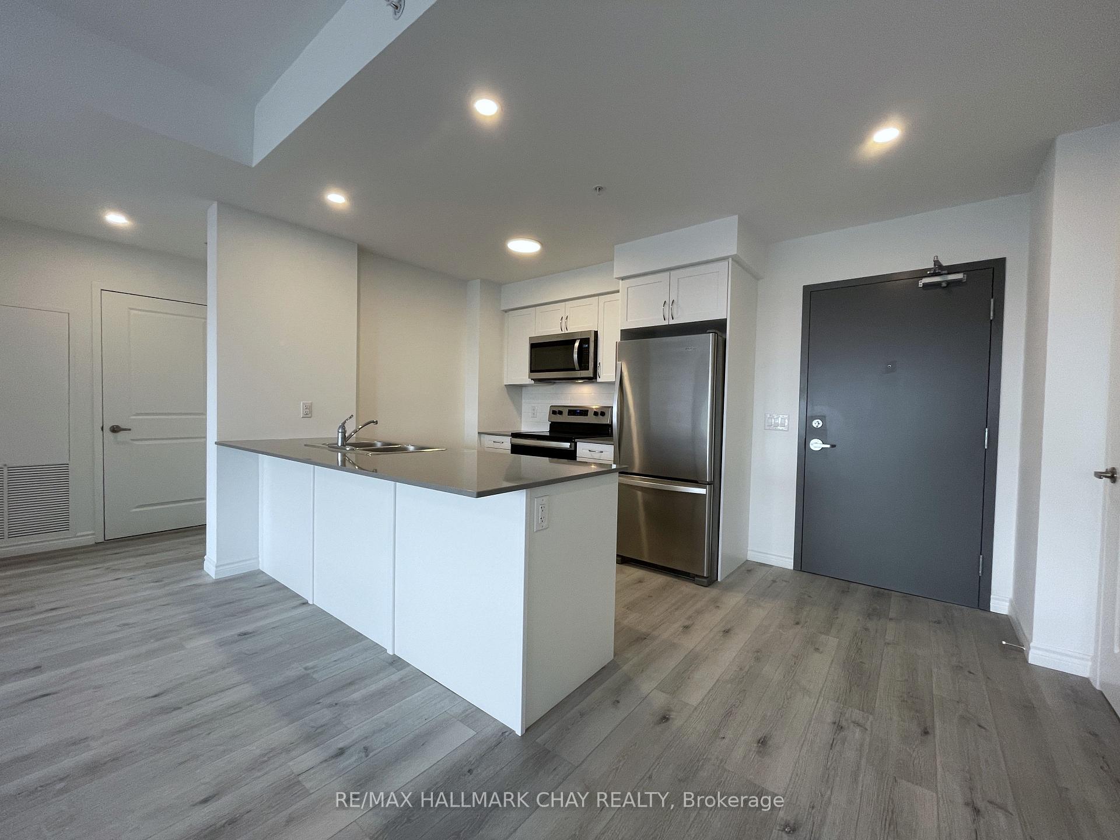
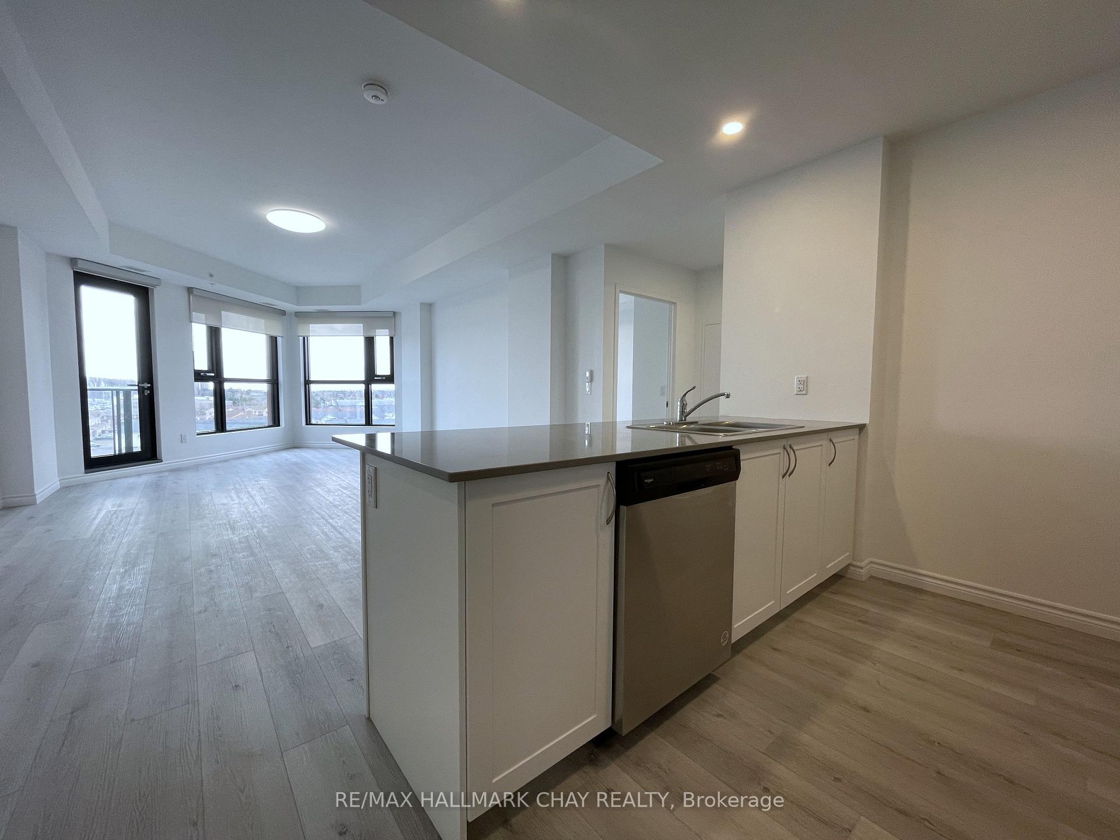 See all 39 photos
Property history
Facts and features
- ExposureSouth east
- LaundryIn-suite
- LockerCommon
- BalconyOpen
- Central air
- Party room/meeting room
- Rooftop deck/garden
The homeCondo Apartment, Apartment, Age 0–5 years
- Type: Condo Apartment
- Style: Apartment
- Age: 0–5 years
- Living space: 900–999 sq ft
- Basement: None
- Exposure: South East
- View: City, panoramic, clear
InsideIn-suite laundry, main level, Carpet free, Smoke detector
- Laundry: In-suite laundry, main level
- Features: Carpet free
- Security: Smoke detector
- Elevator: Yes
- Rooms above ground: 5
- Bedrooms: 2
- Bathrooms: 2
- Kitchens: 1
OutsideConcrete, Flat, Poured concrete
- Exterior: Concrete
- Roof: Flat
- Foundation: Poured concrete
- Balcony: Open
- Features: Controlled entry, landscaped
Parking and lockerRental, Private, surface, reserved/assigned, Common
- Parking type: Rental
- Driveway: Private, surface, reserved/assigned
- Locker: Common
BuildingBayfield Tower Apartments, Condo corporation 0, Community bbq, elevator, party room/meeting room, rooftop deck/garden, visitor parking
- Name: Bayfield Tower Apartments
- Condo corporation: 0
- Amenities: Community bbq, elevator, party room/meeting room, rooftop deck/garden, visitor parking
- Pets: Allowed
Heating, water and powerForced air, gas, Central air
- Heating: Forced air, gas
- Cooling: Central air
Rent and termsRent $2,675 a month, Entire property, Unfurnished
- Rent: $2,675 a month
- Space for rent: Entire property
- Furnished: Unfurnished
- Lease: 12 months
- Paid: Monthly
- Rent includes: Building insurance, common elements, grounds maintenance, exterior maintenance, private garbage removal, snow removal
- Deposit: Required
- Credit check: Required
- Employment letter: Required
- Rental application: Required
- References: Required
IncludedFridge, stove, dishwasher, microwave, washer, dryer, window coverings, all light fixtures.
- Included: Fridge, stove, dishwasher, microwave, washer, dryer, window coverings, all light fixtures.
NearbyClear view, electric car charger, golf, public transit, rec./commun.centre, place of worship
- Close to: Clear view, electric car charger, golf, public transit, rec./commun.centre, place of worship
Listing detailsS12340902, Rented, Aug 12, 2025
- MLS® number: S12340902
- Status: Rented
- Listed on: Aug 12, 2025
- Days on market: 16
- Updated: Aug 28, 2025
- Possession: Immediate
- Occupied by: Vacant
- Listing brokerage: RE/MAX HALLMARK CHAY REALTY
About this home
Unit 810, 30 Hanmer Street W, Barrie (West Bayfield), ON L4N 0J8
Welcome to Bayfield Tower Apartments, modern living at its finest. Bright, airy and spacious open concept 2 bed, 2 bath 983 square foot suite.Enjoy the private balcony with Southeast facing views of the skyline and gorgeous sunrises. This apartment boasts 9' ceilings throughout,luxury vinyl plank and ceramic tile flooring throughout. An upgraded kitchen with stainless steel appliances, an over-range built-in microwave,quartz countertop, and a large breakfast bar great for entertaining. In-suite laundry for your convenience, along with central air conditioning and forced air heat, and plenty of natural light throughout. Fantastic amenities, including two rooftop terraces with gas barbecues, social room provides for residents to host social gatherings or book your private event, 24/7 on-site management. You can rent an additional storage locker as well as bike storage for a monthly fee. 100% smoke free building, friendly community environment, pet friendly, assigned parking (rental), visitor parking, dual elevators. Ideally located in north Barrie, minutes to shopping malls, grocery stores, pharmacies, banks,restaurants, public transit, City recreation Centre, parks, golf, and more. Easy access to major highways. This suite is a must see!
Ask about this home
A HOMEH agent will answer your questions about this home.
Know more about Bayfield Tower Apartments
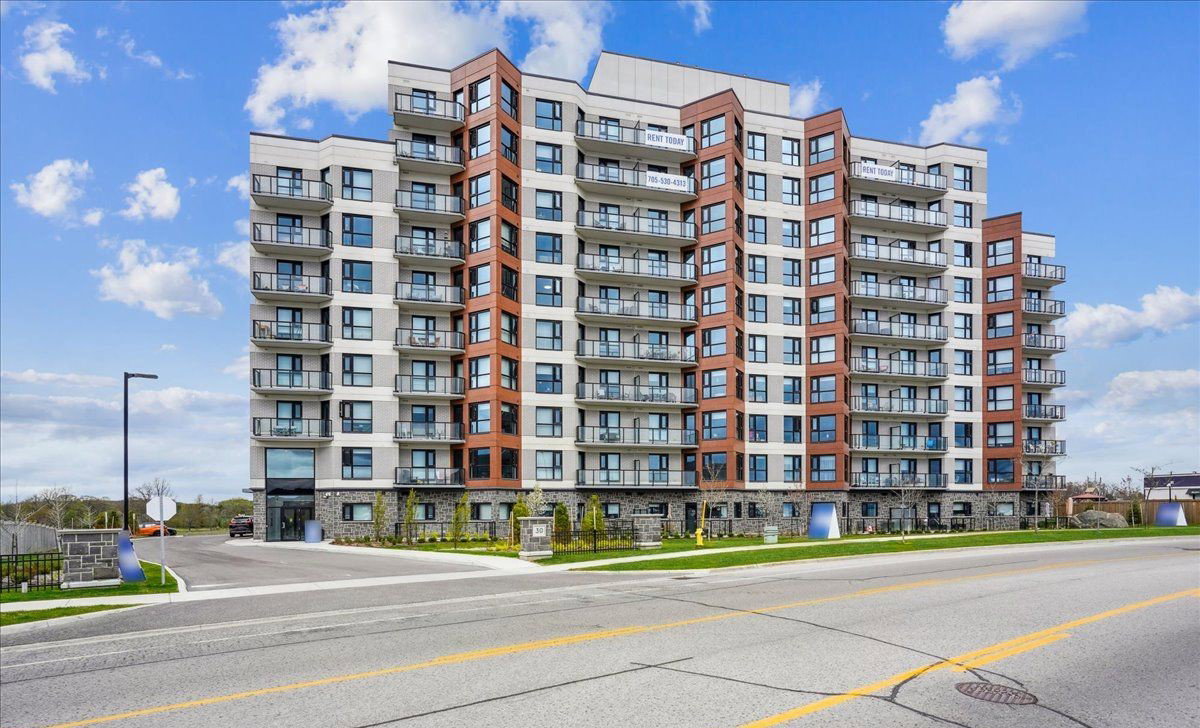
Condo building · 30 Hanmer Street
Bayfield Tower Apartments is a condo. No units are on the market here right now.
No similar units for rent in Bayfield Tower Apartments right now.
Around this home
Daily convenience, out of 100, from the distances below
Schools nearby
School rating, out of 10.
Helpful calculators
Your HOMEH agent

"I would see it this week."