

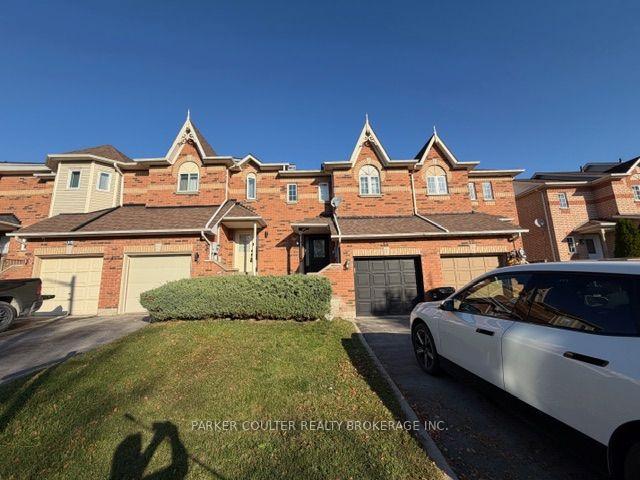
14 Drake Drive
Freehold Townhouse For Rent
1/1414 Drake Drive
Freehold Townhouse For Rent
 See all 14 photos
3 Bedrooms
3 Bathrooms
1 Garage
1.1K–1.5K sq.ft
Entire Home
Available Now
Facts and features
- BasementFinished
- Lot size20 × 111 ft
- Lease term12 months
- FurnishedUnfurnished
What stands out
- Central air
The homeFreehold Townhouse, 2-storey, 1,100–1,500 sq ft
- TypeFreehold Townhouse
- Style2-storey
- Living space1,100–1,500 sq ft
- BasementFinished
InsideIn-suite laundry, Rooms above ground 9, Bedrooms 3
- LaundryIn-suite laundry
- Rooms above ground9
- Bedrooms3
- Bathrooms3
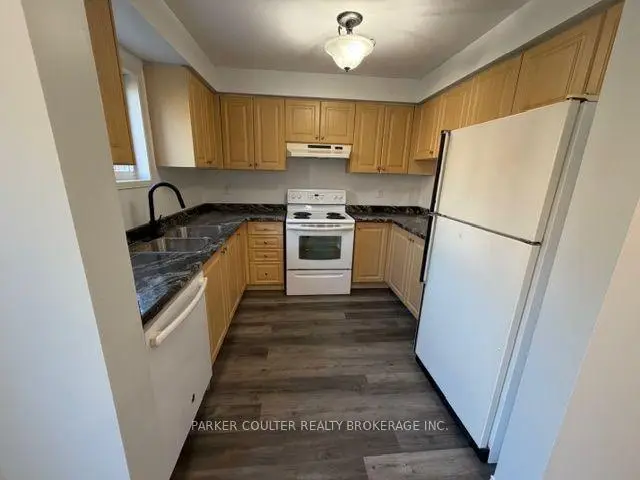
- Kitchens1
- Family roomYes
Outside and lotBrick front, Fibreglass shingle, Insulated concrete form
- ExteriorBrick front
- RoofFibreglass shingle
- FoundationInsulated concrete form
- Size19.69 × 111.49 ft
Parking1 Garage, Attached, Available
- Spaces1 Garage
- GarageAttached
- DrivewayAvailable
Heating, water and powerForced air, gas, Central air, Municipal water
- HeatingForced air, gas
- CoolingCentral air
- WaterMunicipal water
- SewerMunicipal sewer
Rent and termsRent $2,350 a month, Entire property, Unfurnished
- Rent$2,350 a month
- Space for rentEntire property
- FurnishedUnfurnished
- Lease12 months
- PaidMonthly
- Rent includesParking
Listing detailsS14186854, For Rent, Nov 17, 2026
- MLS® numberS14186854
- StatusFor Rent
- Listed onNov 17, 2026
- Days on market3
- UpdatedNov 17, 2026
- Possession2026-11-17 / Immediate
- Occupied byVacant
- Listing brokeragePARKER COULTER REALTY BROKERAGE INC.
About this home
14 Drake Drive, Barrie (Painswick South), ON L4N 8W3
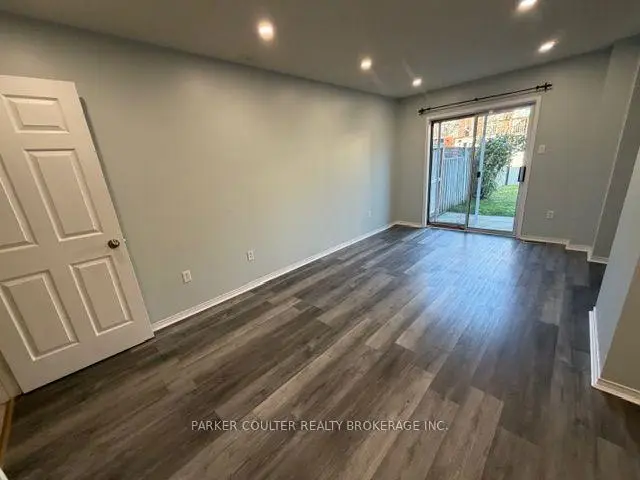
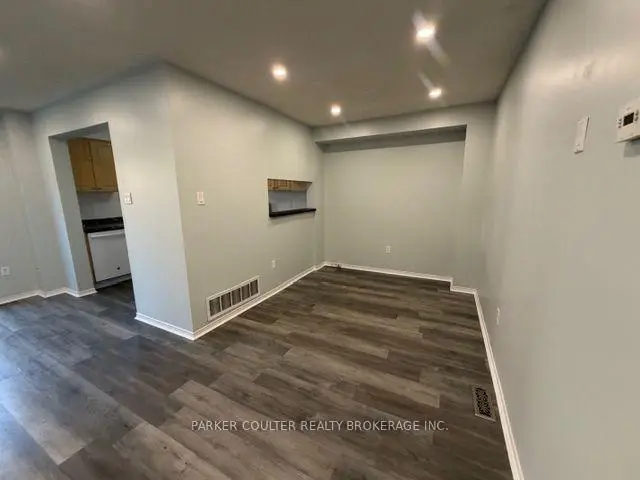
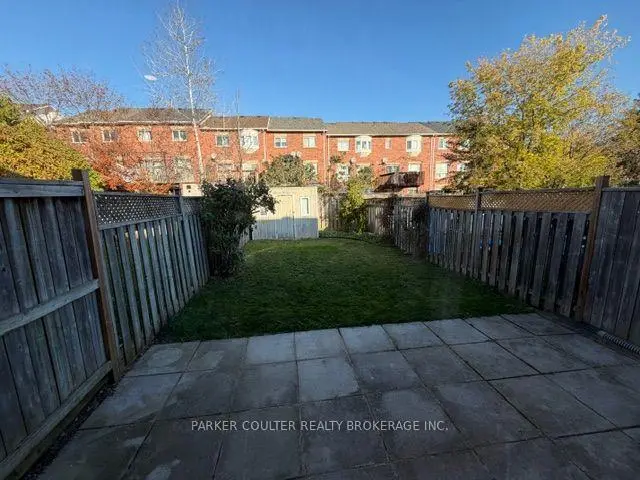
It is always nice to have a modern 3-bedroom townhouse, but it gets even better when the basement has been finished.This unit has a great backyard with a storage shed; only carpeting is on the stairs, so easy to keep clean, and the finished basement has a 3-piece bathroom, so it can make a great play area, or even an office.Located in South Barrie, you have great access to the GO as well as the highway.This will not last long.
Read more
Book a viewing
Fri20Nov
Sat21Nov
Sun22Nov
Mon23Nov
Tue24Nov
Wed25Nov
Thu26Nov
Pick A Time
Around this home
widgeon / drake
Errands
Parks
Schools
Daily convenience, out of 100, from the distances below
ParkLennox Park · 2 within 1 km5 min walk314 m
GroceryCircle K11 min walk686 m
SchoolSt Michael the Archangel Catholic Elementary School9 min walk530 m
PharmacyShoppers Drug Mart25 min walk1.5 km
Cafés & foodDanny's Fish and Chips · 6 within 1 km8 min walk486 m
Gym & rec centreModo Yoga8 min walk484 m
LibraryBarrie Public Library - Painswick Branch20 min walk1.2 km
WalkDriveStraight-line distance, open map data
Grocery0.7 km
Park0.3 km
Coffee0.5 km
Dining0.5 km
Gym0.5 km
Schools nearby
School rating, out of 10.
St Michael the Archangel Catholic Elementary Schoolelementary · Catholic · 0.5 km
5.4/10Fair
Willow Landing Elementary Schoolelementary · Public · 0.6 km
4.5/10Low
Mapleview Heights Elementary Schoolelementary · Public · 1.1 km
5.2/10Fair
Contact agent
Helpful calculators
Rent vs buy
Affordability
Mortgage
Down payment
Stress test
CMHC insurance

Your HOMEH agent
NimaHOMEH agent · Barrie
"I would see it this week."
Ask Nima