

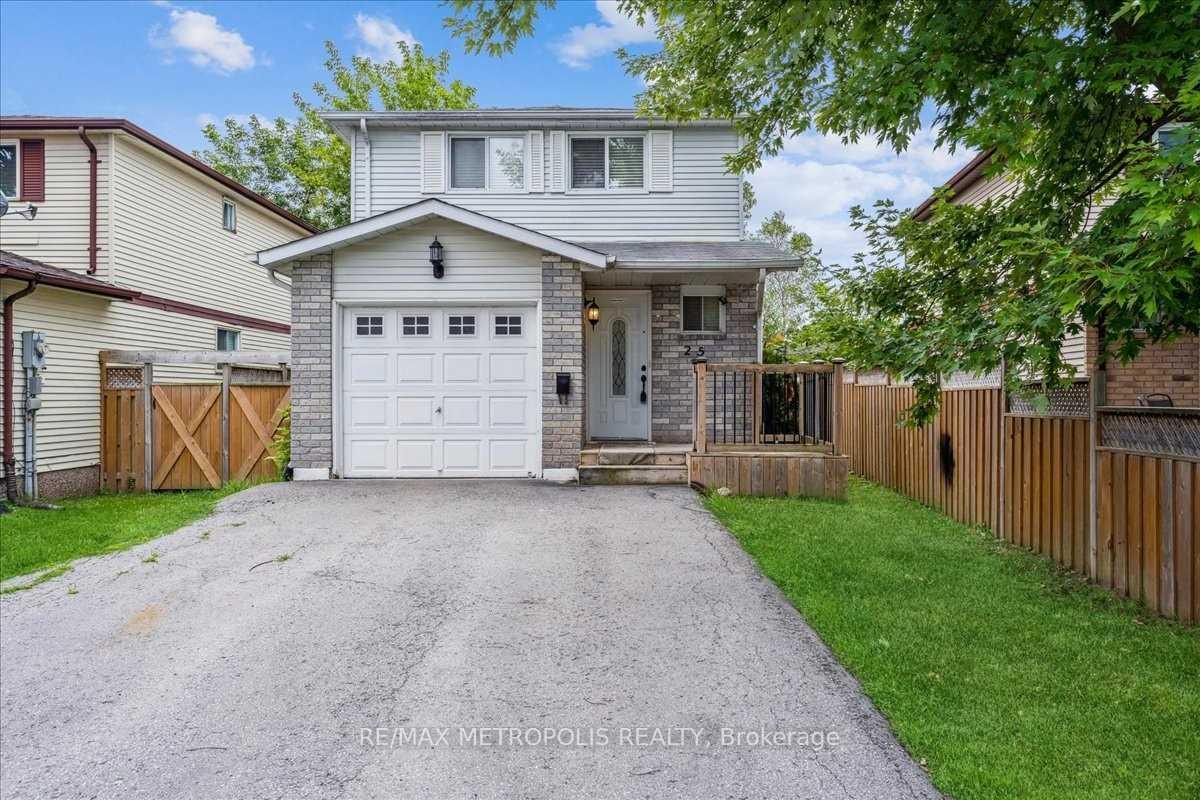
25 Corbett Drive
Detached For Sale
1/1225 Corbett Drive
Detached For Sale
 See all 12 photos
Listed for:Listed 4 days ago
$649,000
Hestimate*: $642,000▼ 1%3 Bedrooms
2 Bathrooms
1 Garage
1.1K–1.5K sq.ft
30.94×108.27 ft
$2,771/yr
Facts and features
- BasementFinished
- Age of home31–50 years
- Price per sq ft~$499
- Water, sewerMunicipal
What stands out
- Central air
The homeDetached, 2-storey, Age 31–50 years
- TypeDetached
- Style2-storey
- Age31–50 years
- Living space1,100–1,500 sq ft
- BasementFinished, full
InsideLower level, Other, Rooms above ground 6
- LaundryLower level
- FeaturesOther
- Rooms above ground6
- Bedrooms3
- Bathrooms2
- Kitchens1
Outside and lotAluminum siding, brick, Asphalt shingle, Concrete
- ExteriorAluminum siding, brick
- RoofAsphalt shingle
- FoundationConcrete
- FeaturesLandscaped, porch enclosed
- Other structuresGarden shed
- Size30.94 × 108.27 ft
Parking1 Garage, Attached, Private double
- Spaces1 Garage
- GarageAttached
- DrivewayPrivate double
Heating, water and powerForced air, gas, Central air, Municipal water
- HeatingForced air, gas
- CoolingCentral air
- WaterMunicipal water
- SewerMunicipal sewer
- Natural gasYes
- HydroYes
- CableYes
- TelephoneYes
Costs and taxesTaxes $2,771 a year, HST included in the price, Hot water tank -$47.88 including taxes
- Taxes, 2026$2,771 a year
- HSTHST included in the price
- Rental itemsHot water tank -$47.88 including taxes
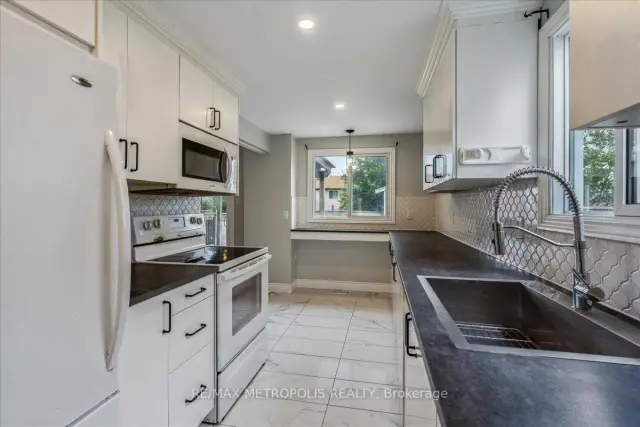
Included in the saleFridge, stove, built-in dishwasher, over the range microwave (all appliances as-is), central a/c, all existing window coverings & hardware, all electrical light fixtures, all bathroom mirrors, 2 electric fireplaces (as-is), backyard shed
- IncludedFridge, stove, built-in dishwasher, over the range microwave (all appliances as-is), central a/c, all existing window coverings & hardware, all electrical light fixtures, all bathroom mirrors, 2 electric fireplaces (as-is), backyard shed
NearbyFenced yard, hospital, place of worship, public transit, school
- Close toFenced yard, hospital, place of worship, public transit, school
Listing detailsS14186218, For Sale, Nov 16, 2026
- MLS® numberS14186218
- StatusFor Sale
- Listed onNov 16, 2026
- Days on market4
- UpdatedNov 16, 2026
- Possession30-59 days
- Occupied byOwner
- Listing brokerageRE/MAX METROPOLIS REALTY
About this home
25 Corbett Drive, Barrie (Grove East), ON L4M 5T1
OtherFenced YardHospitalPlace Of WorshipPublic TransitSchool
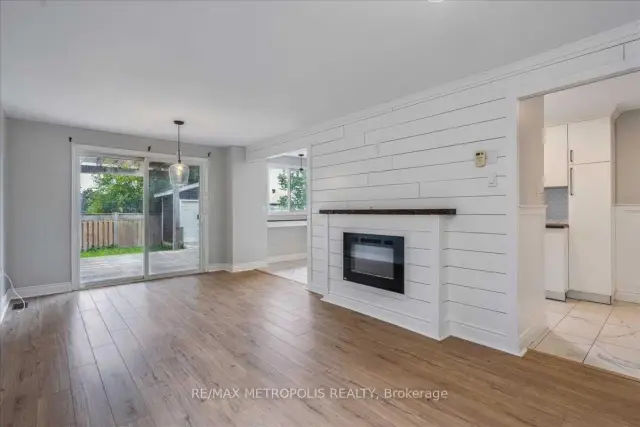
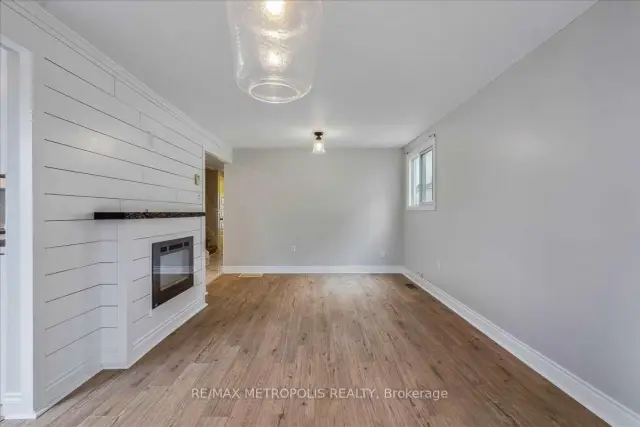
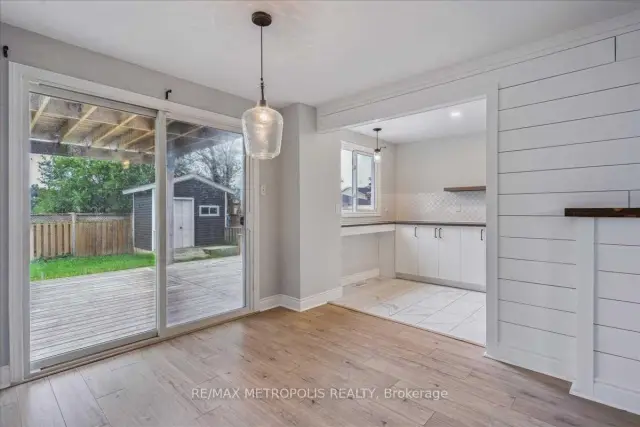
Welcome Home. Nothing Left To Do, But Move-In, Unpack, & Let The Memory Making Begin! This 3 Bed, 1.1 Bath Home Has A Finished Basement, 2 Electric Fireplaces, & A Large Backyard W/ Oversized Deck. It Will Not Disappoint. Conveniently Located Within Minutes To Schools, Rvh Hospital, Shopping & The Highway. Upgrades Incl: New Laminate In The Living & Dining Area, New Toilet In Powder Room, Freshly Painted Through-Out.Air CConditioner New In 2025.
Read more
Book a viewing
Fri20Nov
Sat21Nov
Sun22Nov
Mon23Nov
Tue24Nov
Wed25Nov
Thu26Nov
Pick A Time
Buy with HOMEH and get back$6,490Cashback Rebate, paid at closing
Claim my rebate
Around this home
Hickling Trail & Corbett Drive
Errands
Parks
Schools
Daily convenience, out of 100, from the distances below
ParkGeorgian Fields · 11 within 1 km5 min walk310 m
GroceryPetro-Canada18 min walk1.1 km
SchoolEastview Secondary School3 min walk180 m
PharmacyRexall15 min walk944 m
Cafés & foodThe Last Class · 14 within 1 km12 min walk754 m
Gym & rec centreEastview Arena5 min walk281 m
HospitalRoyal Victoria Regional Health Centre14 min walk861 m
WalkDriveStraight-line distance, open map data
Grocery1.1 km
Park0.3 km
Coffee0.8 km
Dining0.8 km
Gym0.3 km
Hospital0.9 km
Schools nearby
School rating, out of 10.
Eastview Secondary Schoolsecondary · Public · 0.2 km
7.0/10Good
St Monicas Separate Schoolelementary · Private · 0.7 km
6.2/10Fair
RVH Mental Health Transitions Programsecondary · Public · 0.8 km
—
Contact agent
Helpful calculators
Mortgage
Affordability
Closing costs
Land transfer tax
Property tax
Down payment
CMHC insurance
Stress test
Cashback Rebate
Your HOMEH agent

NimaHOMEH agent · Barrie
"Priced 1% over the Hestimate. I would see it this week."
Ask Nima