
14 Regalia Way
Barrie (Innis-Shore)14 Regalia Way
Barrie (Innis-Shore)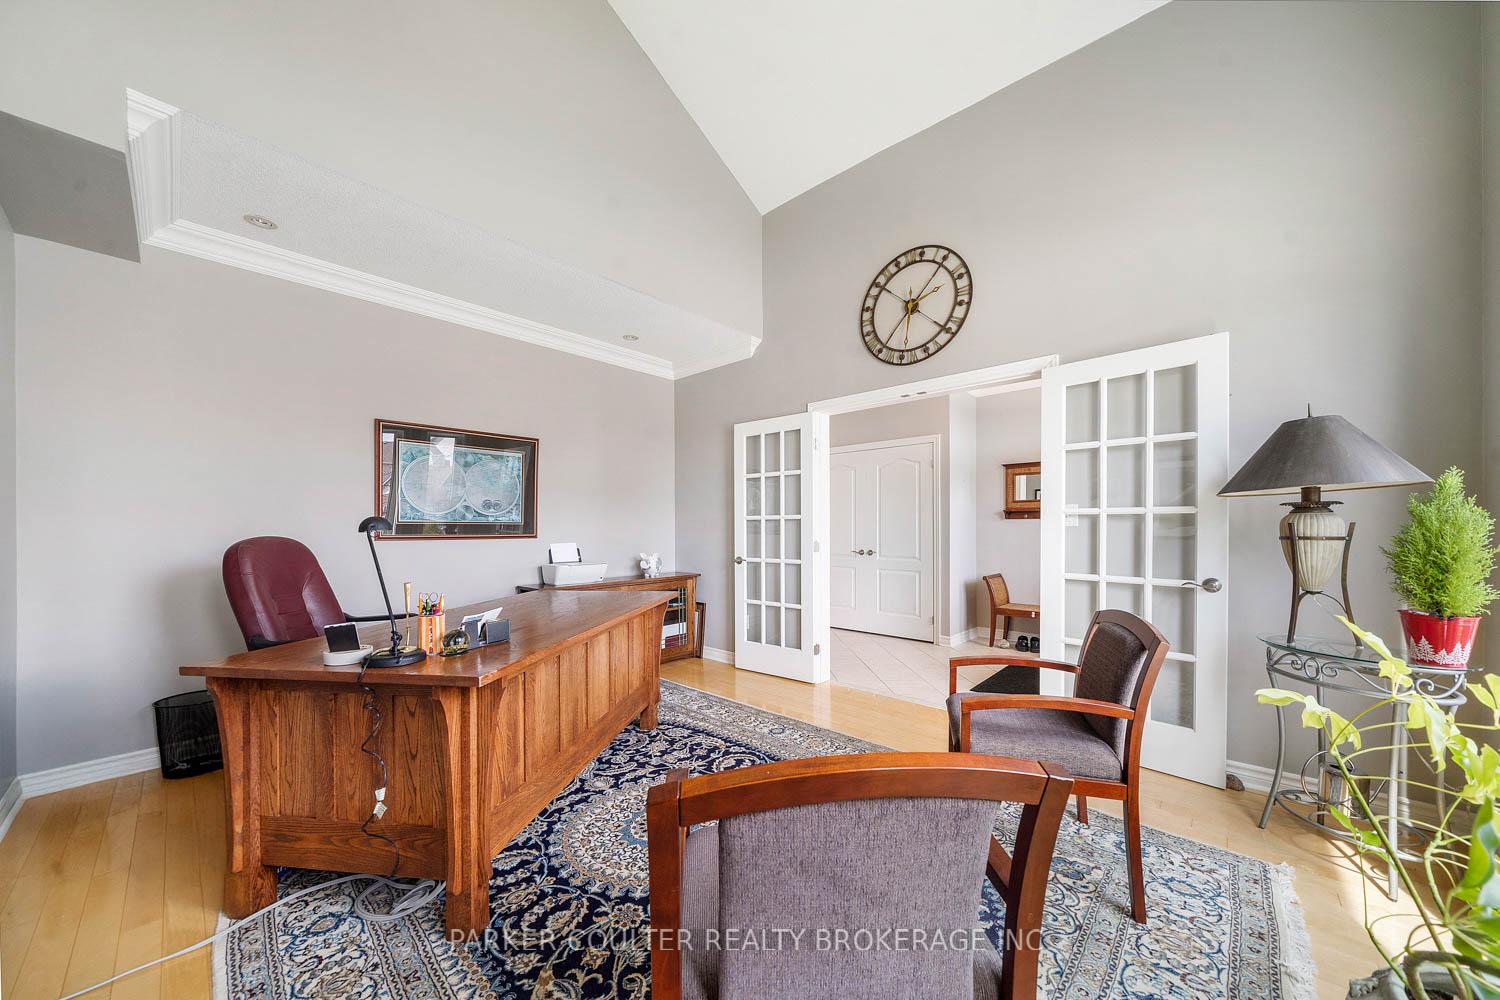
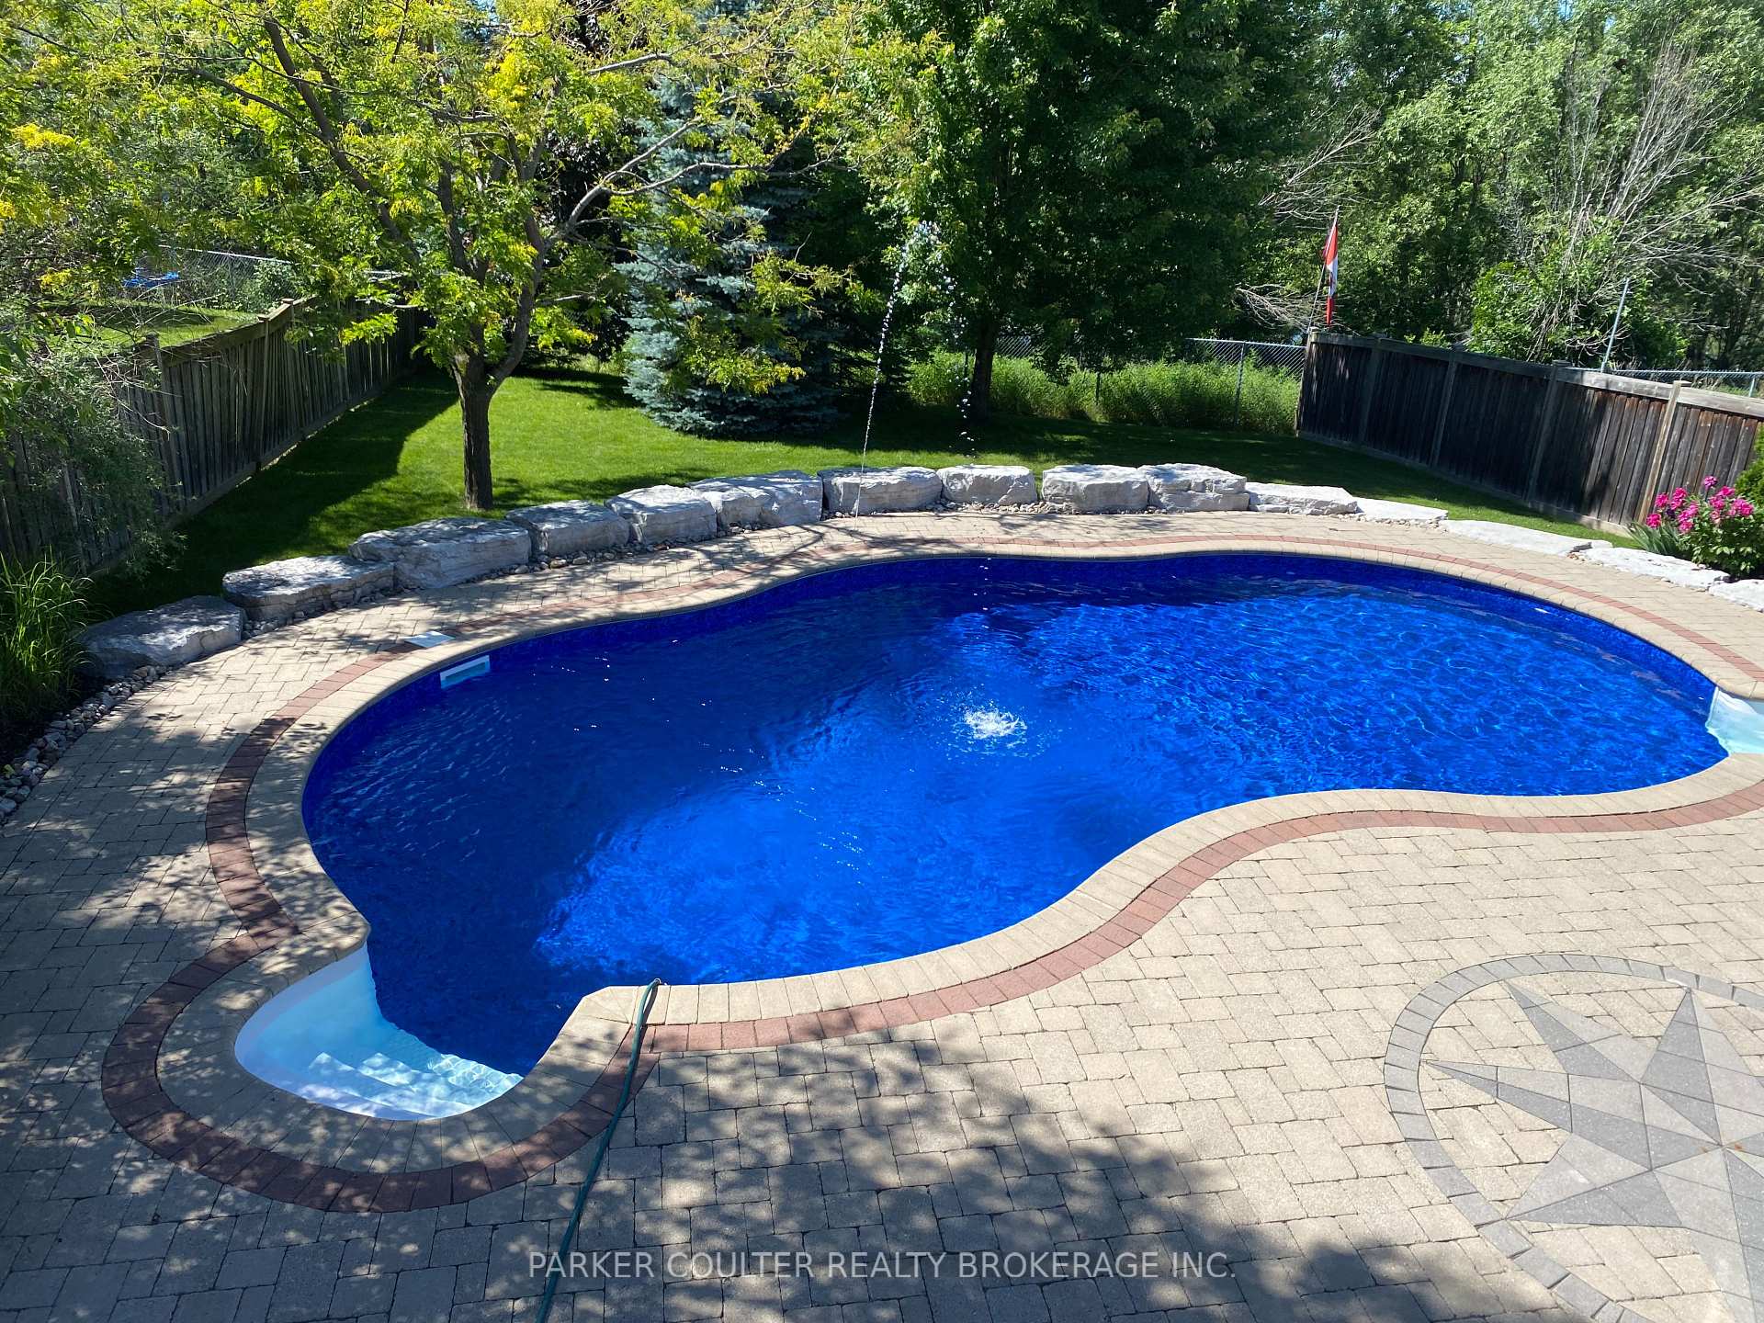 See all 46 photos
Property history

This listing has ended. It is no longer available.
Property not available for sale or for rent.
Ask about this home
A HOMEH agent will answer your questions about this home.Ask HOMEH
About this home
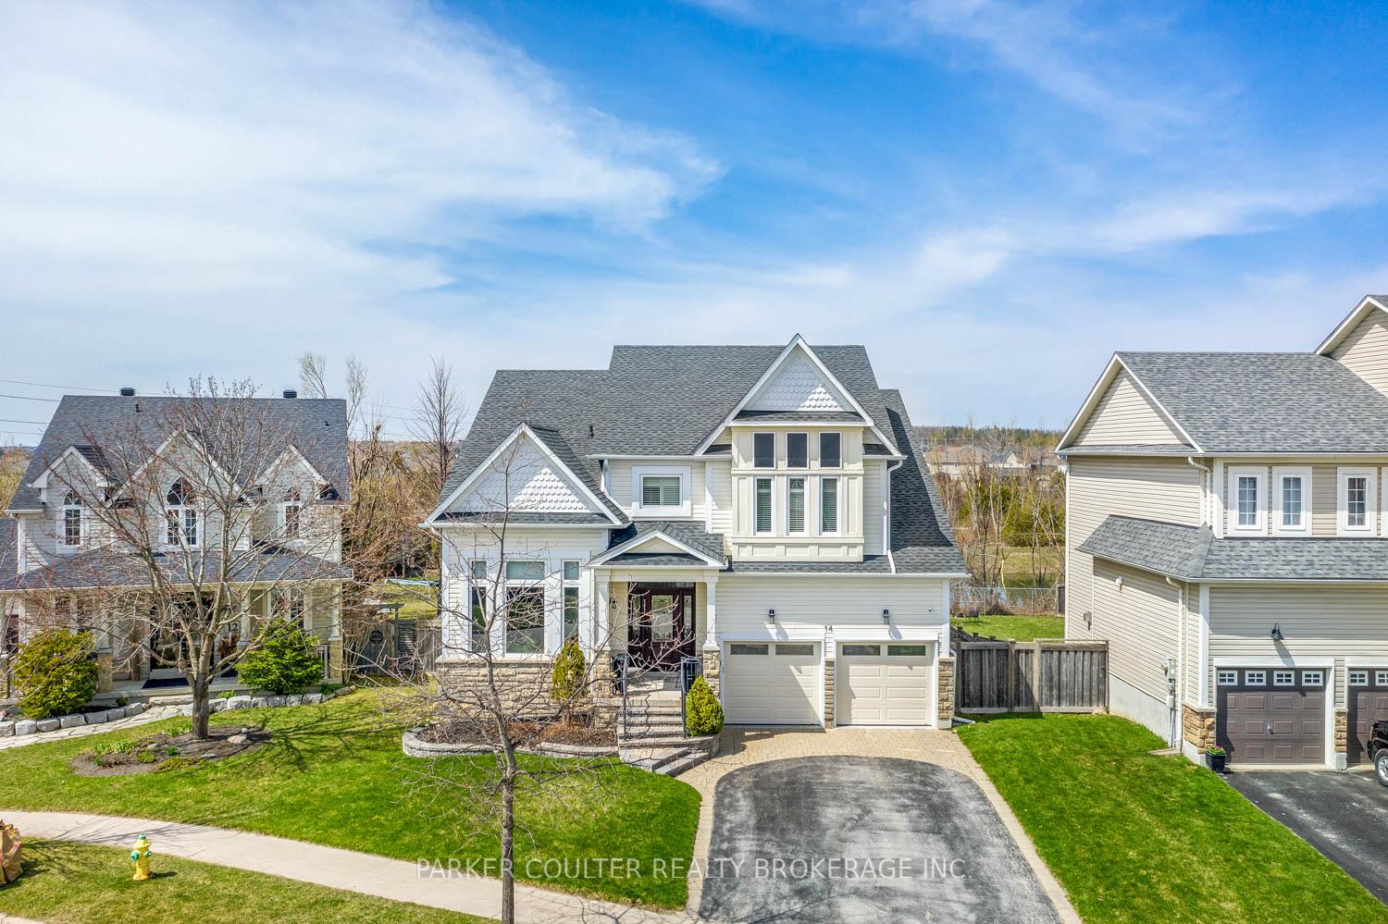
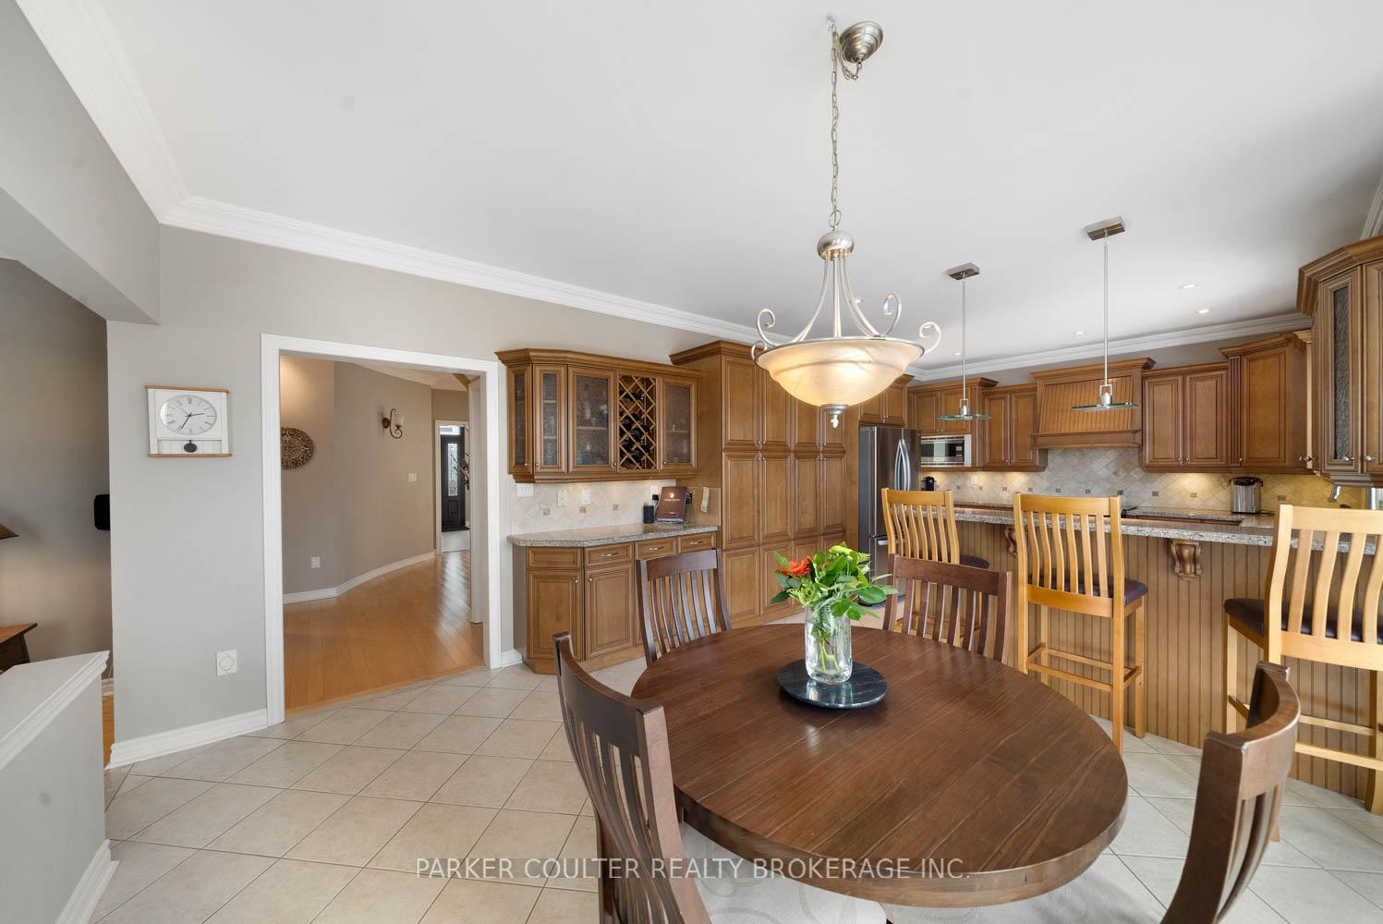
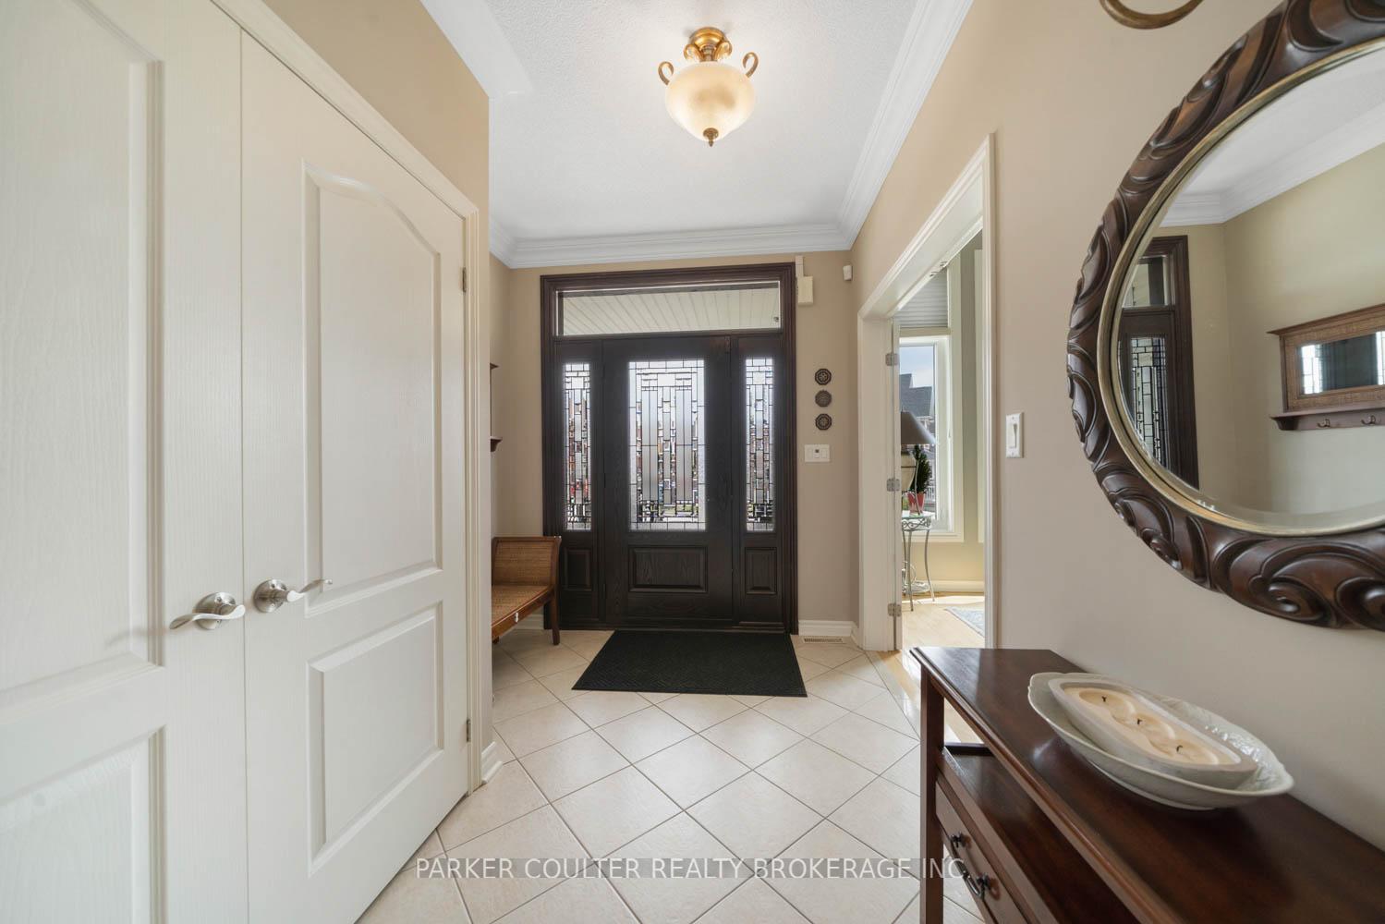
Welcome to 14 Regalia Way Barrie. This executive themed property features it all! Luxury, class, style and location! Located minutes from everything on a quiet court, and backing onto a pond. Great curb appeal as you arrive featuring custom interlocking stone and custom stone work. Entering the home gives you a warm executive feel. A Large foyer and winding staircase greet you with a big bright office, off to the side. The kitchen, family, great room area is wide open with granite counters, tons of custom cabinetry, stainless appliances, and high end fixtures and finishings. This flows to a large family room heated by a gas fireplace and all are finished out with crown moulding and custom finishings. This area opens directly out to the deck and amazing rear yard space. There is a huge separate dining room space for family gatherings, a 2 piece powder room, main floor laundry and inside garage entry. The garage is any guy's dream. The floors are completed with Polyaspartic rubberized floor coating. There is a car lift. It is outfitted with 'proslat' wall and shelving systems, the insulated doors have been upgraded with a whisper quiet opening system. Upstairs there are 4 bedrooms, 3 with their own full bathrooms. The bedrooms are all a generous size with good colours, custom mouldings, colonial doors, brushed nickel hardware, high end ceiling fans and California custom blinds. The Master suite area features his/her separate closets, custom mouldings, high end finishes, large jet tub, large glass shower, separate toilet room, towel warmer, heated floors and his/her sinks. The basement walks out to the rear yard pool area and has a 5th bedroom and a finished rec room area. The windows replaced by kempenfelt windows in 2021. Roof 2018, Furnace and Central air 2022. Garage doors 2017. The attic has been upgraded with R50 insulation. New pool liner and cover 2024. This property needs to be seen to be appreciated.
Facts & features
Ask about this home
A HOMEH agent will answer your questions about this home.
Rooms
16 rooms · 4 bathrooms
- Kitchen25′6″ × 16′408 sq.ft.
- Office15′6″ × 12′6″194 sq.ft.
- Dining room16′ × 12′6″200 sq.ft.
- Bathroom—
- Laundry16′ × 6′96 sq.ft.
- Family room16′6″ × 14′231 sq.ft.
- Bedroom14′6″ × 13′6″196 sq.ft.
- Bedroom 212′6″ × 12′150 sq.ft.
- Bedroom 313′ × 13′169 sq.ft.
- Bedroom 426′ × 14′6″377 sq.ft.
- Bathroom—
- Bathroom—
- Bathroom—
- Recreation27′ × 19′513 sq.ft.
- Recreation26′ × 15′6″402 sq.ft.
- Bedroom 512′ × 12′6″150 sq.ft.
Around this home
Schools nearby
School rating, out of 10.
Listing details
Helpful tools
Your HOMEH agent
"I would see it this week."
Ask HOMEH about this home
Price, neighbourhood, monthly cost. Ask anything.
HOMEH Intelligent Agent is an AI, not a licensed representative. Check anything important with your agent.