
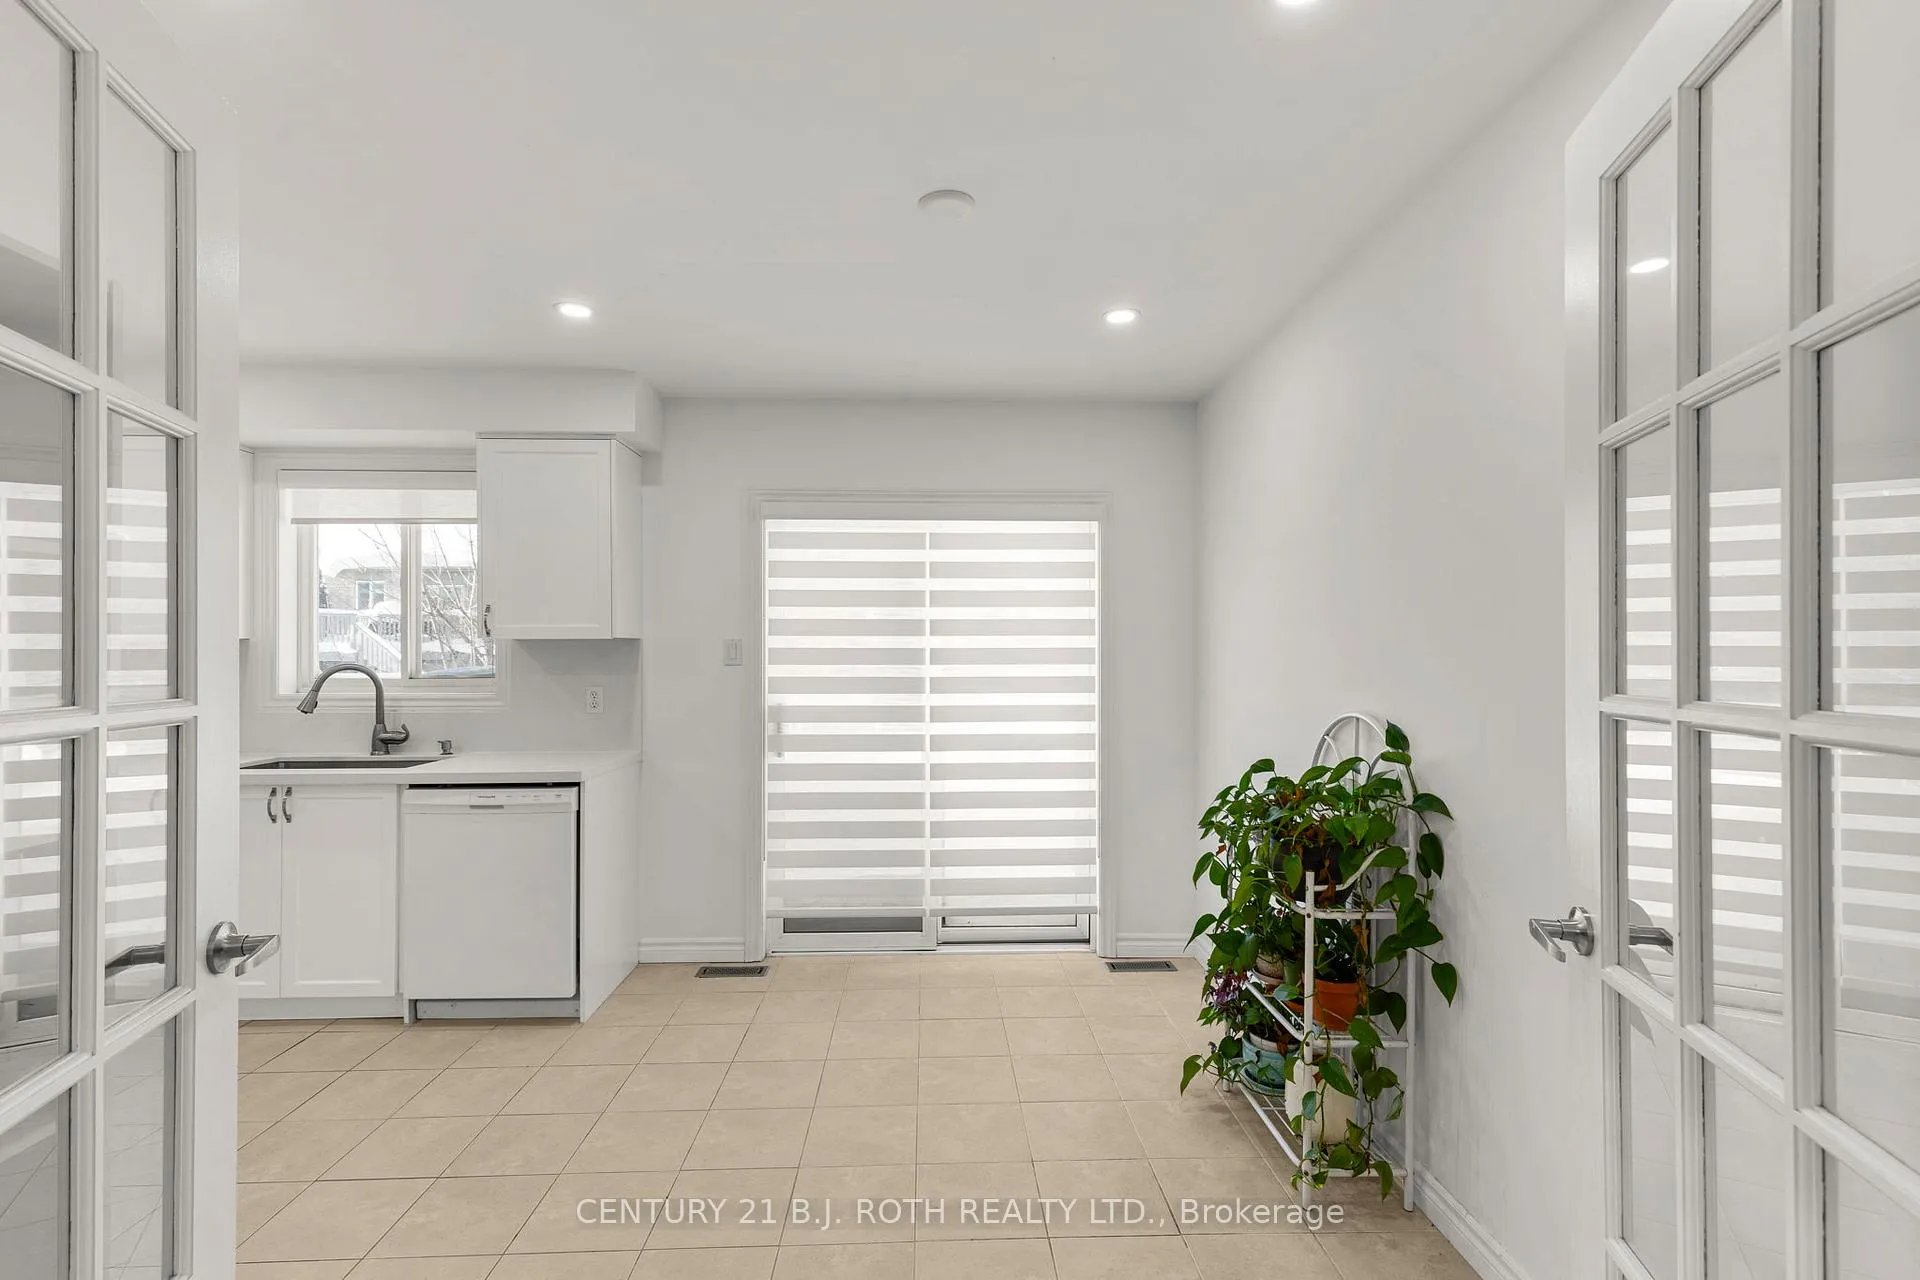
 See all 30 photos
Property history

This listing has ended. It is no longer available.
Property not available for sale or for rent.
Ask about this home
A HOMEH agent will answer your questions about this home.Ask HOMEH
About this home
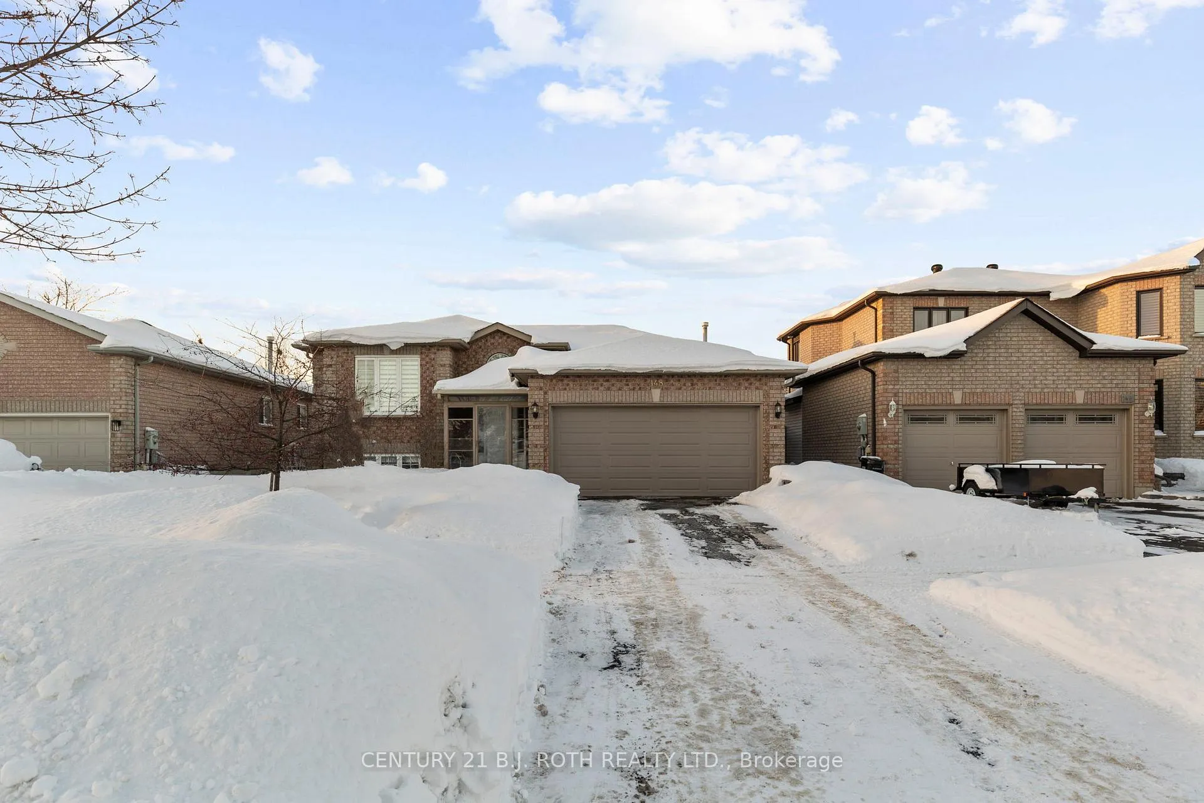
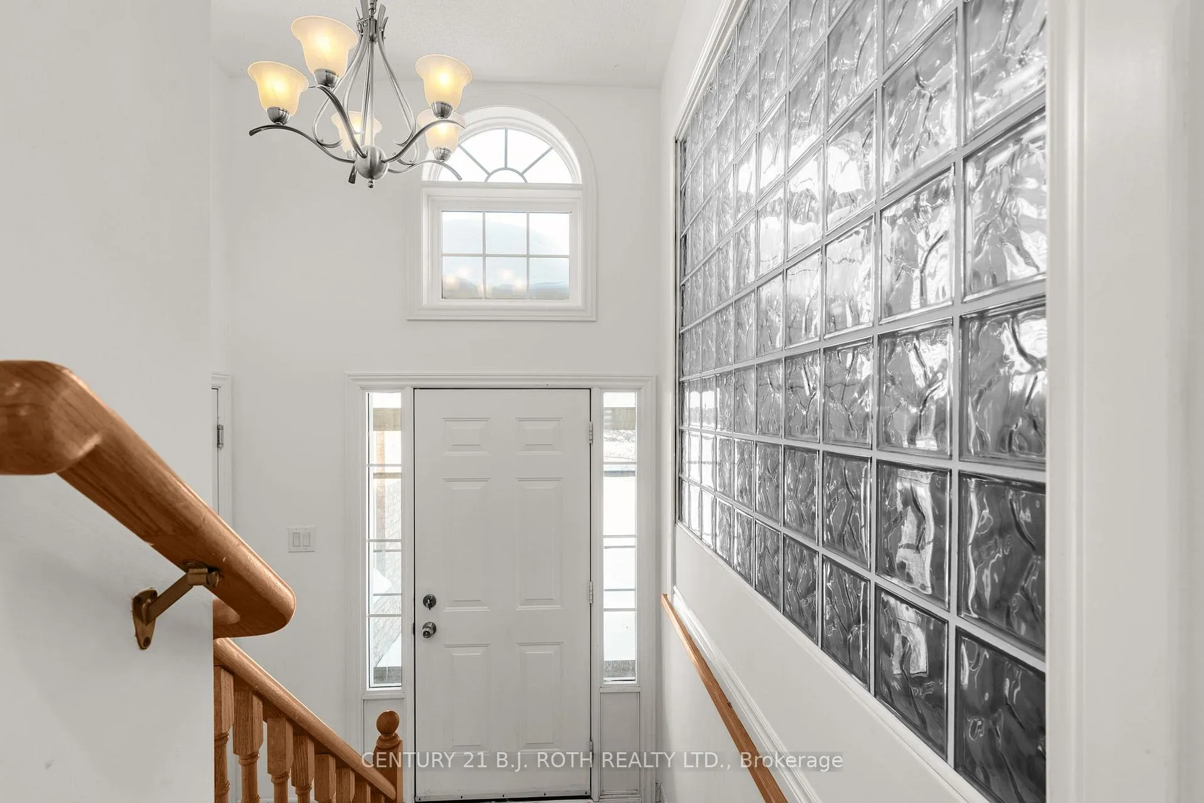
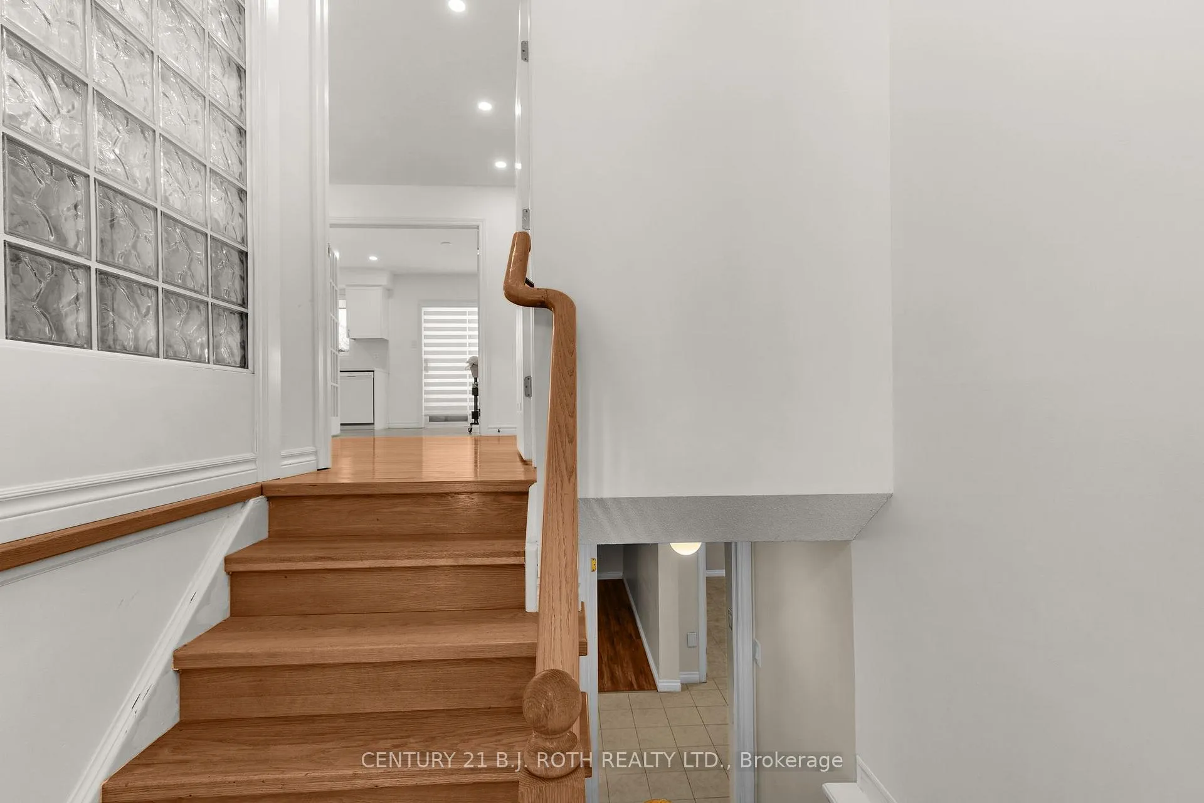
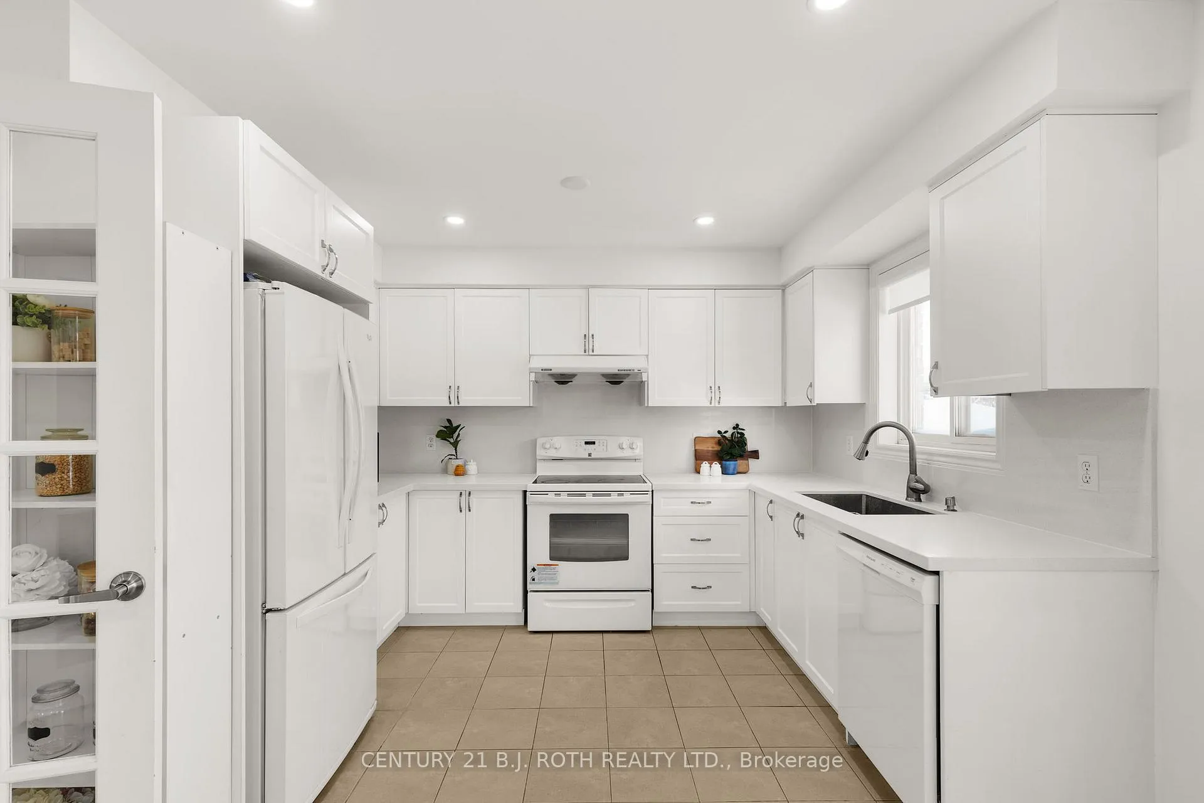
Designed with a fully self-contained in-law suite, this raised bungalow is set on a premium lot in Barrie's highly desirable Holly community, offering exceptional versatility, thoughtful upgrades, and long-term value. The main level has been refreshed with a neutral paint palette, modern pot lighting, updated fixtures, and new zebra and roller blinds throughout, creating a bright and inviting living space. The renovated kitchen features sleek cabinetry, quartz countertops, and a contemporary quartz backsplash, with a casual dining area that opens to the backyard, complete with a deck ideal for entertaining or everyday enjoyment. The main bathroom has also been tastefully updated with a new vanity and modern finishes. The lower level is a standout feature of the home, offering a fully self-contained living space with a full kitchen, bedroom, private laundry, and updated lighting. Additional highlights include interior access from the garage, a newer furnace and air conditioner (2019), roof shingles replaced in 2017, and owned mechanicals including the hot water tank and water softener. Located in a quiet, family-friendly neighbourhood close to schools, parks, a community centre, shopping, transit, and Highway 400, this property delivers comfort, functionality, and opportunity. Ideal for buyers seeking a well-maintained home or with extended family potential. Don't miss out on this amazing opportunity!
Facts & features
Ask about this home
A HOMEH agent will answer your questions about this home.
Rooms
14 rooms · 2 bathrooms
- Foyer7′1″ × 9′5″67 sq.ft.
- Living room13′2″ × 12′3″161 sq.ft.
- Dining room16′11″ × 9′6″160 sq.ft.
- Kitchen7′10″ × 11′2″88 sq.ft.
- Primary bedroom14′1″ × 11′11″168 sq.ft.
- Breakfast7′10″ × 11′2″87 sq.ft.
- Bathroom4′11″ × 8′3″40 sq.ft.
- Bedroom9′ × 8′8″78 sq.ft.
- Bedroom12′11″ × 10′11″140 sq.ft.
- Kitchen18′6″ × 10′11″202 sq.ft.
- Bedroom13′2″ × 11′7″152 sq.ft.
- Recreation13′2″ × 21′4″281 sq.ft.
- Bathroom8′9″ × 6′6″57 sq.ft.
- Utility room10′7″ × 11′10″125 sq.ft.
Around this home
Schools nearby
School rating, out of 10.
Listing details
Helpful tools
Your HOMEH agent
"I would see it this week."
Ask HOMEH about this home
Price, neighbourhood, monthly cost. Ask anything.
HOMEH Intelligent Agent is an AI, not a licensed representative. Check anything important with your agent.