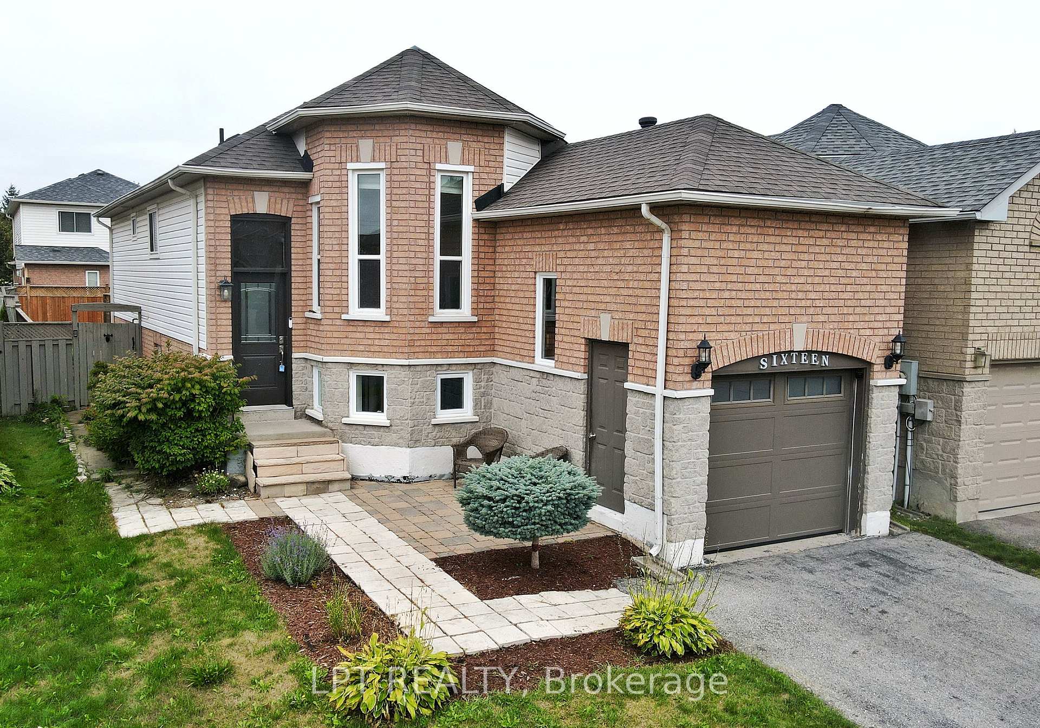
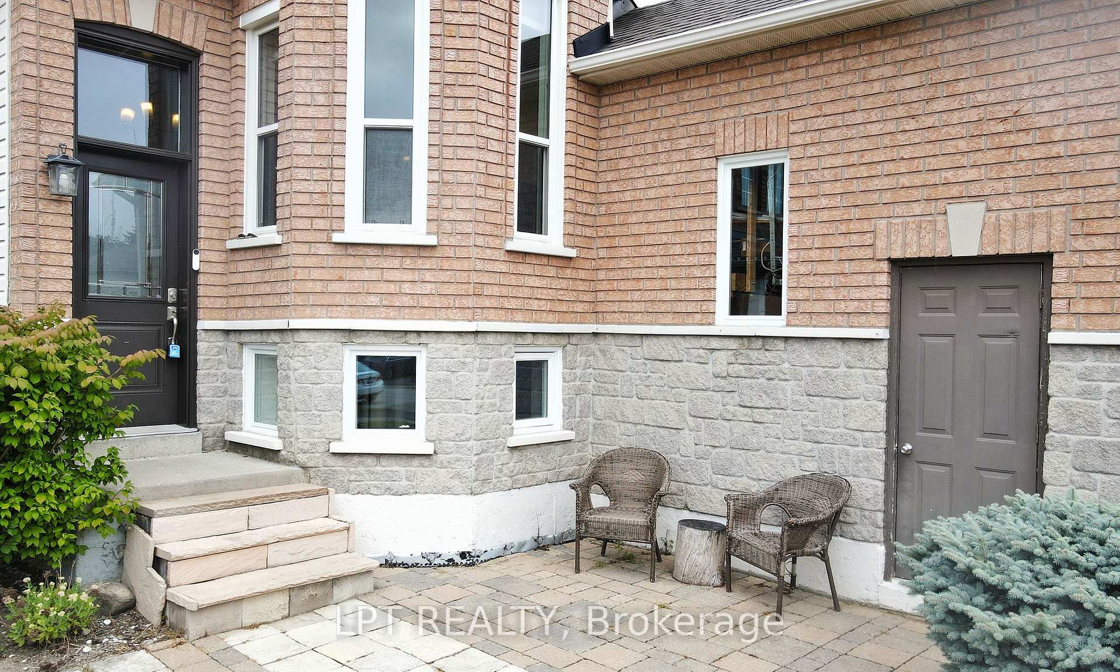
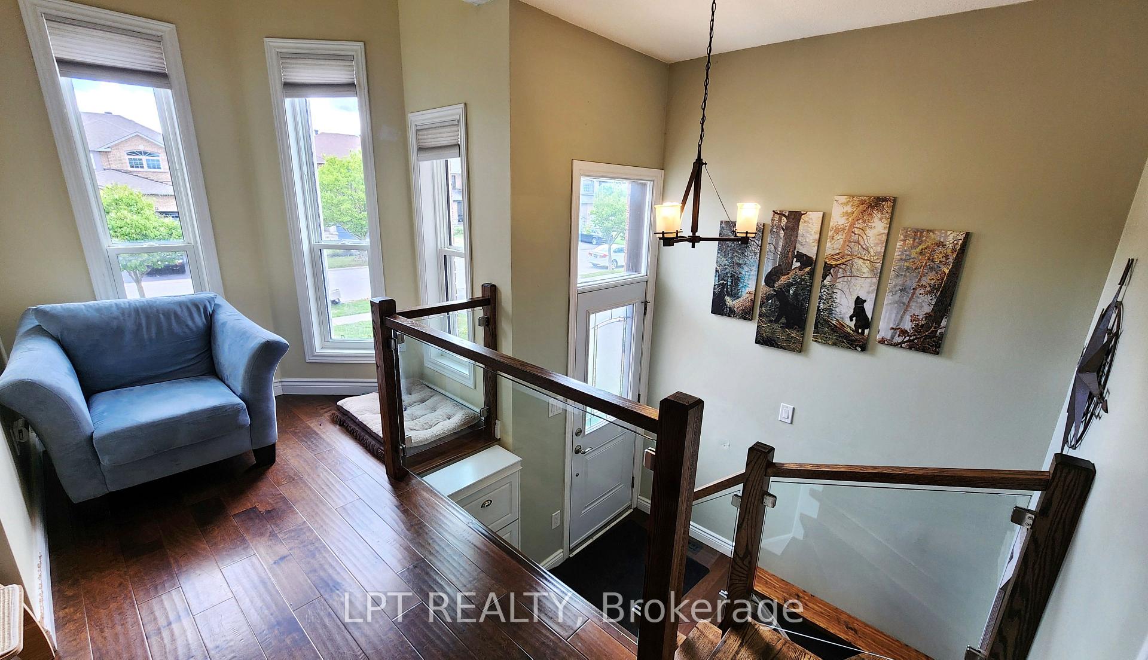
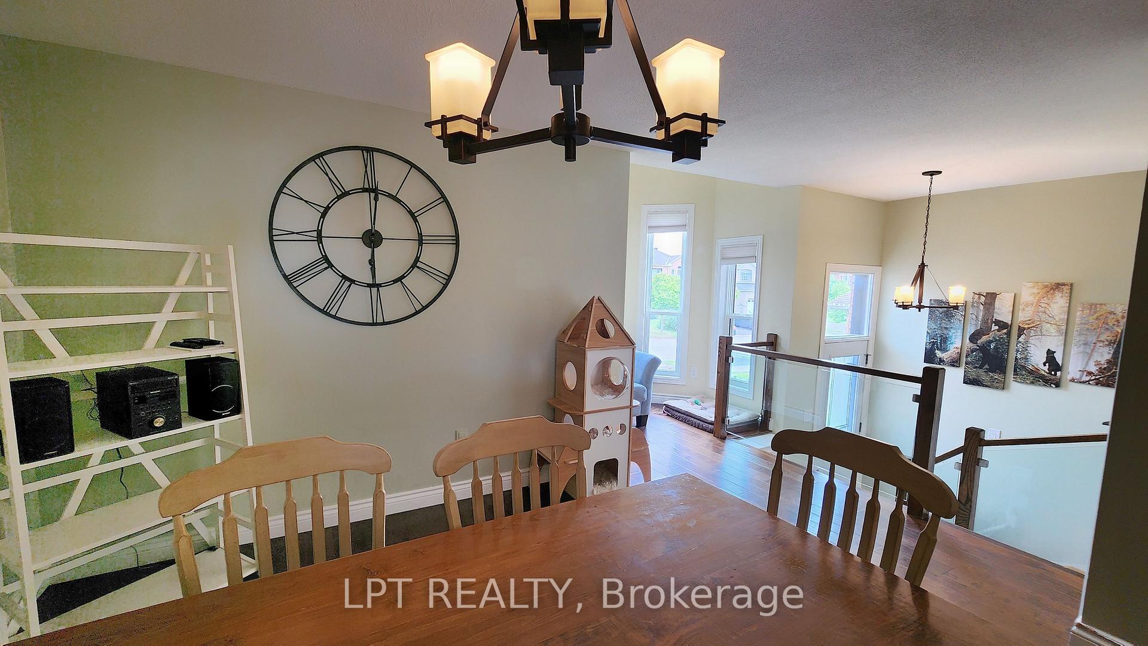
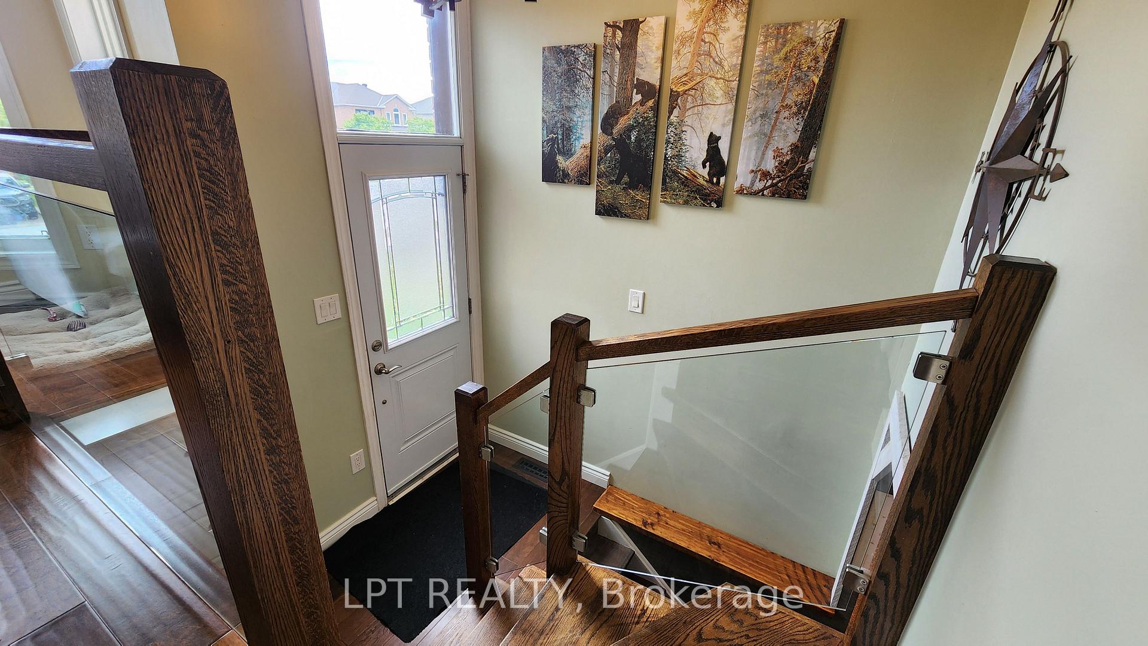
Are You Looking For A Home That's Move-in Ready, Stylish, And Perfectly Set Up For Family Living? This Impressive Raised Bungalow In South Barrie Checks All The Boxes. From The Moment You Walk In, The Open-concept Layout And Large Windows Create A Warm, Airy Feel. The Modern Wood-and-glass Railing Adds A Touch Of Elegance, While The Engineered Hardwood Floors Tie Everything Together. If You Enjoy Cooking or Just Hanging Out In The Kitchen you'll Appreciate The Design Here. With Lots Of Cabinetry, Quartz Countertops, Stainless Steel Appliances, And A Handy Pass-through Window To The Dining Room, This Space Makes Everyday Living (And Entertaining) Easy. The Primary Bedroom Is Filled With Natural Light And Has Plenty Of Closet Space, Making It A Cozy Space. The Main Bath Has A Fresh, Modern Vibe, And Downstairs You'll Find A Large Partially Finished Rec Room, Third Bedroom, 3Pc Bathroom, High Ceilings, And Above-grade Windows That Keep The Lower Level Bright And Welcoming. Step Out Into The Fully Fenced Backyard Perfect For Kids, Pets, Or Weekend BBQs. With Space To Garden, Lounge, Or Just Enjoy The Sunshine, Its A Private Spot You'll Appreciate Year-round. Set In A Family-friendly Neighborhood, This Home Keeps You Close To Everything You Need Schools Within Walking Distance, Parks, A Rec Centre, Shopping, And Quick Access To Highway 400 For Commuters. This Home Is Ideal For Families Who Want Comfort, Style, And Convenience All In One Place. Don't Miss The Chance To See It In Person Schedule A Showing Today And Picture Yourself Living Here!
Read more
Auto Garage Door RemotePrimary Bedroom - Main FloorWater HeaterWater SoftenerRec./Commun.CentrePublic Transit
Facts & features
TypeLink
StyleBungalow-raised
Built16-30
Size700~1.1K Sq.Ft.
Lot32.64 x 112.42 ft
Tax$4,009 (2025)
HeatingForced air, gas
CoolingCentral air
BasementFull, partially finished
Parking2 drive
WaterMunicipal
Book a viewing
Wed28Oct
Thu29Oct
Fri30Oct
Sat31Oct
Sun1Nov
Pick a time
Rooms
6 rooms · 2 bathrooms
Main floor4 rooms
Living room14′8″ × 15′6″228 sq.ft.
Kitchen9′1″ × 14′8″133 sq.ft.
Primary bedroom12′1″ × 12′10″154 sq.ft.
Bedroom8′10″ × 9′11″88 sq.ft.
Basement2 rooms
Bedroom10′9″ × 13′10″149 sq.ft.
Recreation24′4″ × 14′8″358 sq.ft.
Bathrooms2
4-pcMain3-pcBasement
Thinking of selling your home?See what your home is worth today.

 See all 23 photos
