

16 Imperial Crown Lane
Barrie (Innis-Shore)16 Imperial Crown Lane
Barrie (Innis-Shore)


 See all 36 photos
Property history

This listing has ended. It is no longer available.
Property not available for sale or for rent.
About this home
16 Imperial Crown Lane, Barrie
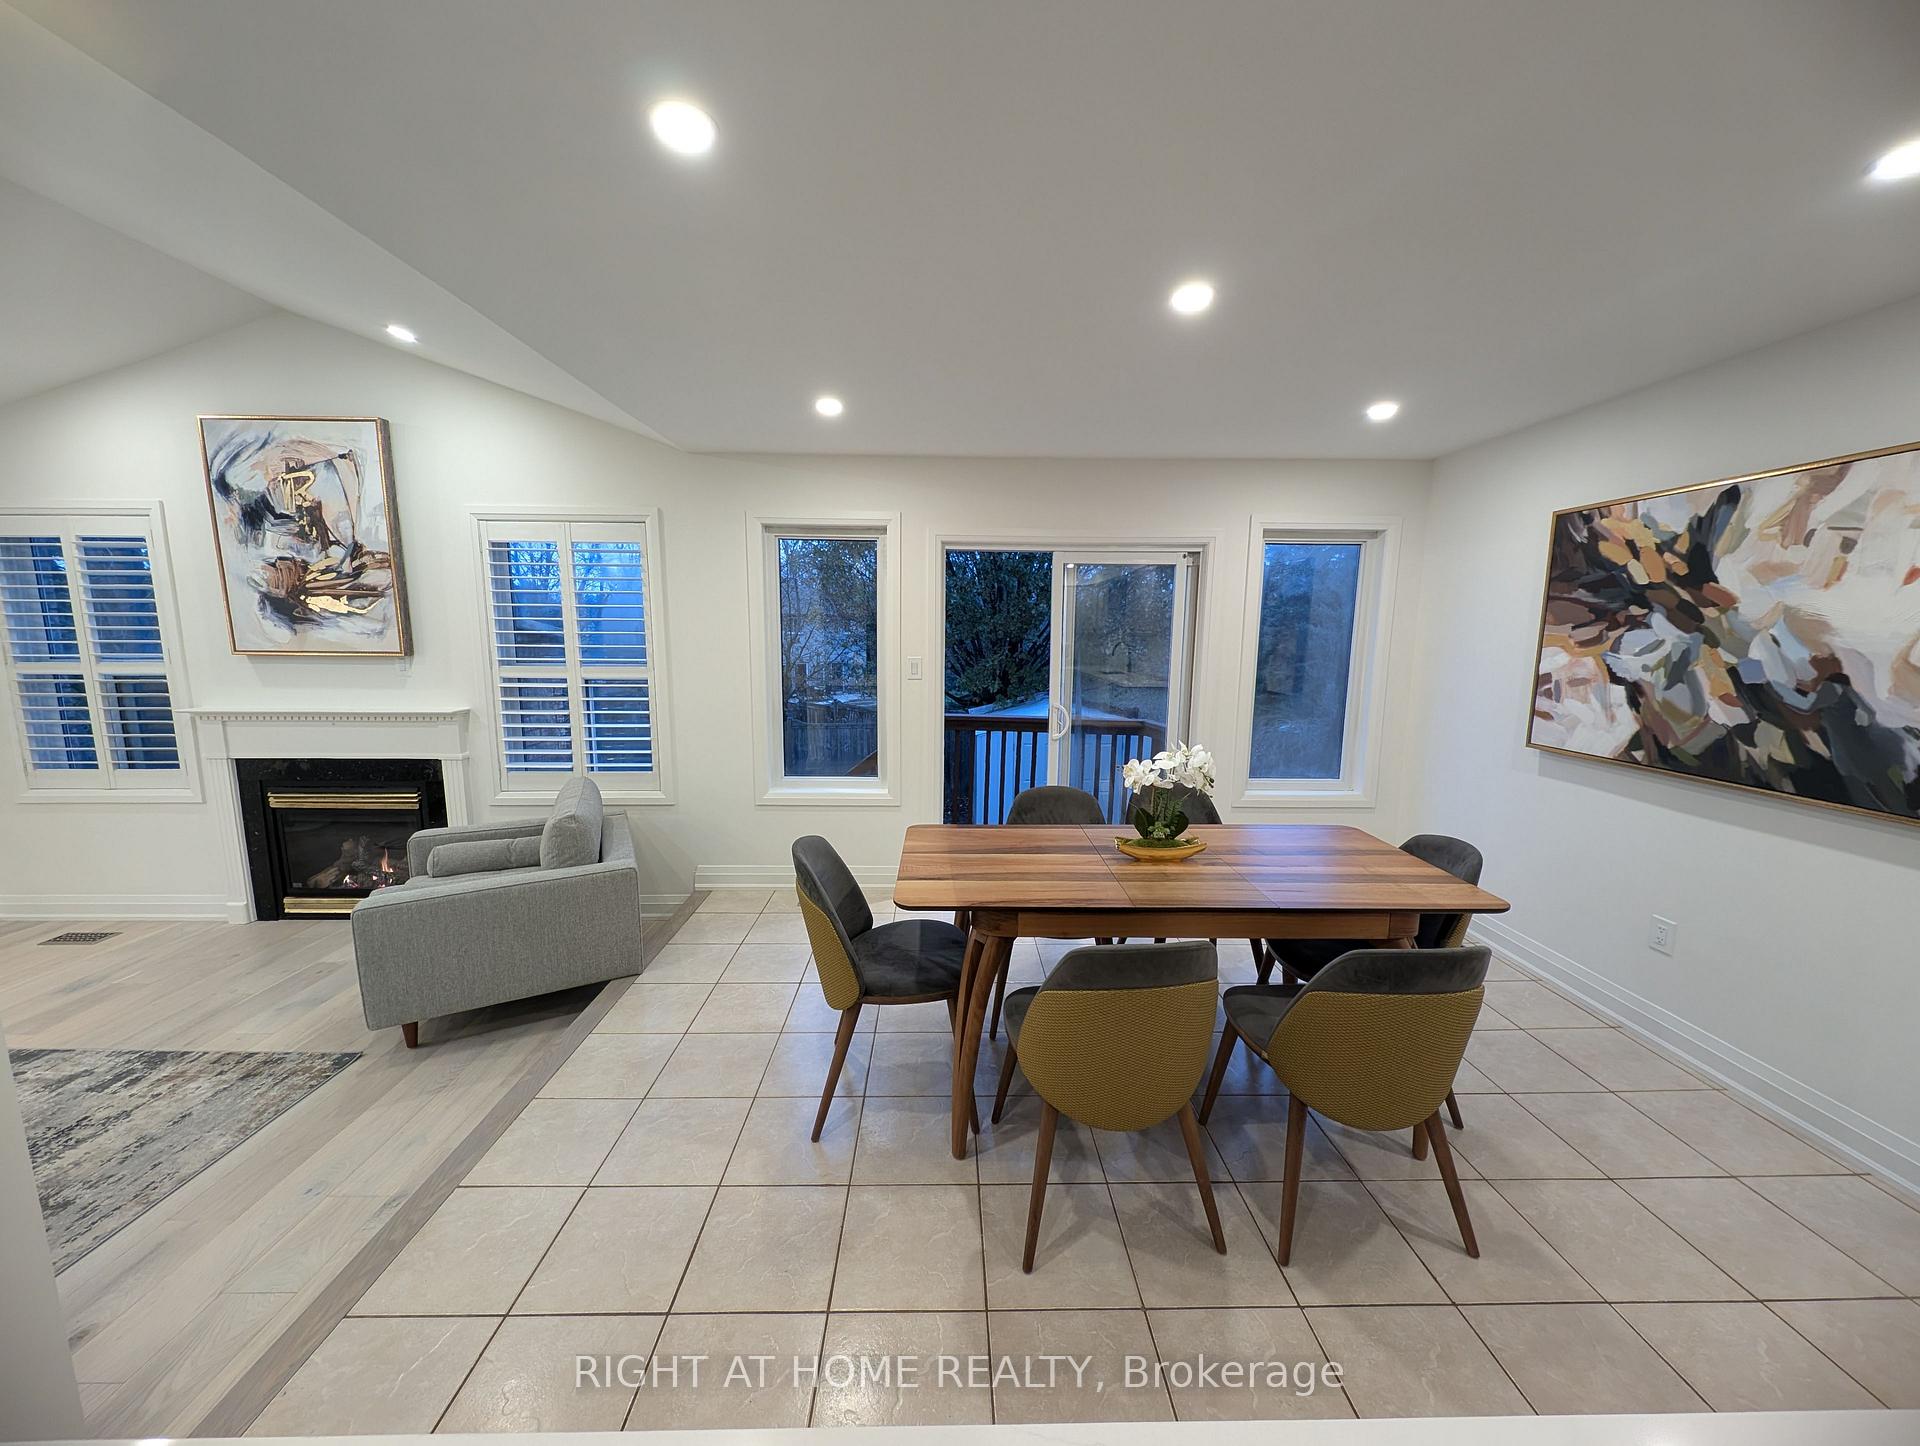
Rarely offered in this sought-after Barrie neighbourhood, this stunning raised bungalow (with over 3650 Sqft brand-new living space ) is a true gem that combines style, flexibility, and location in one incredible package. Fully renovated from top to bottom with modern, high-end finishes, this move-in-ready home offers the perfect blend of luxury and practicality. The bright, open-concept main floor is designed for modern living, featuring rich hardwood flooring, pot lights throughout, and a beautifully updated eat-in kitchen complete with brand new appliances and a sleek breakfast bar, all flowing seamlessly into the living and dining spacesideal for everyday comfort and effortless entertaining. One of the standout features of this home is the spacious walk-out basement with its own separate entrance, making it perfect for multi-generational living, guests, or generating rental income. This lower level is exceptionally well-equipped with two oversized bedrooms, a full kitchen, an open living and dining area, a 3-piece bathroom, and its own laundry, offering privacy and independence for occupants. The home boasts excellent curb appeal with stylish exterior pot lights that highlight its charm both day and night, while the private, landscaped backyard offers a peaceful retreat with just the right amount of space for outdoor relaxation or entertaining. A finished double garage adds extra convenience and a polished touch. Located just steps from Loyalty Park and minutes to Lake Simcoe, top-rated schools, shopping, hospitals, and all major amenities, this property delivers exceptional value in one of Barries most desirable communities. Some windows on the main floor have been replaced in 2025. Dont miss your chance to own a rare raised bungalow that offers turnkey living with income potential in a location that truly has it all. Note: All measurements and details to be verified by the buyer and their representative...
Facts & features
Ask about this home
A HOMEH agent will answer your questions about this home.
Rooms
13 rooms · 4 bathrooms
- Great room19′2″ × 14′269 sq.ft.
- Kitchen14′6″ × 13′189 sq.ft.
- Breakfast14′6″ × 13′6″196 sq.ft.
- Primary bedroom24′4″ × 45′7″1108 sq.ft.
- Bedroom 215′1″ × 13′11″210 sq.ft.
- Bedroom 314′6″ × 11′160 sq.ft.
- Laundry3′ × 4′6″14 sq.ft.
- Kitchen4′7″ × 3′2″15 sq.ft.
- Game room17′ × 15′10″269 sq.ft.
- Recreation18′ × 14′5″259 sq.ft.
- Bedroom15′6″ × 13′5″208 sq.ft.
- Bedroom16′10″ × 14′6″244 sq.ft.
- Laundry4′ × 1′10″7 sq.ft.
Around this home
Listing details
Helpful tools
Your HOMEH agent
"I would see it this week."
Ask HOMEH about this home
Price, neighbourhood, monthly cost. Ask anything.
HOMEH Intelligent Agent is an AI, not a licensed representative. Check anything important with your agent.