
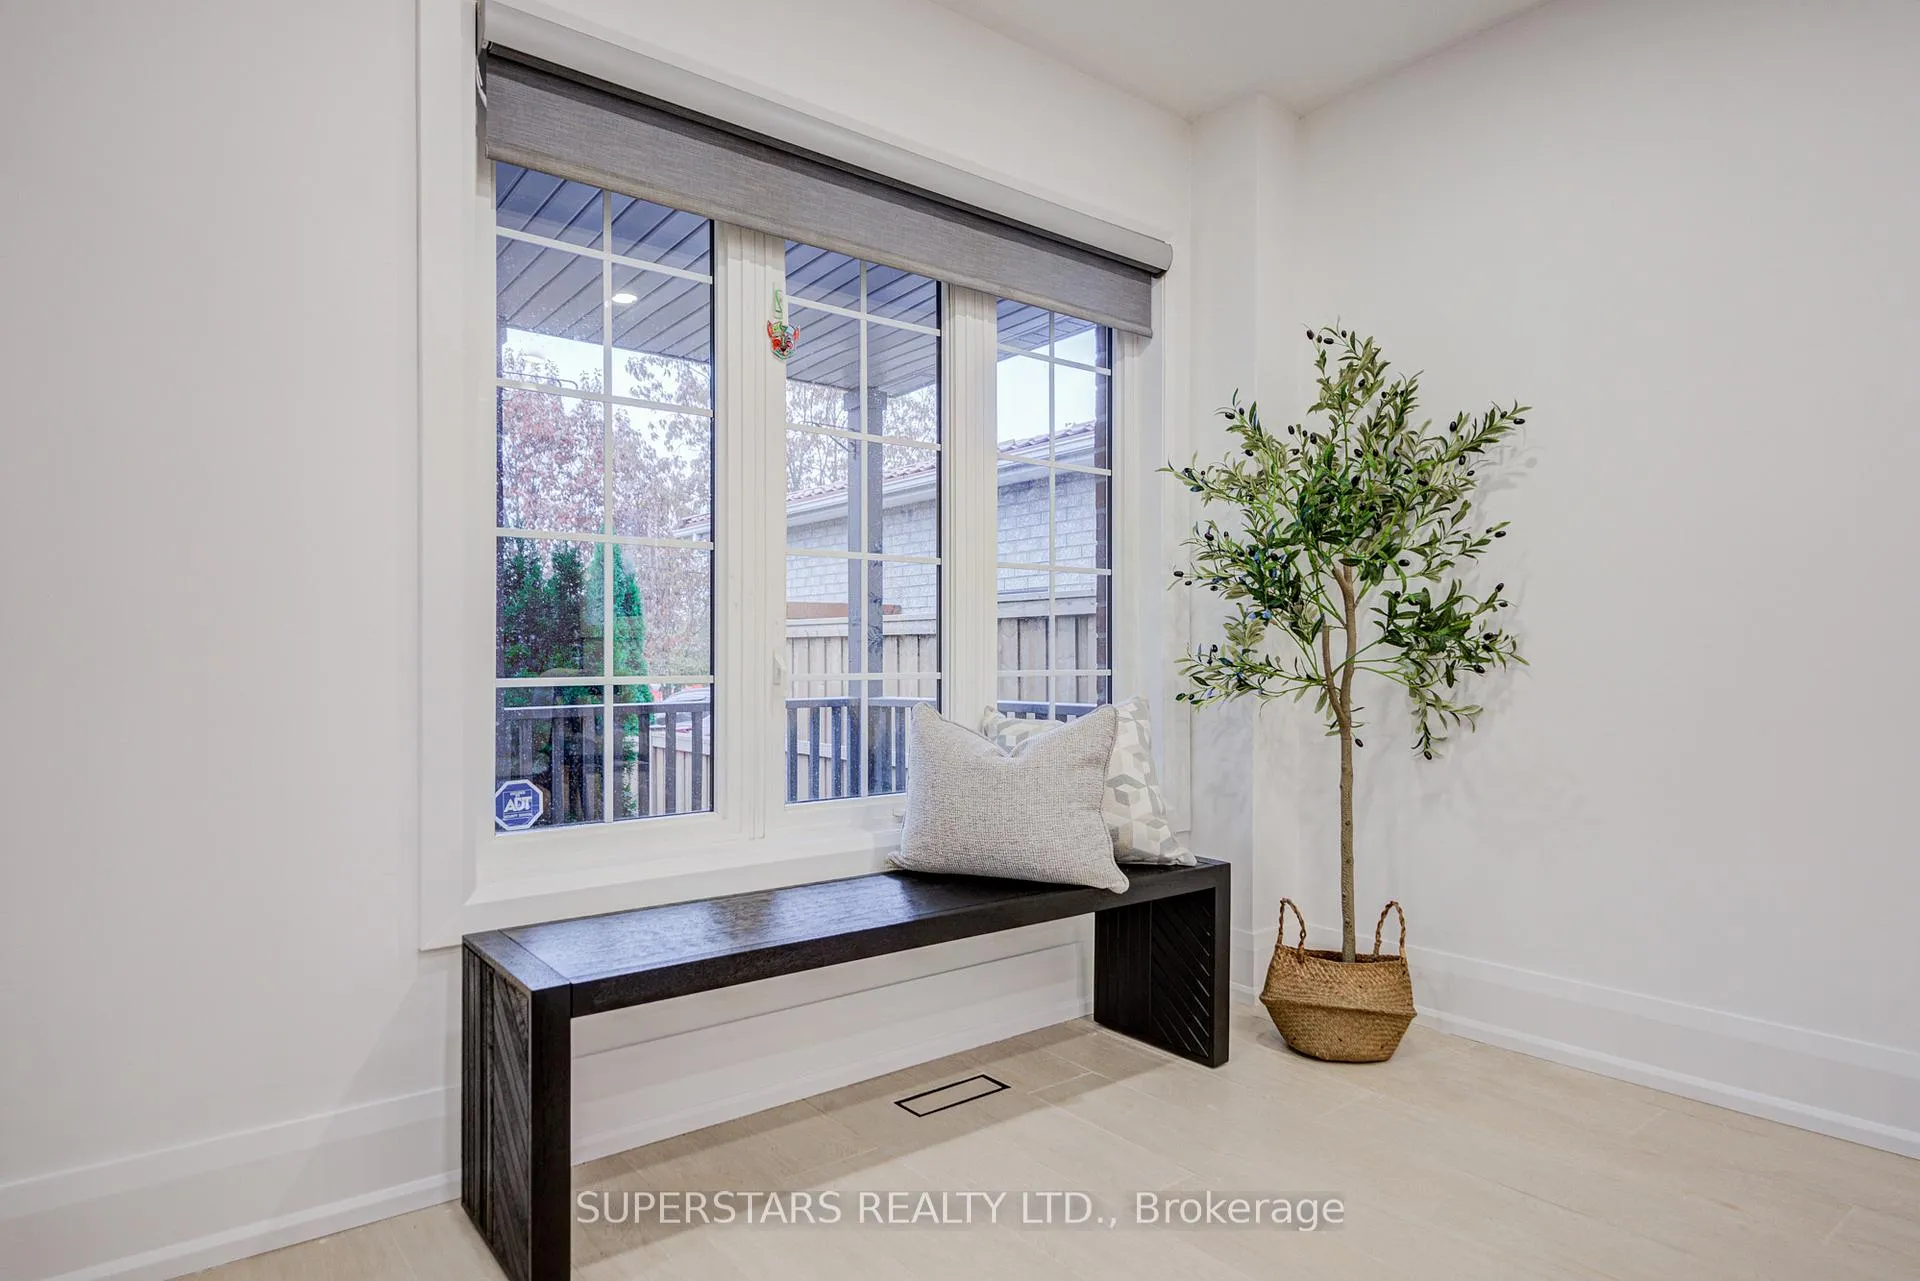
 See all 45 photos
Property history

This listing has ended. It is no longer available.
Property not available for sale or for rent.
Ask about this home
A HOMEH agent will answer your questions about this home.Ask HOMEH
About this home
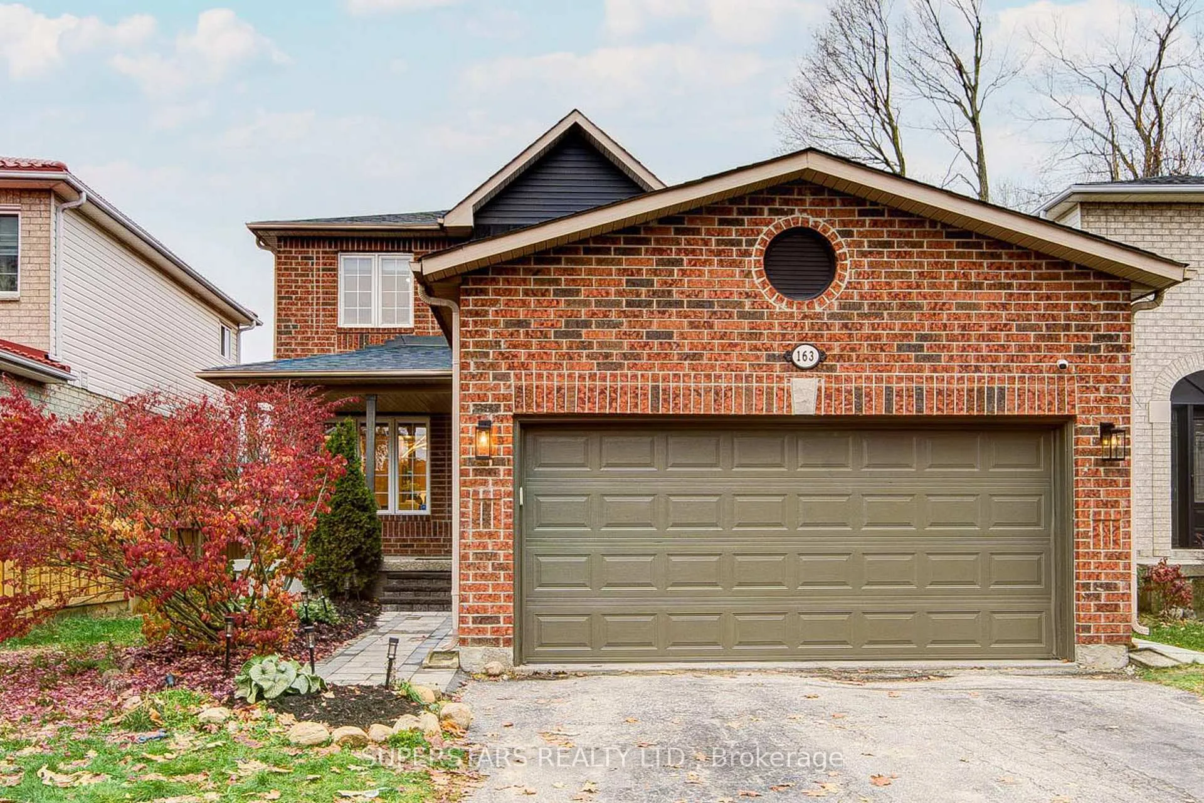
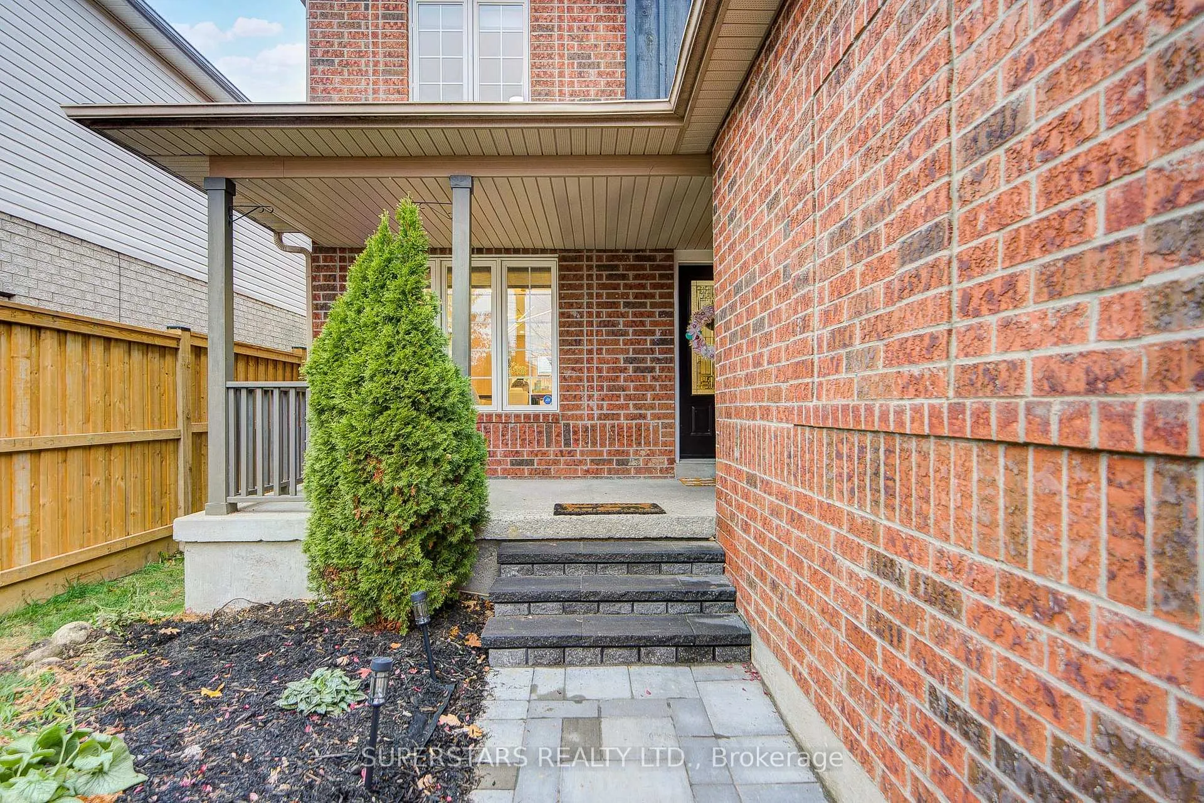
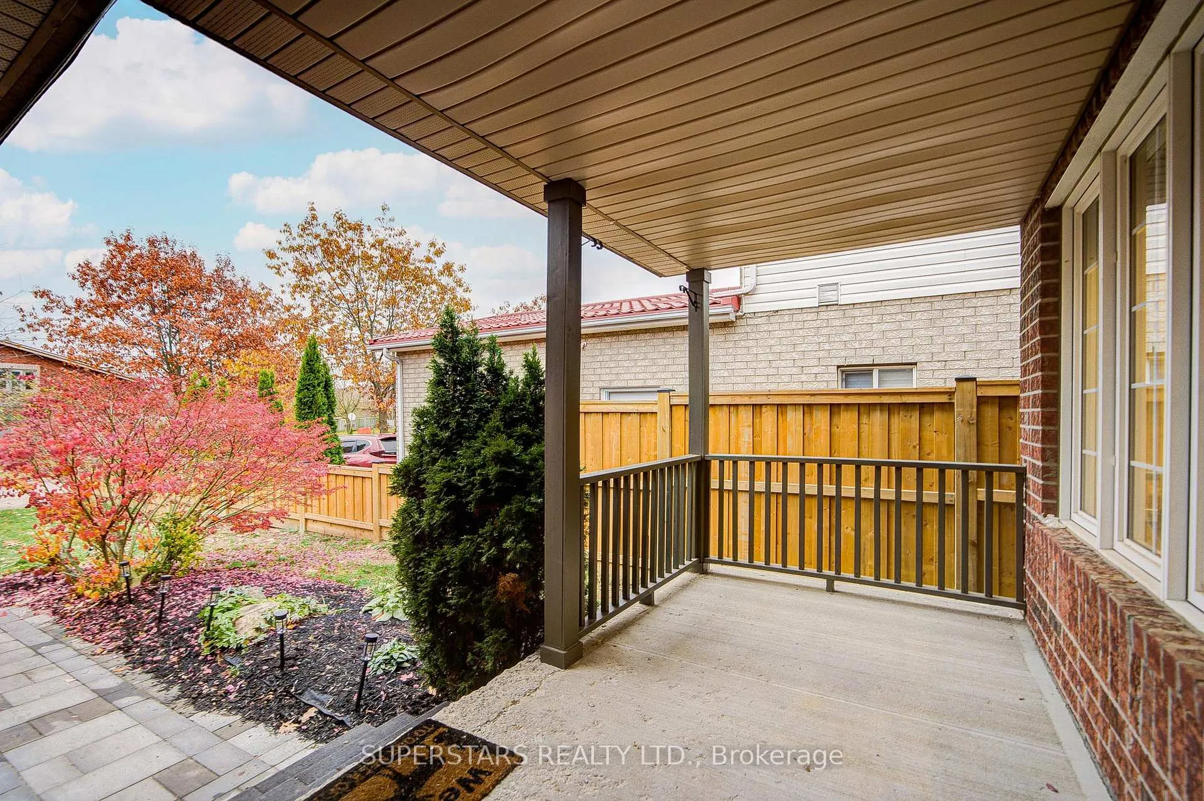
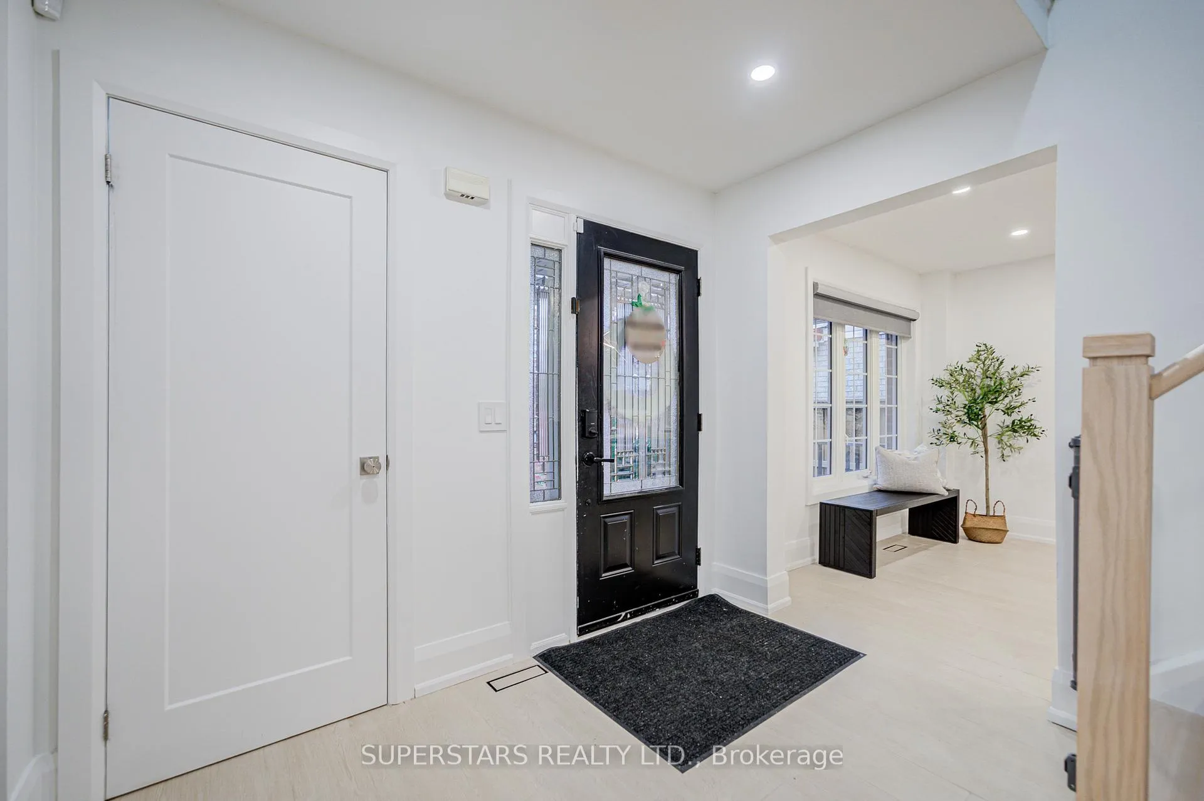
CHEF'S KITCHEN, DESIGNER FINISHES & A BACKYARD MADE FOR ENTERTAINING! Step into elevated living in Barrie's highly sought-after Holly neighbourhood, where this exceptional home blends location, luxury, and lifestyle seamlessly. Just minutes from schools, parks, restaurants, shopping, and Highway 400, everyday convenience is truly within reach. The brand-new interlock walkway enhances the overall appearance and functionality of both the front and back entrances. The thoughtfully designed backyard feels like a private retreat, with extra-high fencing that boosts privacy while providing a safe outdoor space for children. The spacious entertainer's deck and gazebo create the perfect setting for unforgettable summer moments. Inside, the foyer opens into a bright and airy main floor. Heated flooring in the living room and kitchen offers year-round comfort, while the electric remote-control blinds in the living and dining rooms add a touch of modern luxury. The open-concept chef's kitchen impresses with quartz countertop and quartz backsplash, and a 92"x48" oversized island with abundant storage-designed to spark culinary creativity and host gatherings with ease, with direct access to the rear deck. The kitchen also features a custom bar and wine cabinet, ideal for entertaining guests. Direct garage access leads into a spacious laundry room, adding even more convenience to the main-floor layout. Upstairs, you'll find three bedrooms, including a serene primary suite complete with a walk-in closet and a spa-like ensuite featuring heated floors, a double vanity, and an oversized glass shower. A stylish 5-piece main bathroom further enhances comfort for the whole family. The garage is equipped with a modern door and interior access, making it practical year-round. Major updates-including the roof (2021), furnace (2024), and air conditioner (2024)-offer long-term peace of mind. You can't miss it.
Facts & features
Ask about this home
A HOMEH agent will answer your questions about this home.
Rooms
9 rooms · 3 bathrooms
- Living room14′10″ × 9′10″146 sq.ft.
- Dining room16′10″ × 10′168 sq.ft.
- Kitchen22′1″ × 14′309 sq.ft.
- Laundry8′9″ × 6′8″58 sq.ft.
- Living room14′10″ × 9′11″147 sq.ft.
- Bedroom10′3″ × 9′4″95 sq.ft.
- Bedroom10′3″ × 9′4″95 sq.ft.
- Primary bedroom17′6″ × 10′1″176 sq.ft.
- Office21′7″ × 14′2″305 sq.ft.
Around this home
Schools nearby
School rating, out of 10.
Listing details
Helpful tools
Your HOMEH agent
"I would see it this week."
Ask HOMEH about this home
Price, neighbourhood, monthly cost. Ask anything.
HOMEH Intelligent Agent is an AI, not a licensed representative. Check anything important with your agent.