

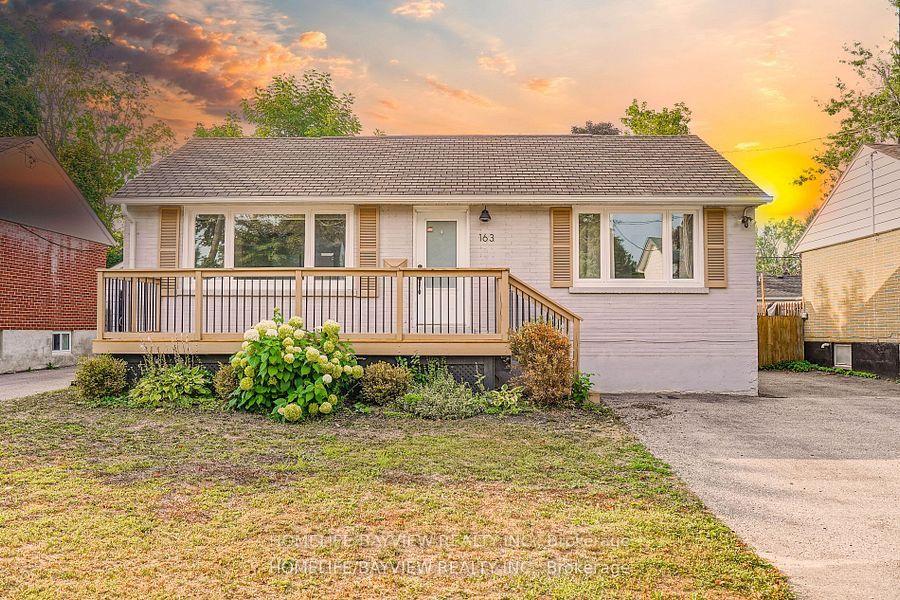
Basement, 163 Gunn Street
Detached For Rent
1/11Basement, 163 Gunn Street
Detached For Rent

 See all 11 photos
1 Bedroom
1 Bathroom
0 Garage
700–1.1K sq.ft
Basement
From Jan 15
Facts and features
- BasementApartment
- Lot size50 × 100 ft
- Lease term12 months
- FurnishedUnfurnished
What stands out
- Central air
The homeDetached, Bungalow-raised, 700–1,100 sq ft
- Type: Detached
- Style: Bungalow-raised
- Living space: 700–1,100 sq ft
- Basement: Apartment, finished
InsideShared, Carpet free, Rooms above ground 4
- Laundry: Shared
- Features: Carpet free
- Rooms above ground: 4
- Bedrooms: 1
- Bathrooms: 1
- Kitchens: 1
Outside and lotBrick, Shingles, Brick
Outside
- Exterior: Brick
- Roof: Shingles
- Foundation: Brick
- Size: 50 × 100 ft
Parking1 Parking
- Spaces: 1 Parking
Heating, water and powerForced air, gas, Central air, Municipal water
- Heating: Forced air, gas
- Cooling: Central air
- Water: Municipal water
- Sewer: Municipal sewer
Rent and termsRent $1,500 a month, Basement, Unfurnished
- Rent: $1,500 a month
- Space for rent: Basement
- Furnished: Unfurnished
- Lease: 12 months
- Rent includes: Central air conditioning
- Deposit: Required
- Credit check: Required
- Employment letter: Required
- Rental application: Required
- References: Required
IncludedFridge,stove ,hood, shared washer & dryer.
- Included: Fridge,stove ,hood, shared washer & dryer.
Listing detailsS14177252, For Rent, Nov 13, 2026
- MLS® number: S14177252
- Status: For Rent
- Listed on: Nov 13, 2026
- Days on market: 8
- Updated: Nov 13, 2026
- Possession: 2027-01-15 / Flexible
- Occupied by: Tenant
- Listing brokerage: HOMELIFE/BAYVIEW REALTY INC.
About this home
Basement, 163 Gunn Street, Barrie (Wellington), ON L4M 2H8
Carpet Free
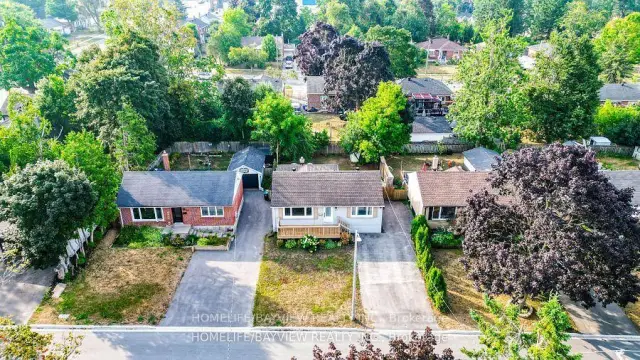
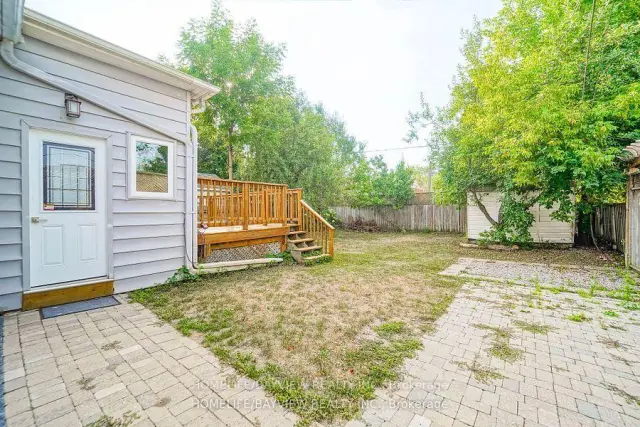
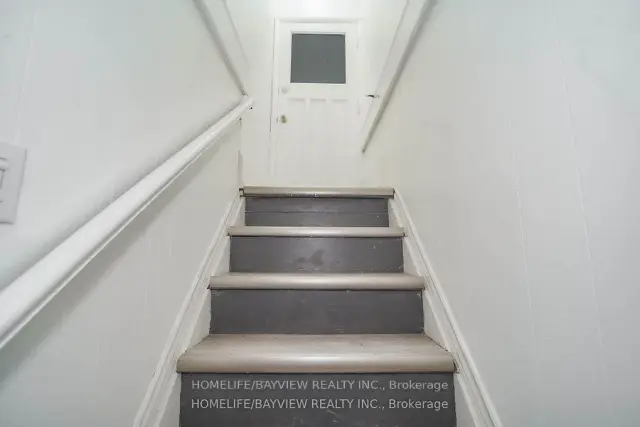
Stunning All Brick Bungalow. Freshly Painted. Separate Entrance To The Basement. Interior Entirely Renovated, Located In The East-End Of Barrie!! Well Maintained 1 Bedroom, 1 Bath. Basement Has Large Rec Room & lots of Windows, Bedroom, 3 Piece Bathroom, And Kitchen. Basement Tenant Will Pays 1/3 Of Total Utilities.
Read more
Book a viewing
Sat21Nov
Sun22Nov
Mon23Nov
Tue24Nov
Wed25Nov
Thu26Nov
Fri27Nov
Pick A Time
Around this home
St Vincent/Gunn st
Errands
Parks
Schools
Daily convenience, out of 100, from the distances below
ParkArchie Goodall Park · 3 within 1 km3 min walk161 m
GroceryRP Grocers Indian Supermarket3 min walk209 m
SchoolKinark Child and Family Services10 min walk600 m
PharmacyRexall16 min walk1.0 km
Cafés & foodPapa John's · 5 within 1 km15 min walk907 m
Gym & rec centreKnights of Columbus Hall12 min walk748 m
LibraryBarrie Public Library - Downtown Branch18 min walk1.1 km
WalkDriveStraight-line distance, open map data
Grocery0.2 km
Park0.2 km
Coffee0.9 km
Dining0.9 km
Gym1.4 km
Schools nearby
School rating, out of 10.
Kinark Child and Family Serviceselementary · Public · 0.6 km
—
Maple Grove Public Schoolelementary · Public · 0.6 km
6.3/10Fair
Oakley Park Public Schoolelementary · Public · 0.6 km
4.8/10Low
Contact agent
Helpful calculators
Rent vs buy
Affordability
Mortgage
Down payment
Stress test
CMHC insurance

Your HOMEH agent
NimaHOMEH agent · Barrie
"I would see it this week."
Ask Nima