

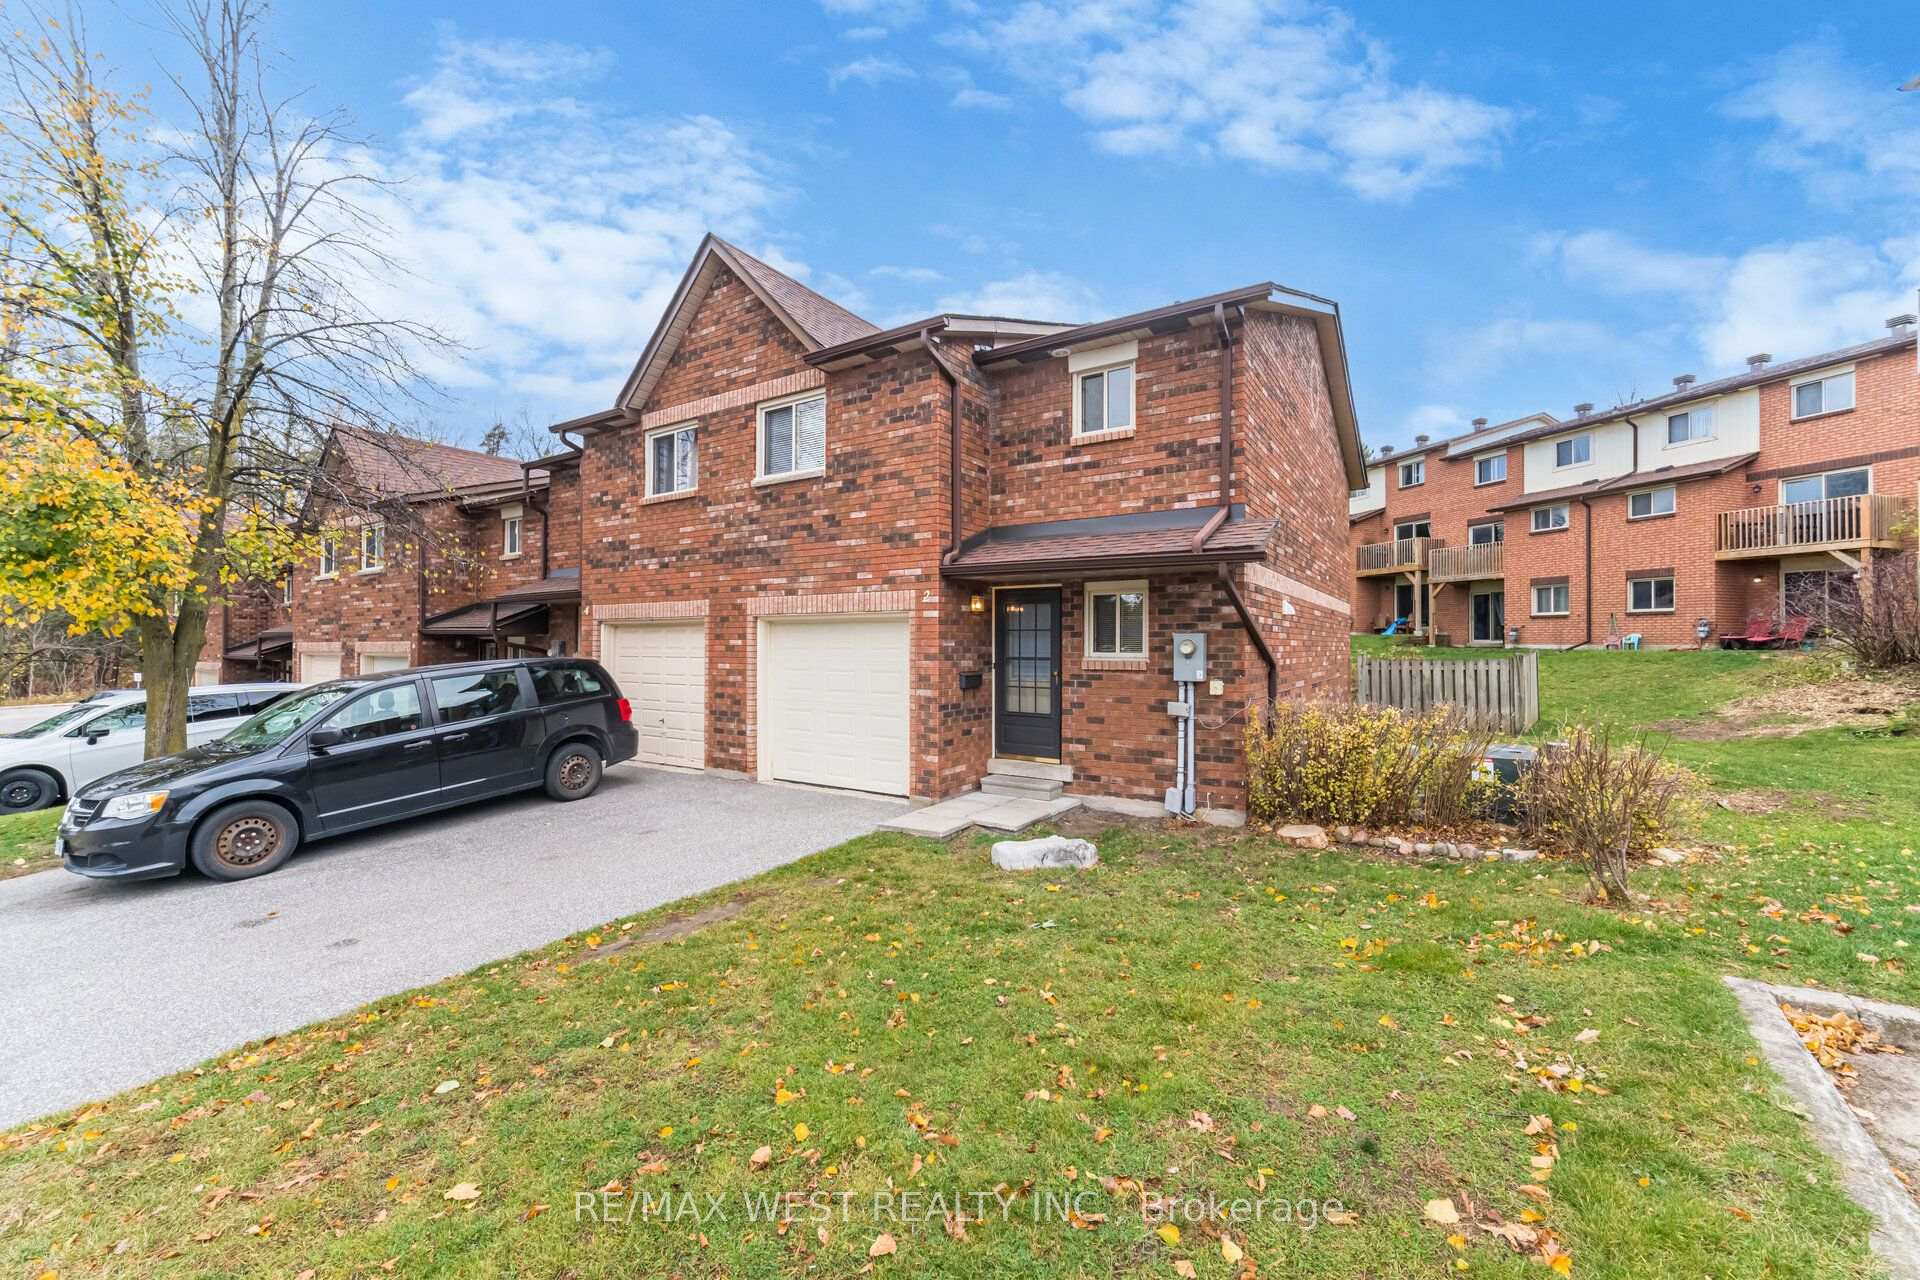
2 Shadowood Road
2 Shadowood Road
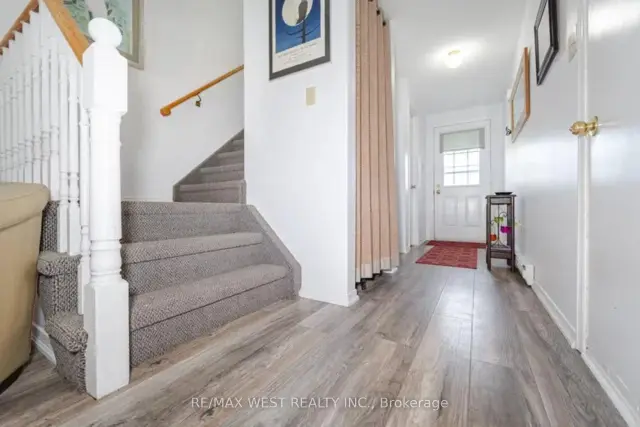
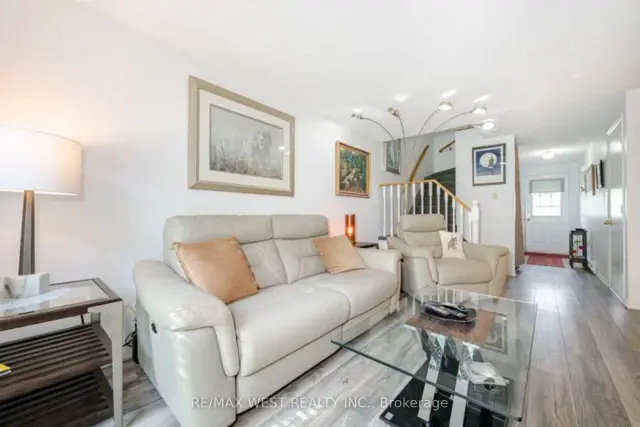
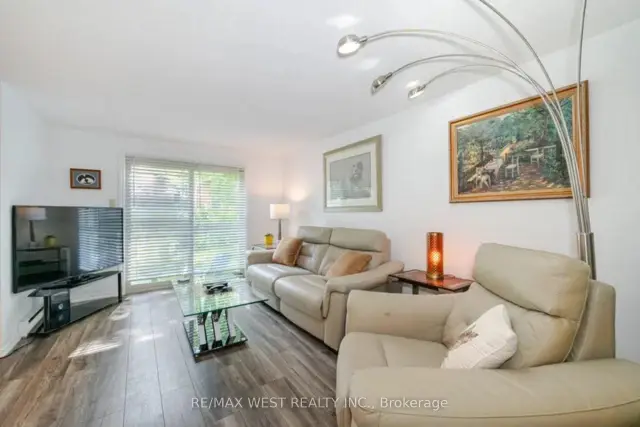
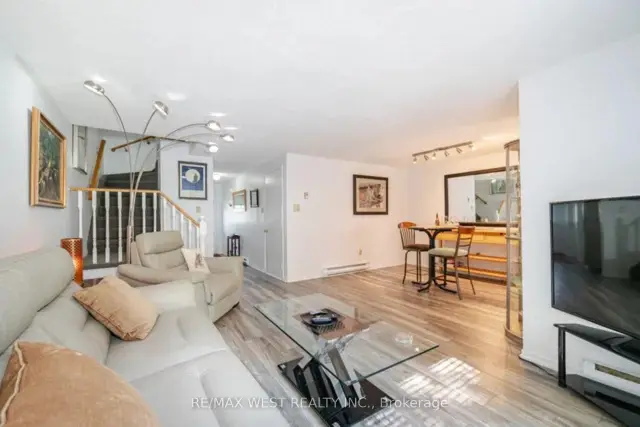 See all 40 photos
Facts and features
- BasementFinished
- Age of home31–50 years
- ExposureWest
- LaundryIn basement, in hall, multiple locations
- Second kitchen
- Exercise room
- Outdoor pool
The homeCondo Townhouse, 2-storey, Age 31–50 years
- TypeCondo Townhouse
- Style2-storey
- Age31–50 years
- Living space1,200–1,399 sq ft
- BasementFull, finished
- ExposureWest
InsideIn basement, in hall, multiple locations, main level, Auto garage door remote, carpet free, in-law capability, in-law suite, Rooms above ground 7
- LaundryIn basement, in hall, multiple locations, main level
- FeaturesAuto garage door remote, carpet free, in-law capability, in-law suite
- Rooms above ground7
- Rooms in the basement3
- Bedrooms3 + 1 in the basement
- Bathrooms3
- Kitchens2
OutsideBrick, Asphalt shingle, Terrace
- ExteriorBrick
- RoofAsphalt shingle
- BalconyTerrace
- FeaturesPatio
Parking and locker2 Parking (1 garage + 1 drive), Attached, Parking type Owned
- Spaces2 Parking (1 garage + 1 drive)
- GarageAttached
- Parking typeOwned
- DrivewayPrivate
- LockerNone
Building2 Shadowood Road, Condo corporation 160, Bbqs allowed, exercise room, outdoor pool, playground, tennis court, visitor parking
- Name2 Shadowood Road
- Condo corporation160
- AmenitiesBbqs allowed, exercise room, outdoor pool, playground, tennis court, visitor parking
- PetsAllowed
Heating, water and powerBaseboard, electric
- HeatingBaseboard, electric
Costs and taxesTaxes $2,671 a year, Condo fee $639 a month, Common elements included, building insurance included, parking included
- Taxes, 2026$2,671 a year
- Condo fee$639 a month
- Fee includesCommon elements included, building insurance included, parking included
- HSTHST included in the price
- Rental itemsHot water tank. $46.18
- Under contractHot water tank-gas
Included in the saleAll existing appliances : 2 fridges, 2 stoves, dishwasher, all existing electrical light fixtures, all existing window coverings and blinds, garage door opener and 1 remote
- IncludedAll existing appliances : 2 fridges, 2 stoves, dishwasher, all existing electrical light fixtures, all existing window coverings and blinds, garage door opener and 1 remote
NearbyPark, public transit, rec./commun.centre, school
- Close toPark, public transit, rec./commun.centre, school
Listing detailsS14177564, For Sale, Nov 13, 2026
- MLS® numberS14177564
- StatusFor Sale
- Listed onNov 13, 2026
- Days on market7
- UpdatedNov 20, 2026
- Possession2026-12-18 / Immediate
- Occupied byVacant
- Listing brokerageRE/MAX WEST REALTY INC.
About this home
2 Shadowood Road, Barrie (Ardagh), ON L4N 7K4
Renovated End Unit Townhouse in Desirable Southwest Barrie. 2 Kitchens, 4 Bedrooms, 3 Bathrooms, 2 Laundry Areas. Discover comfort, style, and versatility in this renovated condo, thoughtfully designed for multi-generational living, extended family or a private guest retreat. Freshly painted throughout, this spacious home features new window screens, modern white blinds, and premium My Villa Harbour Oak grey laminate flooring across the main and upper levels. The main and upper level offer three generously sized bedrooms, a spacious living area, kitchen and a 4-piece bathroom. The fully finished lower level provides additional flexibility with a fourth bedroom, a second kitchen set-up, and another 4-piece bathroom, creating two distinct living spaces. Each living space features its own stackable LG Direct Drive washer and dryer, while a powder room near the front entrance provides extra convenience for guests. Additional Features include an attached garage with remote access and direct interior entry, an upgraded 200-amp electrical panel to accommodate modern household needs. Location, Location, Location! This home offers convenient access to Hwy 400 northbound and southbound, schools, parks, shopping, and everyday essentials including Zehrs, Tim Hortons, and Esso. Approximately 10 minutes from beautiful Kempenfelt Bay, where you can enjoy waterfront views, scenic walking trails, and outdoor recreation. A fantastic opportunity to own a move-in-ready home offering exceptional flexibility, modern conveniences and an unbeatable location. Don't miss it.
Book a viewing
Know more about 2 Shadowood Road
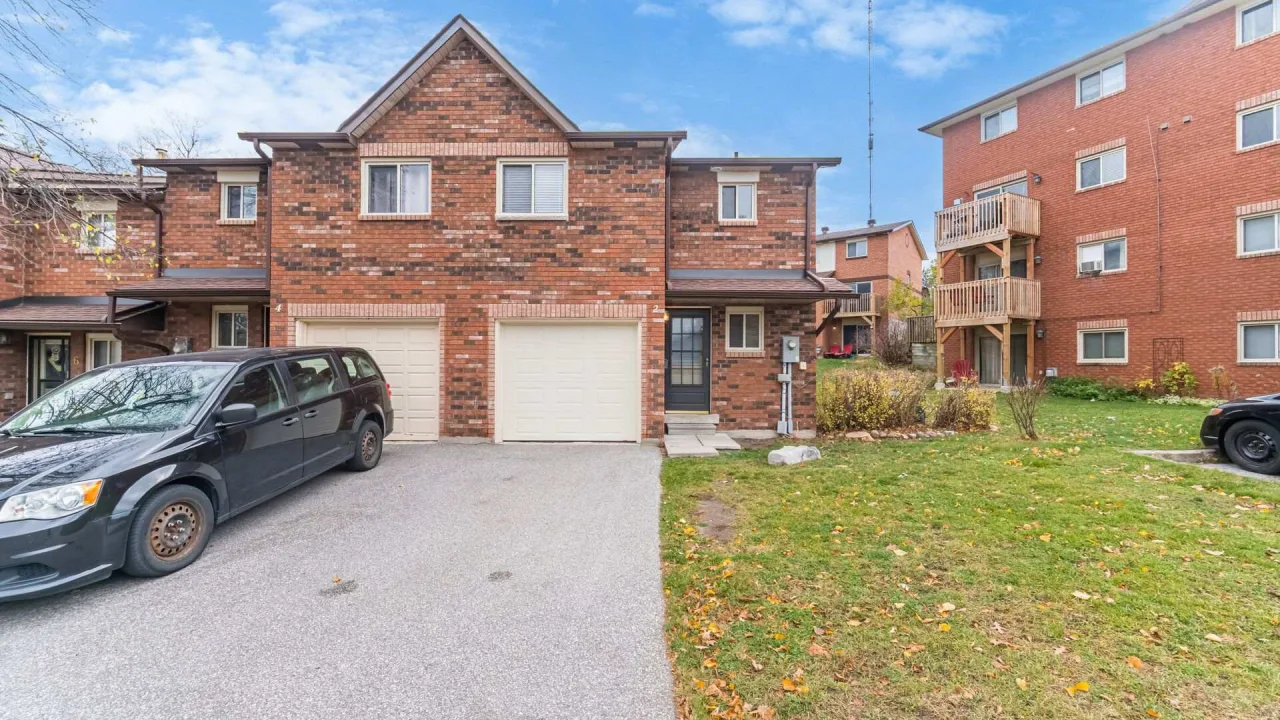
Condo building · 2 Shadowood Road
2 Shadowood Road is a condo. Right now 1 for sale is on the market here.
No similar units for sale in 2 Shadowood Road right now.
Around this home
Daily convenience, out of 100, from the distances below
Schools nearby
School rating, out of 10.
Helpful calculators
Your HOMEH agent

"Priced 1% over the Hestimate. I would see it this week."