
 See all 46 photos
Property history

This listing has ended. It is no longer available.
Property not available for sale or for rent.
Book a viewing
Ask HOMEH
About this home
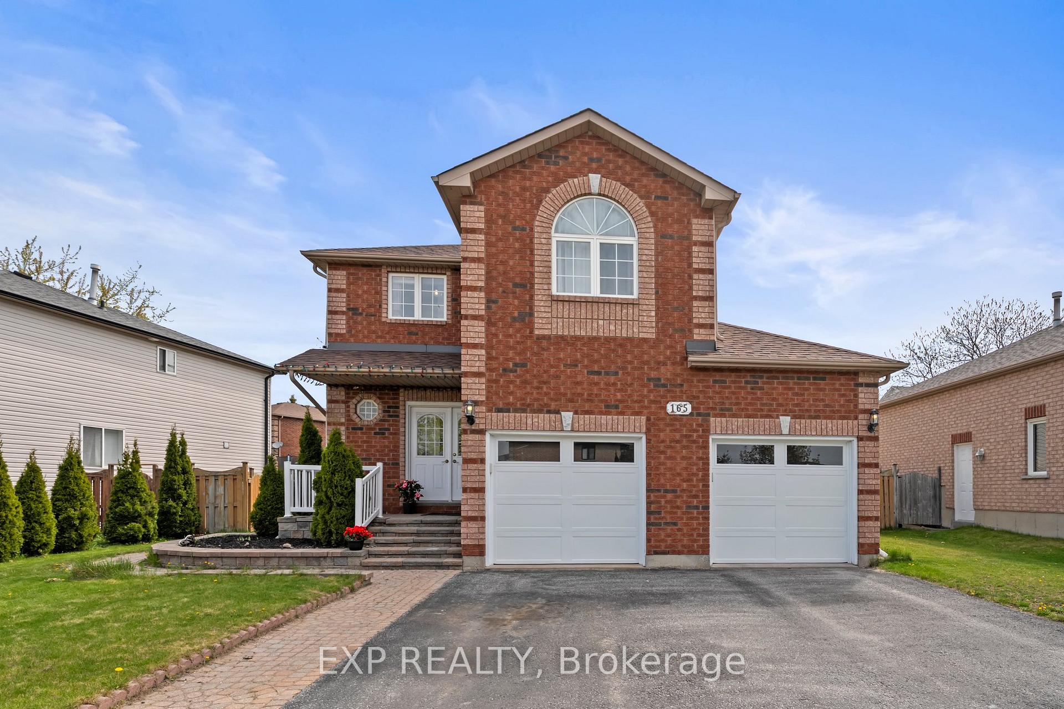
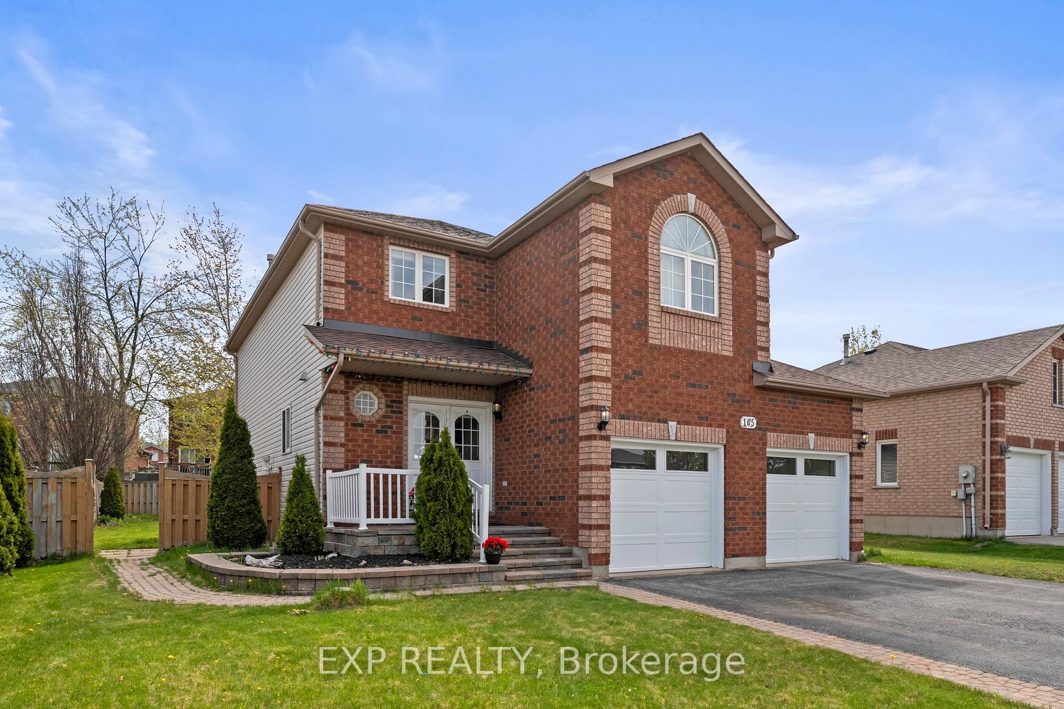
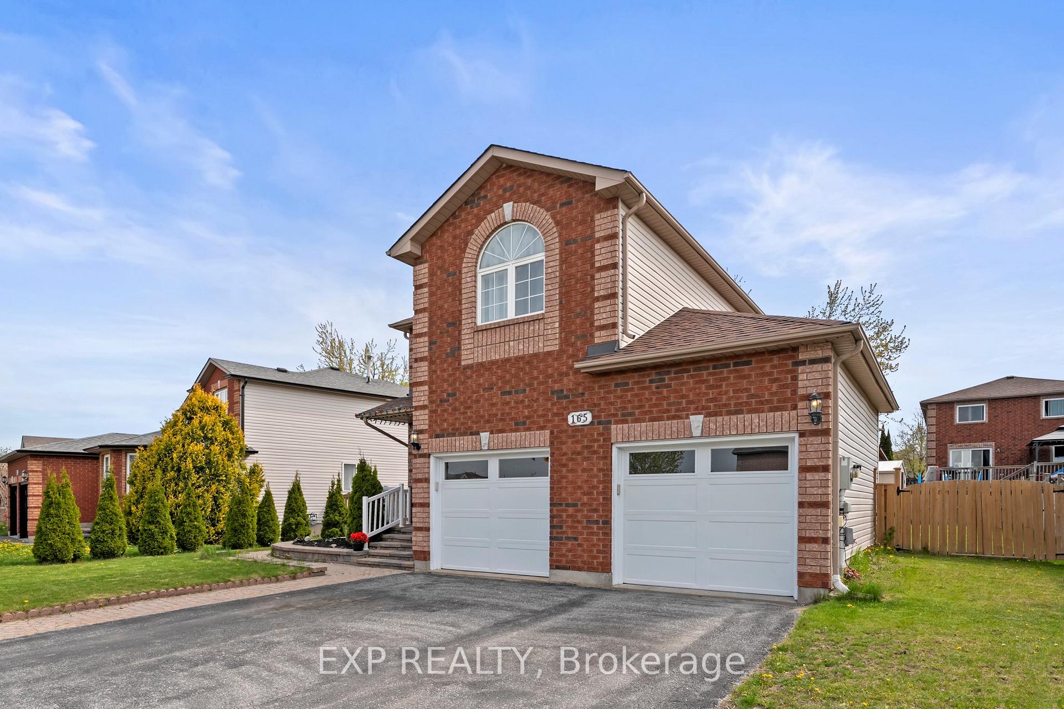
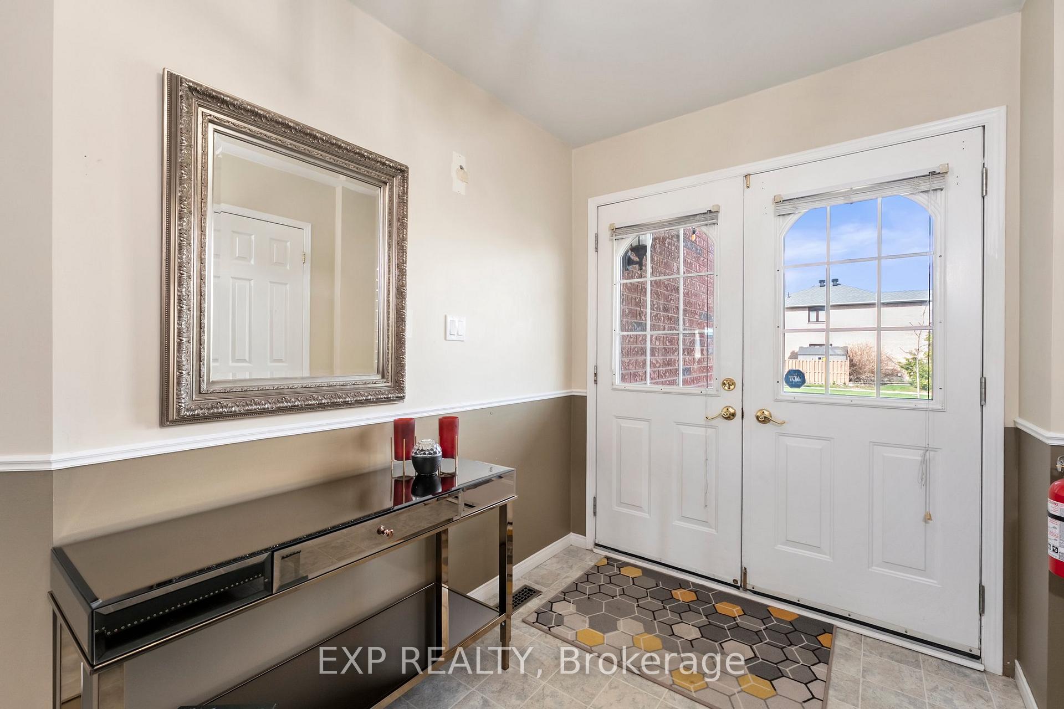
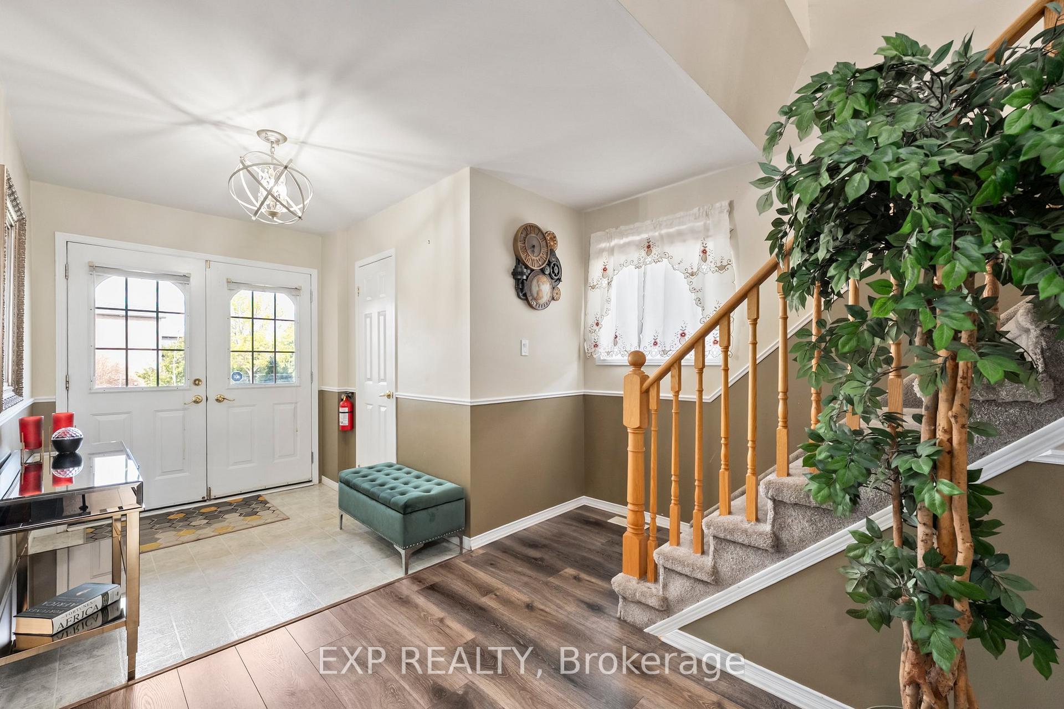
Welcome to 165 Marsellus Drive in the heart of Barries family-friendly Holly neighbourhoodwhere lifestyle meets location! This beautifully maintained 4+1 bedroom, 4-bath home offers over 2,500 sq ft of finished living space, including a separate-entry in-law suiteperfect for multigenerational living or added income.Inside, youll love the open-concept main floor with large eat-in kitchen, walkout to a fully fenced yard, and cozy family room with gas fireplace. Upstairs, four generous bedrooms include a spacious primary retreat with ensuite. The basement is fully finished with kitchen, bathroom, bedroom, and rec space.Enjoy parks, top-rated schools, walking trails, and easy access to shopping, transit, and Hwy 400. This is more than a homeits a smart lifestyle investment in one of Barries most sought-after communities!Welcome to 165 Marsellus Drive in the heart of Barries family-friendly Holly neighbourhoodwhere lifestyle meets location! This beautifully maintained 4+1 bedroom, 4-bath home offers over 2,500 sq ft of finished living space, including a separate-entry in-law suiteperfect for multigenerational living or added income.Inside, youll love the open-concept main floor with large eat-in kitchen, walkout to a fully fenced yard, and cozy family room with gas fireplace. Upstairs, four generous bedrooms include a spacious primary retreat with ensuite. The basement is fully finished with kitchen, bathroom, bedroom, and rec space.Enjoy parks, top-rated schools, walking trails, and easy access to shopping, transit, and Hwy 400. This is more than a homeits a smart lifestyle investment in one of Barries most sought-after communities!
Facts & features
Book a viewing
Rooms
13 rooms · 4 bathrooms
- Kitchen3′3″ × 4′9″15 sq.ft.
- Living room3′4″ × 4′10″16 sq.ft.
- Laundry3′ × 2′2″6 sq.ft.
- Bathroom1′1″ × 2′1″2 sq.ft.
- Bedroom3′5″ × 3′5″12 sq.ft.
- Primary bedroom3′6″ × 4′4″15 sq.ft.
- Bedroom3′3″ × 4′1″13 sq.ft.
- Bedroom3′2″ × 3′9 sq.ft.
- Bathroom2′4″ × 1′9″4 sq.ft.
- Bedroom3′2″ × 2′11″9 sq.ft.
- Living room4′10″ × 3′4″16 sq.ft.
- Kitchen2′8″ × 3′4″9 sq.ft.
- Bathroom1′6″ × 2′2″3 sq.ft.
Around this home
Listing details
Helpful tools
Your HOMEH agent
"I would see it this week."
Ask HOMEH about this home
Price, neighbourhood, monthly cost. Ask anything.
HOMEH Intelligent Agent is an AI, not a licensed representative. Check anything important with your agent.