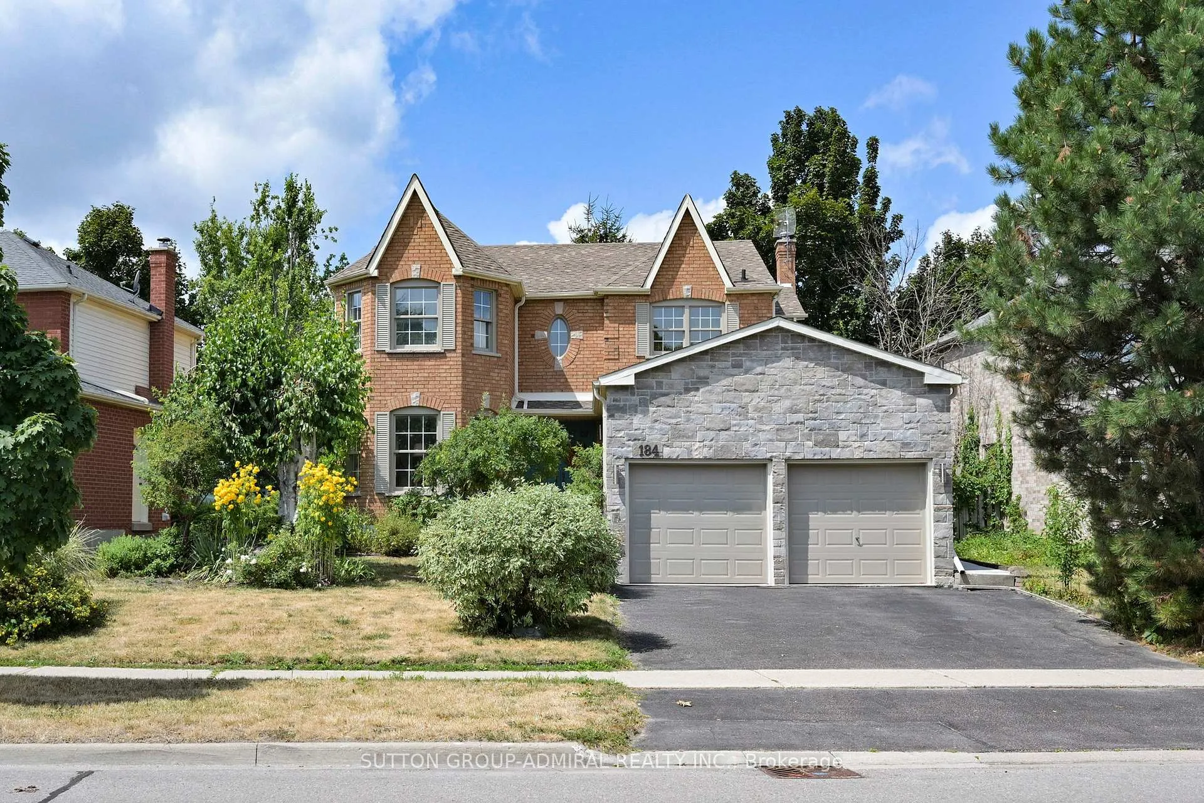
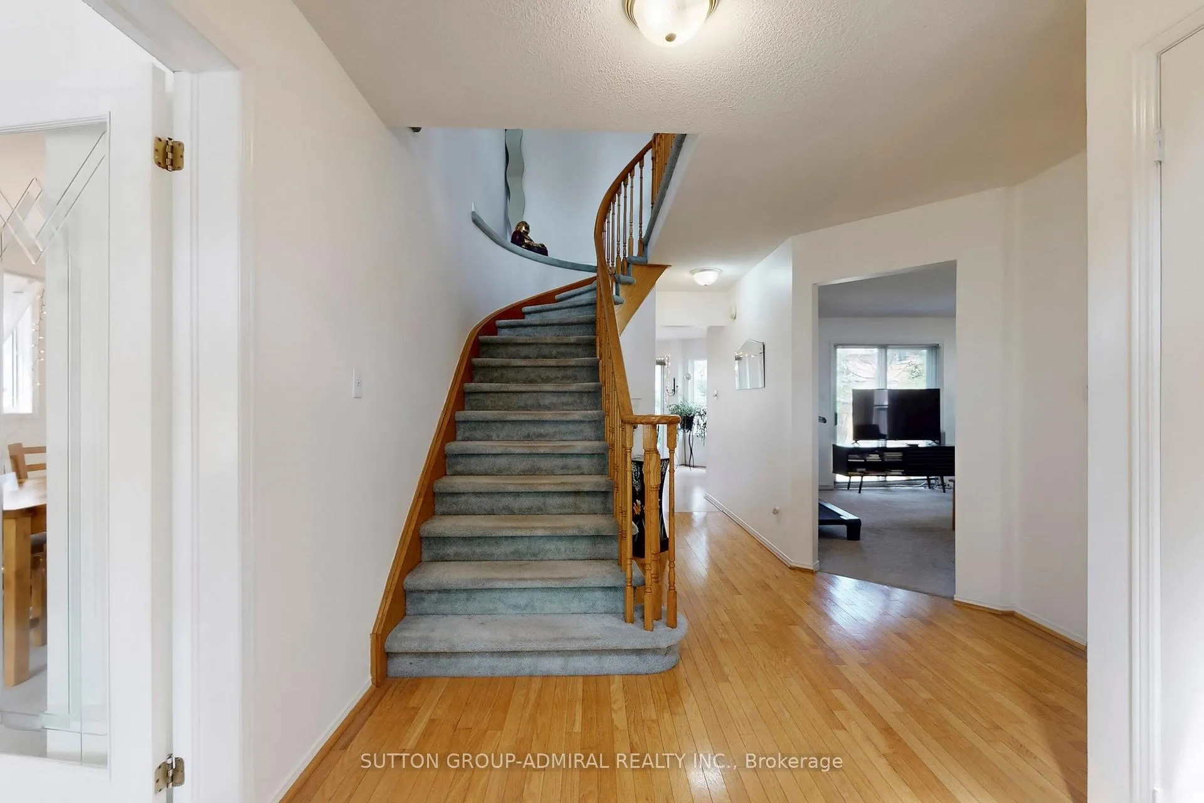
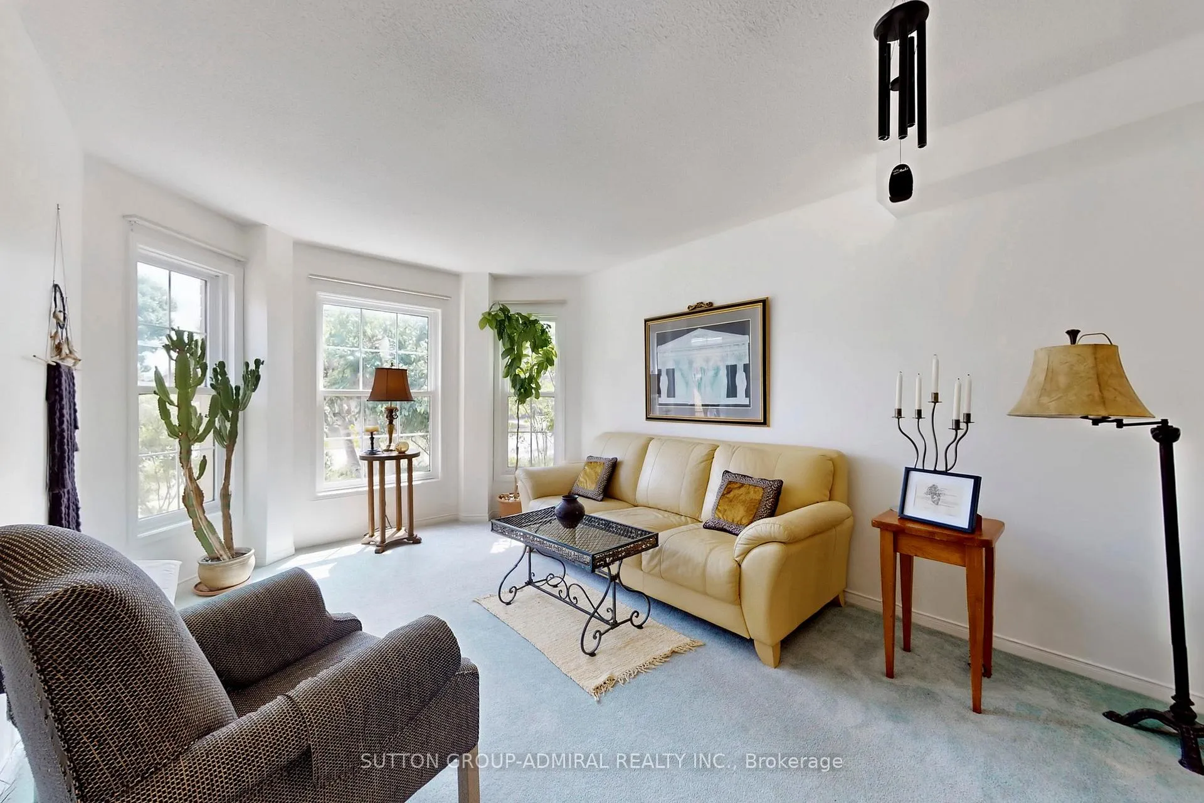
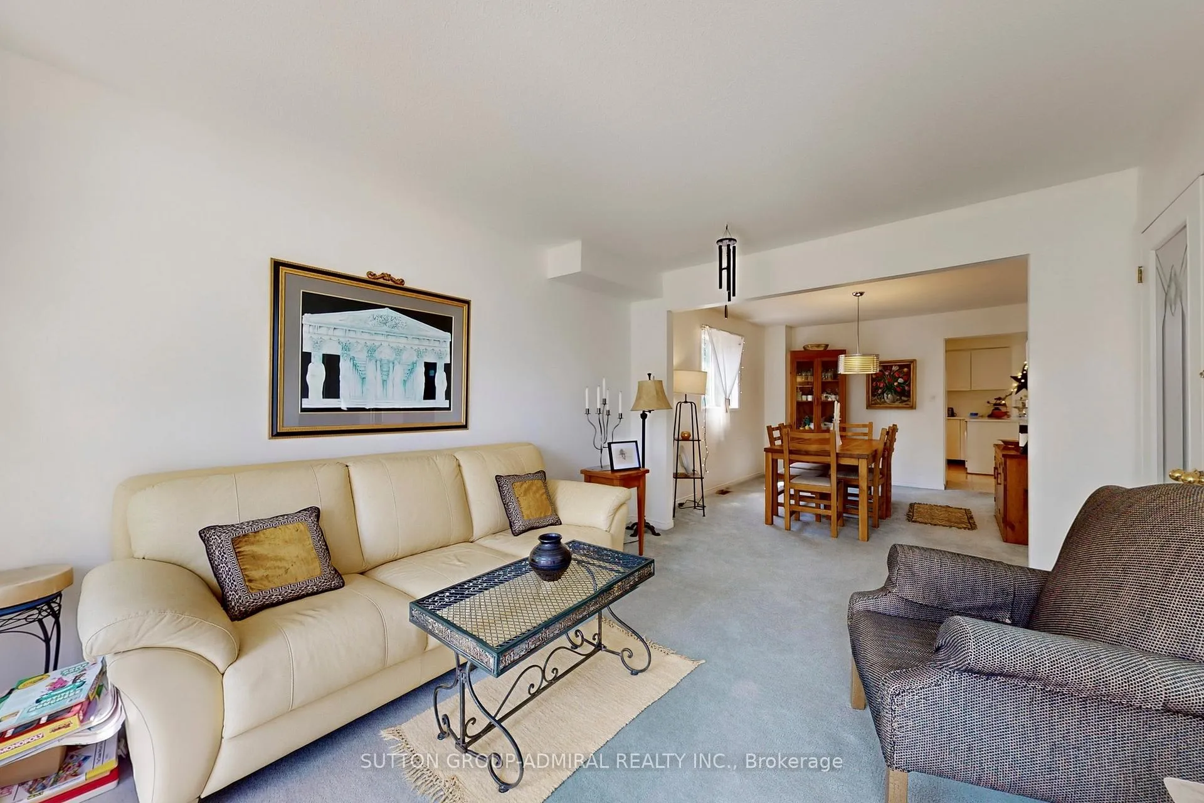
Welcome to this well-maintained 4-bedroom, 3-bathroom detached 2-storey home located in one of Barries sought-after, family-friendly neighbourhoods. From the moment you arrive, you'll notice the pride of ownership that shines throughout this is a home that has been cared for with attention and respect over the years.Step inside to find a functional, family-oriented layout with generous living spaces and natural light filling every corner. The main floor offers a bright living room, an inviting dining area, and a practical kitchen thats ready for your personal touch. A convenient powder room completes the main level.Upstairs, you'll find four spacious bedrooms, each offering comfortable retreats for family or guests. The primary suite features ample closet space and an ensuite bath. All bathrooms have seen thoughtful updates, including newer sinks and toilets, blending fresh finishes with classic charm.The finished basement expands your living space, perfect for a recreation room, home office, or play area flexible enough to suit your lifestyle.This home has seen key updates in recent years, offering peace of mind for years to come: furnace 1, central air conditioning, garage door, and updated fixtures in bathrooms.Outside, the property offers a private backyard space ready for summer barbecues, gardening, or simply relaxing. The driveway and garage provide ample parking, and the location offers easy access to schools, parks, shopping, and commuter routes.Whether you're a growing family or simply looking for a solid, well-kept home in a great neighbourhood, this property offers a fantastic opportunity to move in and enjoy while planning your own personal updates. Close by you'll find 2 Elementary Schools and 2 Montessori Schools. Don't miss your chance to own this lovingly maintained home schedule your showing today and see the pride of ownership for yourself.
Read more
Facts & features
TypeDetached
Style2-storey
Size2K~2.5K Sq.Ft.
Lot58.91 x 110.71 ft
Tax$5,671 (2024)
HeatingForced air, gas
CoolingCentral air
BasementPartially finished
Parking2 drive
WaterMunicipal
FireplaceYes
Book a viewing
Wed28Oct
Thu29Oct
Fri30Oct
Sat31Oct
Sun1Nov
Pick a time
Rooms
13 rooms · 3 bathrooms
Main floor7 rooms
Kitchen11′5″ × 11′6″131 sq.ft.
Breakfast14′6″ × 10′7″154 sq.ft.
Family room14′7″ × 13′9″201 sq.ft.
Dining room13′ × 10′10″141 sq.ft.
Living room15′4″ × 10′10″166 sq.ft.
Laundry8′4″ × 7′58 sq.ft.
Bathroom4′3″ × 5′21 sq.ft.
Second floor4 rooms
Primary bedroom17′ × 13′8″233 sq.ft.
Bedroom10′10″ × 10′2″110 sq.ft.
Bedroom 210′10″ × 10′10″117 sq.ft.
Bedroom 311′1″ × 9′2″102 sq.ft.
Basement1 room
Bedroom 422′3″ × 14′3″317 sq.ft.
Other rooms1 room
Room—
Bathrooms3
4-pcSecond4-pcSecond2-pcMain
Thinking of selling your home?See what your home is worth today.

 See all 33 photos
