

19 Marshall Street
19 Marshall Street
 See all 40 photos
Facts and features
- BasementWalk-out
- Price per sq ft~$474
- Water, sewerMunicipal
- Lot shapeRectangular
- Fireplace
- Central air
The homeDetached, Bungalow-raised, 1,500–2,000 sq ft
- TypeDetached
- StyleBungalow-raised
- Living space1,500–2,000 sq ft
- BasementWalk-out, partially finished
- WaterfrontNone
InsideFireplace Yes, family room, wood, Lower level, Primary bedroom - main floor, water heater, water heater owned
- FireplaceYes, family room, wood
- LaundryLower level
- FeaturesPrimary bedroom - main floor, water heater, water heater owned
- Rooms above ground7
- Rooms in the basement1
- Bedrooms3 + 1 in the basement
- Bathrooms2
- Kitchens1
- Family roomYes
Outside and lotBrick, Asphalt shingle, Block
- ExteriorBrick
- RoofAsphalt shingle
- FoundationBlock
- FeaturesDeck, hot tub, lawn sprinkler system, landscaped, patio, privacy, porch
- Other structuresShed
- Size85.17 × 85.01 ft
- ShapeRectangular
- ZoningR2
Parking2 Garage, Built-in, Private double
- Spaces2 Garage
- GarageBuilt-in
- DrivewayPrivate double
Heating, water and powerForced air, gas, Central air, Municipal water
- HeatingForced air, gas
- CoolingCentral air
- WaterMunicipal water
- SewerMunicipal sewer
Costs and taxesTaxes $5,351 a year, HST included in the price
- Taxes, 2026$5,351 a year
- HSTHST included in the price
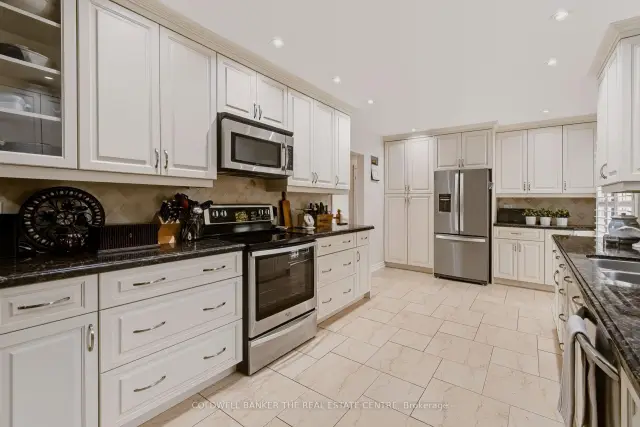
Included in the saleStainless steel fridge, stove, dishwasher, washer, dryer, electrical light fixtures, ceiling fan, electric fireplace, window coverings, shutters, garage door opener with remote, primary bedroom bed, dining room furnishings, bedroom sets in 2nd and 3rd bedroom *, bbq with gas hook-up, upper level family room furnishings, garden shed, gas fire pit, in-ground sprinkler system, central air conditioner (2020), hot tub, mail box (seller name plate to be removed), Primary bedroom dressers & nightstands, tall desser in bd 2, 2 white cloth chairs in lower level, pine wine cabinet, all artwork, staging items, personal items, large chair in bd 2., outdoor cameras, all gym equipment.
- IncludedStainless steel fridge, stove, dishwasher, washer, dryer, electrical light fixtures, ceiling fan, electric fireplace, window coverings, shutters, garage door opener with remote, primary bedroom bed, dining room furnishings, bedroom sets in 2nd and 3rd bedroom *, bbq with gas hook-up, upper level family room furnishings, garden shed, gas fire pit, in-ground sprinkler system, central air conditioner (2020), hot tub, mail box (seller name plate to be removed)
- Not includedPrimary bedroom dressers & nightstands, tall desser in bd 2, 2 white cloth chairs in lower level, pine wine cabinet, all artwork, staging items, personal items, large chair in bd 2., outdoor cameras, all gym equipment.
NearbyPublic transit, hospital, park, place of worship, rolling, wooded/treed
- Close toPublic transit, hospital, park, place of worship, rolling, wooded/treed
Listing detailsS14143536, For Sale, Nov 3, 2026
- MLS® numberS14143536
- StatusFor Sale
- Listed onNov 3, 2026
- Days on market17
- UpdatedNov 5, 2026
- Possession2026-11-30 / Immediate
- Occupied byOwner
- Listing brokerageCOLDWELL BANKER THE REAL ESTATE CENTRE
About this home
19 Marshall Street, Barrie (Allandale Heights), ON L4N 3S4
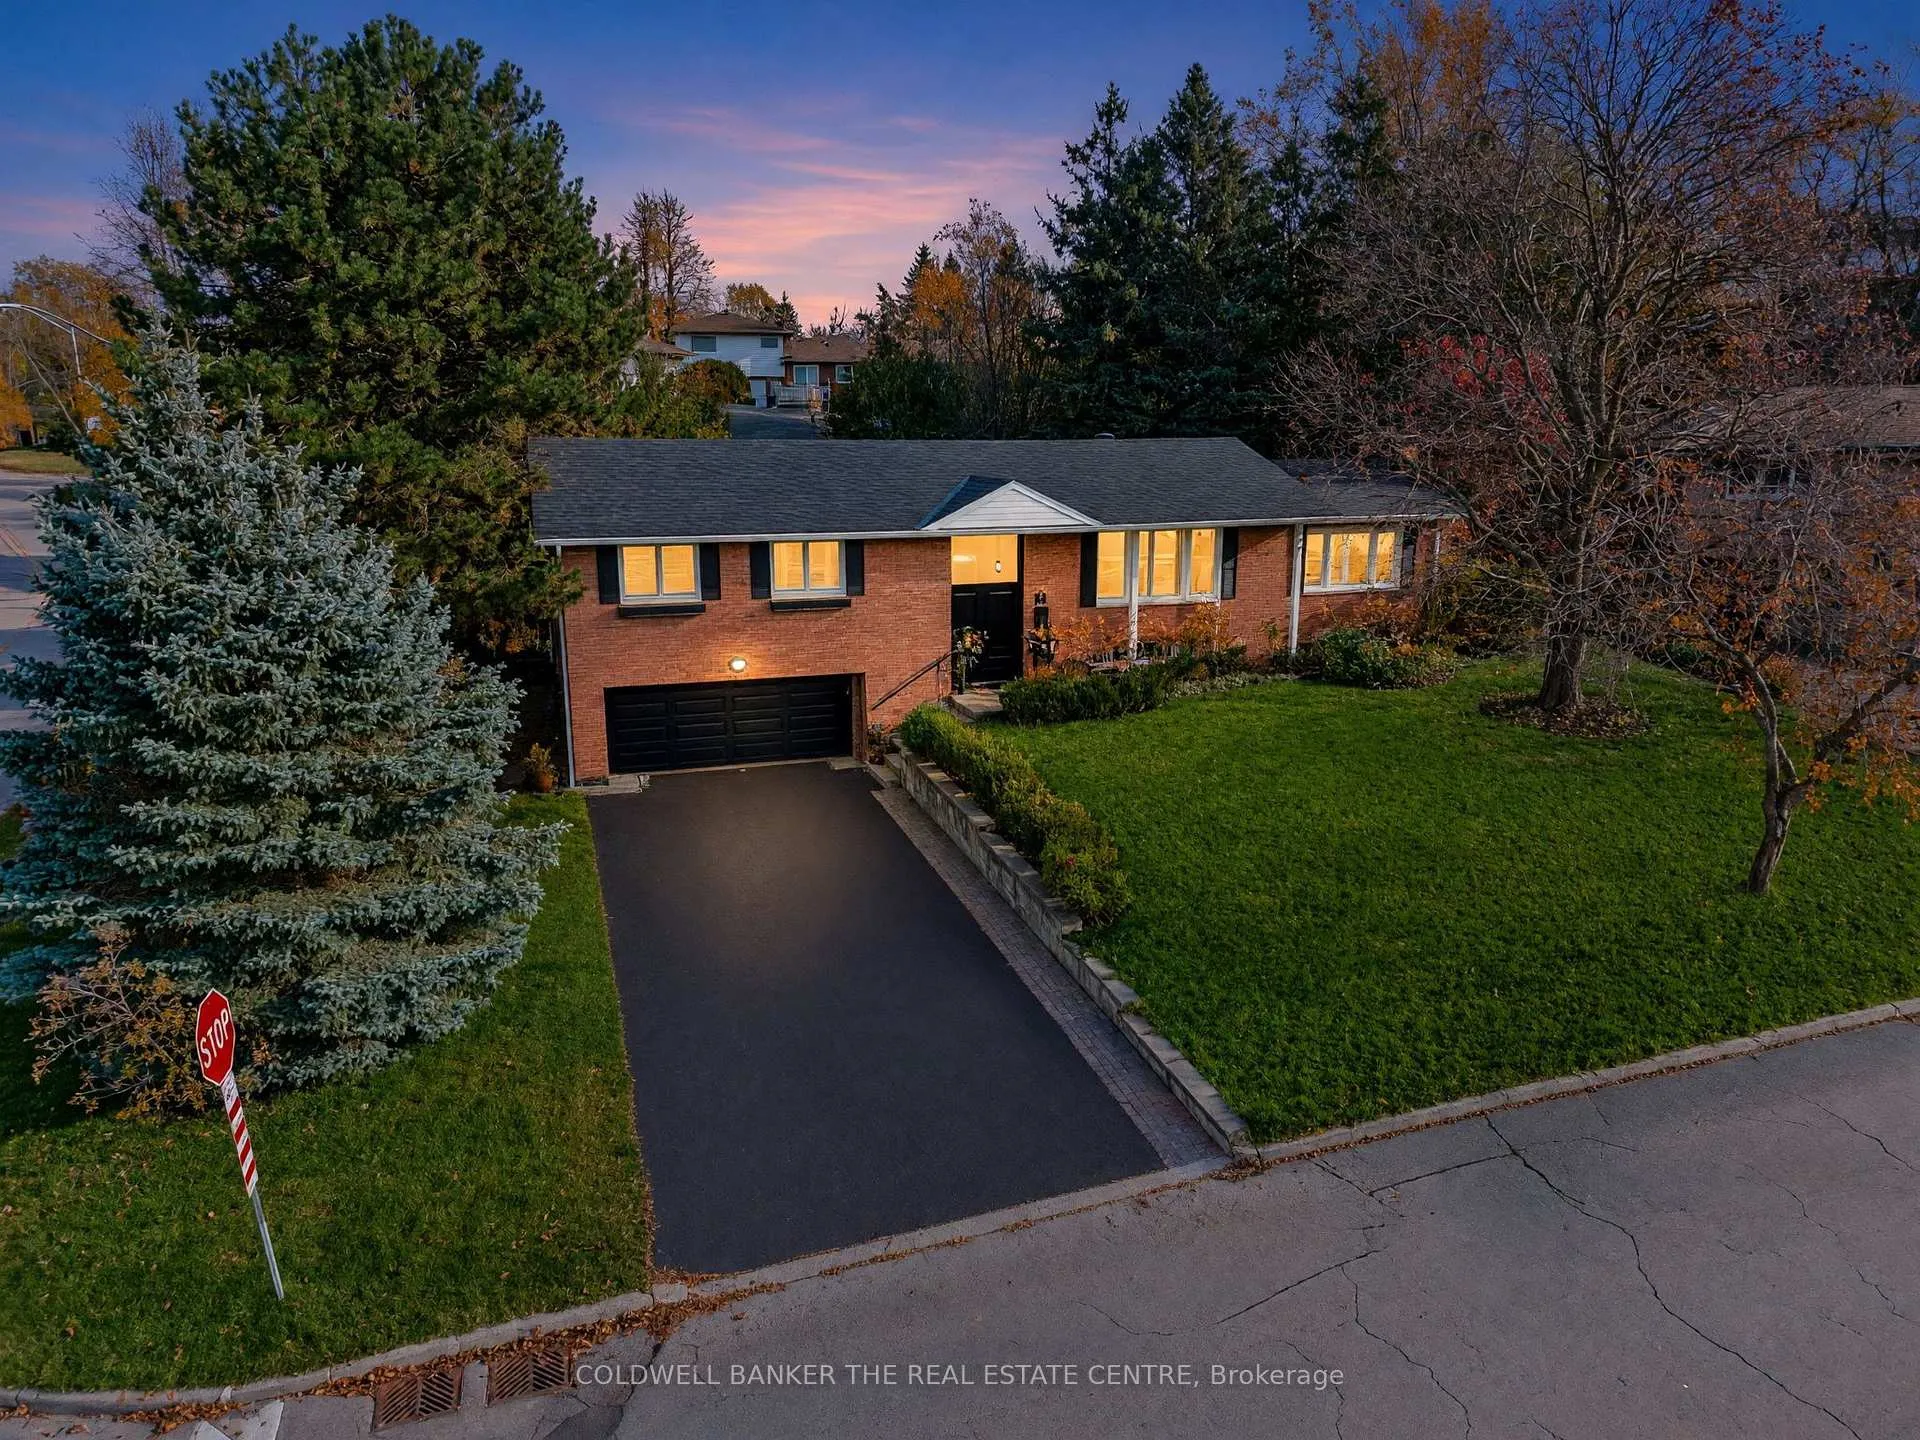
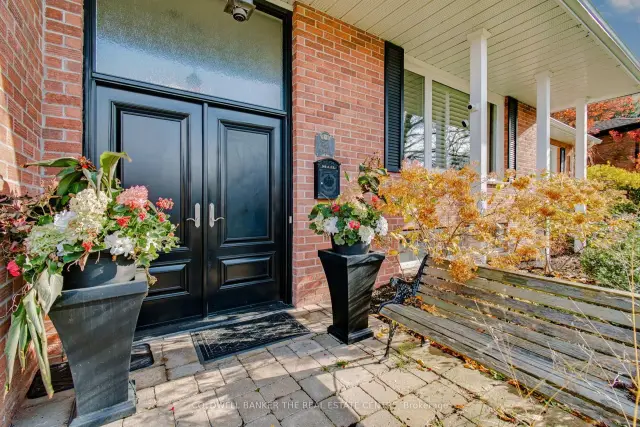
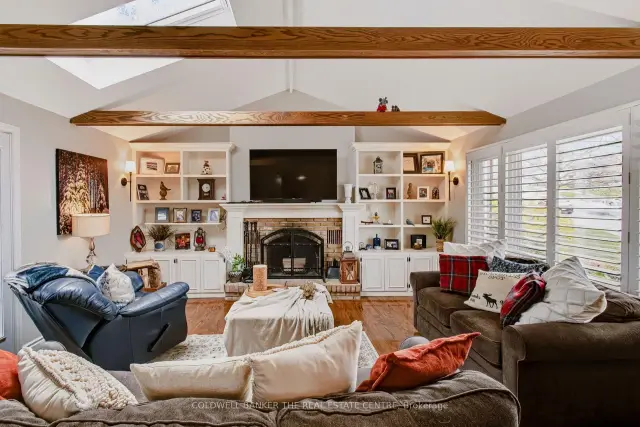
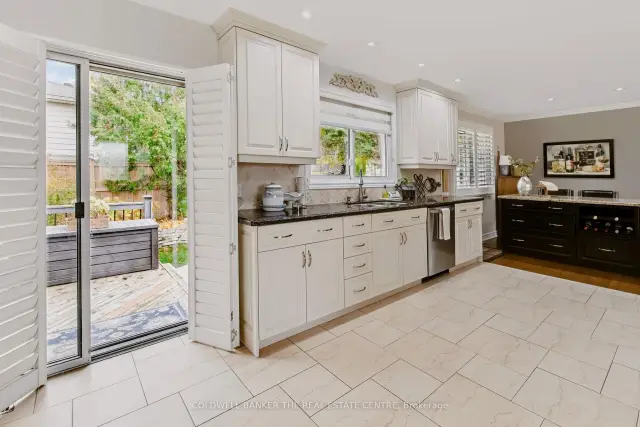
Captivating new listing in Allenndale Heights offering a sprawling ranch style raised bungalow with UNIQUE main level vaulted ceiling with skylight ~ Living/Family Room graced with a stunning brick FIRE-PLACE, walk out to the lush private yard and built in floor to ceiling shelving units. Step into an open high ceiling entrance way with access to both upper and lower levels, allowing for convenient and versatile living for larger families. Three upper level bedrooms with 5 piece bathroom and lower level spaces offering a 4th bedroom near the 3 piece bathroom. NEWER upgrades include: Roof (with transferable warranty 2023), skylight, appliances, New Furnace and Hot water Tank (2025) & double door main entrance, a welcoming feature, as is the large front picture window with views of the mature yard, graceful canopy of trees and landscaped gardens. This large and updated home will be sure to check off lots of needs + wants boxes on your list. Granite counters, back-splash, re-finished hardwood floors, built-in shelving, mostly finished lower level with an additional Separate walk-out and full baths on both levels. Amazing and private back yard widens at the back with patio, mature trees, landscaped privacy, a sanctuary of natural wonder as you enjoy your spacious decks, surrounded by stacked stone walls, garden shed, HOT TUB and garden areas.
Book a viewing
Around this home
Daily convenience, out of 100, from the distances below
Schools nearby
School rating, out of 10.
Helpful calculators

Your HOMEH agent
"Priced 3% over the Hestimate. I would see it this week."