
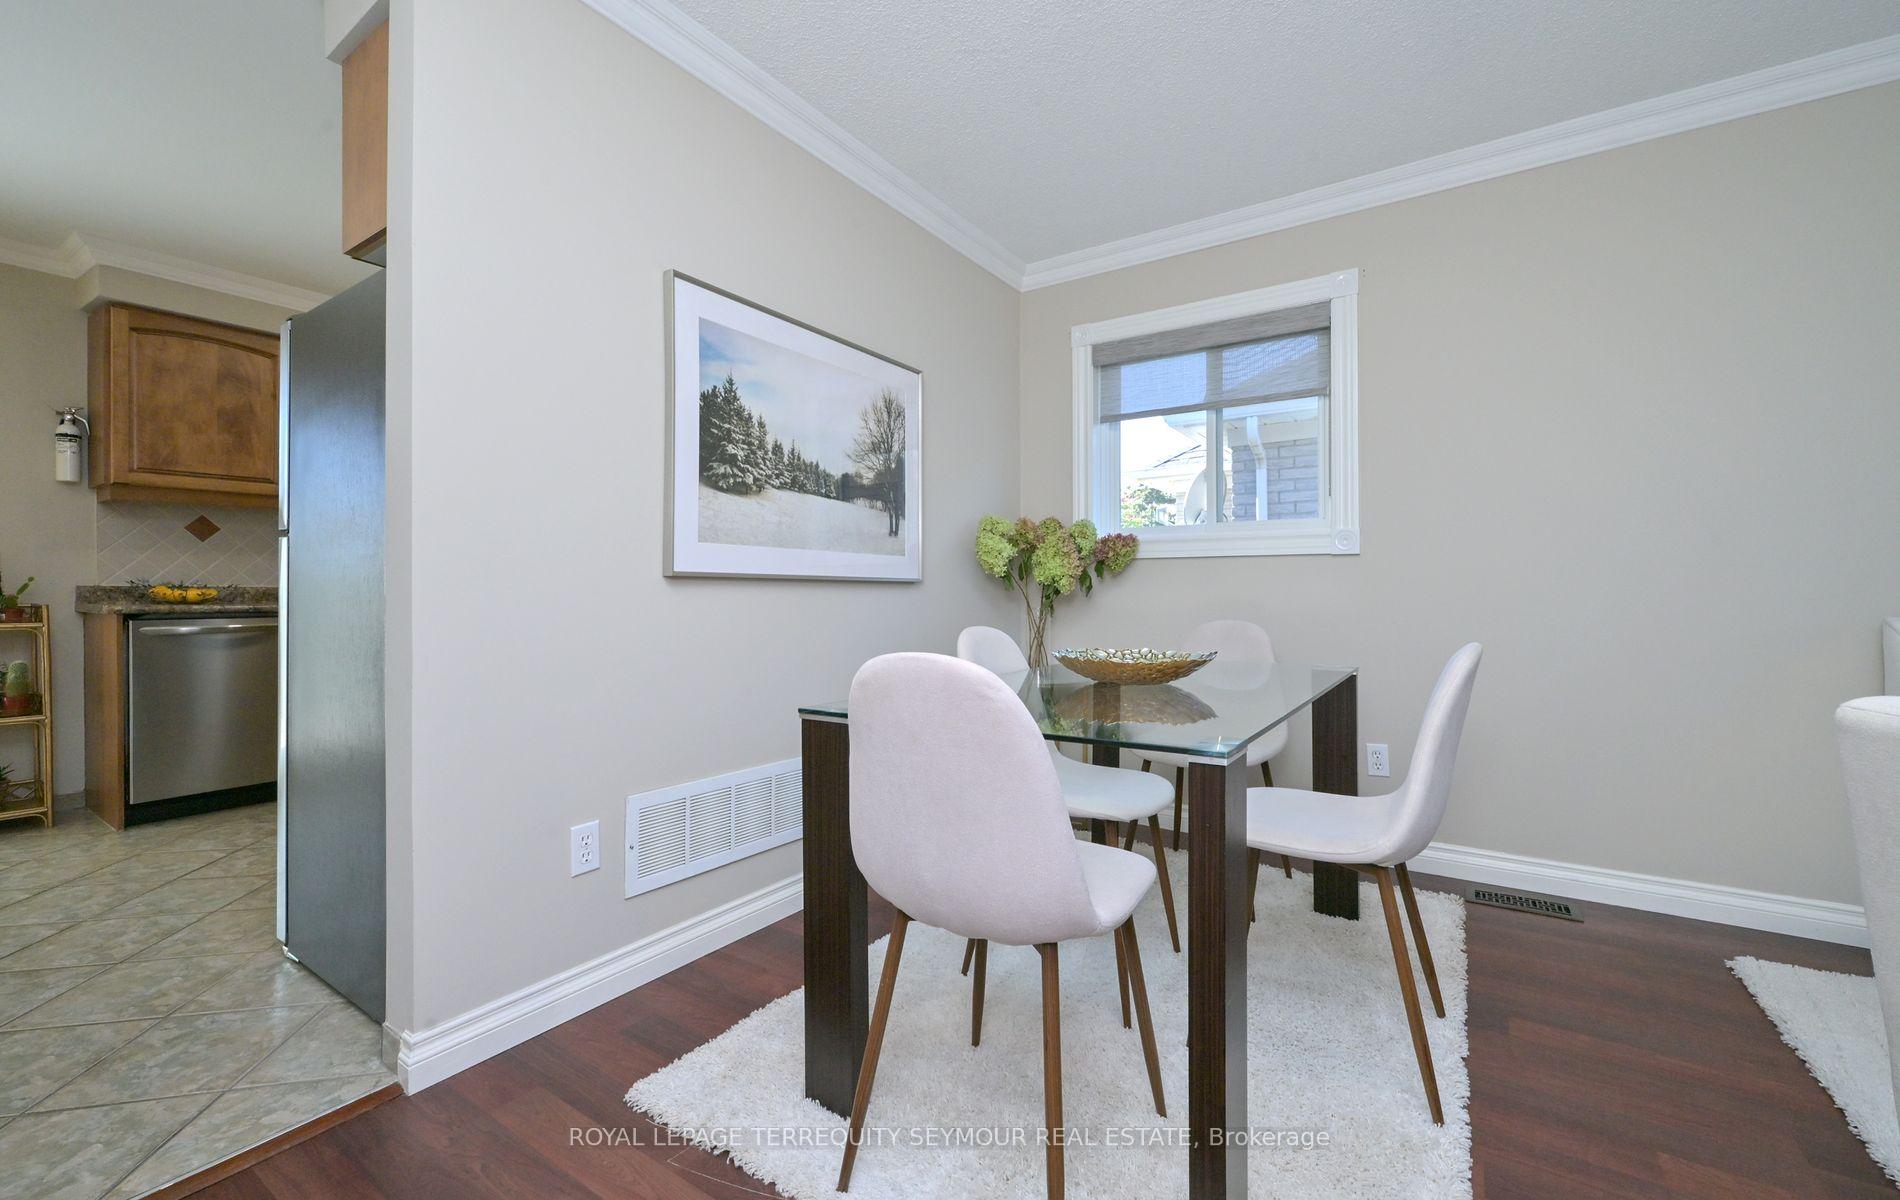
 See all 25 photos
Property history

This listing has ended. It is no longer available.
Property not available for sale or for rent.
Ask about this home
A HOMEH agent will answer your questions about this home.Ask HOMEH
About this home
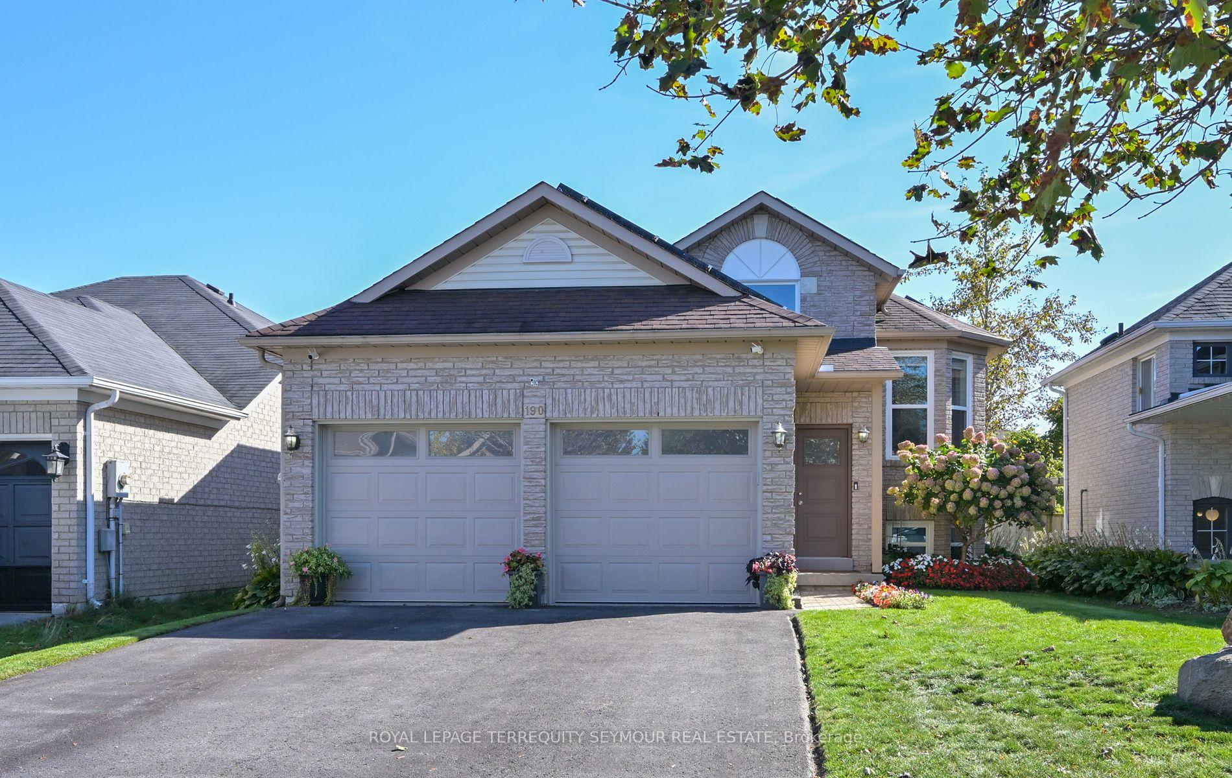
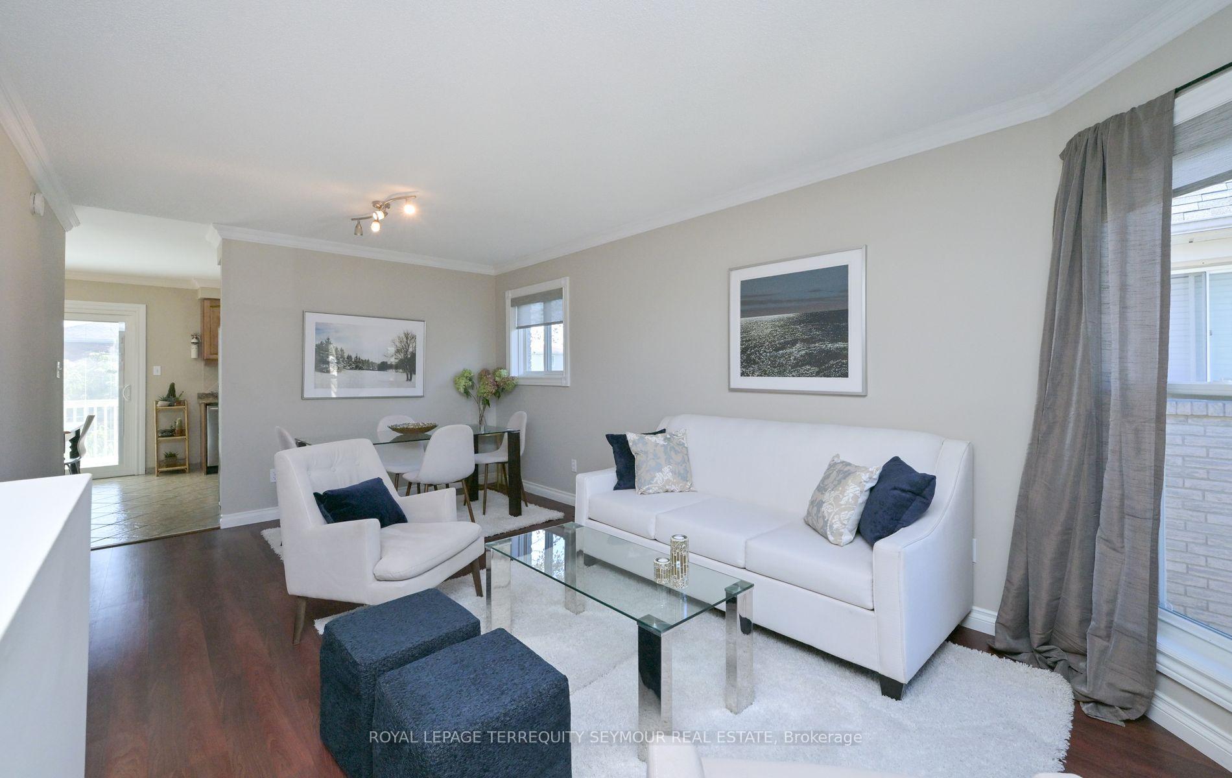
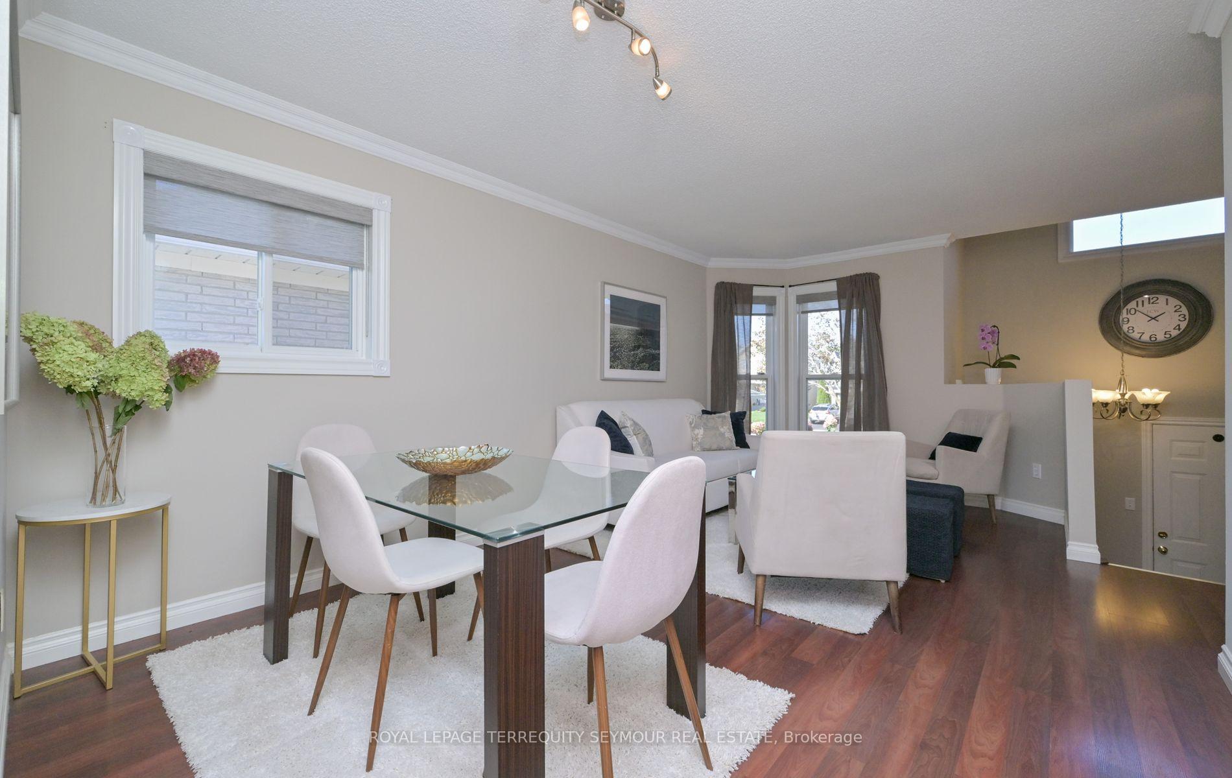
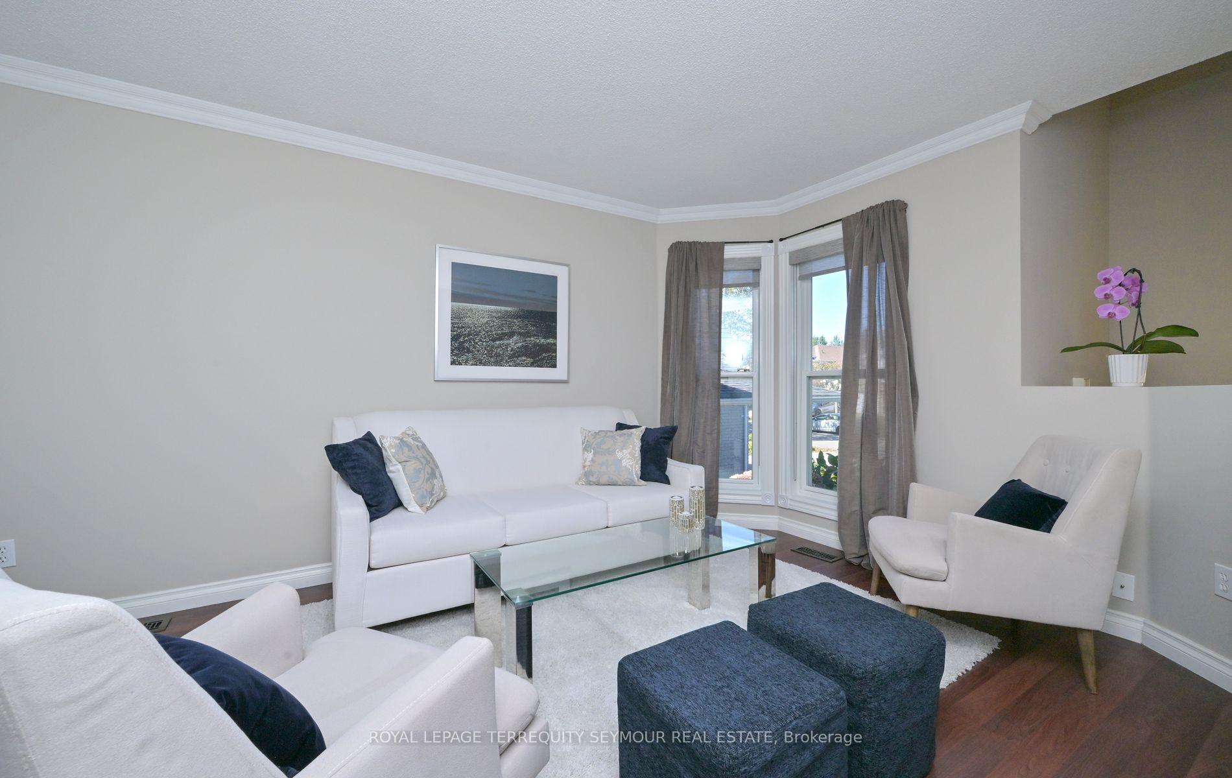
Welcome to 190 Wessenger Dr, a charming bungalow located in one of Barrie's most desirable neighbourhoods. With a south-facing backyard, freshly completed updates, and a layout designed for comfort, this home is move-in ready and is waiting to be enjoyed. Step inside and immediately feel the warmth of the practical design, enhanced by soaring 9-foot ceilings and an abundance of natural sunlight. The freshly painted interior (Sept 2025)and beautifully updated kitchen provide a fresh, modern feel with plenty of cupboards and workspace. This home features three renovated bathrooms, offering stylish and functional spaces for family and guests alike. From the kitchen, French doors with integrated blinds (2024) open to a large deck that was freshly painted in the summer 2025. It overlooks a backyard bursting with perennial gardens. An awning lets you adjust the level of sunshine, while thoughtful details like a storage space under the deck (with electrical power), a backyard shed, and full fencing make this outdoor retreat both practical and private. Parking is never an issue with a private double driveway that accommodates four vehicles plus a two-car garage perfect for cars, hobbies, or extra storage. This is a home where every detail has been considered: freshly painted inside and out, renovated bathrooms, updated kitchen, and sun-filled living spaces all in one of Barrie's best areas. Whether you're relaxing, entertaining, or enjoying the garden, 190 Wessenger Dr is a home you'll be proud to call your - own. Open House Sun. Oct. 5, 2025 2:00 - 4:00 pm
Facts & features
Ask about this home
A HOMEH agent will answer your questions about this home.
Rooms
10 rooms · 3 bathrooms
- Foyer9′9″ × 5′8″55 sq.ft.
- Living room11′1″ × 11′8″130 sq.ft.
- Dining room11′1″ × 6′9″75 sq.ft.
- Kitchen16′5″ × 10′11″180 sq.ft.
- Primary bedroom16′8″ × 12′7″209 sq.ft.
- Bedroom 29′9″ × 9′2″89 sq.ft.
- Bedroom 311′10″ × 10′2″120 sq.ft.
- Recreation20′10″ × 28′8″598 sq.ft.
- Laundry11′9″ × 11′6″136 sq.ft.
- Cold room/cantina8′7″ × 3′11″34 sq.ft.
Around this home
Schools nearby
School rating, out of 10.
Listing details
Helpful tools
Your HOMEH agent
"I would see it this week."
Ask HOMEH about this home
Price, neighbourhood, monthly cost. Ask anything.
HOMEH Intelligent Agent is an AI, not a licensed representative. Check anything important with your agent.