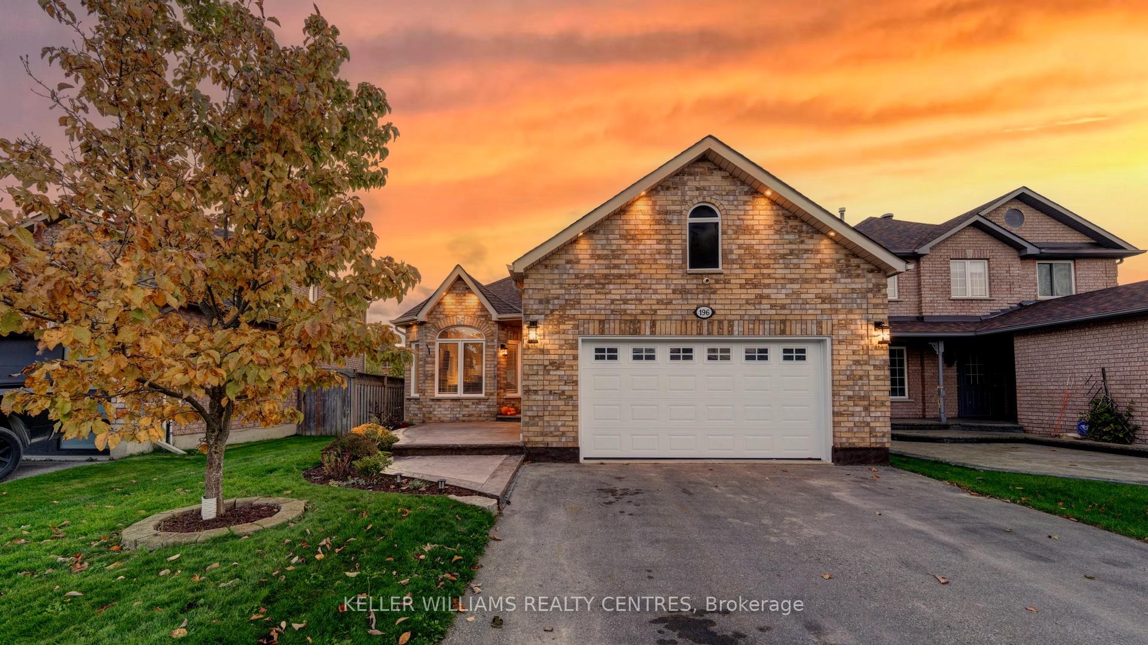
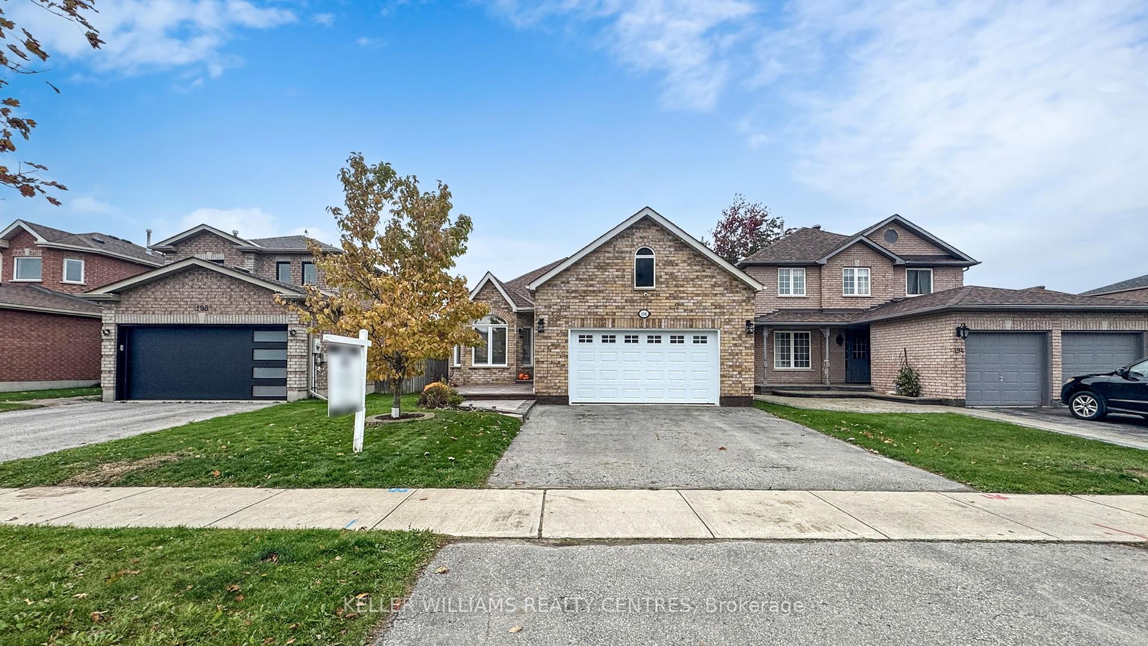
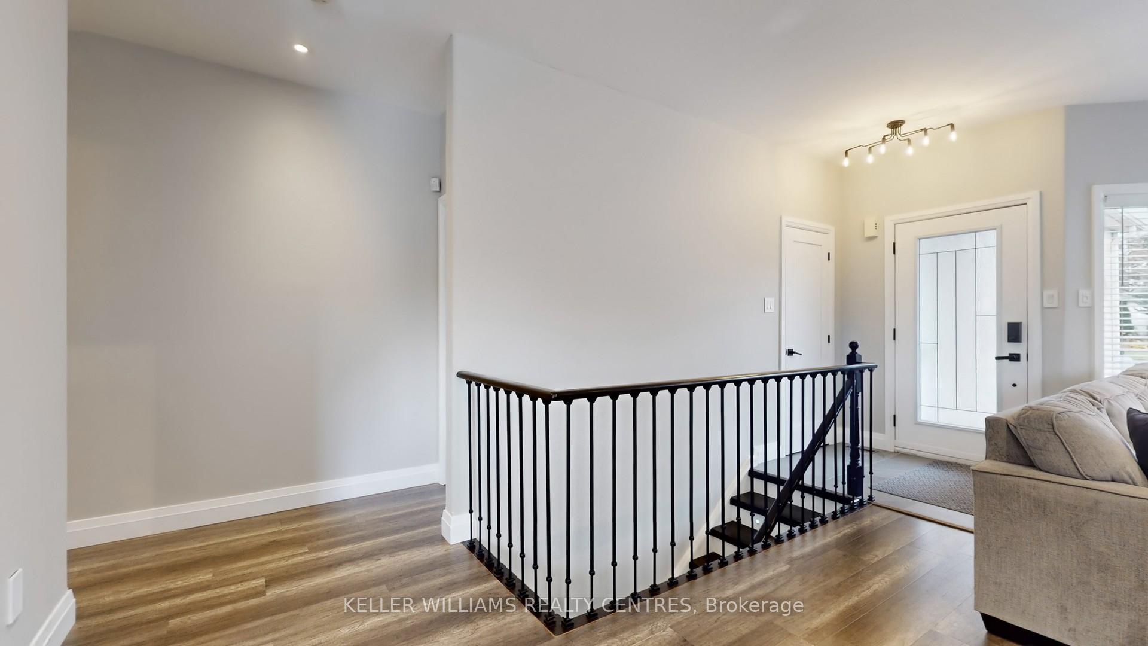
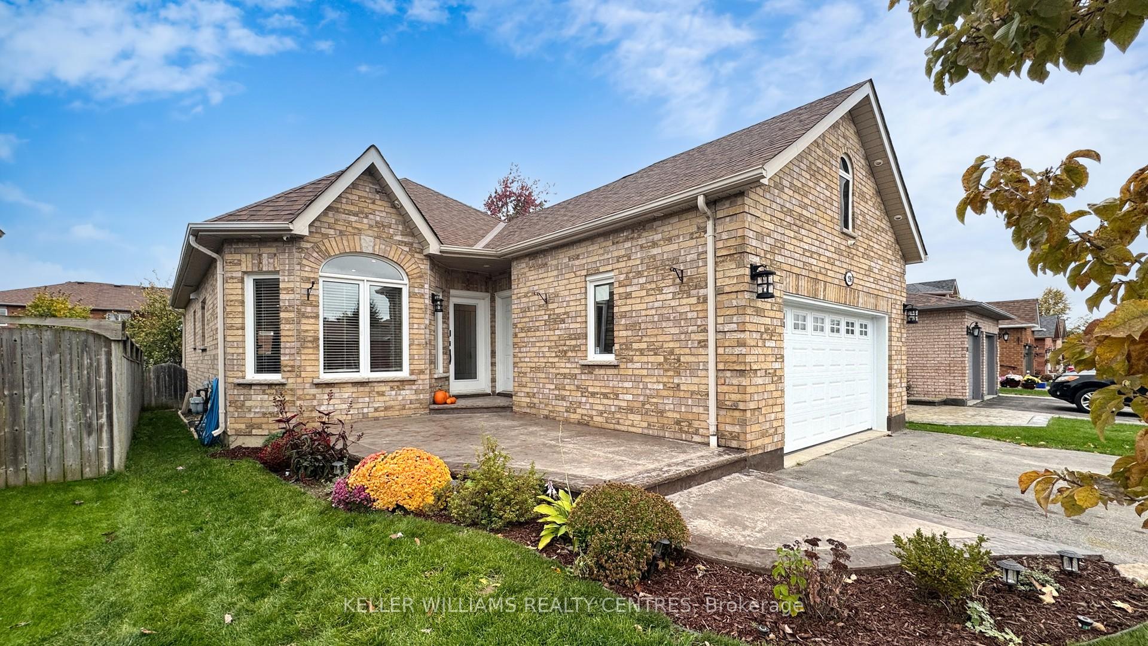
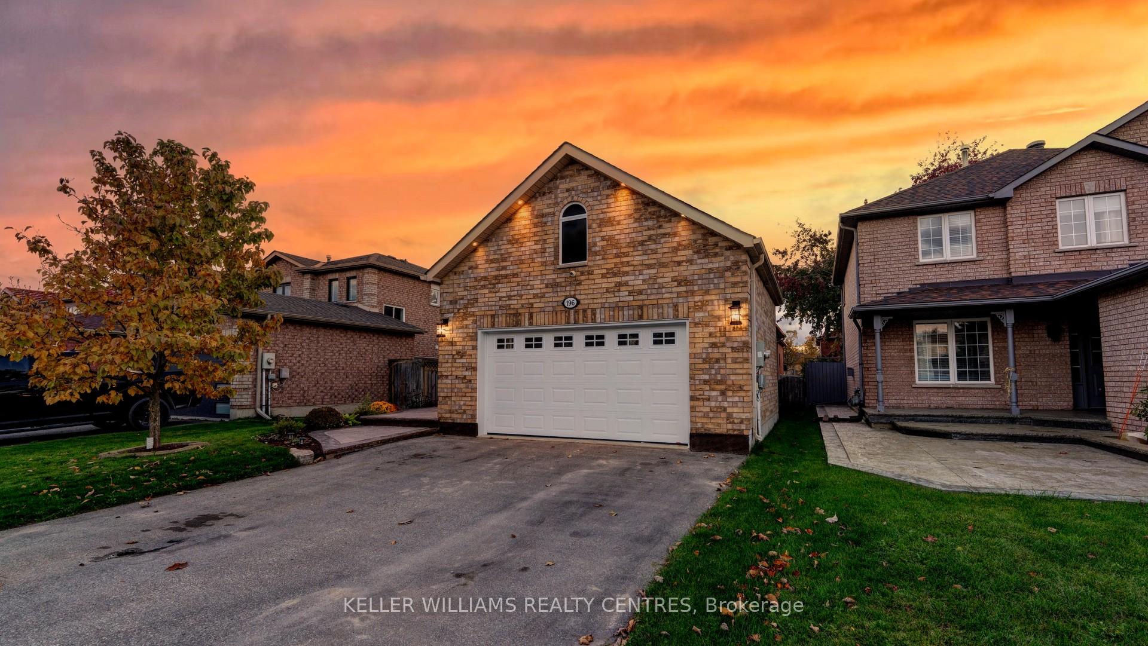
Welcome to 196 Marsellus Drive, a beautifully renovated bungalow located in the quiet and family-friendly community of Holly on Barrie's west side. This home offers bright, neutral sophistication with sleek finishes and modern hardware throughout. It is perfect for those who love to host and appreciate thoughtful design. The open-concept main floor provides a seamless flow and clear sightlines, ideal for families or entertaining. The stylish kitchen, fully updated in 2021, features in-floor heating for added comfort and opens to a warm and inviting family room. The finished basement, completed in 2022, adds versatile living space for a recreation room, home office, or guest suite. In-floor heating is also featured in the kitchen, family room, downstairs bathroom, and laundry area. Located in one of Barrie's most charming neighbourhoods, Holly offers a peaceful, community feel while remaining close to top-rated schools, parks, shopping, and commuter routes only a few minutes drive to HWY 400. This turnkey home combines modern updates with everyday comfort and is ready for you to move in and make it your own
Read more
Carpet FreeCentral VacuumPrimary Bedroom - Main Floor
Facts & features
TypeDetached
StyleBungalow
Size1.1K~1.5K Sq.Ft.
Lot40.03 x 111.23 ft
Tax$4,642 (2025)
HeatingForced air, gas
CoolingCentral air
BasementFinished
Parking4 drive
WaterMunicipal
Book a viewing
Wed28Oct
Thu29Oct
Fri30Oct
Sat31Oct
Sun1Nov
Pick a time
Rooms
9 rooms · 3 bathrooms
Main floor6 rooms
Living room16′3″ × 14′4″233 sq.ft.
Bedroom 313′3″ × 12′1″160 sq.ft.
Kitchen27′11″ × 10′10″302 sq.ft.
Bedroom 210′1″ × 9′10″99 sq.ft.
Primary bedroom14′9″ × 13′3″196 sq.ft.
Bathroom8′ × 5′40 sq.ft.
Basement3 rooms
Recreation35′11″ × 15′5″554 sq.ft.
Laundry13′9″ × 6′6″89 sq.ft.
Bathroom6′6″ × 6′6″42 sq.ft.
Bathrooms3
4-pcMain3-pcMain3-pcBasement
Thinking of selling your home?See what your home is worth today.

 See all 46 photos
