
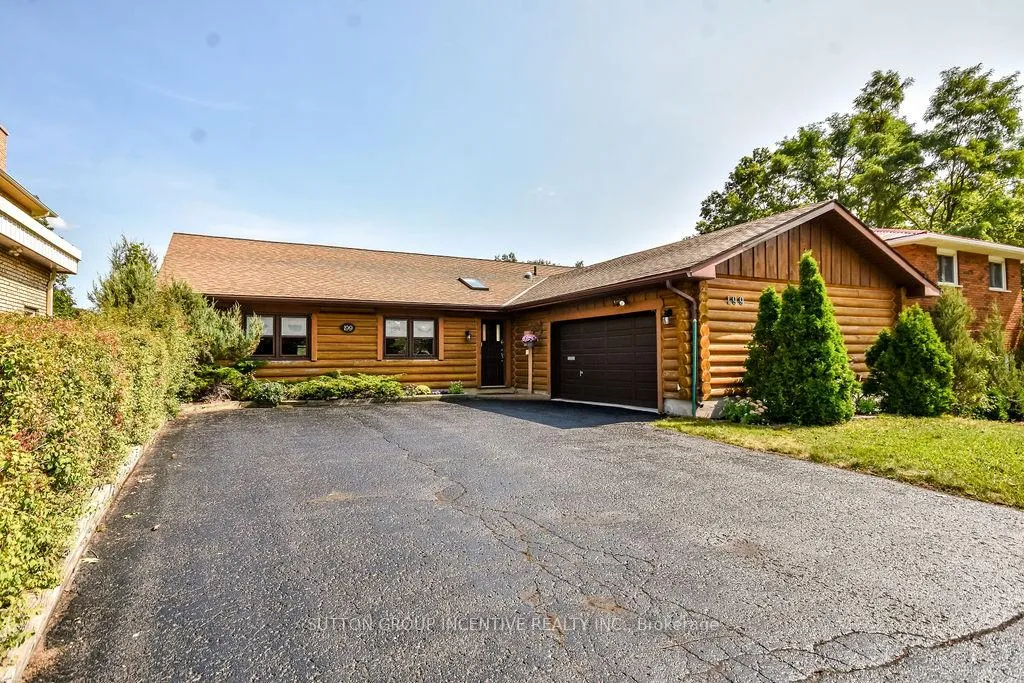
199 Anne Street N
Barrie (Sunnidale), ON L4N 4T4199 Anne Street N
Barrie (Sunnidale), ON L4N 4T4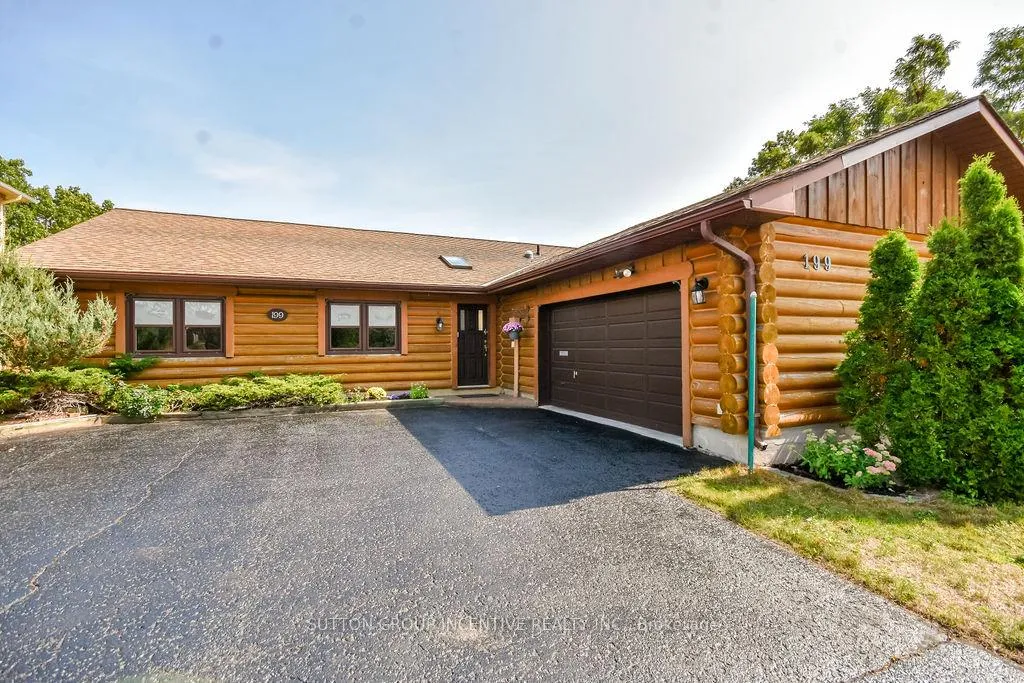
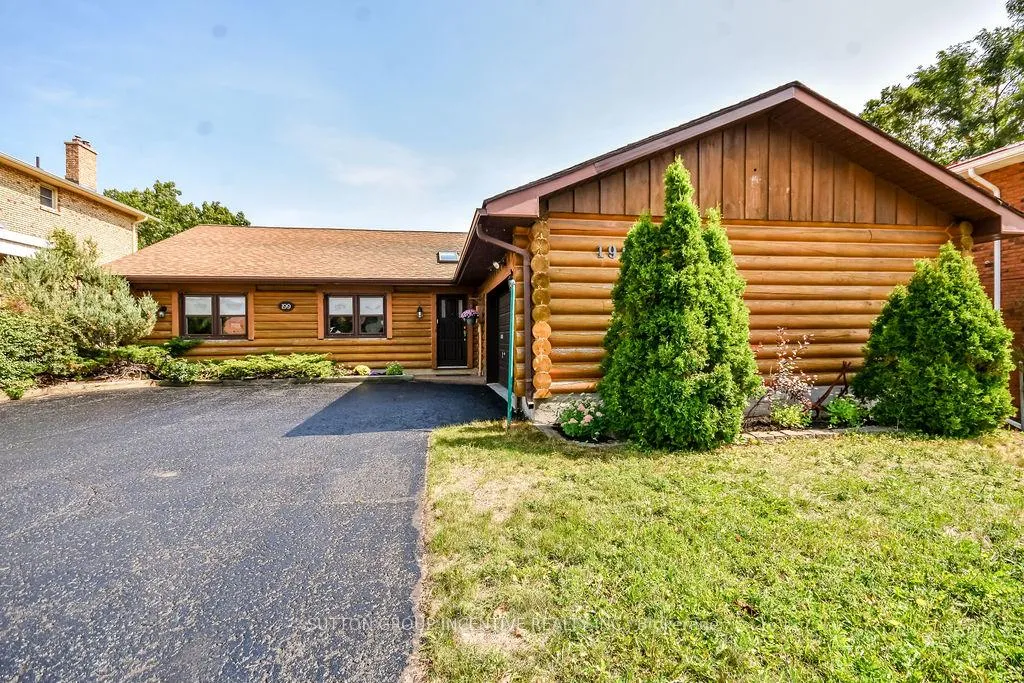
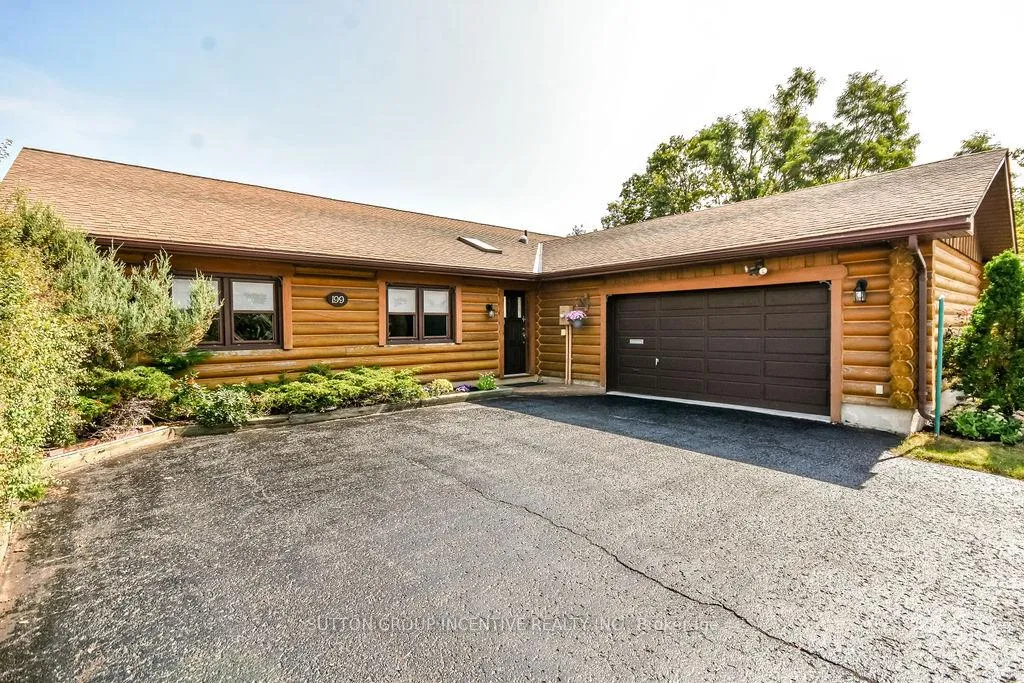
 See all 50 photos
Property history
About this home
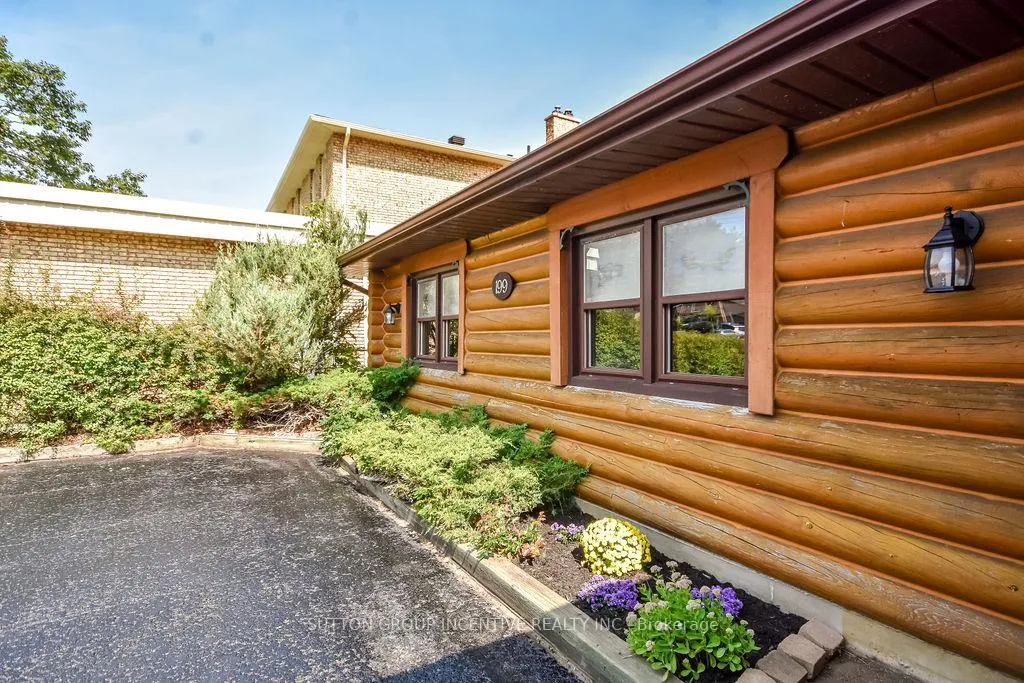
Amazing SIZE for the $! If you drive up "Anne Street" you will know this house. This "Log" home stands out from the ordinary. Very Quiet inside house. Custom large bungalow (Over 1900 Sq Ft per Level) with amazing 60 X 200 Mature Treed Fenced Yard. Access to Basement from 2 Car Garage. Staircase down to Laundry room. Bright foyer with Skylight. Huge Living Room/Dining Room open concept living area with Vaulted Ceilings. Floor to Ceiling Stone Fireplace. W/O to Deck & private yard. Eat-Kitchen with Breakfast Eating Area. W/O to Garage. Nice size rear master with Vaulted Ceilings, W/I Closet & 4pc Ensuite. 2 Nice size front bedrooms & 4pc Main Bathroom. Freshly Painted & Carpeted through Main Level. Perfect basement set up for in-law suite. FInished Rec Room with O/S Bar. Laundry Room (kitchen?) with Walk-Up to Garage & Huge unfinished area for bedrooms & bathroom?. New HWT (on demand) & Furnace 2020. 200 Amp Panel. Seller says "Bring an Offer"-Quick Closing Available!!!
Facts & features
Ask about this home
A HOMEH agent will answer your questions about this home.
Rooms
11 rooms · 2 bathrooms
- Living room26′6″ × 12′5″330 sq.ft.
- Dining room11′1″ × 11′122 sq.ft.
- Kitchen11′9″ × 11′6″135 sq.ft.
- Breakfast7′3″ × 6′7″48 sq.ft.
- Primary bedroom23′8″ × 15′5″365 sq.ft.
- Bedroom11′1″ × 11′6″128 sq.ft.
- Bedroom11′11″ × 11′3″133 sq.ft.
- Foyer11′9″ × 4′6″53 sq.ft.
- Recreation26′2″ × 21′4″558 sq.ft.
- Laundry20′3″ × 9′5″191 sq.ft.
- Other34′6″ × 29′9″1026 sq.ft.
Around this home
Schools nearby
School rating, out of 10.
Listing details
Helpful tools
Your HOMEH agent

"I would see it this week."
Ask HOMEH about this home
Price, neighbourhood, monthly cost. Ask anything.
HOMEH Intelligent Agent is an AI, not a licensed representative. Check anything important with your agent.