

Unit 805, 2 Toronto Street
Unit 805, 2 Toronto Street
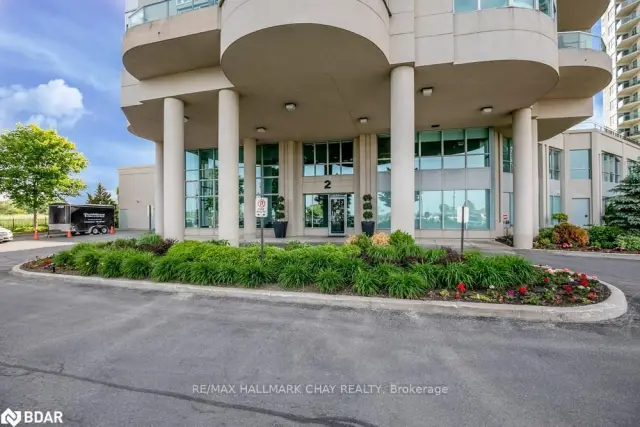 See all 43 photos
Facts and features
- ExposureNorth east
- LaundryEnsuite
- LockerExclusive
- BalconyOpen
- Fireplace
- Central air
- Waterfront
- Gym
- Indoor pool
- Party room/meeting room
The homeCondo Apartment, 1 storey/apt, Age 16–30 years
- TypeCondo Apartment
- Style1 storey/apt
- Age16–30 years
- Living space1,200–1,399 sq ft
- BasementNone
- ExposureNorth East
- ViewPanoramic, lake
- WaterfrontIndirect, waterfrontcommunity
InsideFireplace Yes, Tile, Ensuite
- FireplaceYes
- FlooringTile
- LaundryEnsuite
- FeaturesPrimary bedroom - main floor
- ElevatorYes
- Rooms above ground7
- Rooms in the basement0
- Bedrooms2
- Bathrooms2
- Kitchens1
OutsideStucco (plaster), Open, Accessible public transit nearby, neighbourhood with curb ramps, level entrance, open floor plan, parking
- ExteriorStucco (plaster)
- BalconyOpen
- AccessibilityAccessible public transit nearby, neighbourhood with curb ramps, level entrance, open floor plan, parking
Parking and locker1 Parking, Underground, Parking type Owned
- Spaces1 Parking
- GarageUnderground
- Parking typeOwned
- DrivewayPrivate
- Spot1
- LockerExclusive
BuildingGrand harbour condominiums, Storeys 16, Units 131
- NameGrand harbour condominiums
- Storeys16
- Units131
- Registered2001
- Condo corporation259
- AmenitiesGuest suites, gym, indoor pool, party room/meeting room, sauna, visitor parking
- PetsAllowed
Heating, water and powerForced air, gas, Central air
- HeatingForced air, gas
- CoolingCentral air
Costs and taxesTaxes $5,793 a year, Condo fee $1,130 a month, Cac included, common elements included, water included, parking included
- Taxes, 2026$5,793 a year
- Condo fee$1,130 a month
- Fee includesCac included, common elements included, water included, parking included
- HSTHST included in the price
Included in the saleFridge, stove, dishwasher, washer, dryer, elfs, window coverings, california shutters., Nil
- IncludedFridge, stove, dishwasher, washer, dryer, elfs, window coverings, california shutters.
- Not includedNil
Listing detailsS14164624, For Sale, Nov 9, 2026
- MLS® numberS14164624
- StatusFor Sale
- Listed onNov 9, 2026
- Days on market11
- UpdatedNov 13, 2026
- PossessionFlexible
- Occupied byOwner
- Listing brokerageRE/MAX HALLMARK CHAY REALTY
About this home
Unit 805, 2 Toronto Street, Barrie (City Centre), ON L4N 9R2
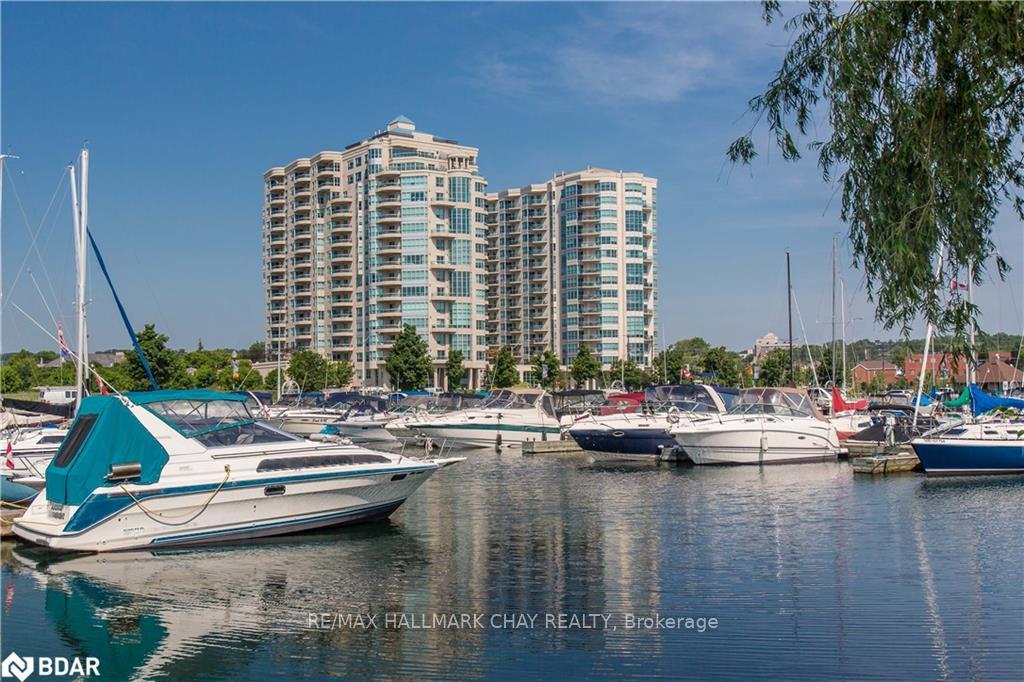
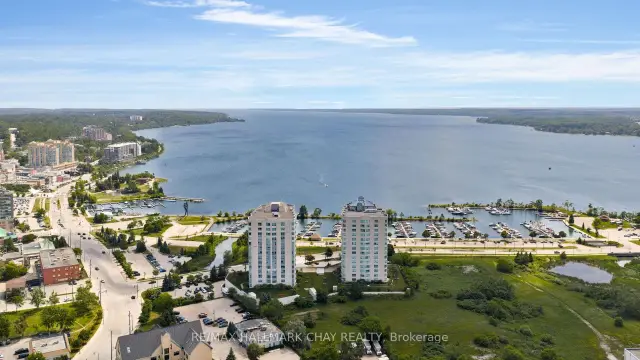
Welcome to Grand Harbour, one of Barrie's premiere waterfront condo communities. Step into the welcoming foyer of this spacious 1,350 sq. ft. suite offering 2 bdrms, 2 bath - thoughtfully designed for comfortable everyday living and entertaining top of mind. Beautifully renovated kitchen features an abundance of modern white custom cabinetry that extends floor to ceiling and into the dining space, stunning quartz countertops, under-mount granite sink, glass tile backsplash, s/s appliances, generous workspace with breakfast bar, all overlooking the open dining room and living area with walk out to the open balcony. Inviting layout creates a seamless flow, perfect for hosting family and friends or simply relaxing at home. Floor-to-ceiling windows fill this suite with natural light while showcasing beautiful views of Kempenfelt Bay. Tasteful neutral décor features 9' ceilings, pot lights, crown moulding, engineered hardwood flooring, tile work throughout. Spacious bedrooms, modern updates, in suite laundry - add to the comfort and functionality of this exceptional suite. Primary bedroom offers a peaceful retreat complete with additional built-in custom cabinetry for extra storage, walk in closet, renovated ensuite with quartz vanity, glass-walled shower, jetted soaking tub. Bright, spacious 2nd bedroom with double closet is ideal space for guests, hobbies, home office - the choice is yours. Grand Harbour has stood the test of time and is renowned for its beautifully maintained common areas, welcoming community atmosphere, and exceptional amenities, including indoor pool, hot tub, sauna, fitness centre, games room, party room, library, guest suites, underground parking, secure entry as well as stunning seasonal gardens and pond. Perfectly situated across from the marina and the shores of Kempenfelt Bay, you are just steps from waterfront walking trails, Centennial Beach, downtown Barrie restaurants, services, shopping. Easy access to key commuter routes.
Book a viewing
Know more about Grand Harbour Condos
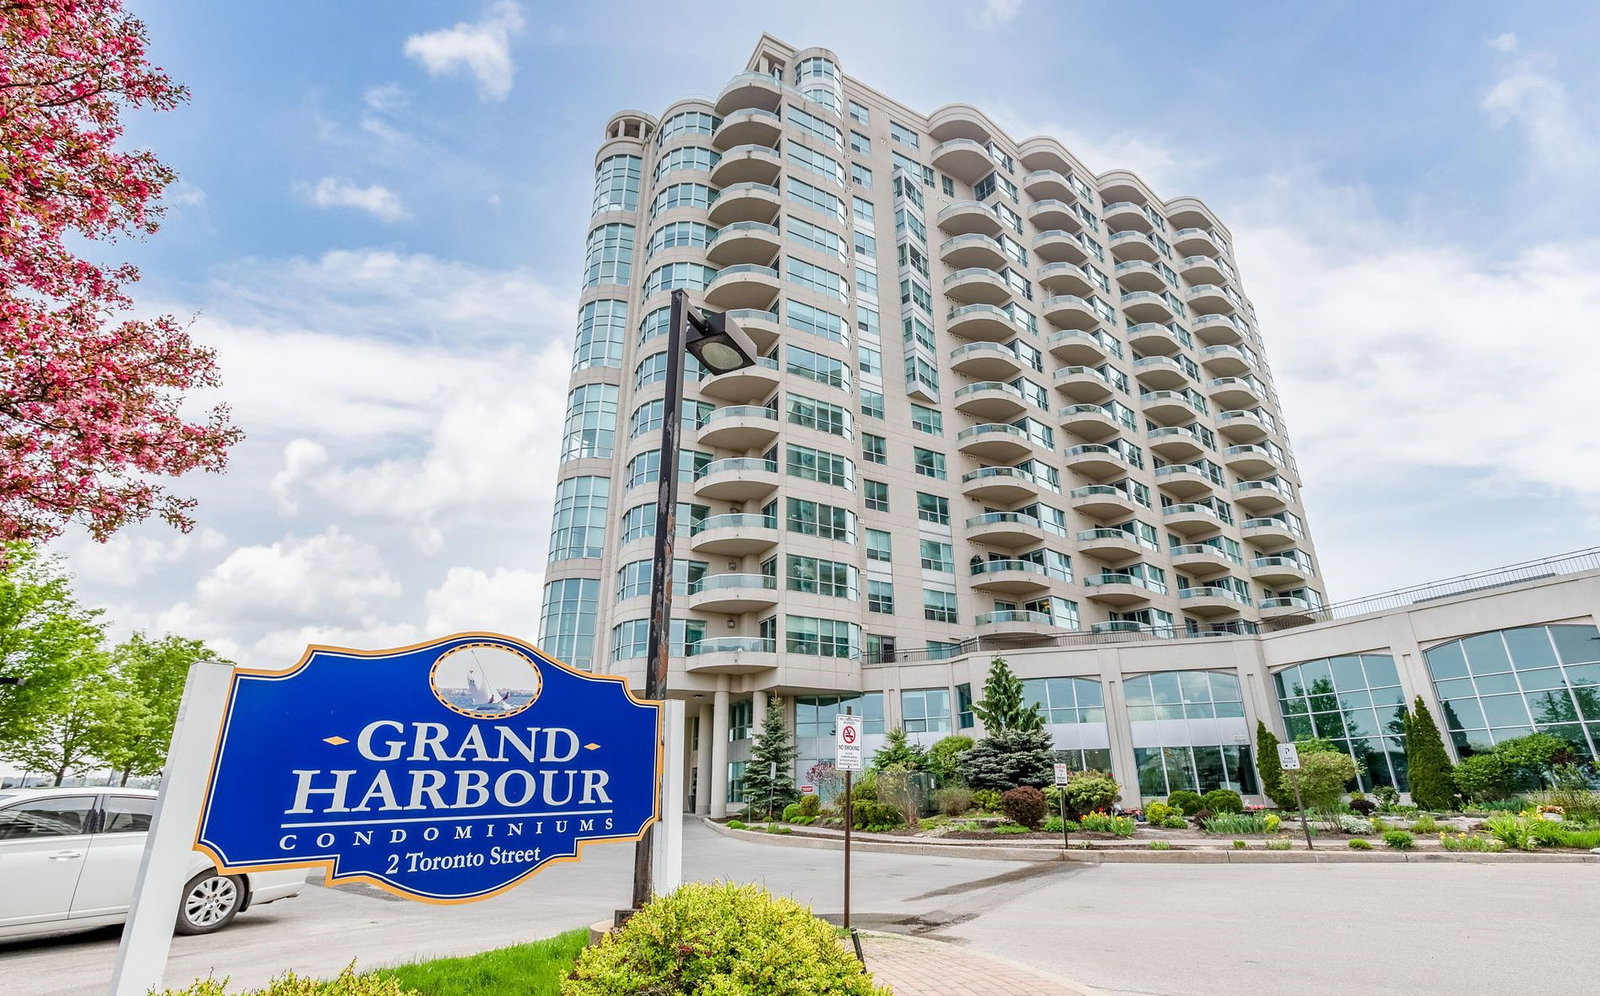
Condo building · 2-6 Toronto Street
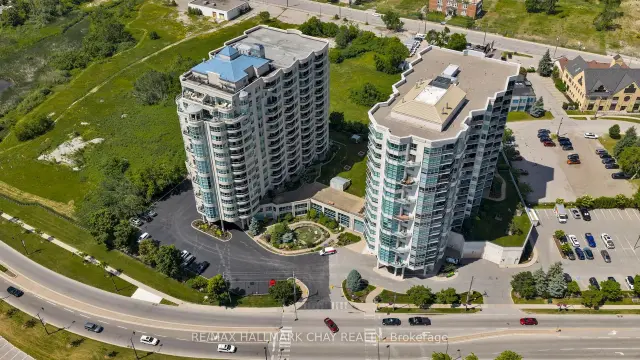
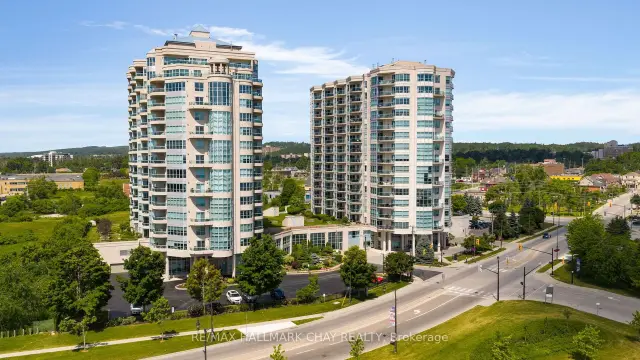
Grand Harbour Condos is a 16-storey condo with 131 suites, built in 2001 by Invar Building Corp. Right now 3 for sale are on the market here.
- 16storeys
- 131suites
- $528/sq ft
- 2001built
No similar units for sale in Grand Harbour Condos right now.
Around this home
Daily convenience, out of 100, from the distances below
Schools nearby
School rating, out of 10.
Helpful calculators

Your HOMEH agent
"Priced 3% over the Hestimate. I would see it this week."