

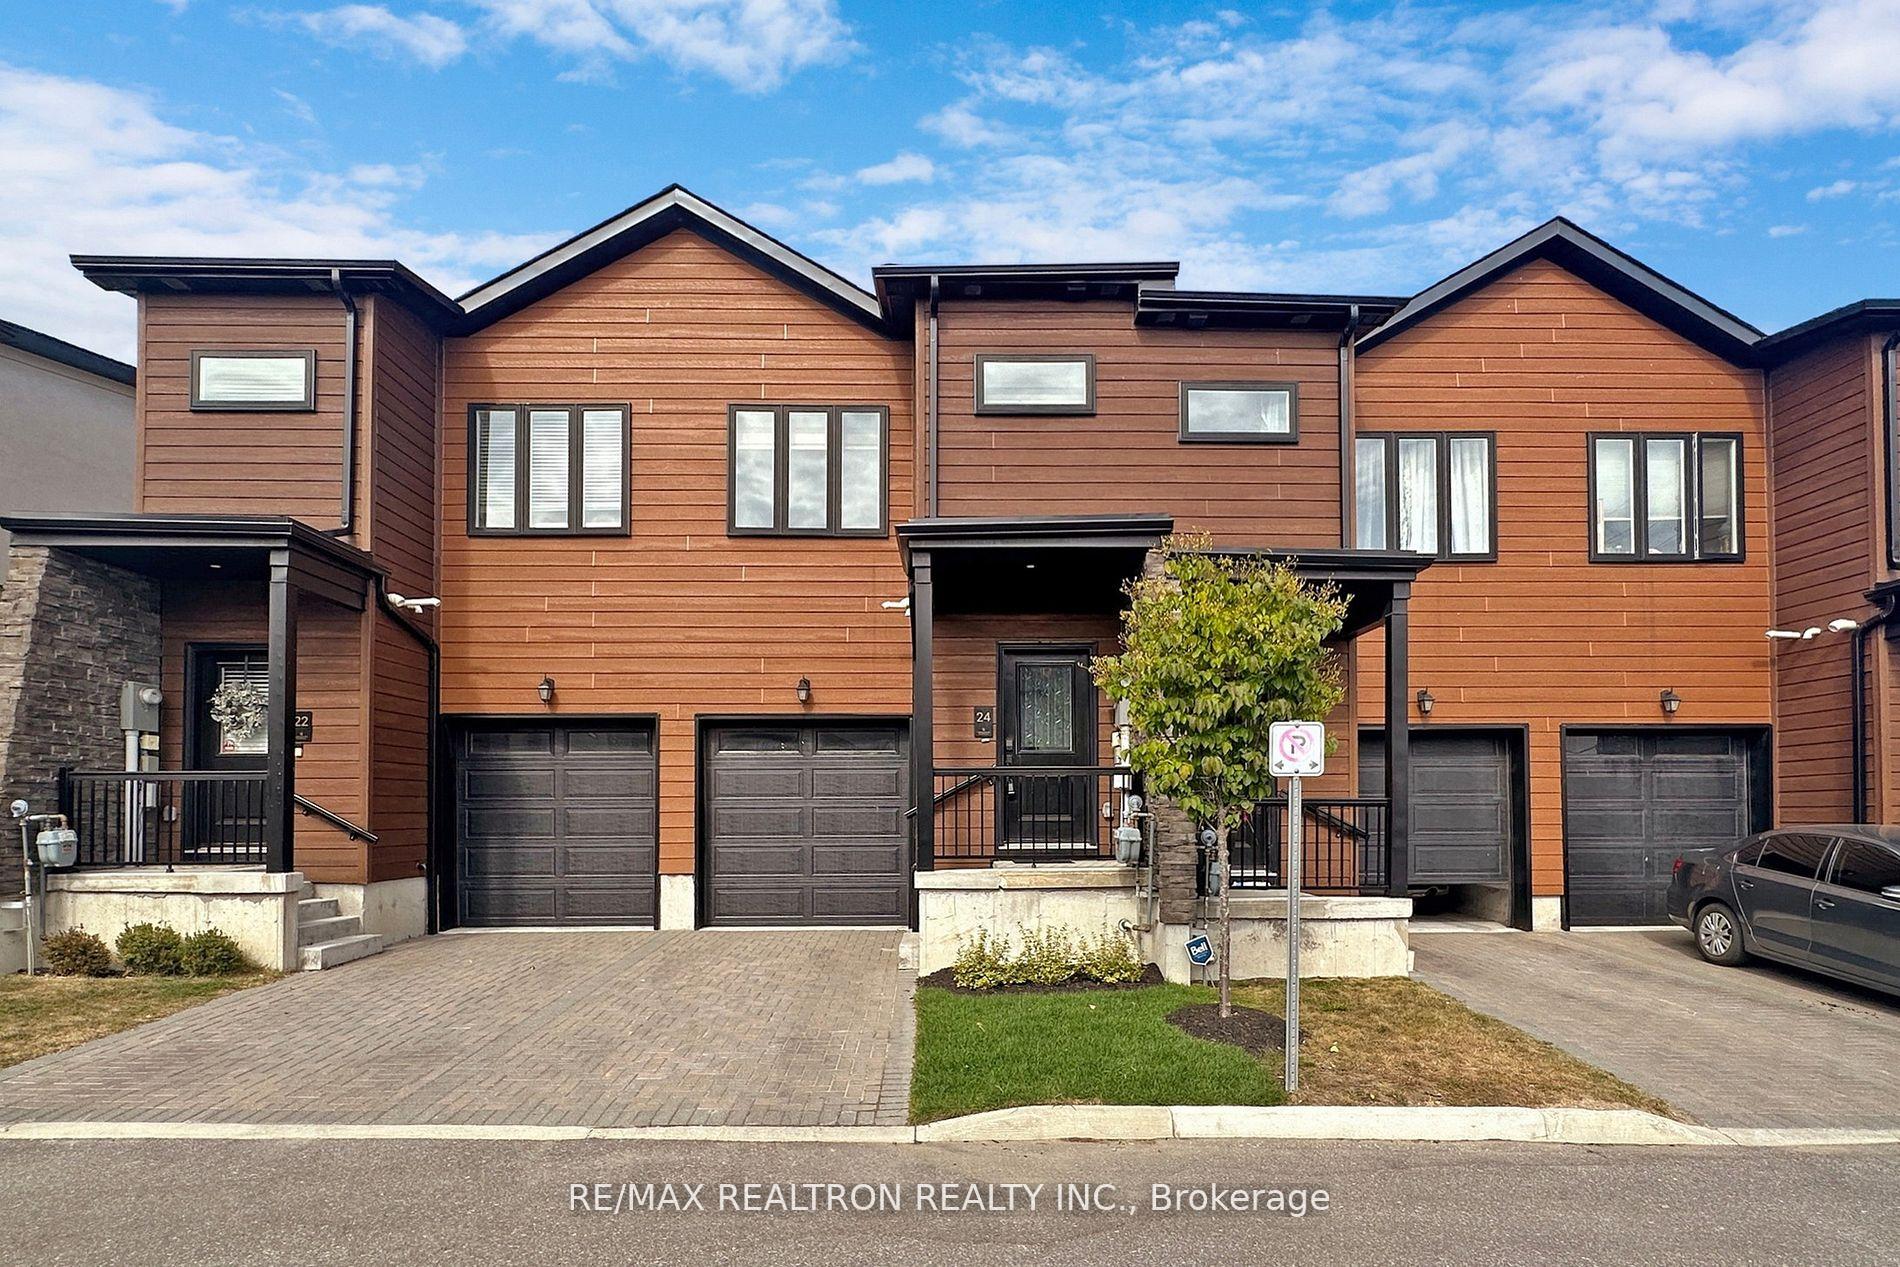
Unit 12, 24 Stonehart Lane
Unit 12, 24 Stonehart Lane
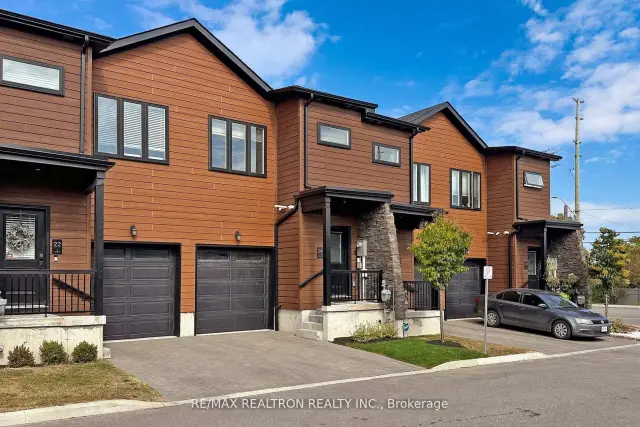
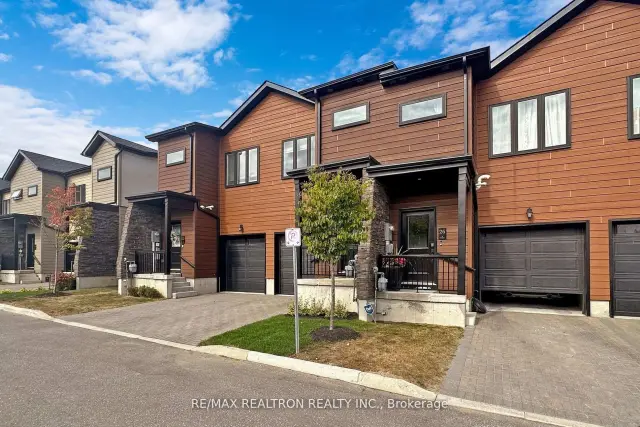
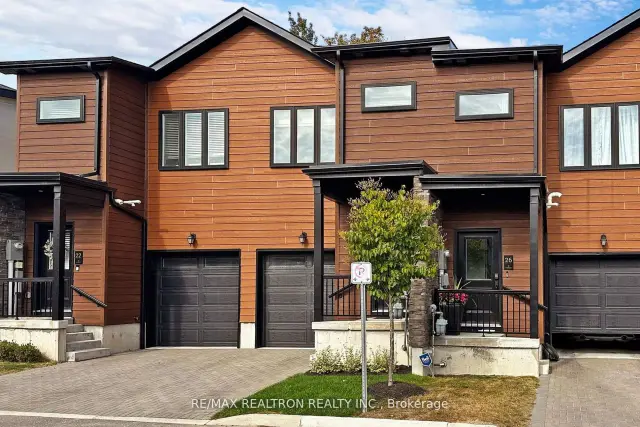
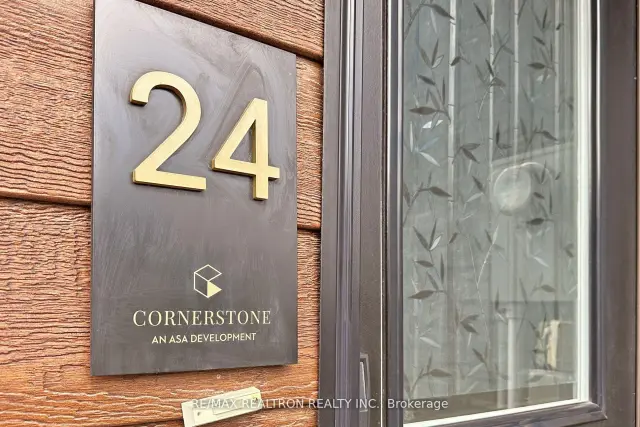 See all 36 photos
Facts and features
- BasementFinished
- Lot size17 × 88 ft
- Lease term12 months
- FurnishedUnfurnished
- Central air
The homeFreehold Townhouse, 2-storey, Age 6–15 years
- TypeFreehold Townhouse
- Style2-storey
- Age6–15 years
- Living space1,100–1,500 sq ft
- BasementFinished
- ViewClear
InsideEnsuite, in-suite laundry, upper level, Rooms above ground 3, Rooms in the basement 1
- LaundryEnsuite, in-suite laundry, upper level
- Rooms above ground3
- Rooms in the basement1
- Bedrooms2
- Bathrooms3
- Kitchens1
Outside and lotOther, stucco (plaster), Asphalt shingle, Concrete
- ExteriorOther, stucco (plaster)
- RoofAsphalt shingle
- FoundationConcrete
- Size16.5 × 87.99 ft
Parking1 Garage, Attached, Private
- Spaces1 Garage
- GarageAttached
- DrivewayPrivate
Heating, water and powerForced air, gas, Central air, Municipal water
- HeatingForced air, gas
- CoolingCentral air
- WaterMunicipal water
- SewerMunicipal sewer
Rent and termsRent $2,550 a month, Entire property, Unfurnished
- Rent$2,550 a month
- Space for rentEntire property
- FurnishedUnfurnished
- Lease12 months
- PaidMonthly
- Rent includesParking
- DepositRequired
- Credit checkRequired
- Employment letterRequired
- Rental applicationRequired
- ReferencesRequired
- Rental itemsHot water tank
IncludedStainless steel fridge, stove, dishwasher and above the range microwave, smart front entrylock, nest thermostat, smart garage door opener.
- IncludedStainless steel fridge, stove, dishwasher and above the range microwave, smart front entrylock, nest thermostat, smart garage door opener.
Listing detailsS14163884, For Rent, Nov 9, 2026
- MLS® numberS14163884
- StatusFor Rent
- Listed onNov 9, 2026
- Days on market11
- UpdatedNov 9, 2026
- Possession2026-12-01 / 30-59 days
- Occupied byTenant
- Listing brokerageRE/MAX REALTRON REALTY INC.
About this home
Unit 12, 24 Stonehart Lane, Barrie (East Bayfield), ON L4M 7E8
Welcome Home to this Beautifully Maintained Townhome on a Quiet, Family-Friendly Street! Thoughtfully Designed with 9' Ceilings, Bright Open Concept Living and Large Windows that Bringin Natural Light All Day Long. Smart Home Features Add Everyday Ease. The Stylish Kitchen Features Quartz Countertops and Stainless Steel Appliances, Perfect for Cooking and Entertaining. Retreat to the Generous Primary Bedroom, and Use the Finished Basement as a RecRoom, Home Office or Gym. Upper Level Laundry Means No More Carrying Baskets Up and Down the Stairs! Friendly Neighbours and a Welcoming Community, Just Minutes to Top-Rated Schools,Parks, Georgian Mall, Grocery Stores, Restaurants and Everyday Amenities. Move-In Ready and Waiting for You. Book Your Showing Today!
Book a viewing
Around this home
Daily convenience, out of 100, from the distances below
Schools nearby
School rating, out of 10.
Helpful calculators

Your HOMEH agent
"I would see it this week."