
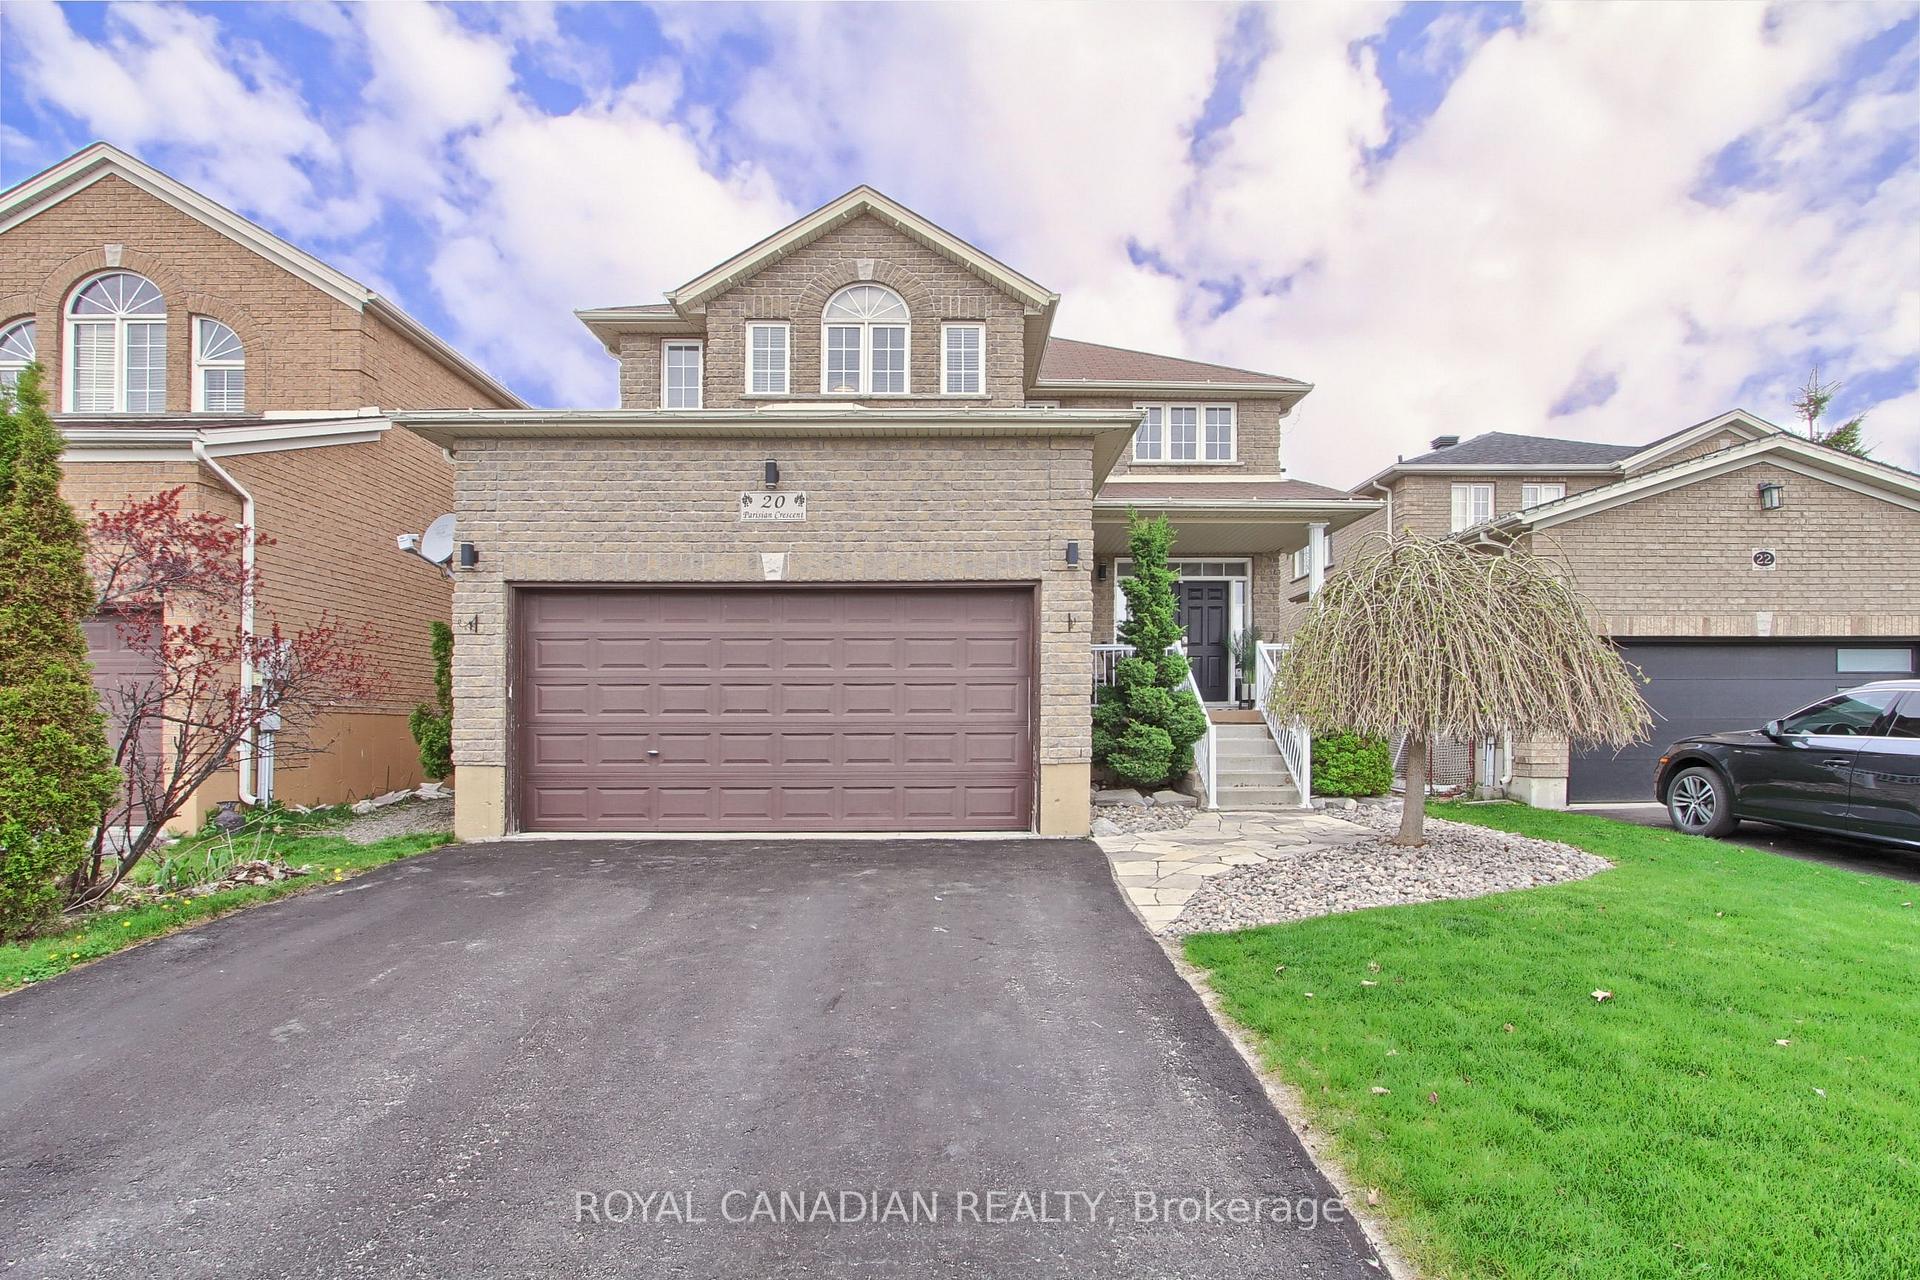
20 Parisian Crescent
Barrie (Innis-Shore)20 Parisian Crescent
Barrie (Innis-Shore)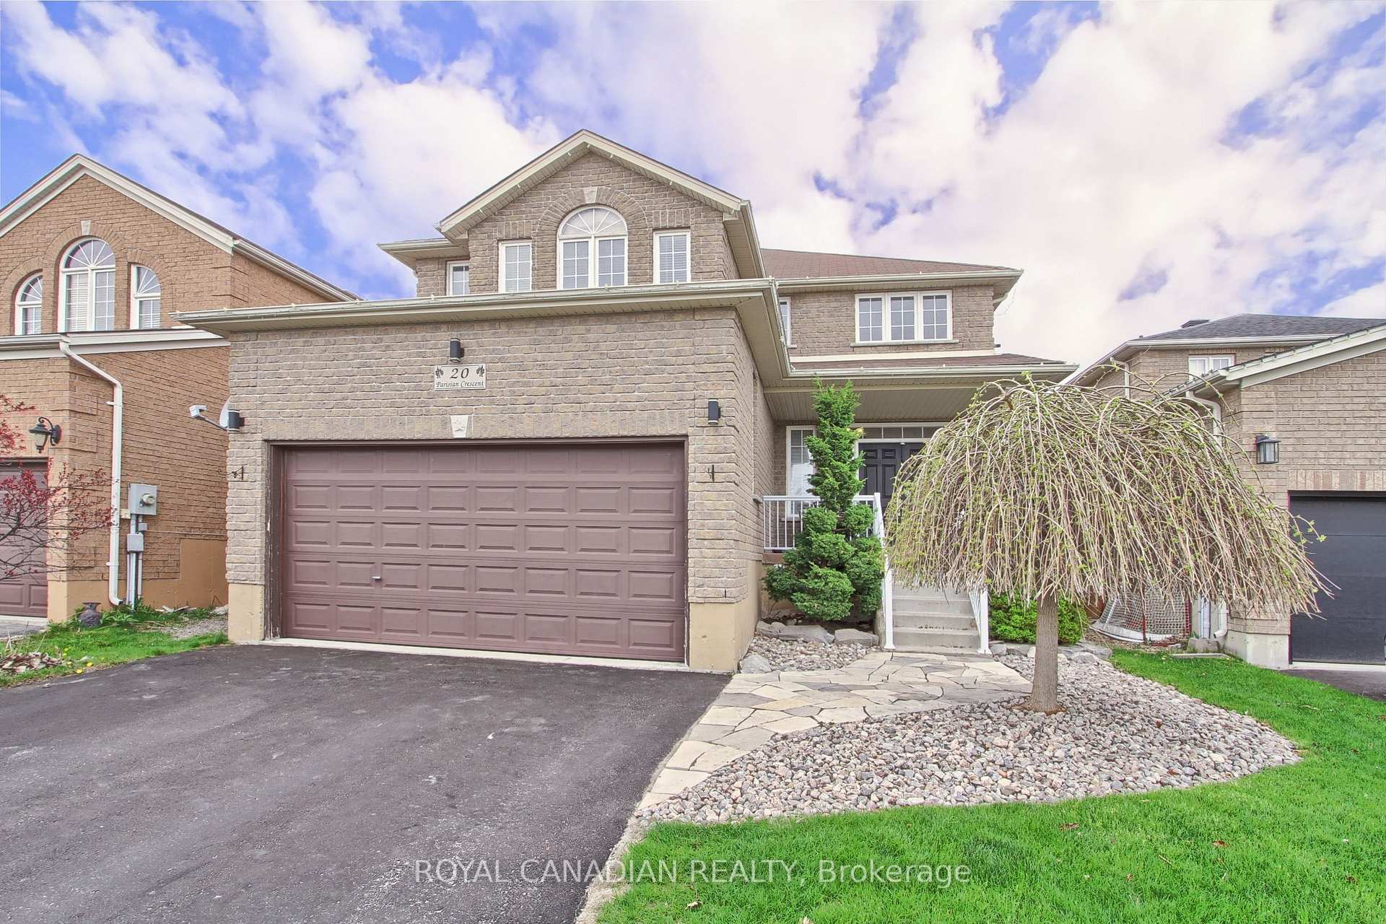
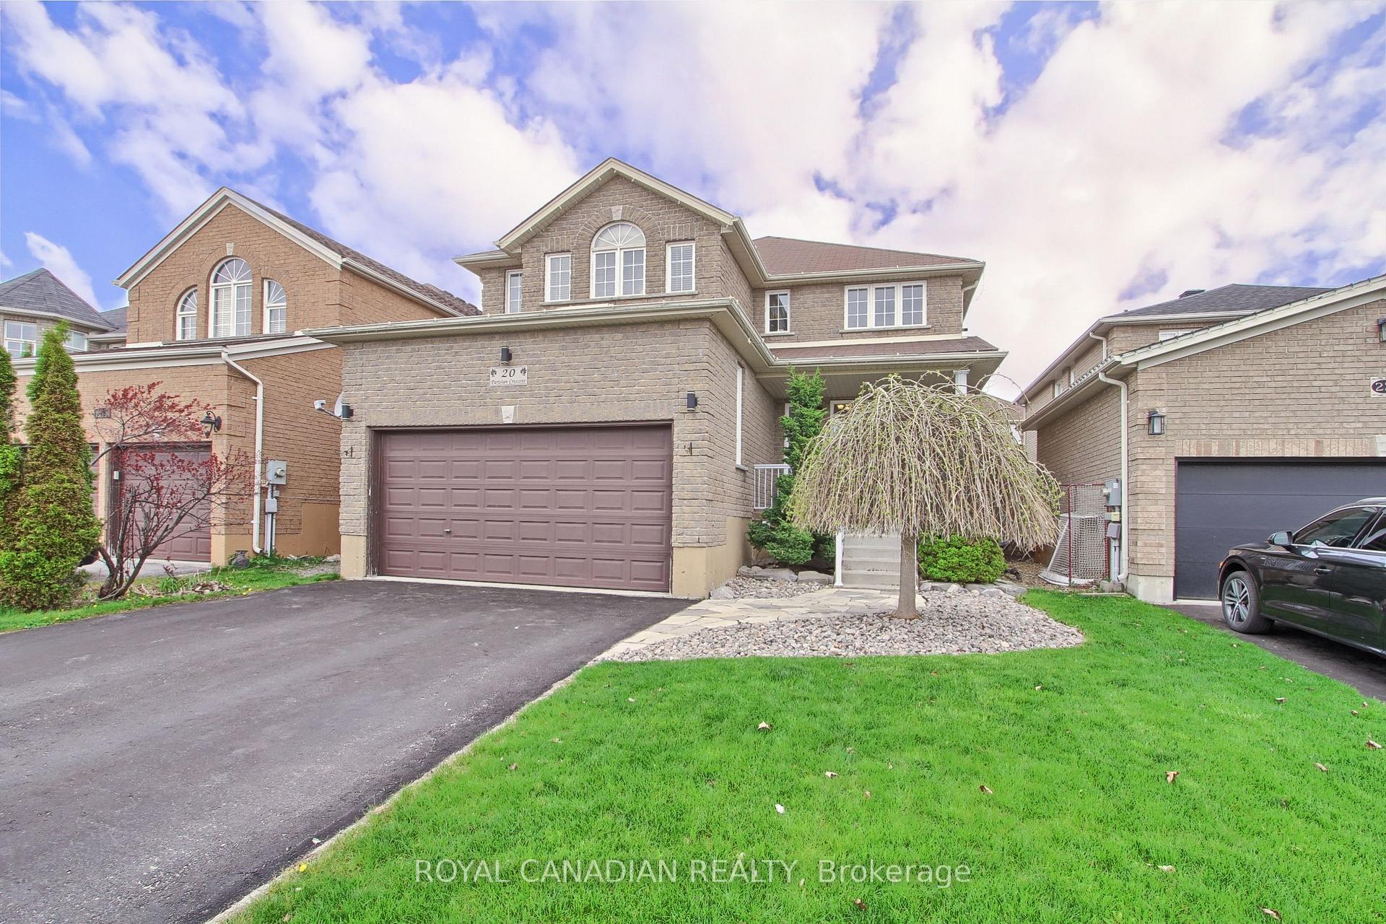
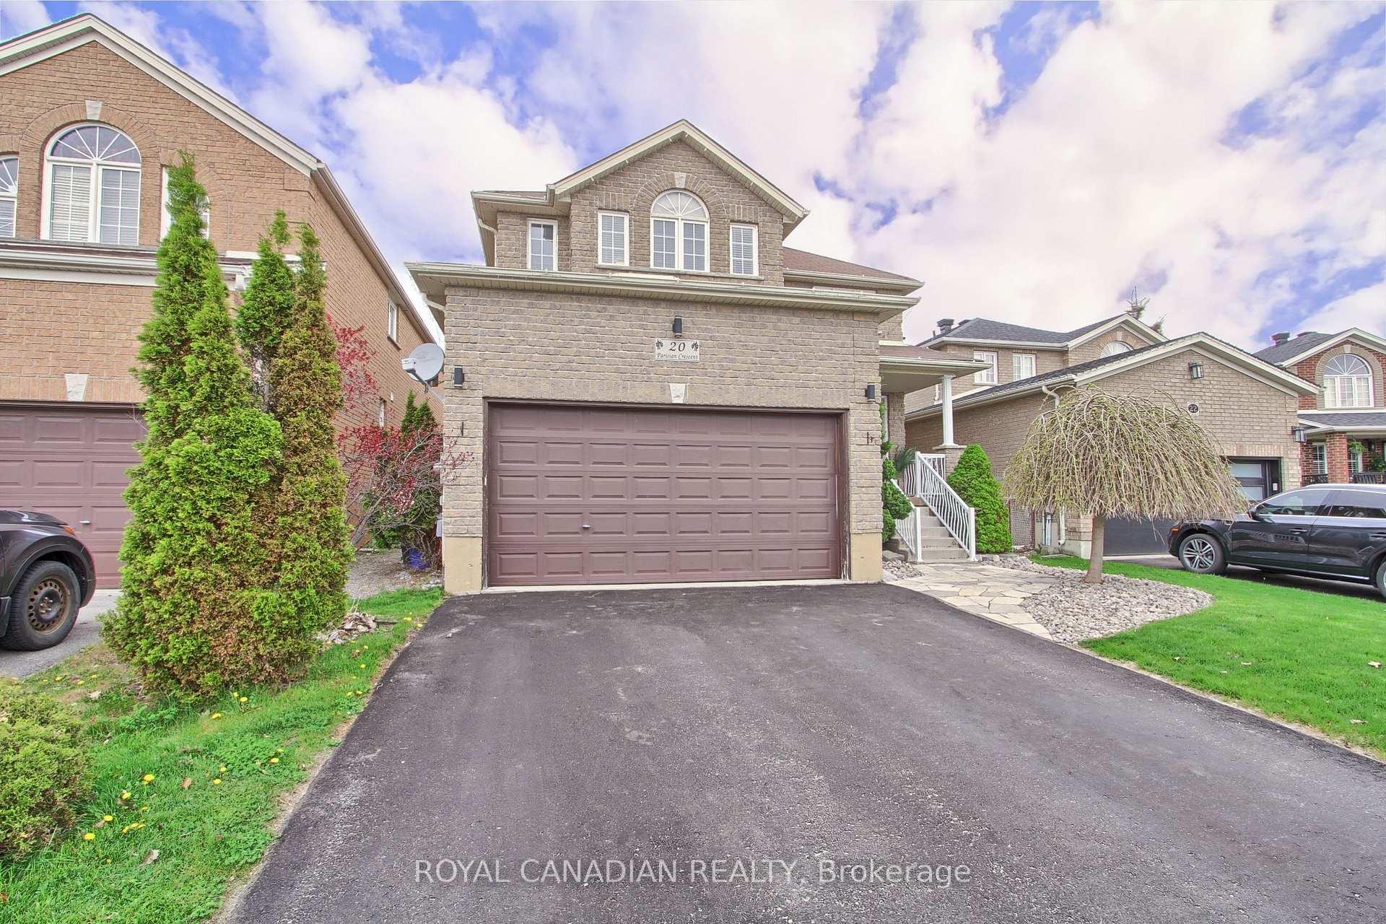
 See all 20 photos
Property history

This listing has ended. It is no longer available.
Property not available for sale or for rent.
Ask about this home
A HOMEH agent will answer your questions about this home.Ask HOMEH
About this home
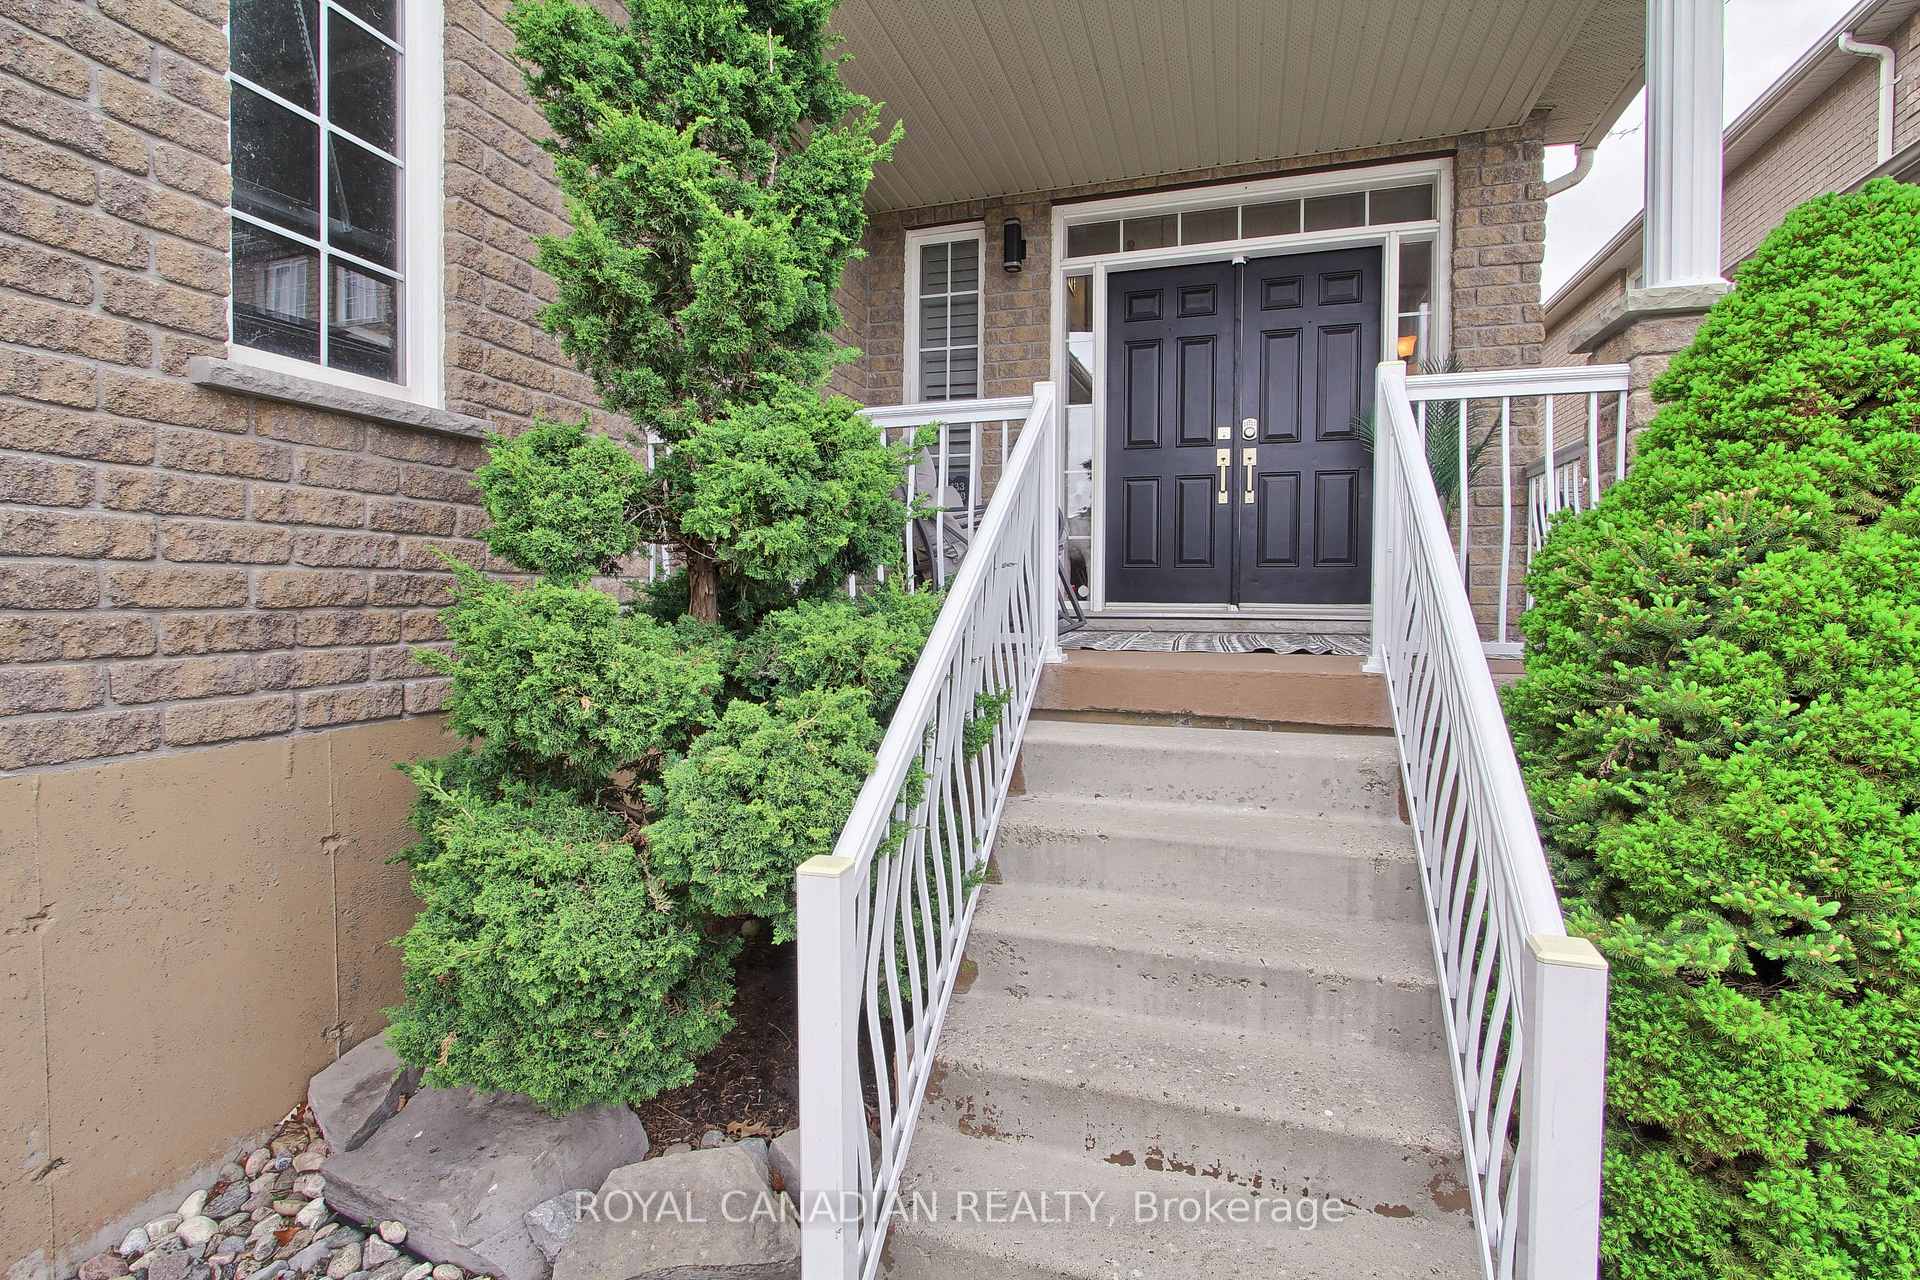
Stunning 3+1-bedroom, 3-bathroom all-brick home with 2,590 sqft above ground, built in 2007,featuring a finished basement in Barrie's highly desirable South End!Step into elegance with 9-foot ceilings and gleaming hardwood floors on the main level. The spacious open-concept kitchen features granite countertops, a breakfast bar, and a walk-out to a private backyard perfect for entertaining. Enjoy cozy evenings in the family room with a gas fireplace, and host guests in style in the formal dining room. A separate den or home office provides excellent work-from-home potential. The laundry/mudroom offers a convenient inside entry from the garage.Upstairs, the primary bedroom impresses with a large walk-in closet and a luxurious 5-piece Ensuite bathroom. The fully finished basement expands your living space, featuring a recreation room and a fourth bedroom. The framing for the rough-in of the basement bathroom has been completed. You can enjoy year-round relaxation in your private hot tub, which is sheltered by a pergola. Located just minutes away from top-rated schools, scenic trails, shopping, the hospital, parks,places of worship, the GO Train, and a golf course, this home truly has it all.
Facts & features
Ask about this home
A HOMEH agent will answer your questions about this home.
Rooms
15 rooms · 3 bathrooms
- Living room16′ × 16′1″257 sq.ft.
- Dining room16′ × 12′192 sq.ft.
- Kitchen11′1″ × 13′144 sq.ft.
- Breakfast11′1″ × 9′100 sq.ft.
- Laundry10′ × 6′61 sq.ft.
- Bathroom5′1″ × 5′26 sq.ft.
- Office10′ × 9′91 sq.ft.
- Primary bedroom17′ × 17′290 sq.ft.
- Bedroom 215′ × 18′1″271 sq.ft.
- Bedroom 312′ × 12′145 sq.ft.
- Bathroom12′ × 10′1″121 sq.ft.
- Bathroom10′1″ × 8′1″82 sq.ft.
- Bedroom 49′1″ × 11′100 sq.ft.
- Recreation36′1″ × 27′1″978 sq.ft.
- Cold room/cantina11′1″ × 7′1″78 sq.ft.
Around this home
Schools nearby
School rating, out of 10.
Listing details
Helpful tools
Your HOMEH agent
"I would see it this week."
Ask HOMEH about this home
Price, neighbourhood, monthly cost. Ask anything.
HOMEH Intelligent Agent is an AI, not a licensed representative. Check anything important with your agent.